Hannah Pond Retreat
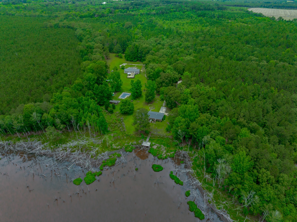
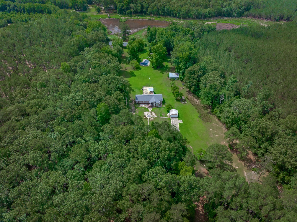
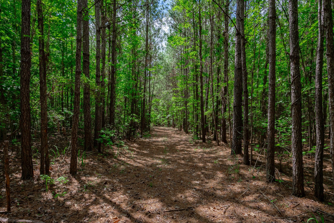
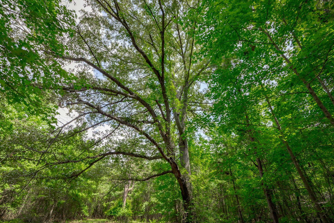
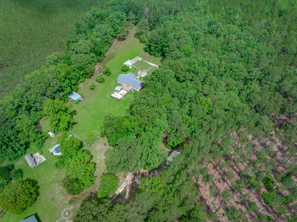
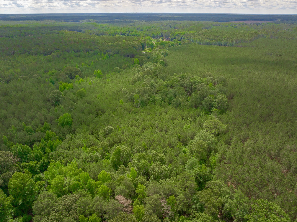
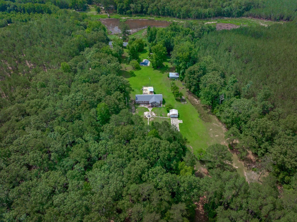
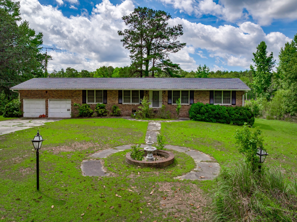
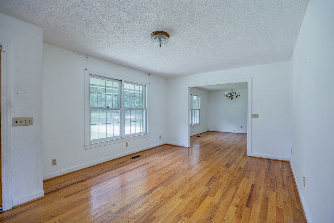
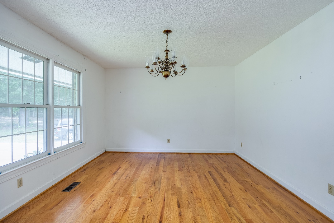
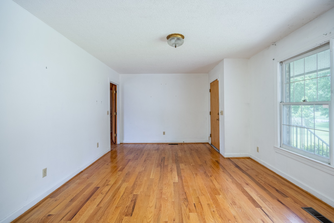
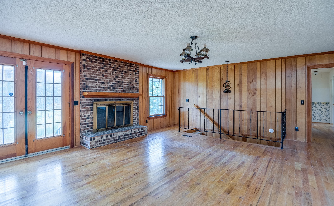
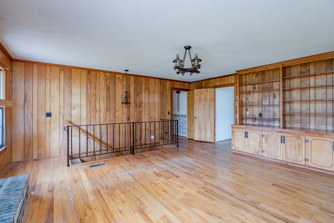
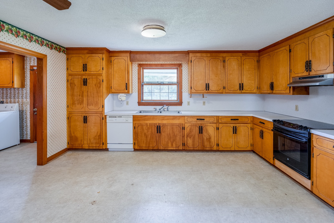
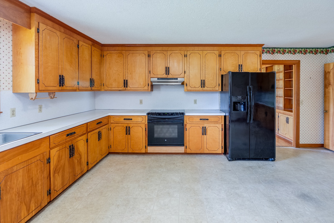
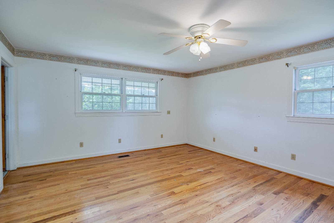
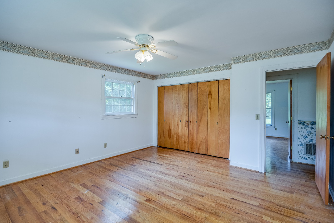
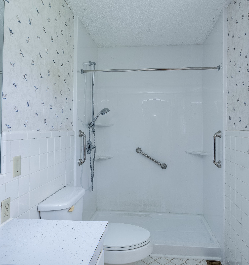
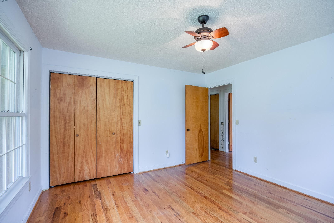
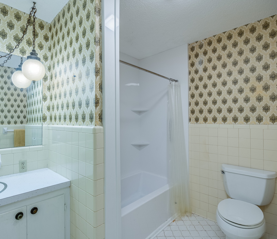
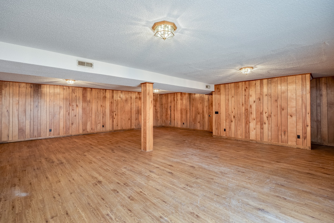
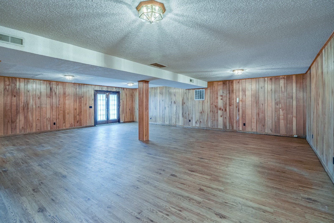
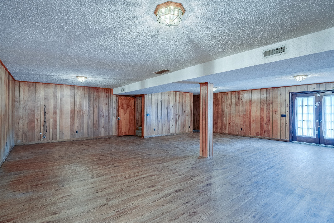
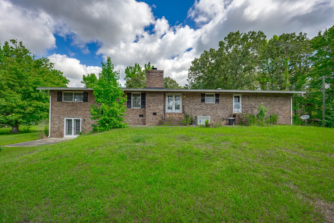
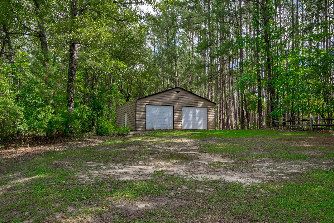
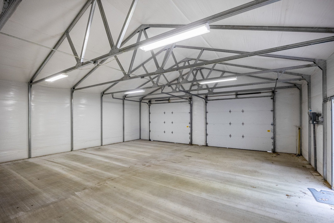
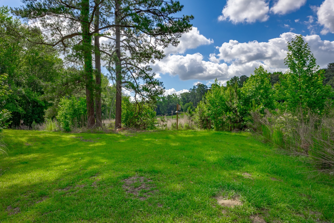
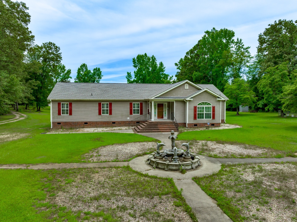
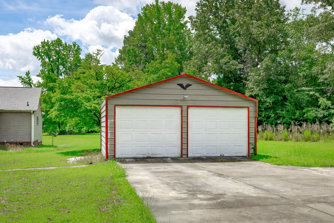
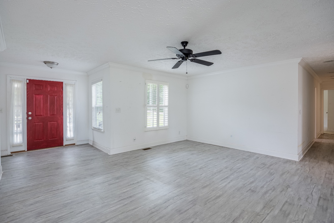
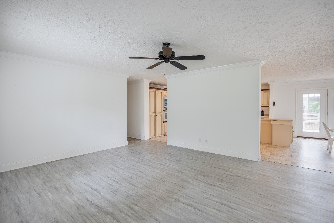
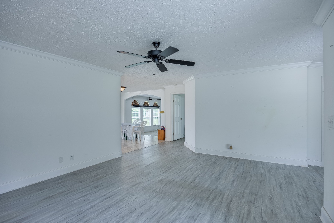
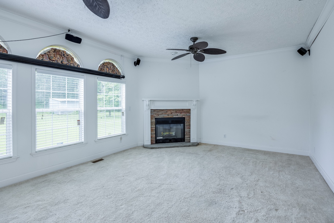
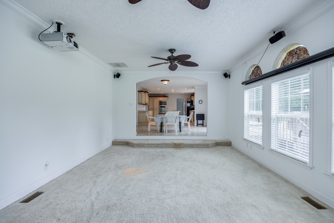
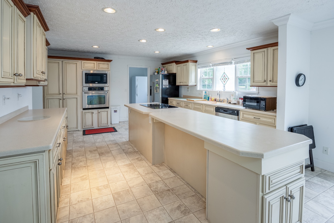
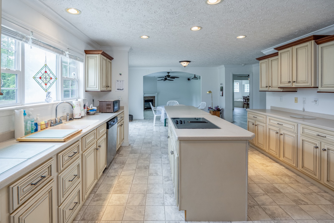
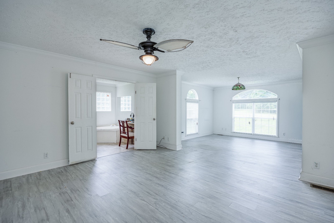
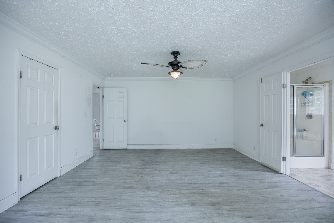
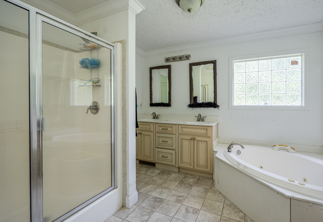
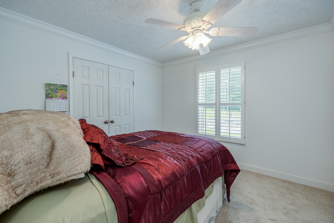
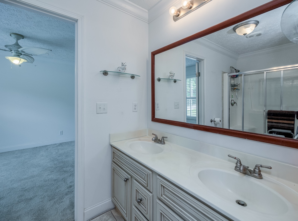
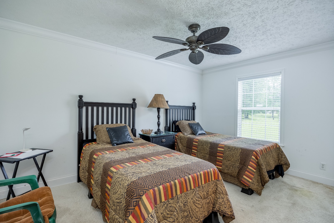
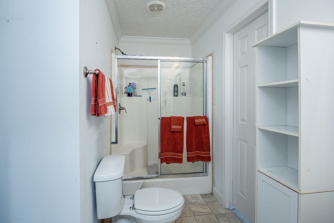
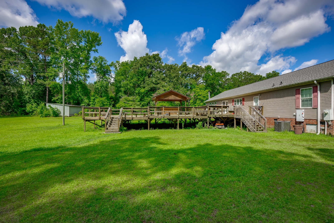
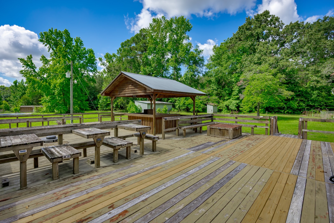
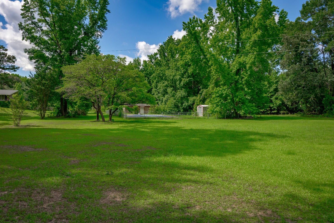
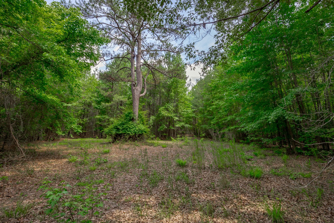
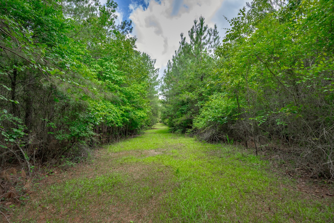
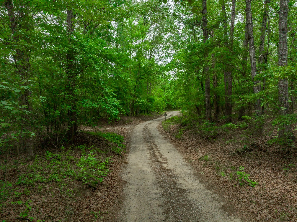
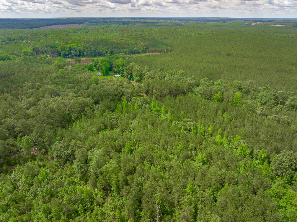
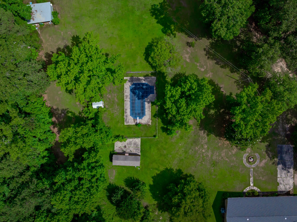
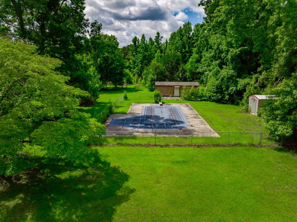
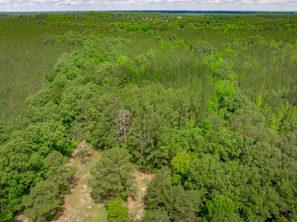
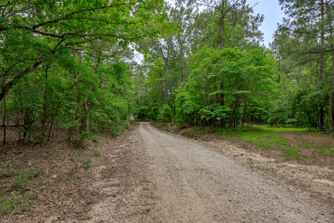
Quiet 38-Acre Estate with Two Homes, a Pool, & a Pond Property Address: 2117 & 2109 Togetherness Way, McBee, SC 29101 Whether you are looking for a family compound, private retreat, homestead, or recreational getaway, this property fits the mold. Imagine sitting on the porch with a cup of coffee watching waterfowl and listening to the turkeys gobble. Here, you can enjoy fresh air and zero noise pollution, while remaining convenient to nearby towns. With two full houses, managed timberland, a private pool, a shared pond, and plenty of space, this is a rare find you don't want to miss! Land and Outdoor Features: The outdoor setup is built for fun, relaxation, and recreation. Walk out the back door of the brick home to enjoy the shared two-acre pond, which offers excellent fishing and hunting. You can also step out the front door to swim in the in-ground pool, complete with its own pool house. The property includes transferable USDA contracts that add great value. For storage and projects, there is a separate two-car garage, a large multi-use shed perfect for a workshop or business, and a large lean-to for extra equipment cover. Managed Timberland: About 34 acres consist of beautiful, well-manicured, and carefully managed timber (last cut in 2008), making it an excellent established investment. Expert Forest Care: Safely prescribed burned to clear out brush and keep the forest healthy, featuring cleared firebreaks throughout for easy access. Wood Duck Boxes: Multiple boxes on-site allow local wood ducks to safely hatch ducklings. USDA Contract: Holds active contracts providing land benefits that can be transferred to the new owner. Inground Pool & Pond: Cool off in your private pool with its dedicated pool house, or relax by the shared pond (this property occupies ~2 acres of the 7-acre pond). House #1: The Main Residence (2117 Togetherness Way) The primary residence is a beautifully kept modular home featuring an open layout with a large kitchen island, big living room, and a massive primary suite. The main bedroom includes two walk-in closets and a private bathroom with a double vanity. There is also a great room equipped with a theater system and surround sound. Outside, the large back deck features electricity, a built-in bar, and a gazebo-perfect for entertaining. This home also includes a separate two-car garage. Layout: 4 large bedrooms and 3 full bathrooms. Primary Suite: Features two walk-in closets and a double-vanity bathroom. Great Room: Comes ready for movie nights with a built-in theater system and surround sound. Outdoor Space: Large back deck with electricity plus a detached 2-car garage. House #2: The Second Residence (2109 Togetherness Way) The second house is a beautiful all-brick home sitting right on the edge of the pond, offering incredible views. This home features spacious rooms, beautiful hardwood floors throughout, and a roomy garage. It also includes a large basement that opens directly to the pond, perfect for hosting guests or future expansion. Layout: 3 bedrooms and 2 bathrooms. Interior: Beautiful hardwood floors. Bonus Space: A large basement opening to the pond, perfect for a billiards room or storage. Property Location and Tax Map Info: This property offers peaceful country living on the line of Darlington and Chesterfield counties, just 2.4 miles from McLeod Farms (famous for fresh produce, desserts, and hot meals). Location Proximity: 6 miles from McBee | 11 miles from Hartsville | 23 miles from Darlington 27 miles to Camden | 33 miles from Florence | 62 miles from Columbia Tax Map Parcels: Darlington County: Parcel 005-00-01-101 (approx. 34.15 acres) Chesterfield County: Parcel 124-000-000-023 (approx. 0.83 acres) Chesterfield County: Parcel 124-000-000-031 (approx. 2.7 acres)

 7
Beds
7
Beds
 5
Baths
5
Baths
 4744
SF
4744
SF
 Built In
2008
Built In
2008



 ;
; ;
; ;
; ;
; ;
; ;
; ;
; ;
; ;
; ;
; ;
; ;
; ;
; ;
; ;
; ;
; ;
; ;
; ;
; ;
; ;
; ;
; ;
; ;
; ;
; ;
; ;
; ;
; ;
; ;
; ;
; ;
; ;
; ;
; ;
; ;
; ;
; ;
; ;
; ;
; ;
; ;
; ;
; ;
; ;
; ;
; ;
; ;
; ;
; ;
; ;
; ;
; ;
; ;
; ;
; ;
;