216 S Main Street, Flora, IL 62839

$69,000
Active for Sale
2 Beds
1 Baths
832 SF
Built In 1940
 
Listing ID 11855728
Property Type House
County Clay
School Flora CUSD 35
Tax ID 1025331011
FEMA Flood Map fema.gov/portal
Year Built 1940
   
Virtual Tour

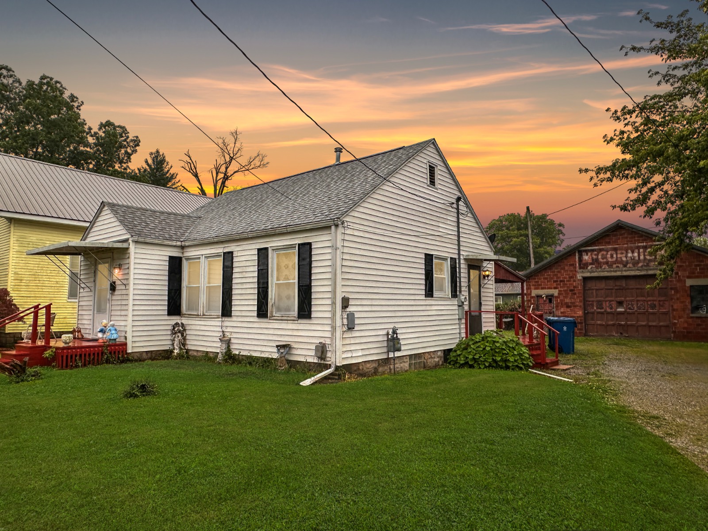
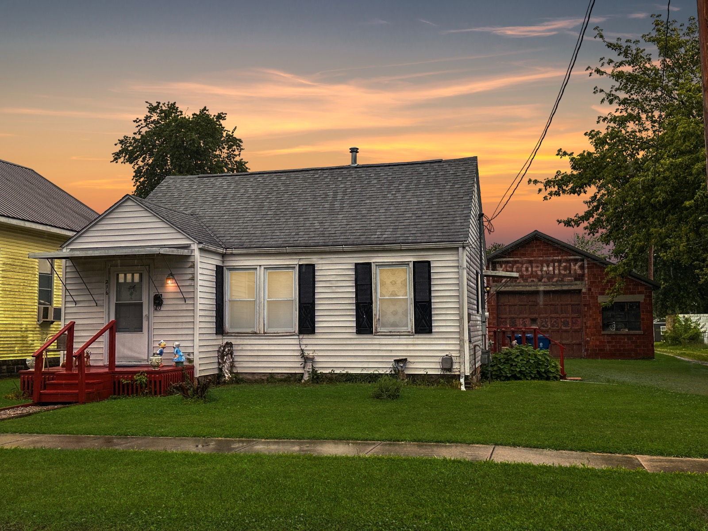
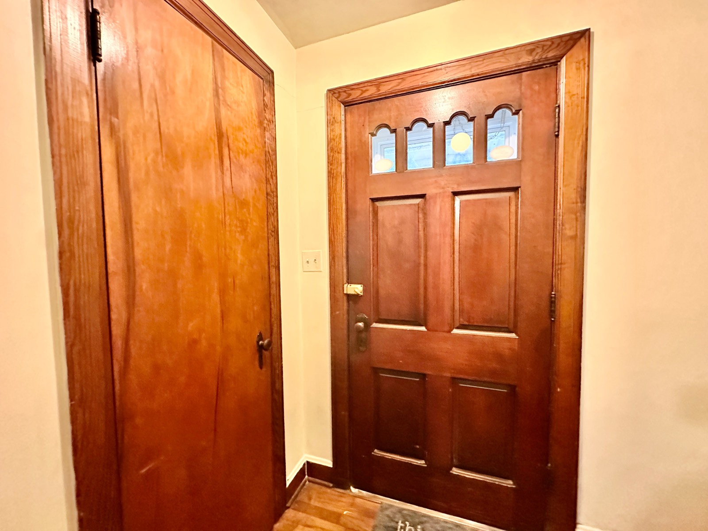
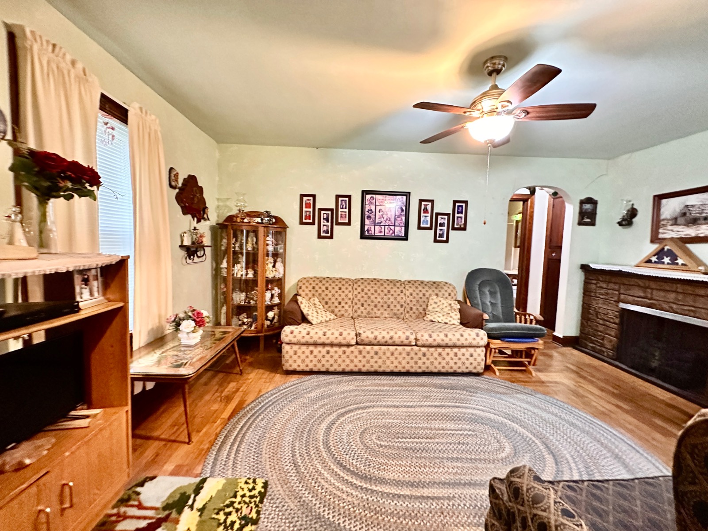
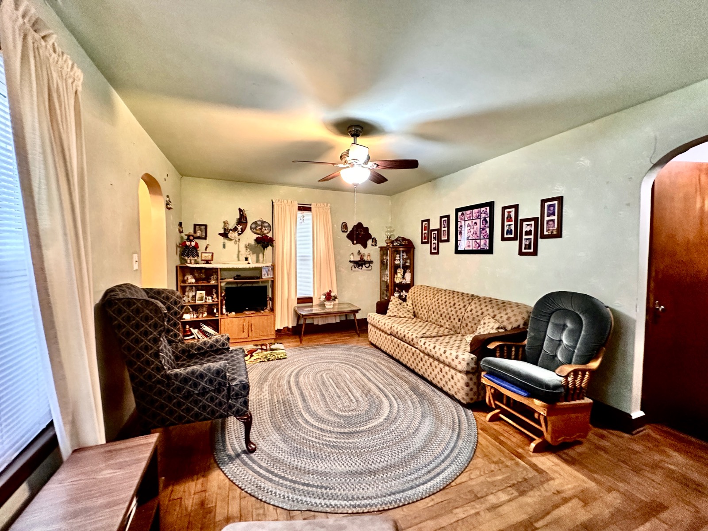
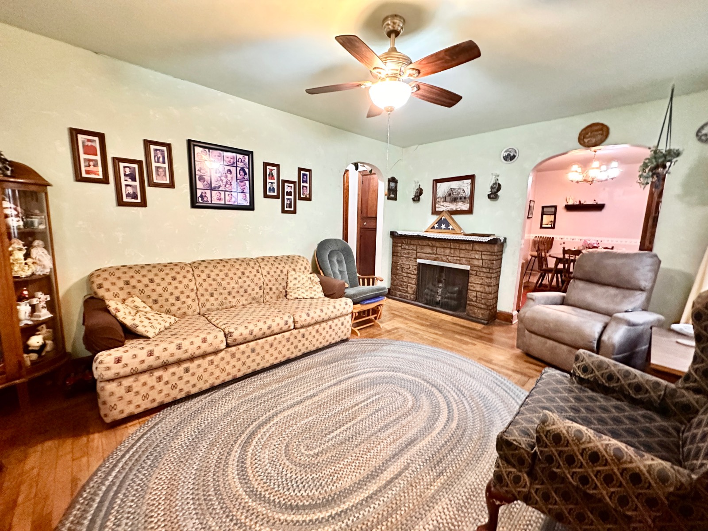
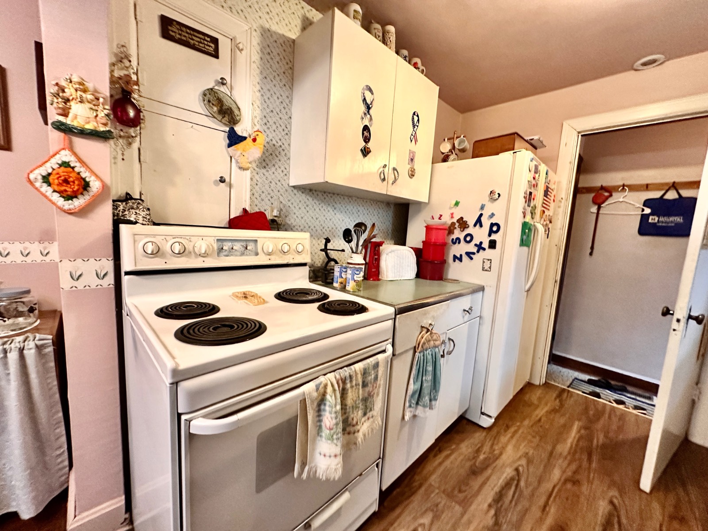
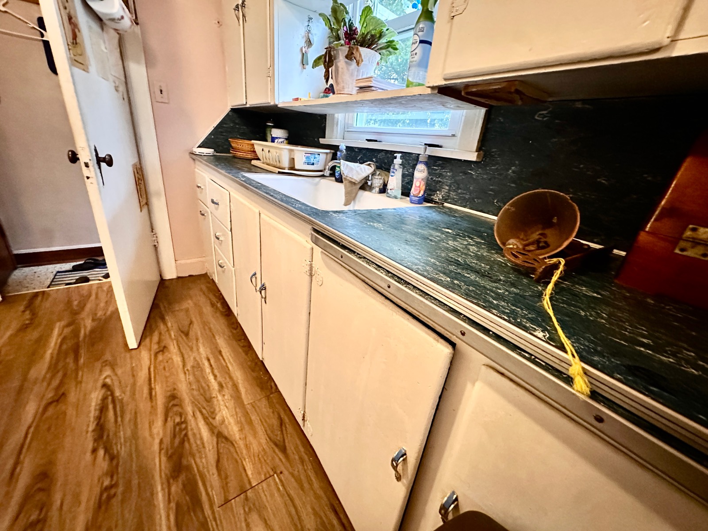
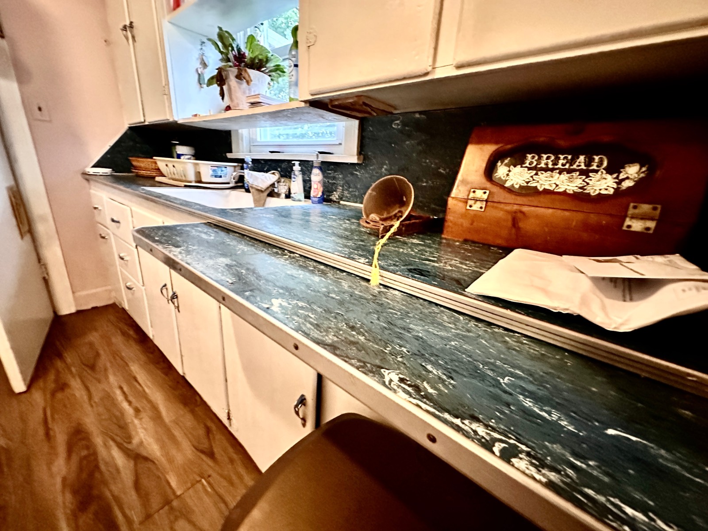
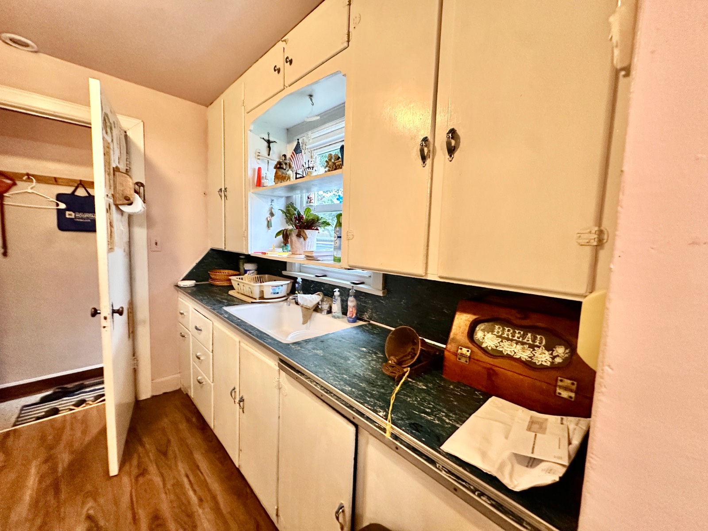
Loved and Cozy! 2bd/1ba home w/Shop

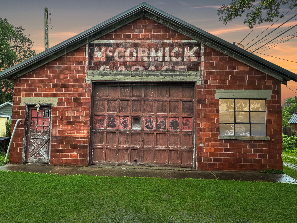
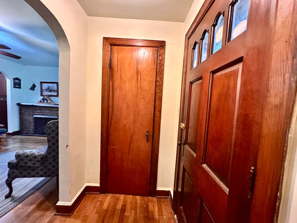
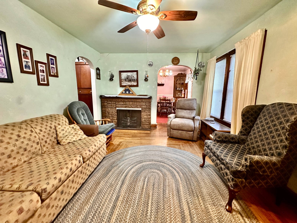
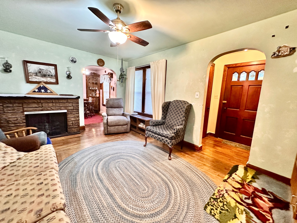
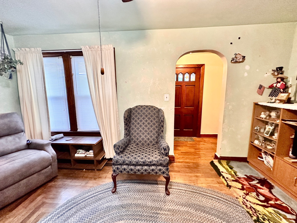
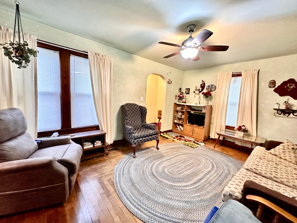
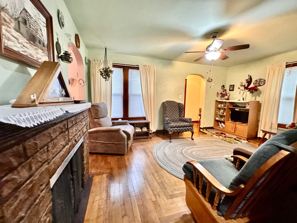
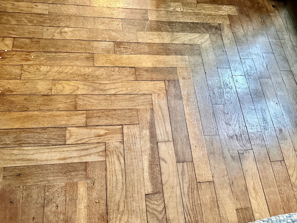
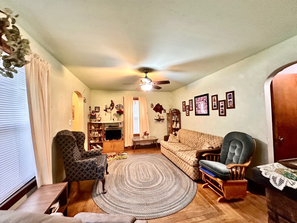
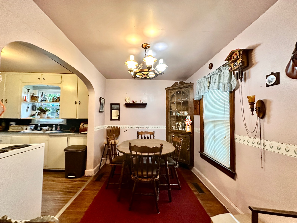
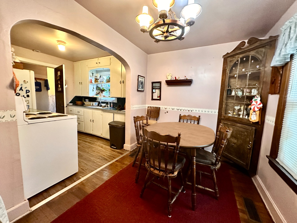
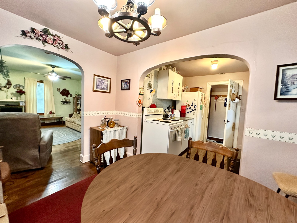
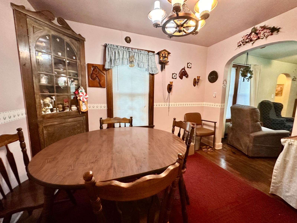
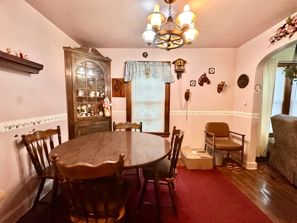
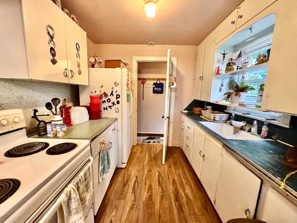
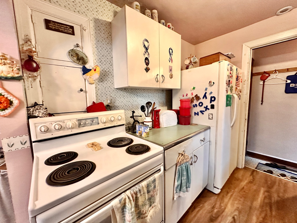
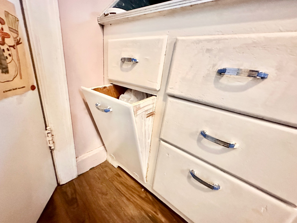
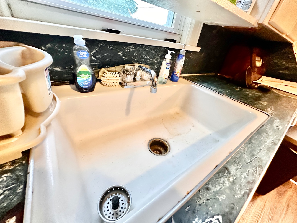
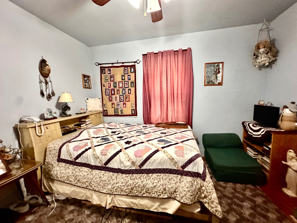
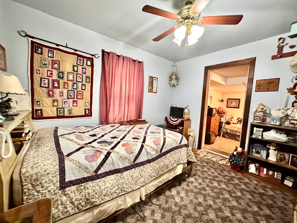
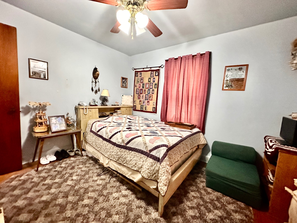
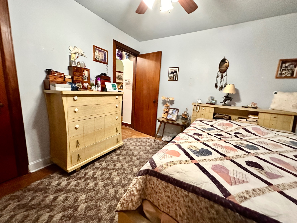
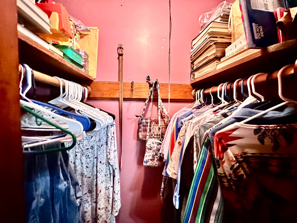
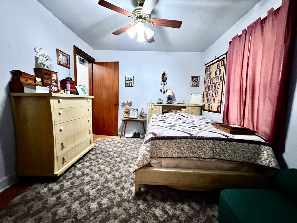
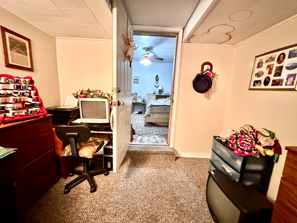
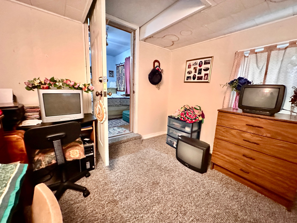
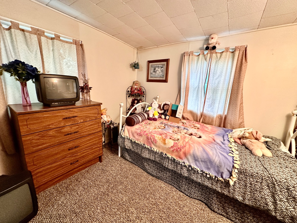
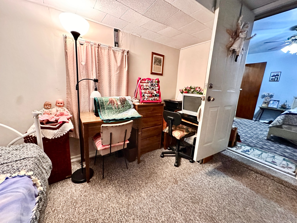
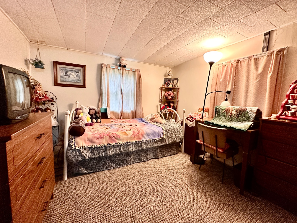
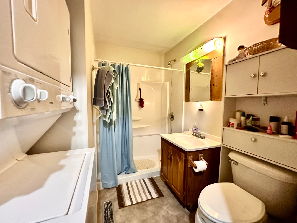
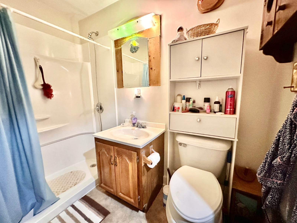
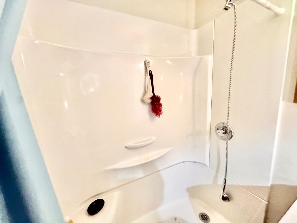
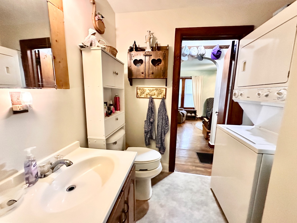
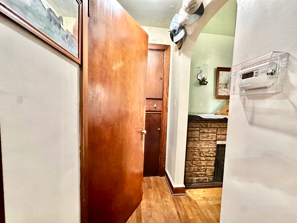
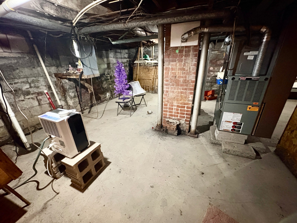
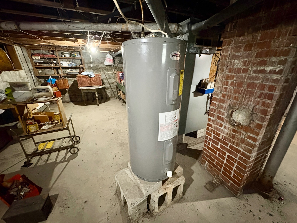
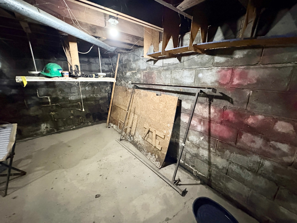
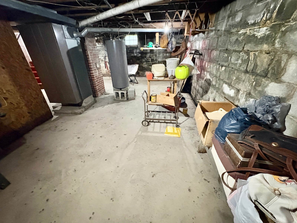
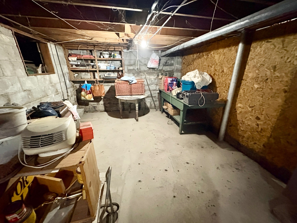
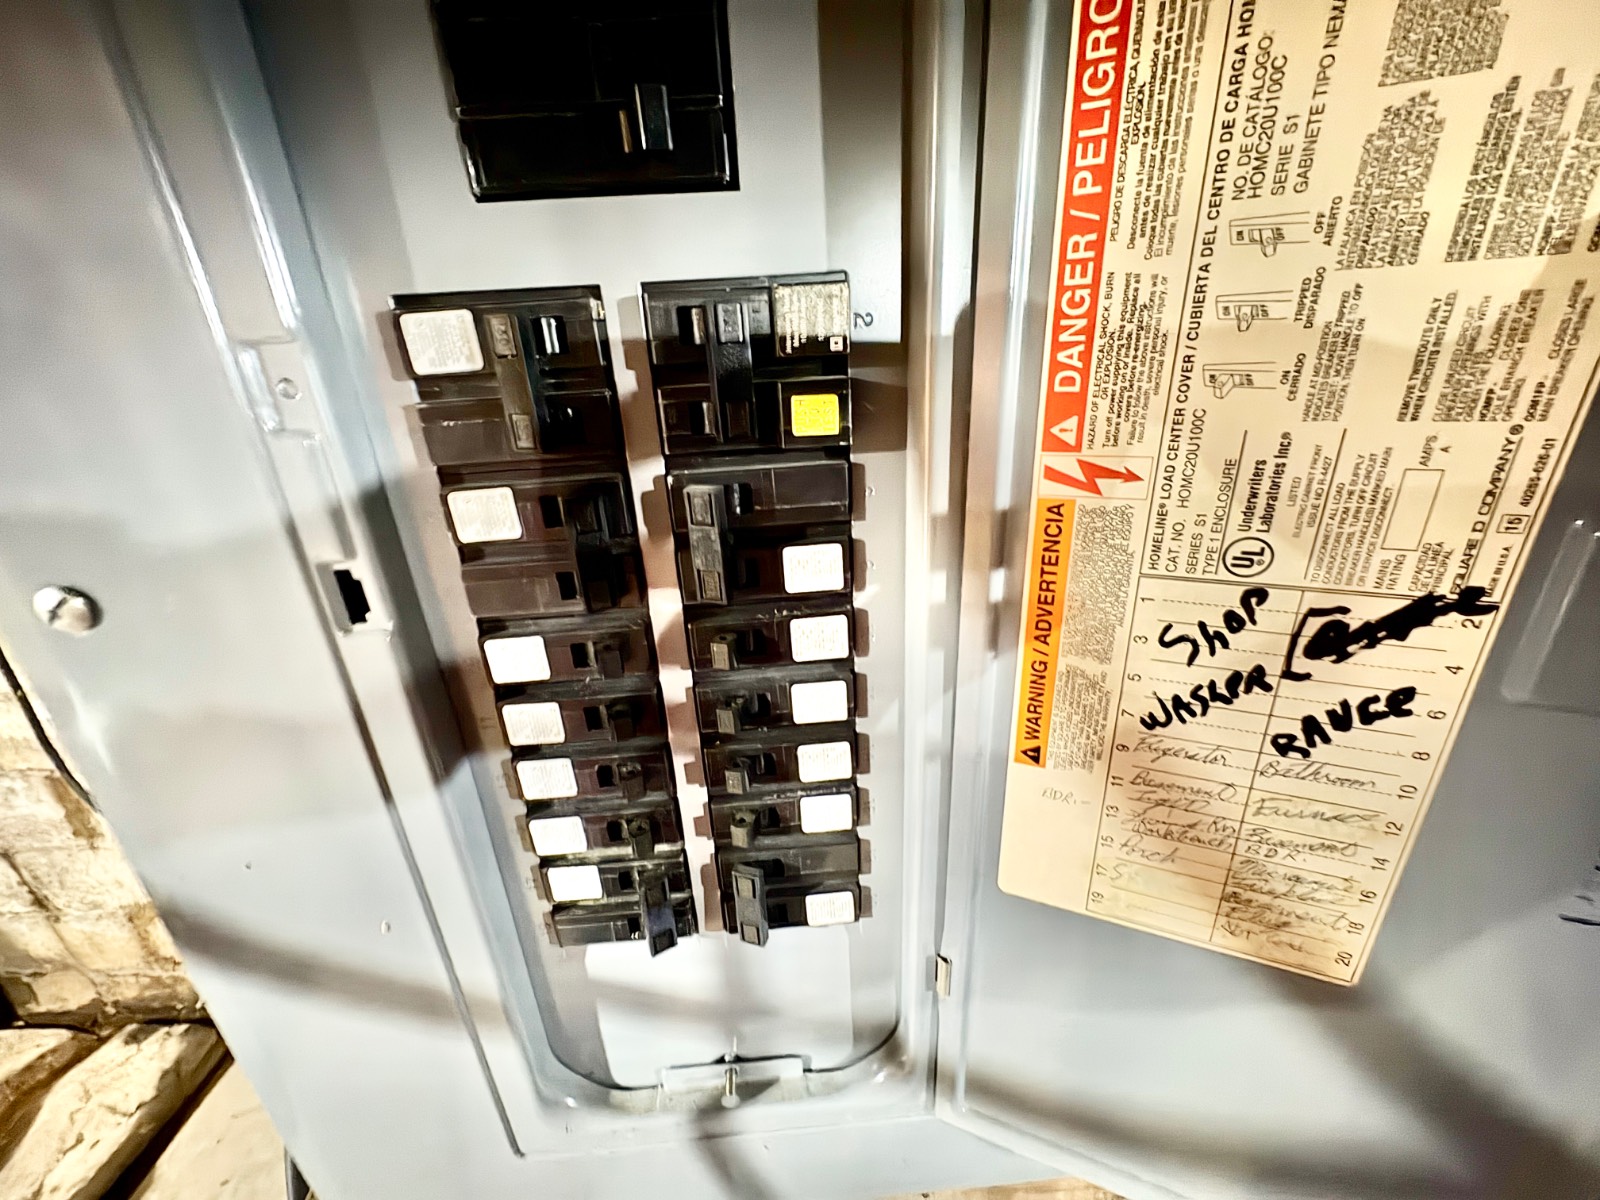
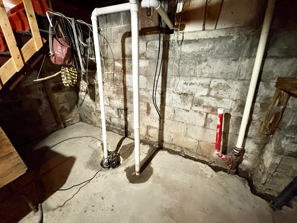
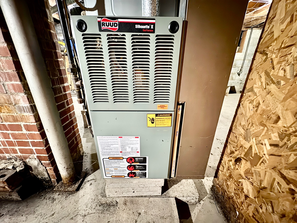
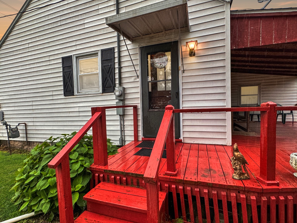
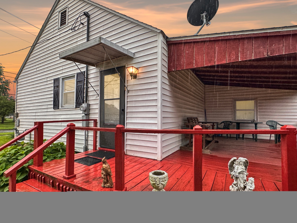
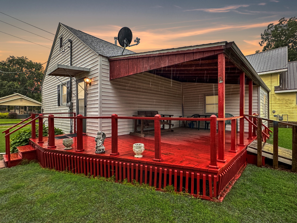
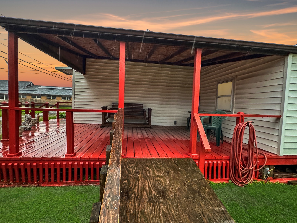
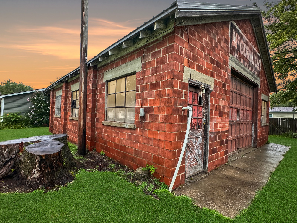
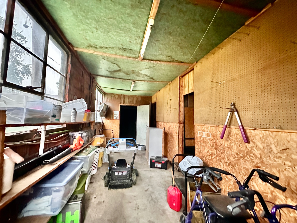
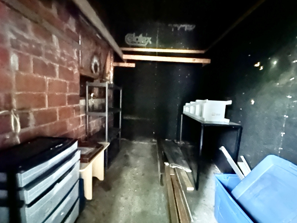
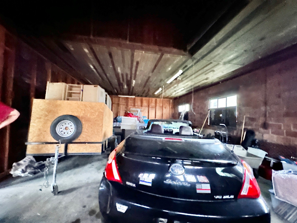
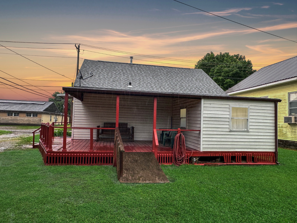
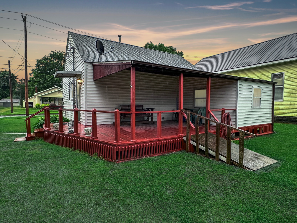
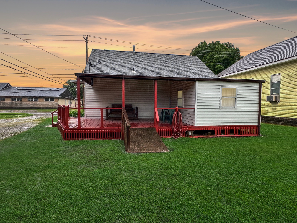
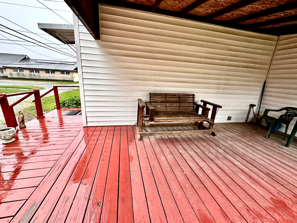
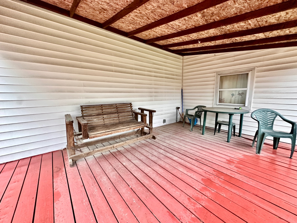
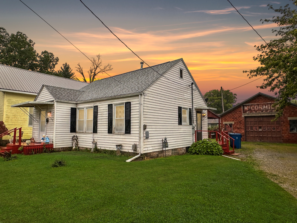
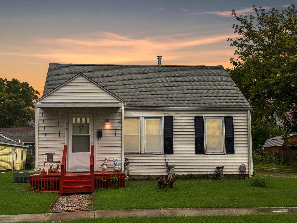
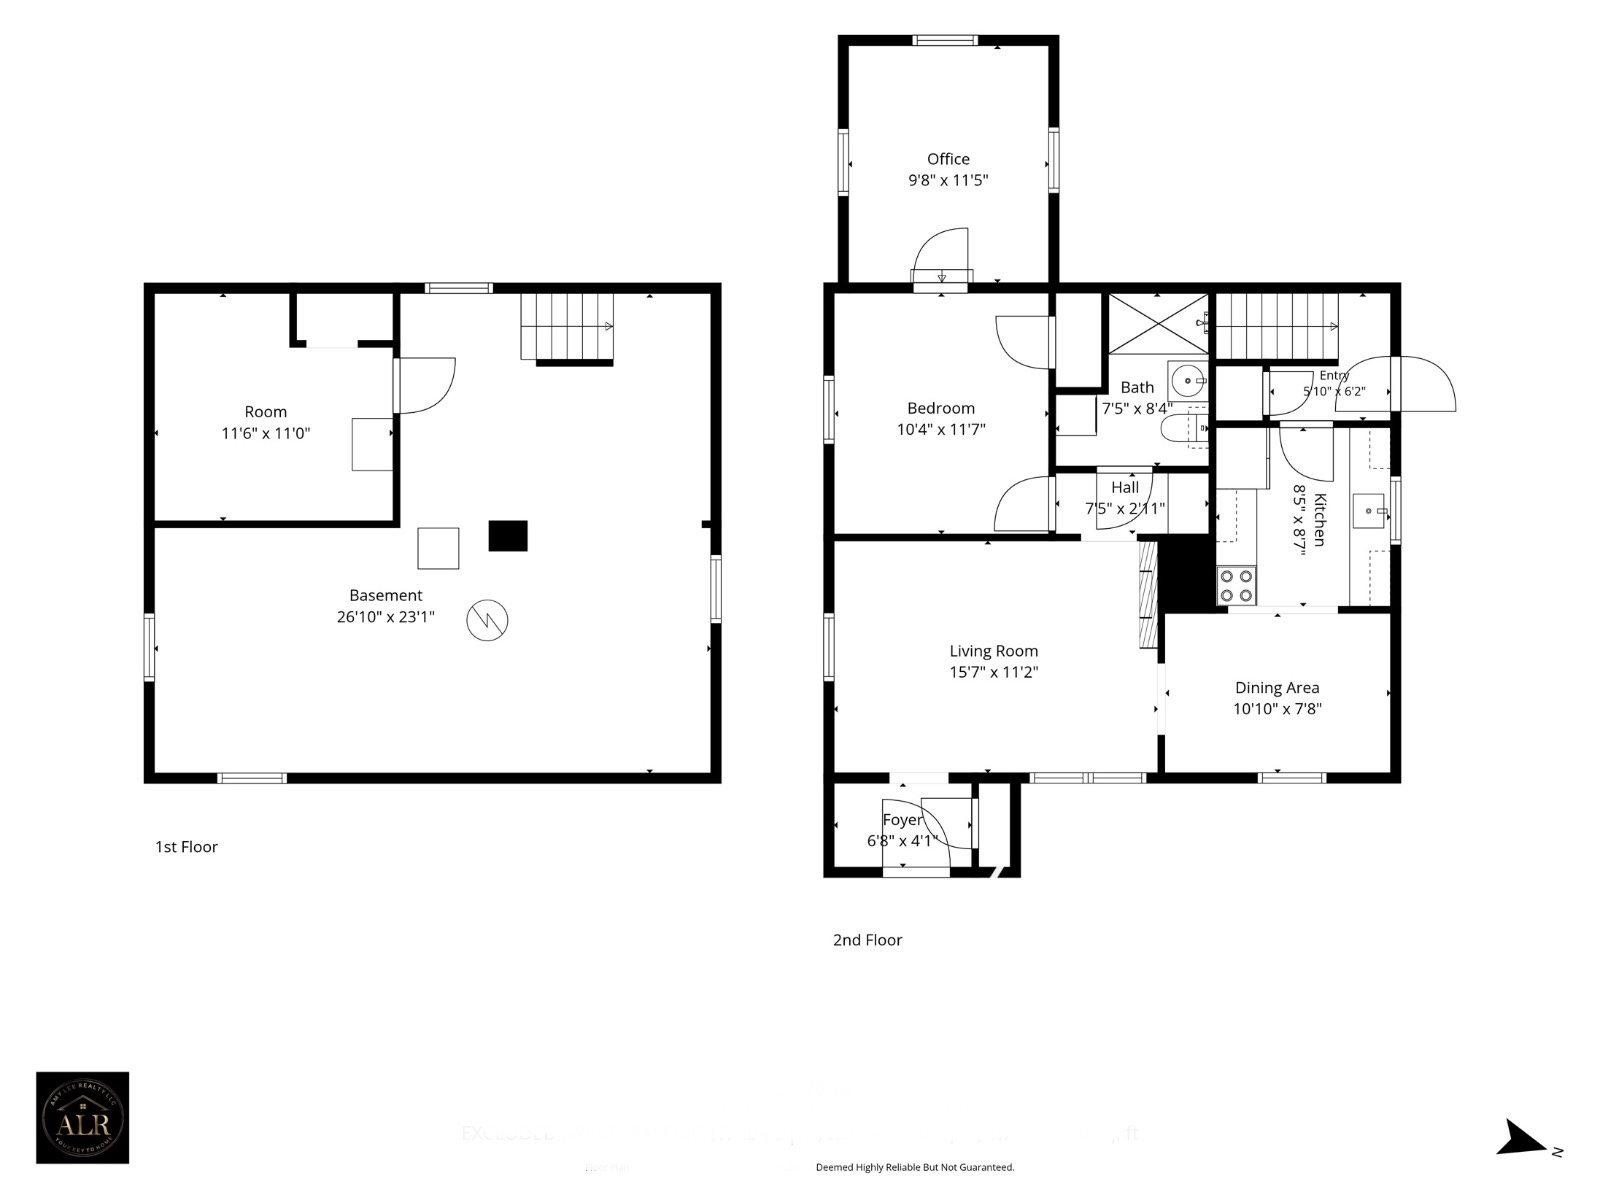
Looking for an affordable home with plenty of storage, a massive garage, and room to make it your own? This charming one story home offers 832 square feet of comfortable living space and sits on a nice 0.17 acre lot. Inside you'll find a spacious living room featuring beautiful hardwood floors and plenty of natural light. The home offers one comfortable bedroom plus a bonus room that would make a great home office, nursery, hobby room, or guest space. The full bathroom has been updated with an easy access walk in shower. The kitchen provides ample cabinet space and is conveniently located near the dining area, making everyday living simple and functional. Replacement windows help improve efficiency, while central heat and air keep you comfortable year round. One of the standout features of this property is the large covered rear deck, providing the perfect place to relax, entertain, or enjoy your morning coffee rain or shine. Need a shop? You'll love the impressive 46 x 30 block garage, built in 1940, offering endless possibilities for vehicles, a workshop, hobbies, storage, or your next project. A full basement provides even more storage space along with easy access to the home's mechanical systems. Whether you're searching for your first home, looking to downsize, or wanting an affordable property with exceptional garage space, this one deserves a look!
Property Details
  • 2 Total Bedrooms
  • 1 Full Bath
  • 832 SF (AG)
  • 832 SF (Total)
  • 0.17 Acres
  • Built in 1940
  • 1 Story
  • Available 6/30/2026
  • Bungalow Style
  • Full Basement
  • 775 Lower Level SF
  • Lower Level: Unfinished
  • Renovation: Roof on building is new. Flooring and bathroom updated.
Interior Features
  • Pass-Through Kitchen
  • Other Kitchen Counter
  • Oven/Range
  • Refrigerator
  • Microwave
  • Carpet Flooring
  • Hardwood Flooring
  • Linoleum Flooring
  • Vinyl Flooring
  • 6 Rooms
  • Entry Foyer
  • Living Room
  • Dining Room
  • Primary Bedroom
  • Kitchen
  • Laundry
  • First Floor Primary Bedroom
  • 1 Fireplace
  • Forced Air
  • 1 Heat/AC Zones
  • Natural Gas Fuel
  • Natural Gas Avail
  • Central A/C
Exterior Features
  • Frame Construction
  • Vinyl Siding
  • Asphalt Shingles Roof
  • Detached Garage
  • 2 Garage Spaces
  • Municipal Water
  • Municipal Sewer
  • Open Porch
  • Covered Porch
  • Driveway
  • Utilities
  • Workshop
  • Street View
Taxes and Fees
  • Tax Exemptions
  • Tax Year 2025
Listed By
Request More Information
Request Showing
Role Agent Buyer
Your Preferred Date & Time
Showing Type:

Mortgage Calculator

Estimate your mortgage payment, including the principal and interest, taxes, insurance, HOA, and PMI.

The amount you plan to offer for a home.
Cash you can pay when you close.
Varies depending on lender and credit score.
Affects interest rates. 30- or 15-year loans are standard.
Amortization Schedule

Advanced Options

Percentage of home's value. Varies by area.
Based on average insurance costs nationally.
Required if down payment is less than 20%. Rate depends on lender and credit score.
Fees paid in some shared complexes for maintenance.
Listing data is deemed reliable but is NOT guaranteed accurate.
Contact Us
Who Would You Like to Contact Today?

I want to contact an agent about this property!

I wish to provide feedback about the website functionality

Contact Agent
Your Name:
Email:
Phone:
Message:
Security: What is 5 minus 5?