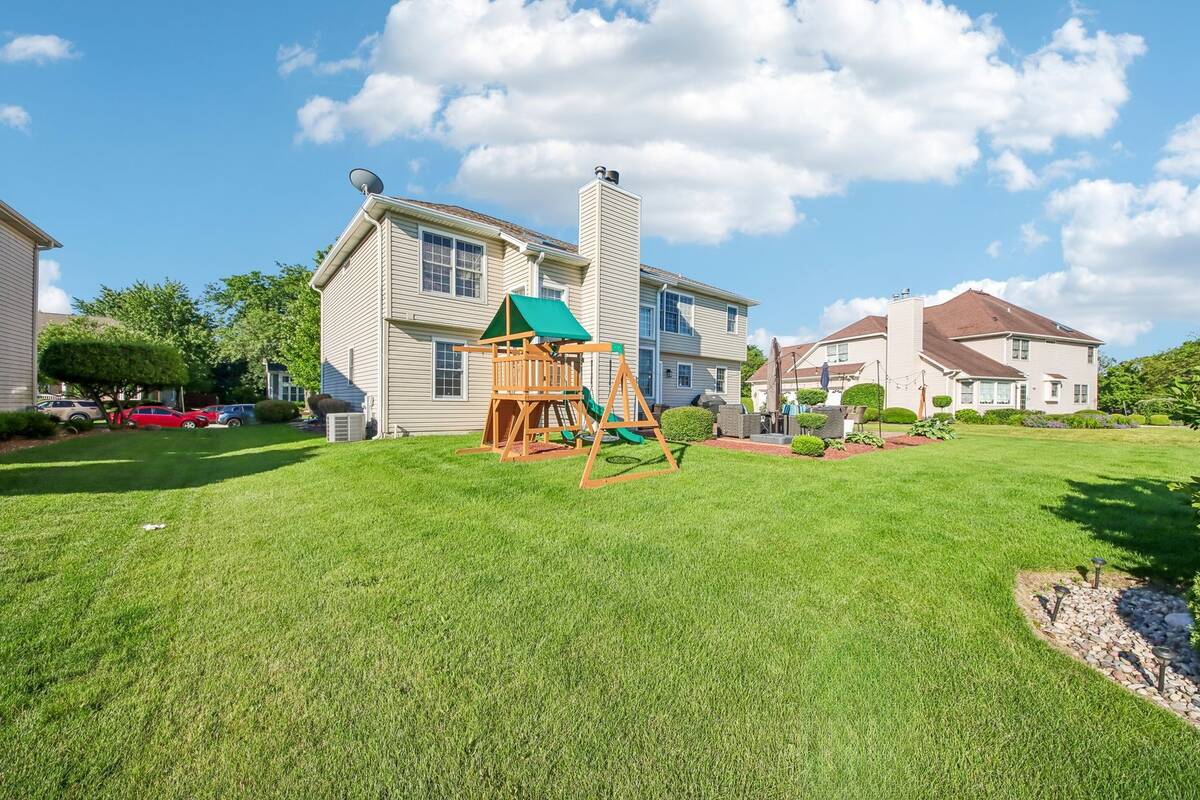
2302 Irvine Lane, Plainfield, IL 60586

$499,000
Active for Sale
4 Beds
2.5 Baths
3000 SF
Built In 2001
 
Listing ID 11852203
Property Type House
County Will
Township Plainfield
Neighborhood Plainfield
Total Tax $8,820
Tax ID 0603332050020000
FEMA Flood Map fema.gov/portal
Year Built 2001
   
Virtual Tour
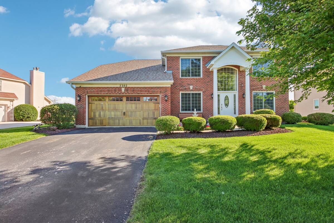
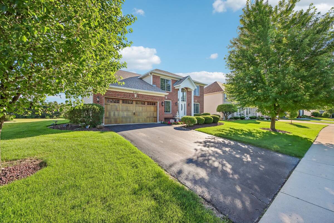

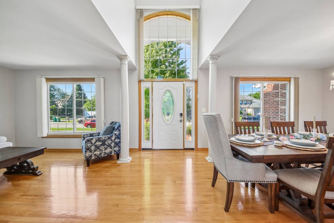
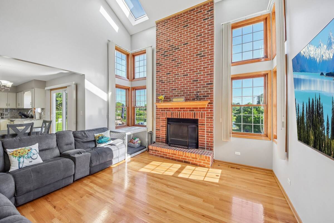
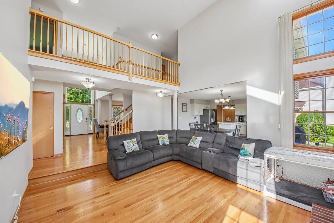
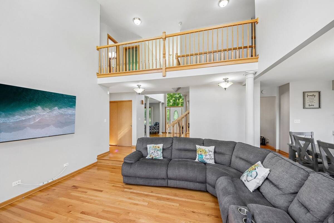
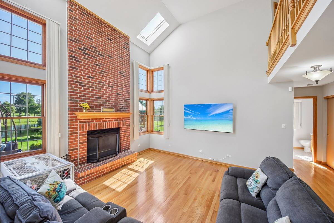
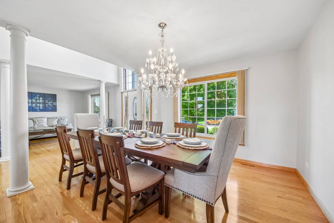
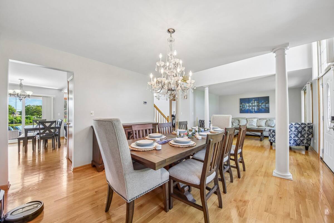
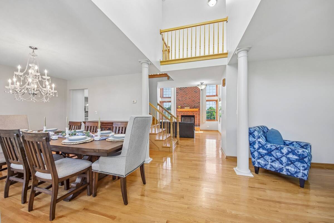
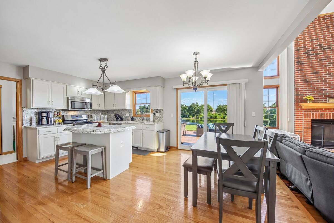
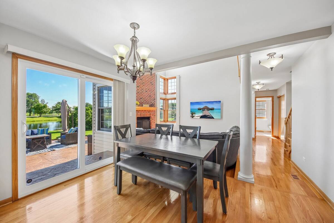
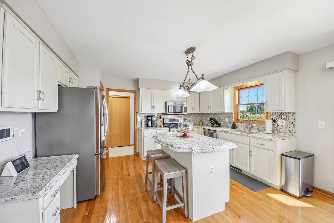
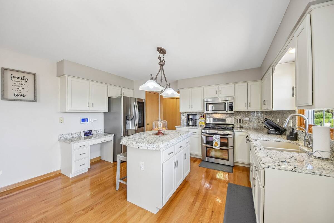
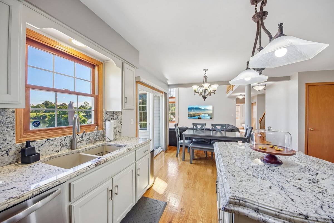
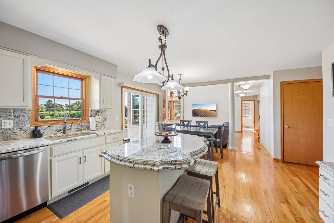
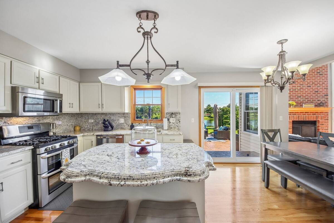
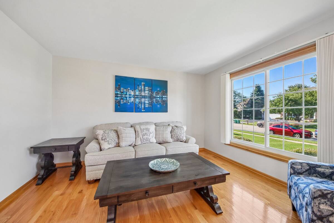
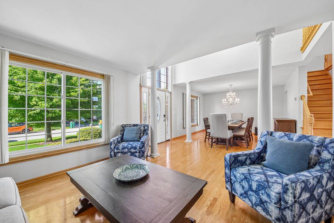
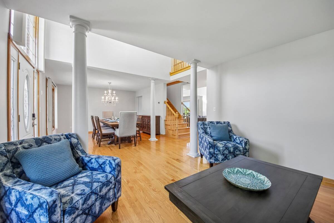
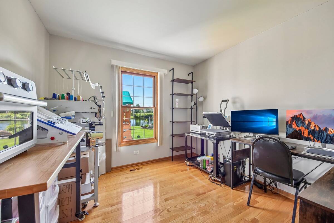
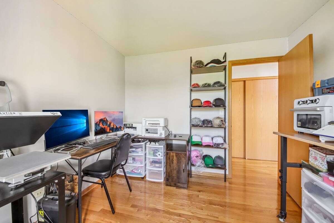
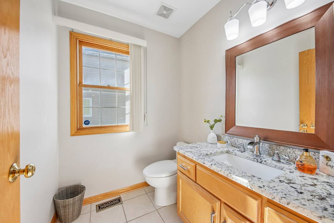
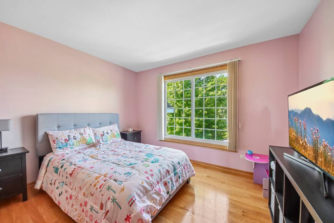
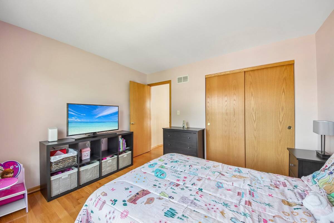
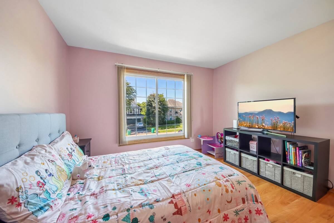
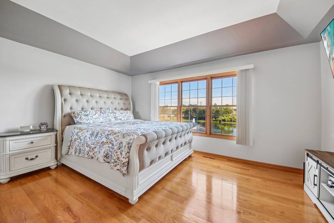
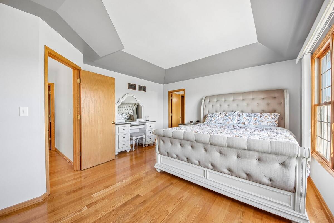
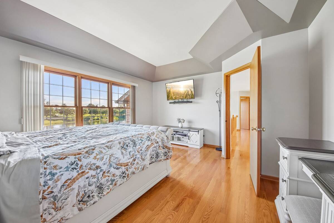
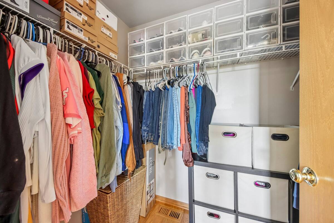
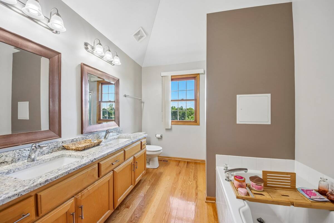
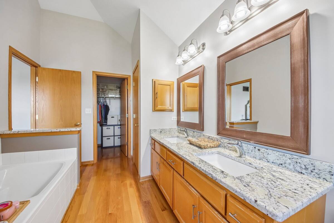
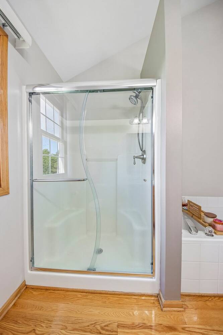
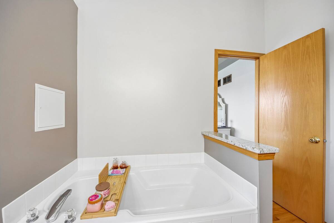
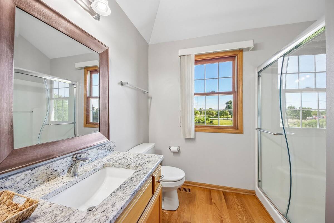
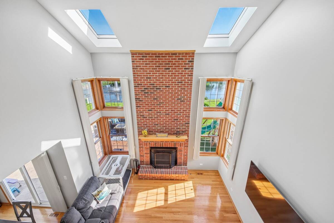
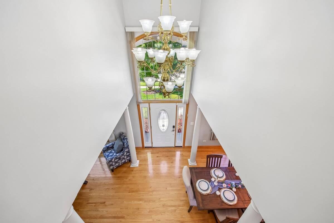
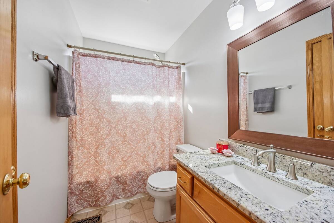
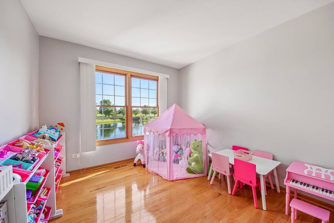
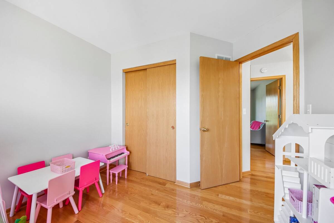
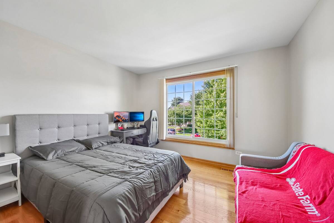
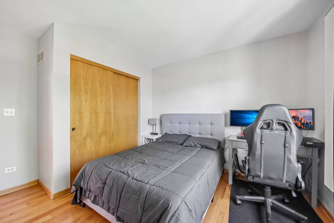
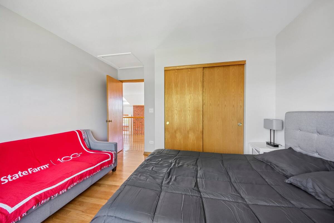
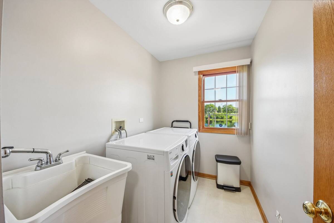
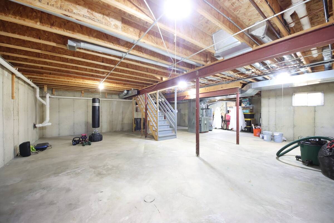
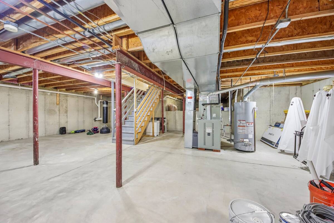
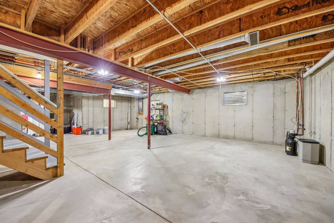
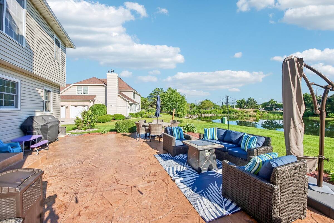
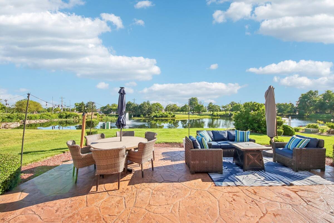
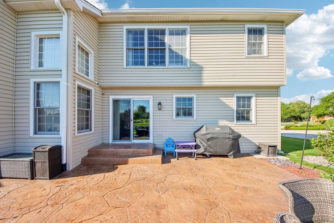
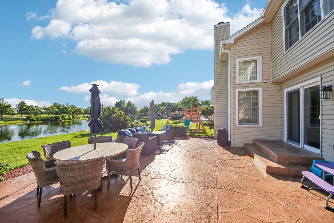
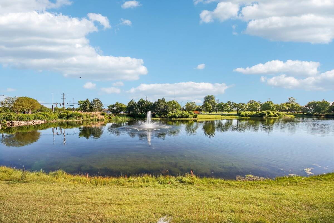
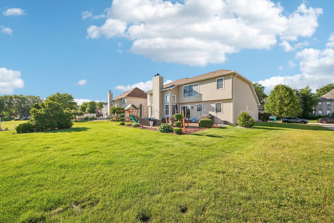
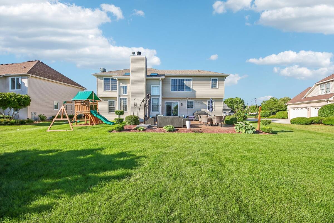
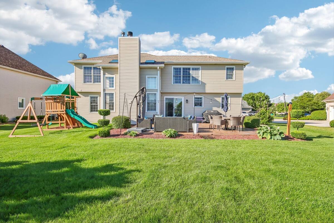
Meticulously Maintained Home in sought-after Wedgewood Estates! Situated on an oversized 0.67-acre lot, built to last, spacious Residence offers the perfect blend of Elegance, Comfort, and Outdoor Living. Step inside to a dramatic two-story foyer flanked by formal Living and Dining rooms, creating a Grand First Impression.The Heart of the Home is the stunning Remodeled Kitchen Featuring Custom Cabinetry, Granite Countertops, Designer Backsplash, Custom Pantry Shelving, and Abundant Workspace. The adjacent Two-Story Family Room is filled with Natural Light from Soaring Windows and anchored by a Beautiful Brick Fireplace. The Main Level also offers a Private Office/Den, convenient Laundry and Mudroom, and a Powder Room. Upstairs, you'll find Four Generously Sized Bedrooms, including a Spacious Primary Suite, along with ample Closet Space and Well-Appointed Baths. The Full Basement provides endless possibilities for Storage, Recreation, or Future Finishing. Outside, enjoy your own Private Retreat with a Massive Stamped Concrete patio overlooking Tranquil Pond Views and a Beautifully Landscaped Backyard. Major updates provide Peace of Mind, including newer Roof and Siding, Windows, Furnace, Air Conditioner, Water Heater, Garage Door, Lighting, Bathroom updates, and Sprinkler System. 2-Car Attached Garage, Mature Landscaping, and a Premium Lot, this Home Offers exceptional Value in one of Plainfield's most Desirable Neighborhoods. Thoughtfully updated, exceptionally maintained, and truly turnkey-this home is truly a standout opportunity.
Property Details
  • 4 Total Bedrooms
  • 2 Full Baths
  • 1 Half Bath
  • 3000 SF (AG)
  • 3000 SF (Total)
  • 0.67 Acres
  • Built in 2001
  • Full Basement
  • Lower Level: Unfinished
Interior Features
  • Oven/Range
  • Dishwasher
  • Microwave
  • Hardwood Flooring
  • 10 Rooms
  • Den/Office
  • 1 Fireplace
  • Forced Air
  • Natural Gas Fuel
  • Central A/C
Exterior Features
  • Masonry - Brick Construction
  • Vinyl Siding
  • 2 Garage Spaces
  • Municipal Sewer
  • Subdivision: Wedgewood
  • Waterfront
Taxes and Fees
  • $8,820 Total Tax
  • Tax Year 2025
  • HOA: Wedgewood Estates HOA
  • HOA Contact: 815-782-0537
Listed By
Kim Alden
Compass
Office: 847-306-6158
Lucero Mateos
Compass
Office: 847-306-6158
Request More Information
Request Showing
Role Agent Buyer
Your Preferred Date & Time
Showing Type:

Mortgage Calculator

Estimate your mortgage payment, including the principal and interest, taxes, insurance, HOA, and PMI.

The amount you plan to offer for a home.
Cash you can pay when you close.
Varies depending on lender and credit score.
Affects interest rates. 30- or 15-year loans are standard.
Amortization Schedule

Advanced Options

Percentage of home's value. Varies by area.
Based on average insurance costs nationally.
Required if down payment is less than 20%. Rate depends on lender and credit score.
Fees paid in some shared complexes for maintenance.
Listing data is deemed reliable but is NOT guaranteed accurate.
Contact Us
Who Would You Like to Contact Today?

I want to contact an agent about this property!

I wish to provide feedback about the website functionality

Contact Agent
Your Name:
Email:
Phone:
Message:
Security: What is 6 plus 2?