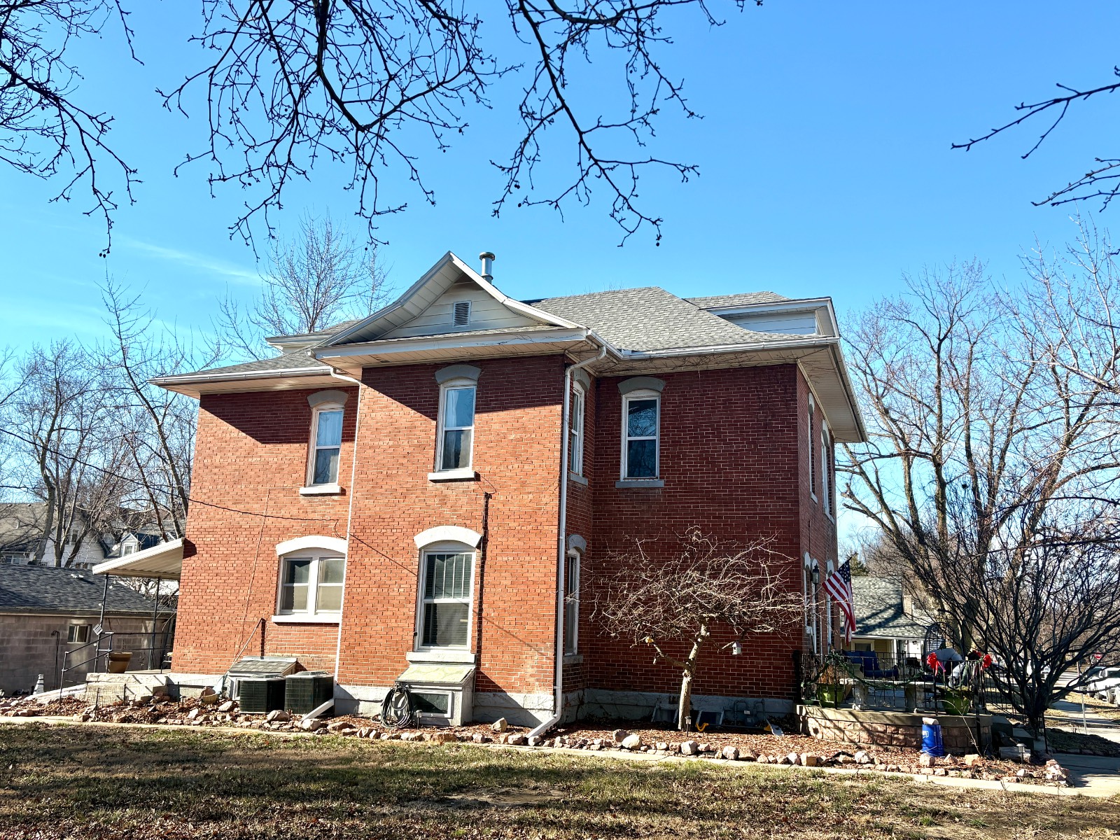
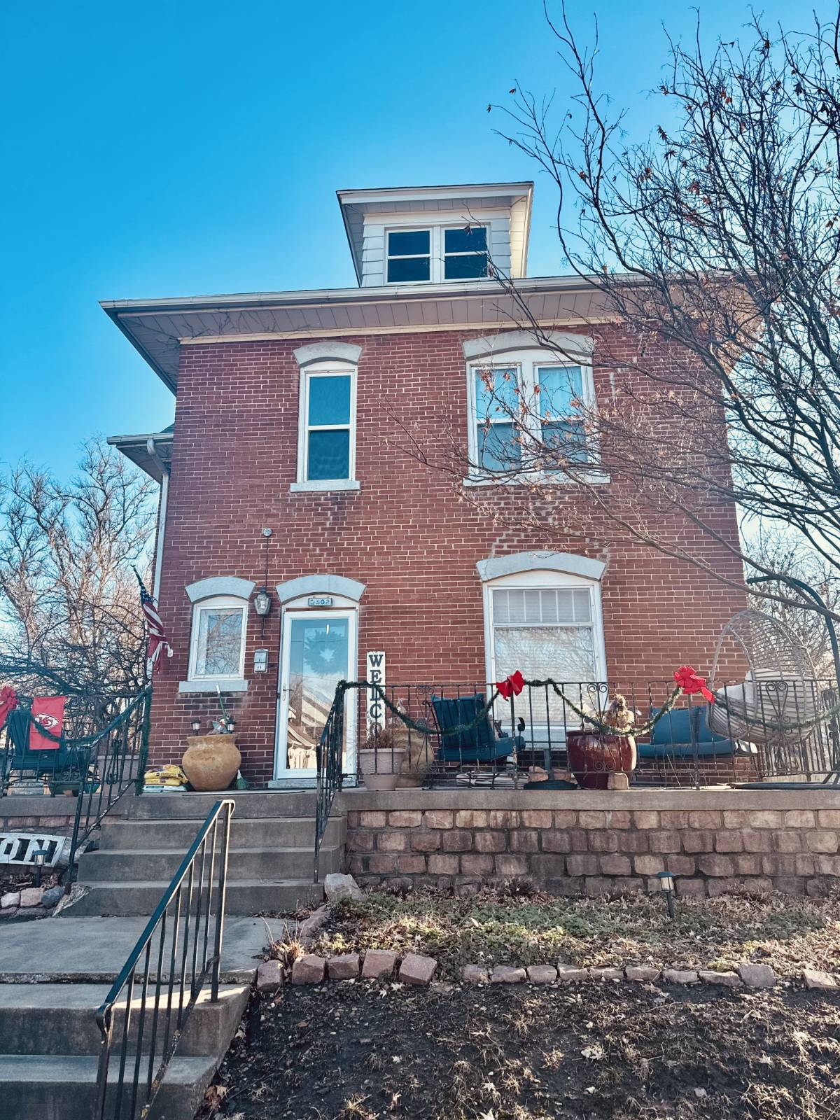
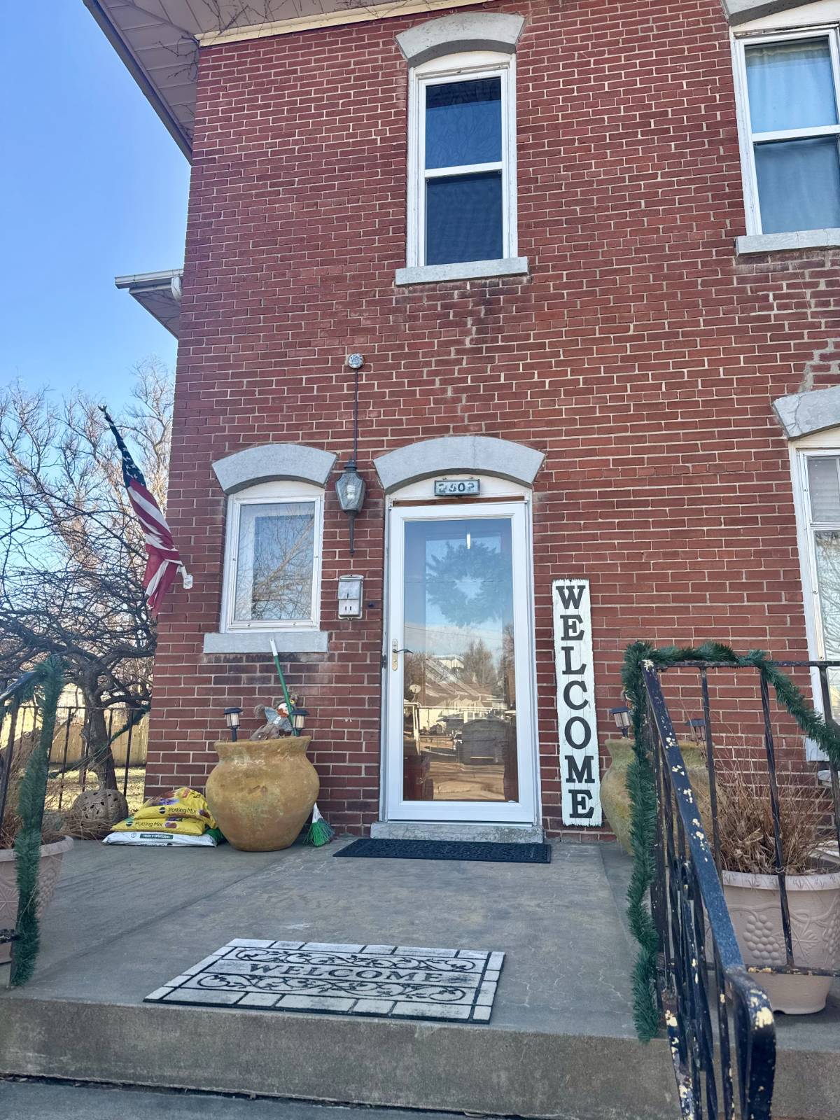
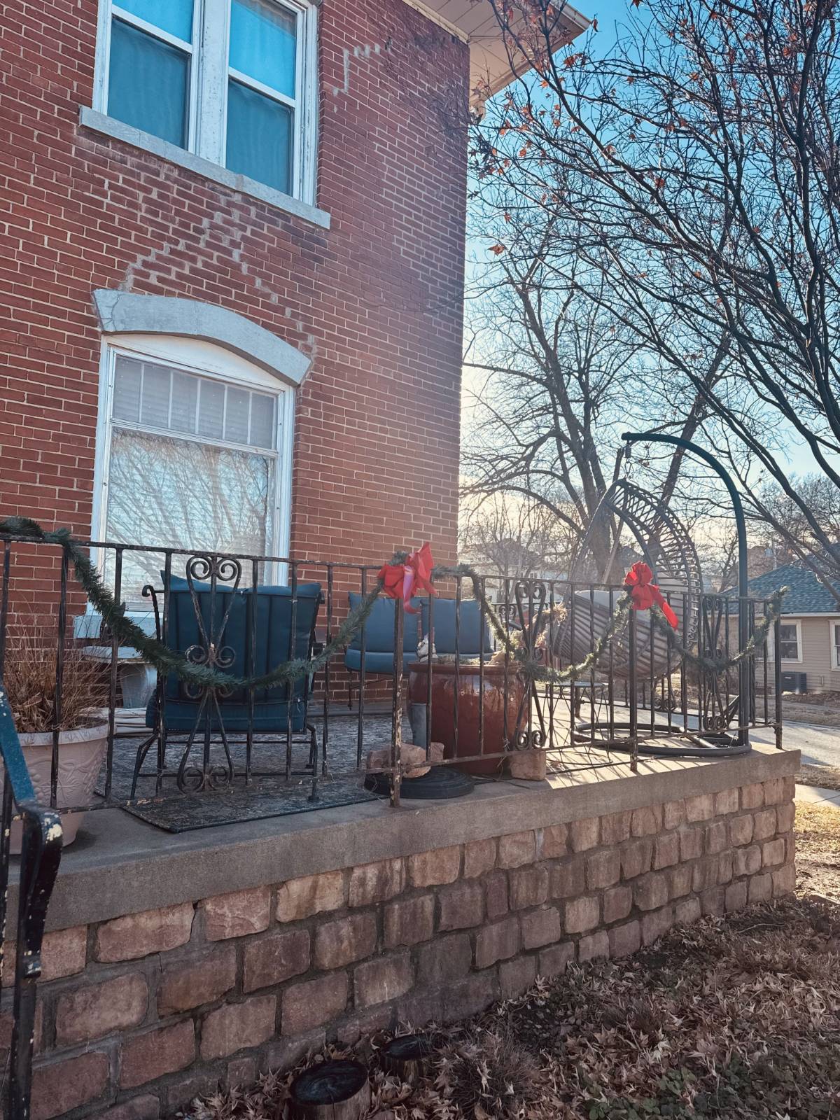
2502 Penn St, St Joseph, MO 64507

$239,900 List Price
Sold on 3/19/2026
4 Beds
2.5 Baths
2348 SF
Built In 1912
 
Listing ID 11626315
Property Type House
County Buchanan
Total Tax $1,590
FEMA Flood Map fema.gov/portal
Year Built 1912
Virtual Tour

A Classic Two-Story with Space to Live and Work

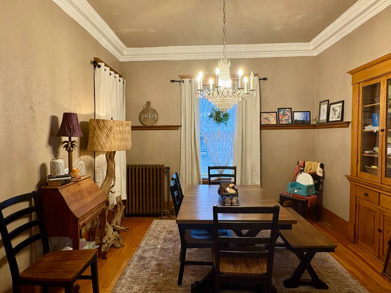
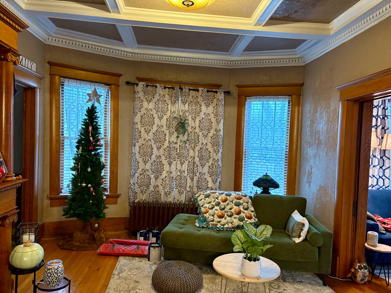
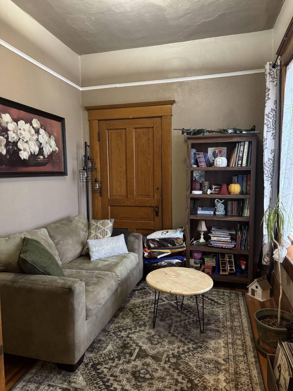
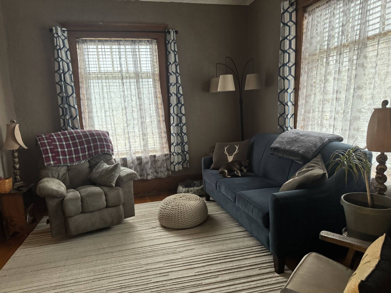
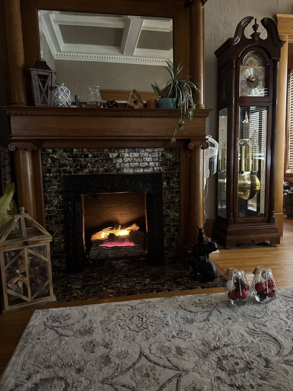
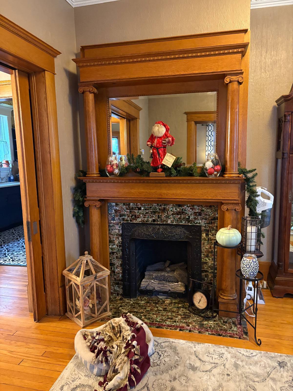
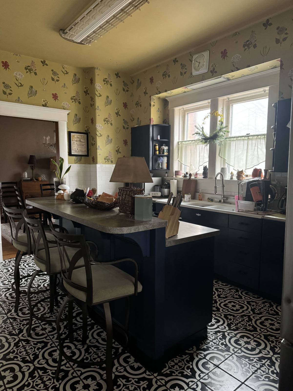
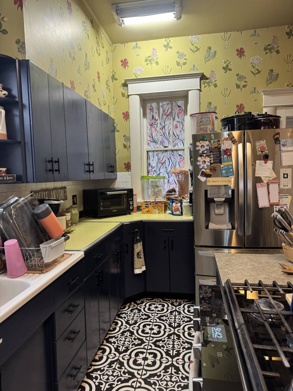
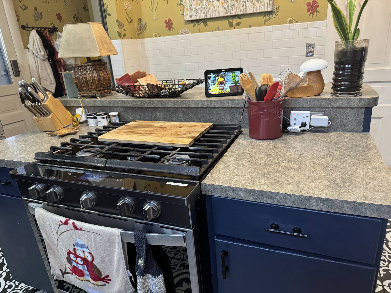
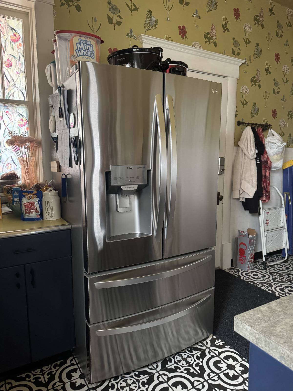
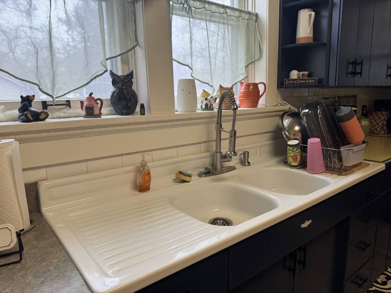
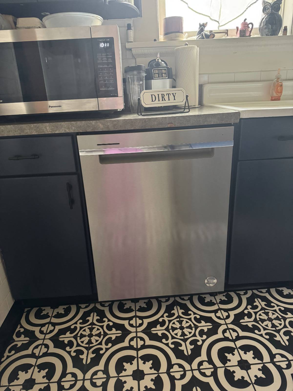
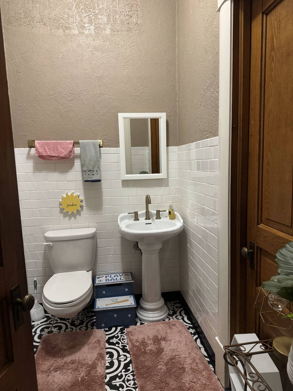
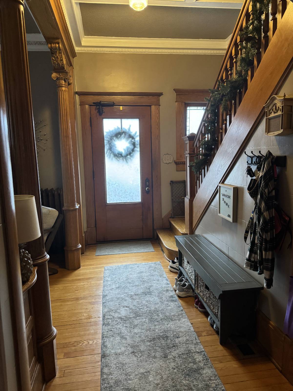
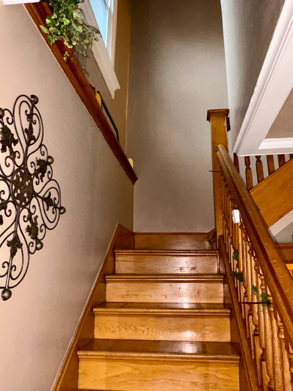
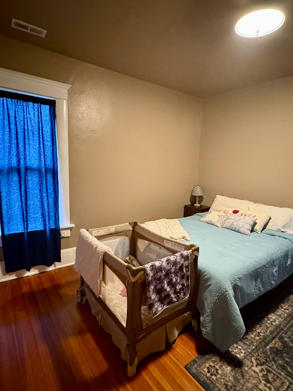
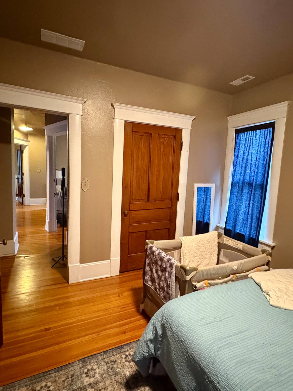
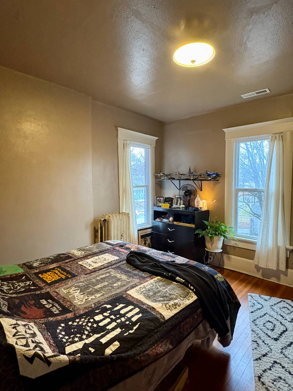
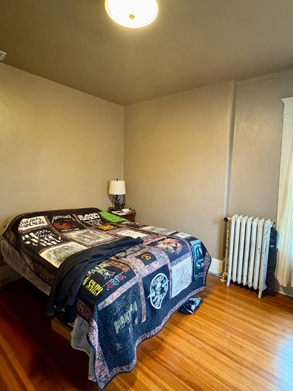
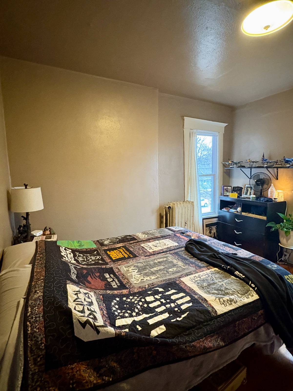
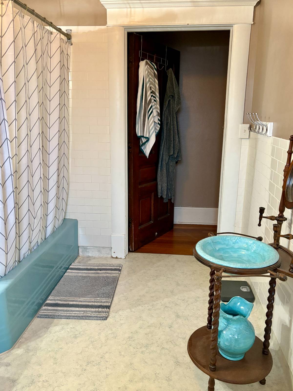
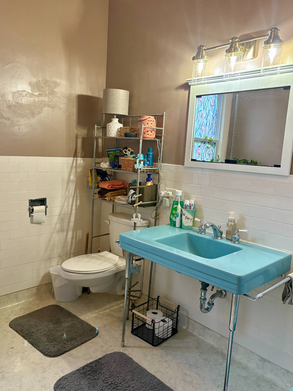
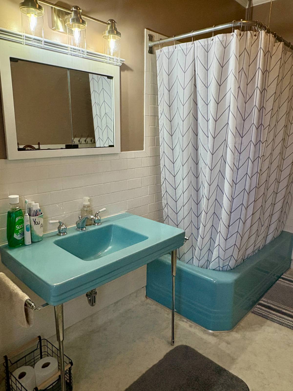
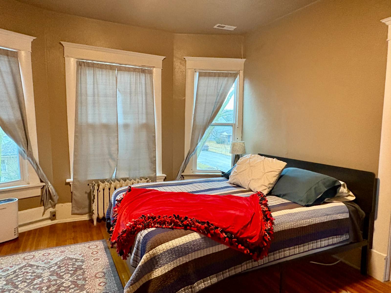
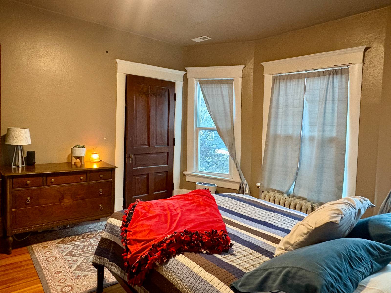
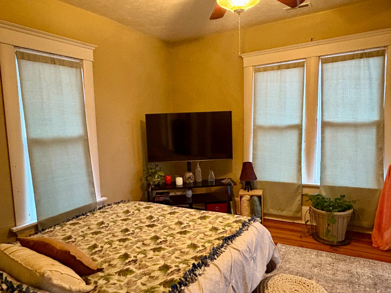
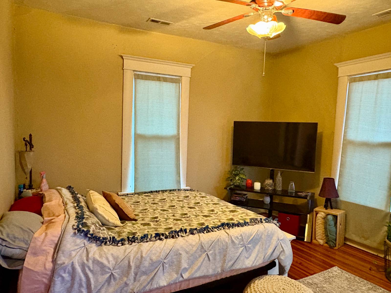
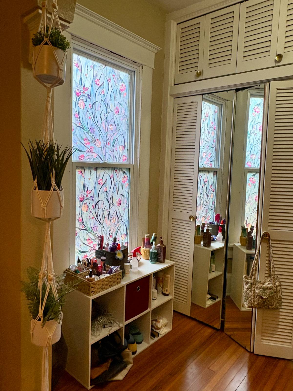
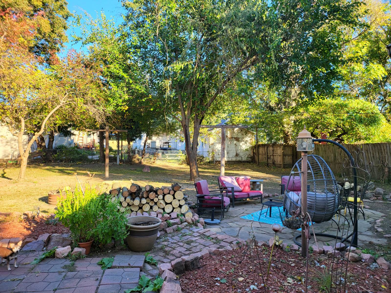
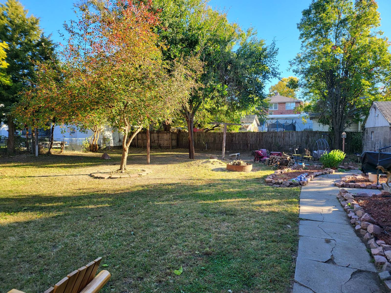
This is a two-story home with real personality-the kind you notice the minute you walk in. Original hardwood floors, beautiful natural woodwork, and an oversized lot give it a presence that feels collected over time, not copied from a plan book. The main floor is comfortable, flexible, and easy to live in. A dining room with built-ins anchors the space, while a sitting room with a gas fireplace gives you a natural place to relax. There's also a true home office, and front and back staircases that make the layout feel thoughtful and connected. The kitchen has a clean, bright look with a central island and built-in range, white tiled walls, and tile flooring-distinctive without trying too hard, and very functional for daily life. Upstairs, the primary bedroom includes a private dressing area and an adjoining room that works beautifully as a nursery, extra closet space, or quiet retreat. Three additional bedrooms and 2.5 bathrooms provide plenty of room without excess. Comfort is well handled with two central air units-one per floor-paired with radiant heat from a natural gas boiler. Downstairs, the basement adds unexpected bonus space, including a greenhouse area that plant lovers will appreciate and a flexible room that works well as a non-conforming fifth bedroom, workout room, or hobby space. The backyard is calm and inviting, with multiple places to sit, a generous patio, and a covered back porch that's easy to use for both entertaining and quiet evenings. With a two-car garage and a layout that just works, this home blends character, comfort, and individuality in a way that's increasingly hard to find.
Property Details
  • 4 Total Bedrooms
  • 2 Full Baths
  • 1 Half Bath
  • 2348 SF (AG)
  • 2348 SF (Total)
  • 0.29 Acres
  • 12632 SF Lot
  • Built in 1912
  • 2 Stories
  • Available 1/06/2026
  • Historic Style
  • Full Basement
  • 1192 Lower Level SF
  • Lower Level: Partly Finished, Walk Out
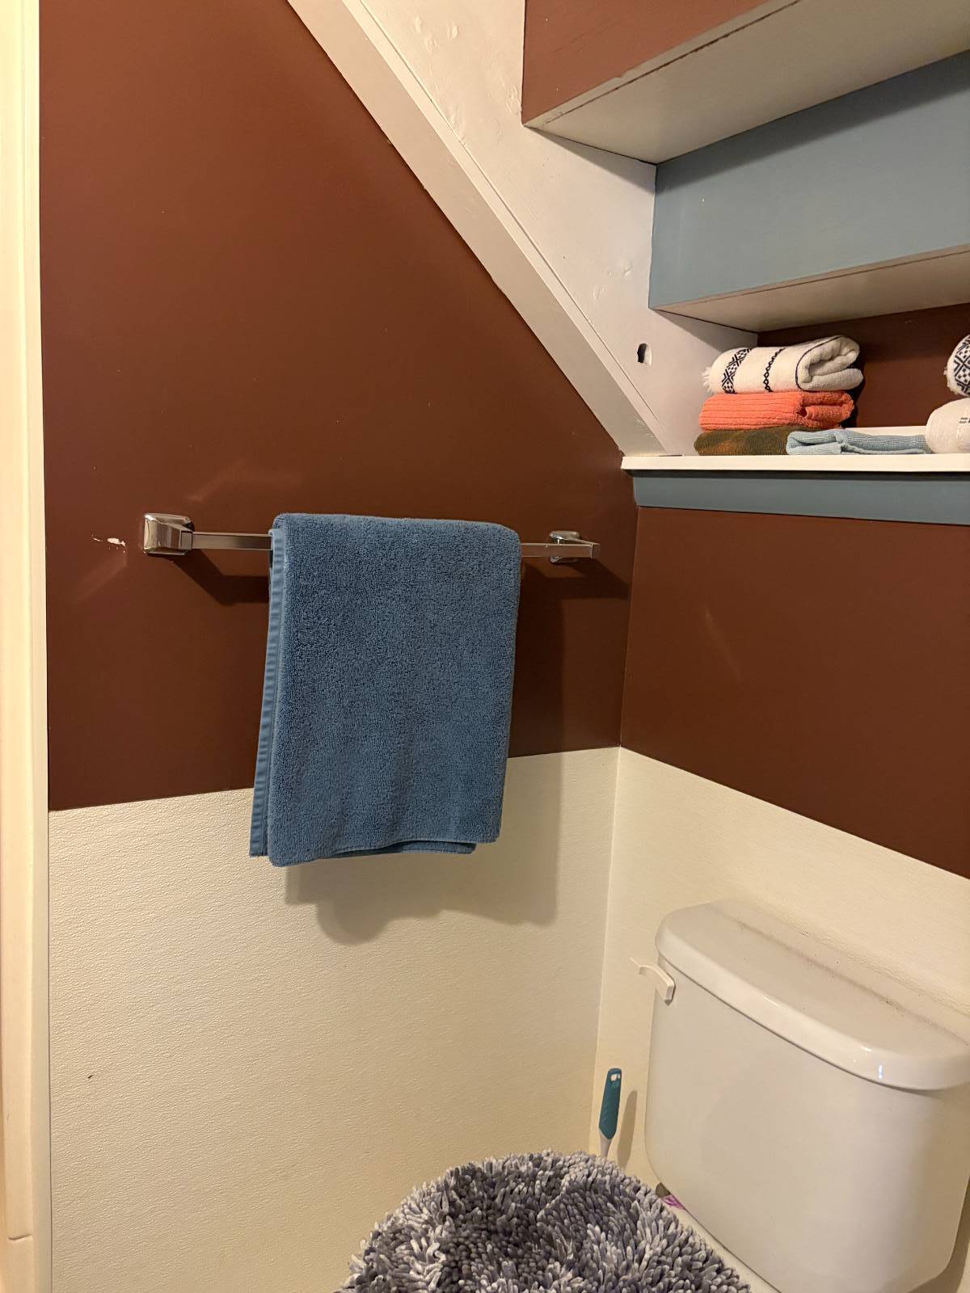
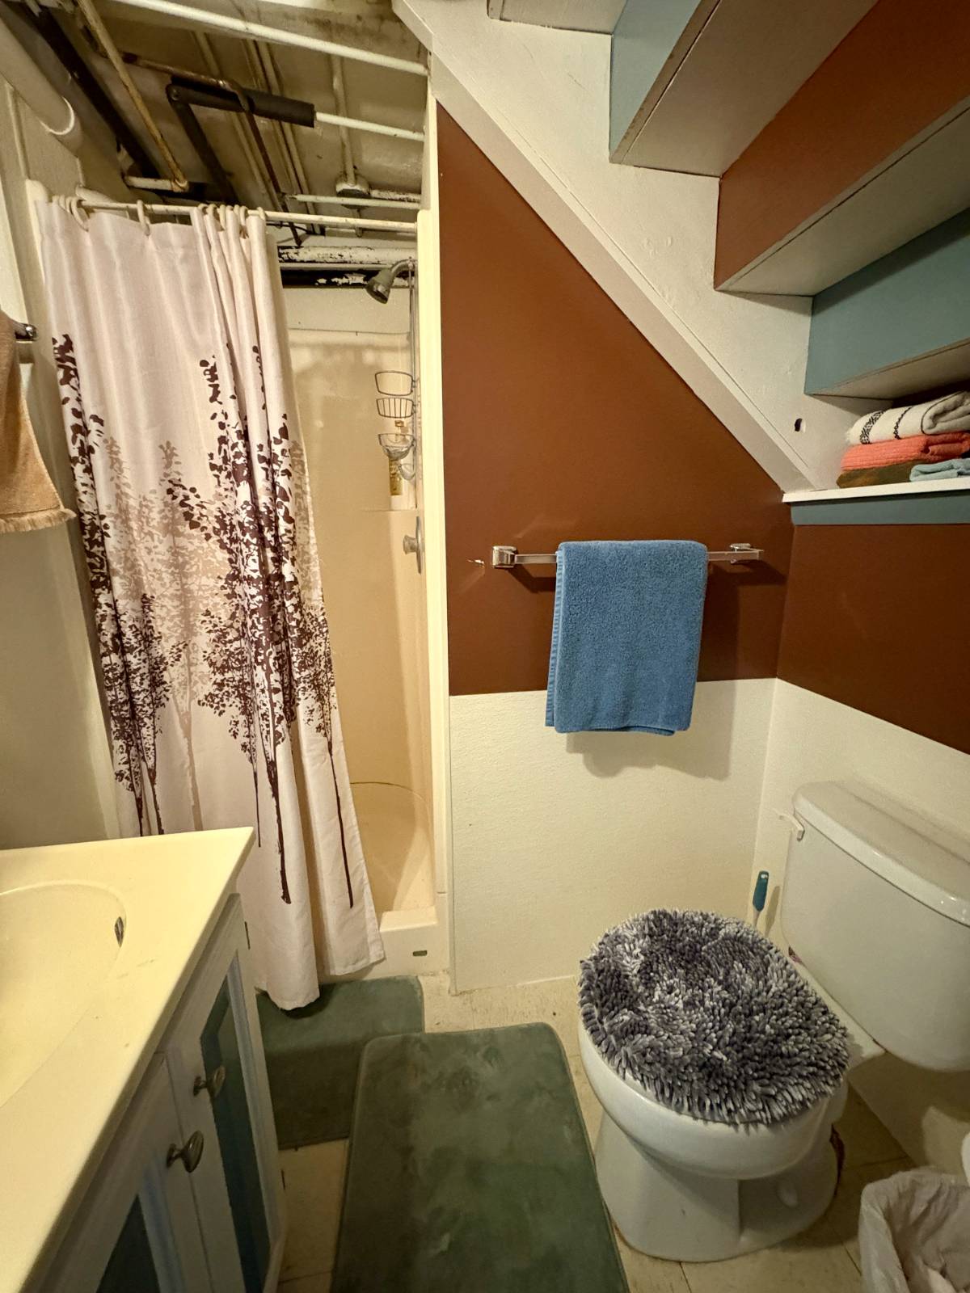
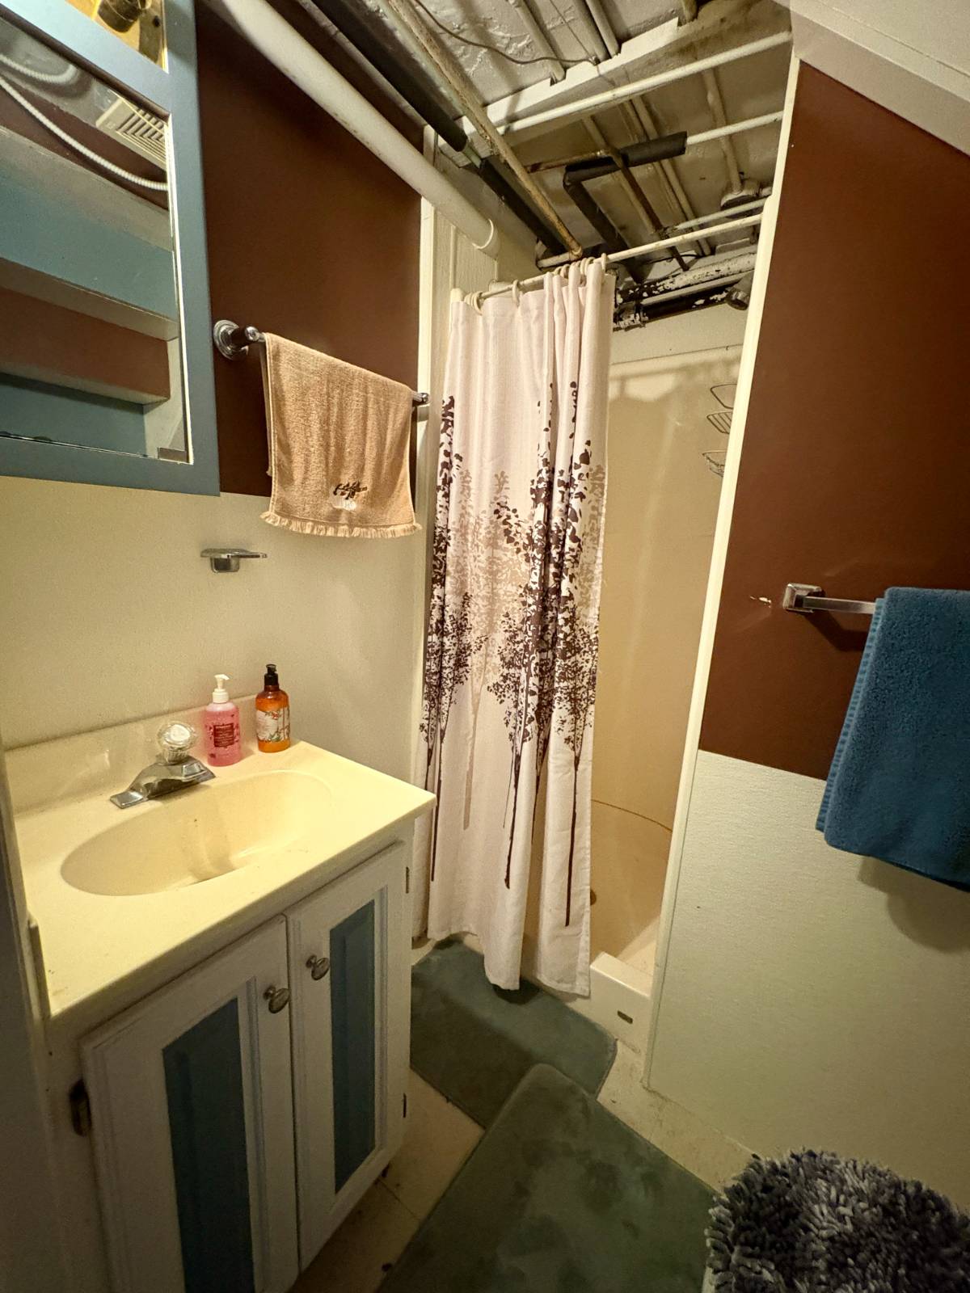
  • 1 Lower Level Bathroom
Interior Features
  • Open Kitchen
  • Laminate Kitchen Counter
  • Oven/Range
  • Refrigerator
  • Dishwasher
  • Microwave
  • Garbage Disposal
  • Carpet Flooring
  • Ceramic Tile Flooring
  • Hardwood Flooring
  • Luxury Vinyl Tile Flooring
  • 10 Rooms
  • Entry Foyer
  • Dining Room
  • Family Room
  • Formal Room
  • Great Room
  • Kitchen
  • Breakfast
  • Laundry
  • First Floor Bathroom
  • Hot Water
  • Radiant
  • 1 Heat/AC Zones
  • Natural Gas Fuel
  • Natural Gas Avail
  • Central A/C
  • 200 Amps
Exterior Features
  • Masonry - Brick Construction
  • Brick Siding
  • Asphalt Shingles Roof
  • Detached Garage
  • 2 Garage Spaces
  • Municipal Water
  • Municipal Sewer
  • Deck
  • Patio
  • Corner
  • Trees
Taxes and Fees
  • $1,590 Total Tax
Sale Information
  • Sold on 3/19/2026
  • Sold for $237,000
Previously Listed By
Naylor Real Estate
Office: 660-726-3777
Mobile: 660-868-0990
Request More Information
Request Showing
Role Agent Buyer
Your Preferred Date & Time
Showing Type:

Mortgage Calculator

Estimate your mortgage payment, including the principal and interest, taxes, insurance, HOA, and PMI.

The amount you plan to offer for a home.
Cash you can pay when you close.
Varies depending on lender and credit score.
Affects interest rates. 30- or 15-year loans are standard.
Amortization Schedule

Advanced Options

Percentage of home's value. Varies by area.
Based on average insurance costs nationally.
Required if down payment is less than 20%. Rate depends on lender and credit score.
Fees paid in some shared complexes for maintenance.
Listing data is deemed reliable but is NOT guaranteed accurate.
Contact Us
Who Would You Like to Contact Today?

I want to contact an agent about this property!

I wish to provide feedback about the website functionality

Contact Agent
Your Name:
Email:
Phone:
Message:
Security: What is 5 plus 5?