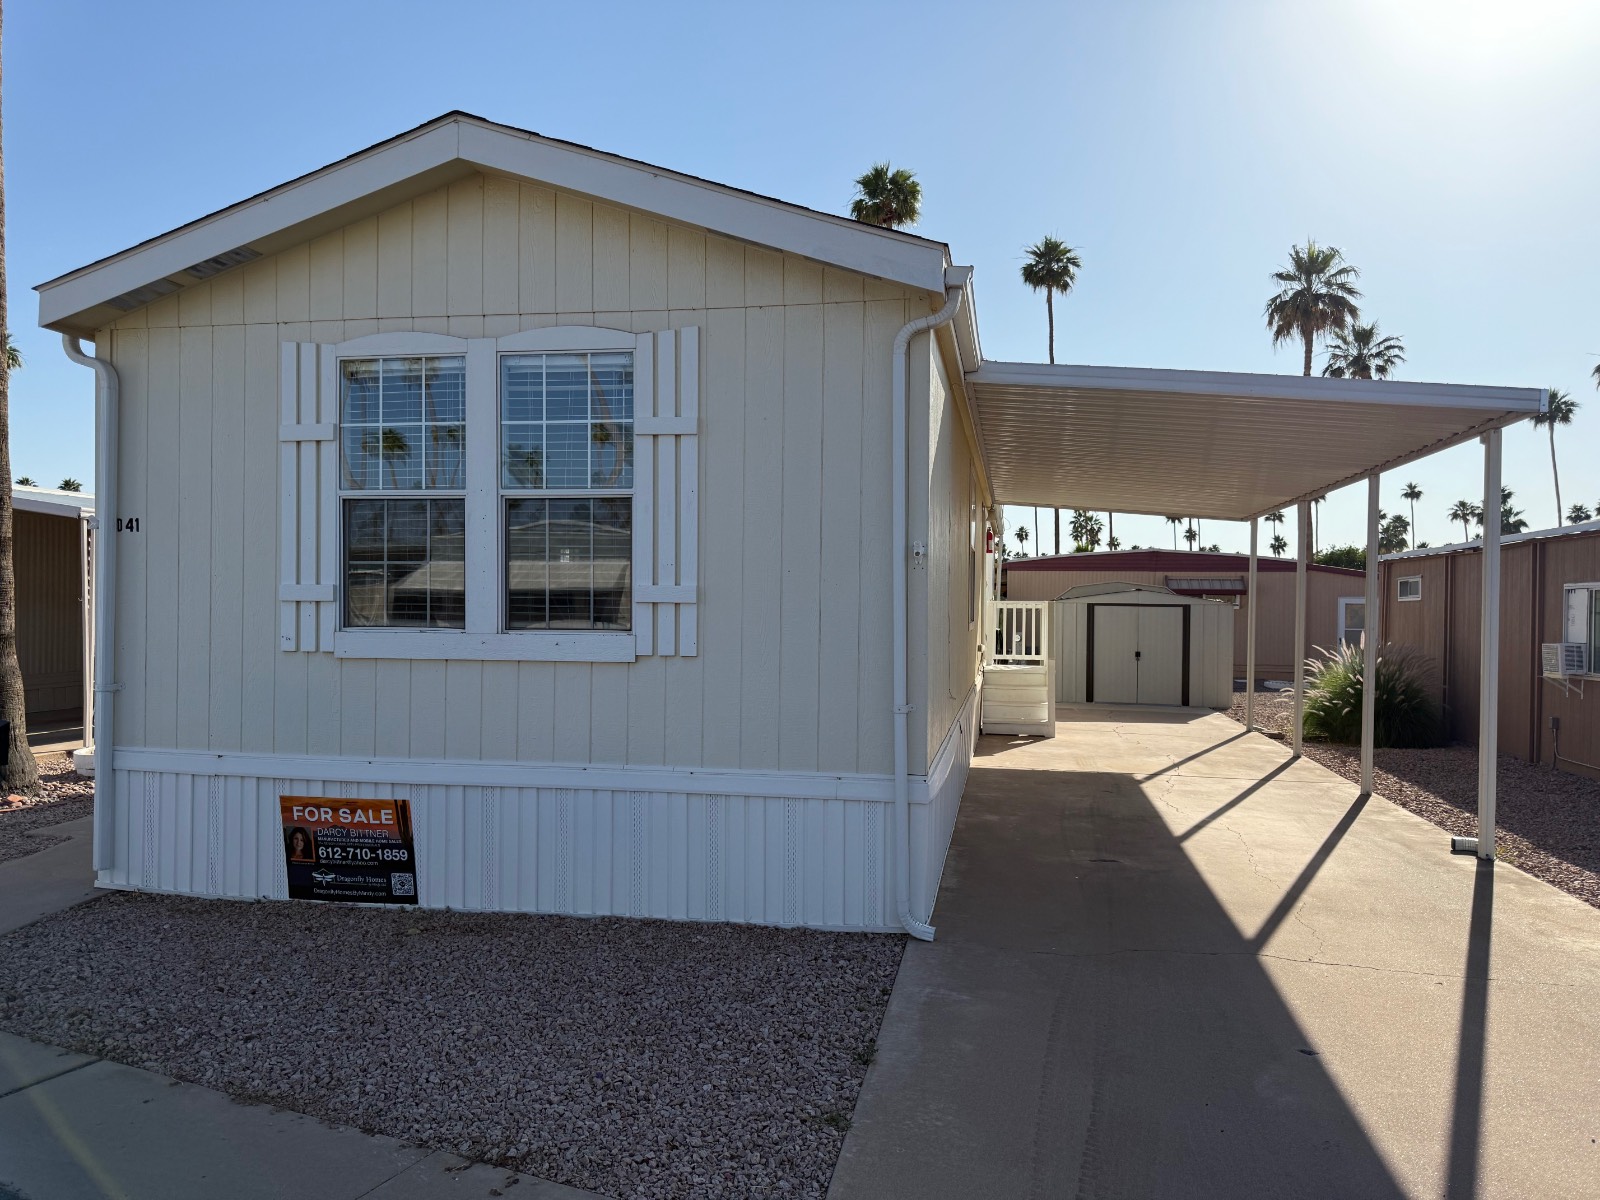
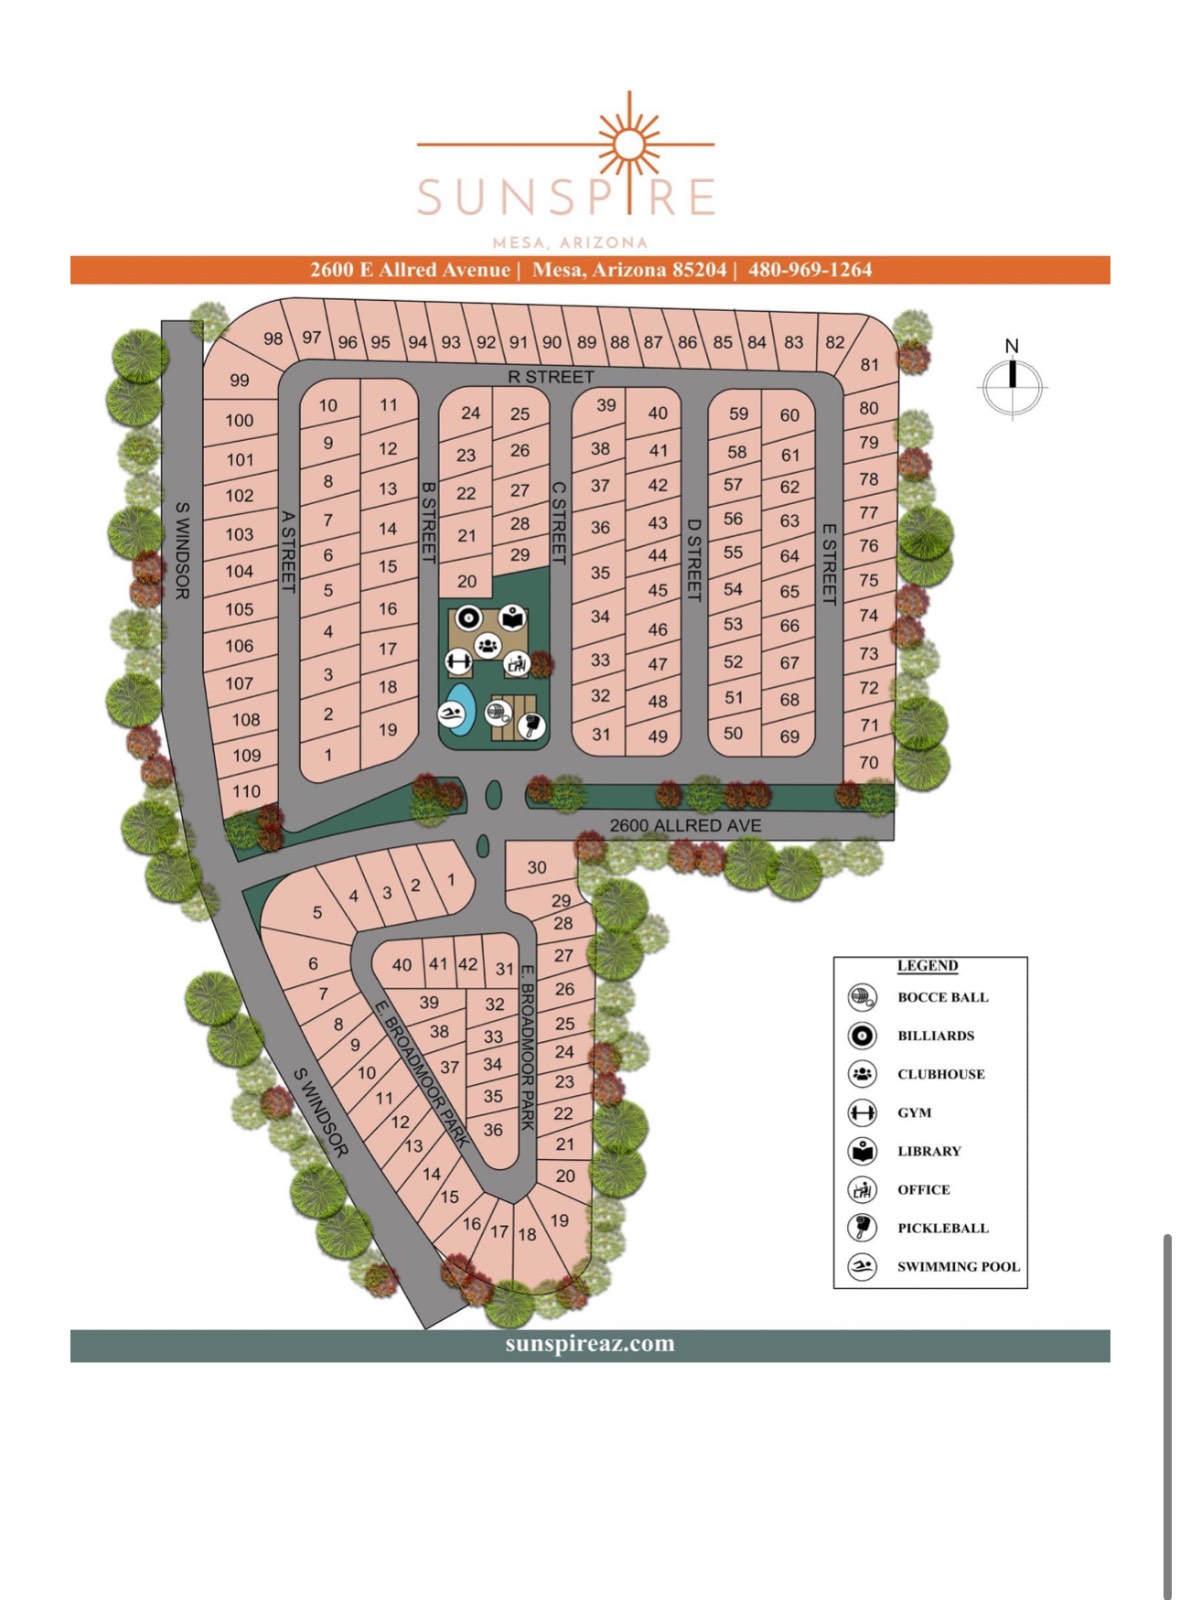
2600 E Allred Ave, Unit 41, Mesa, AZ 85204

$54,900
Active for Sale
2 Beds
2 Baths
960 SF
Built In 2013
 
Listing ID 11500172
Property Type Mobile/Manufactured
County Maricopa
Unit Unit 41
Total Tax $232
Tax ID 987-84-829
FEMA Flood Map fema.gov/portal
Unit 41
Year Built 2013
   
Virtual Tour

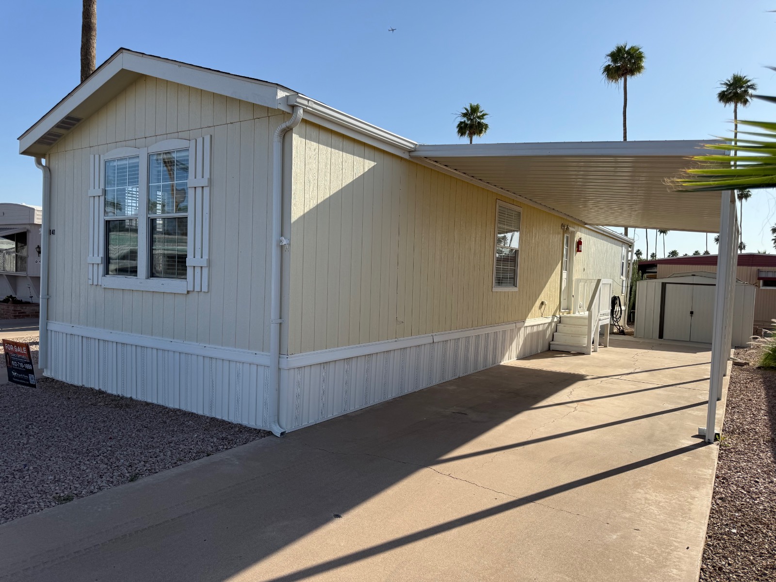
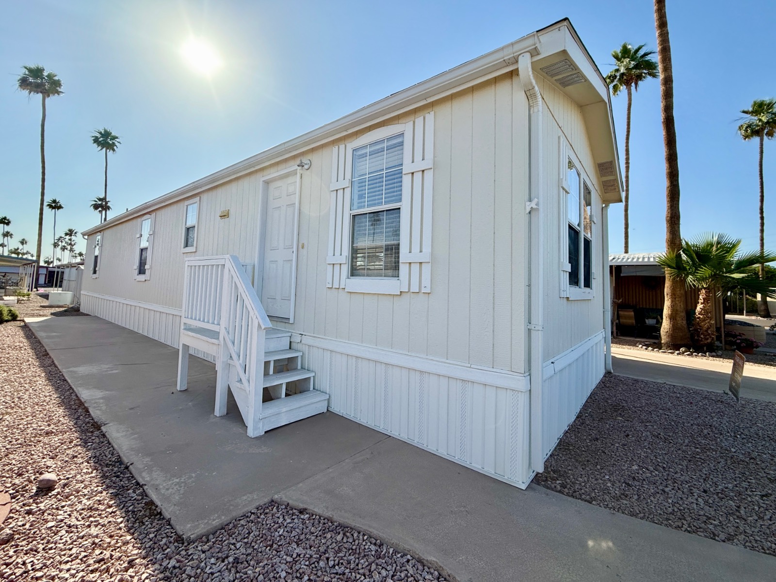
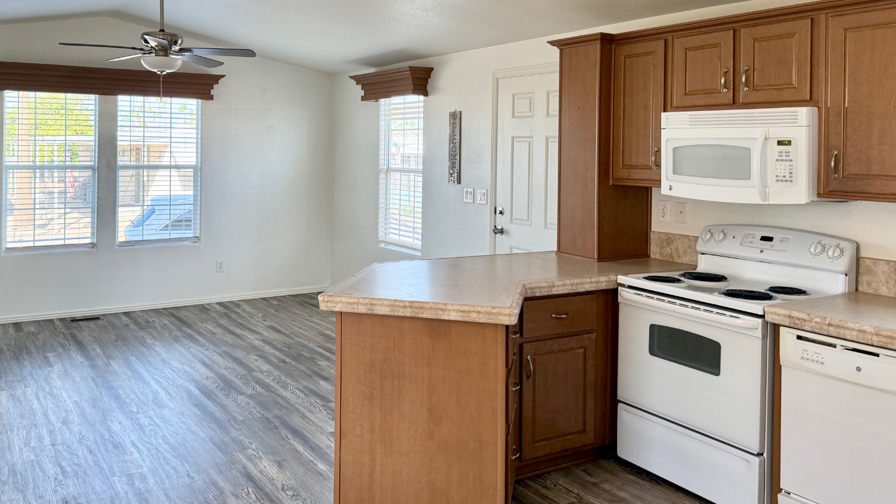
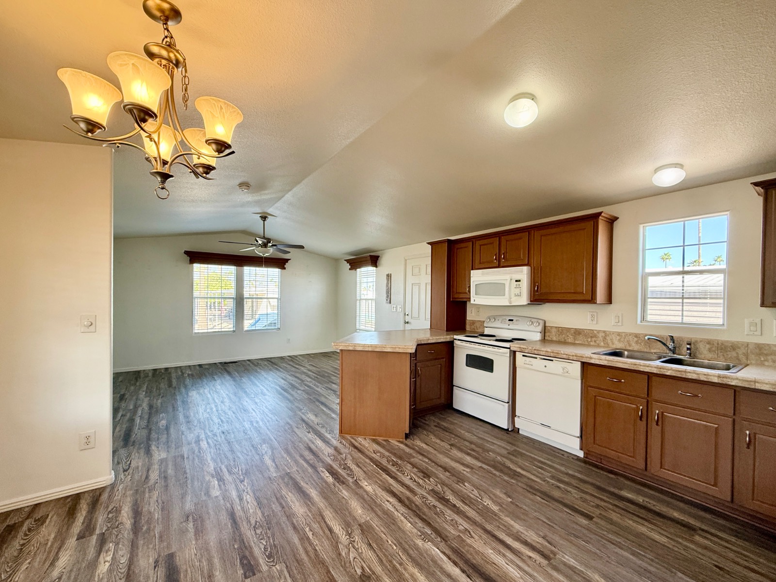
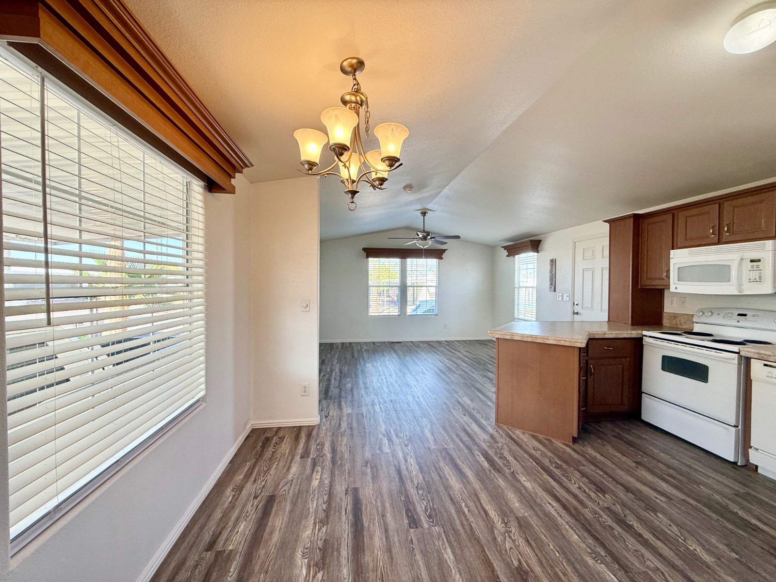
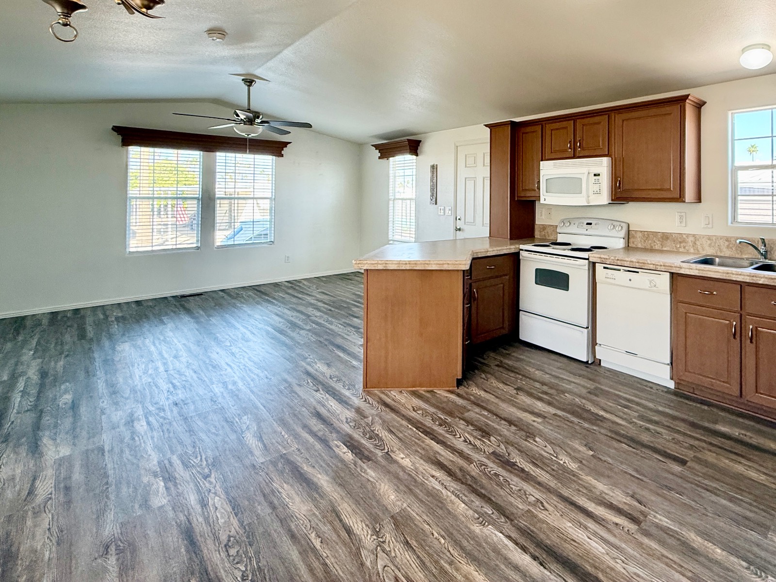
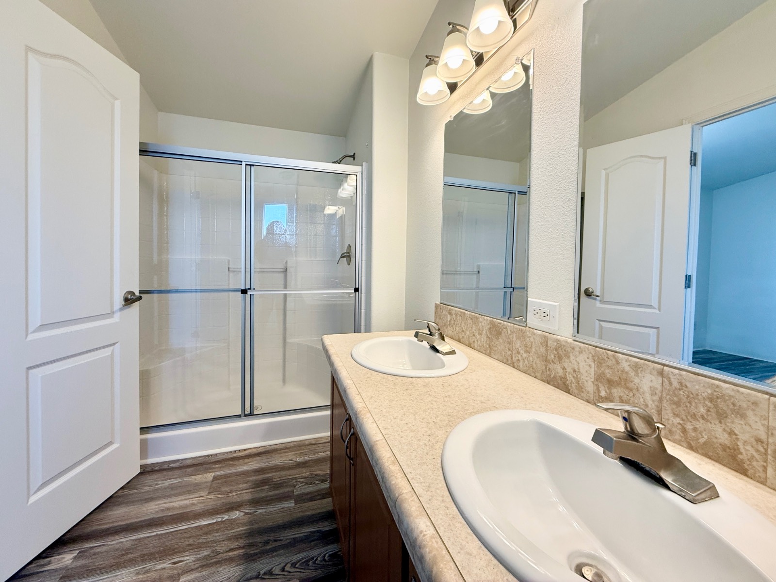
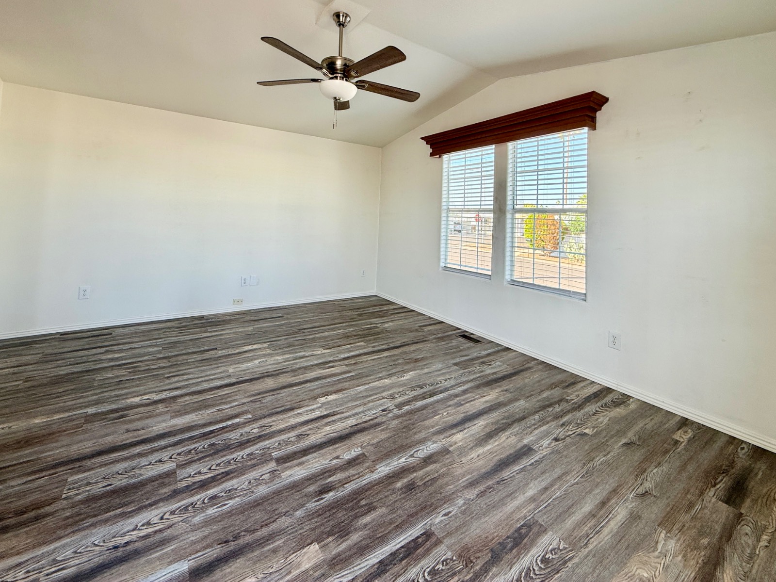
Charming 2 Bed / 2 Bath Cavco Home in 55+ Sunspire Community

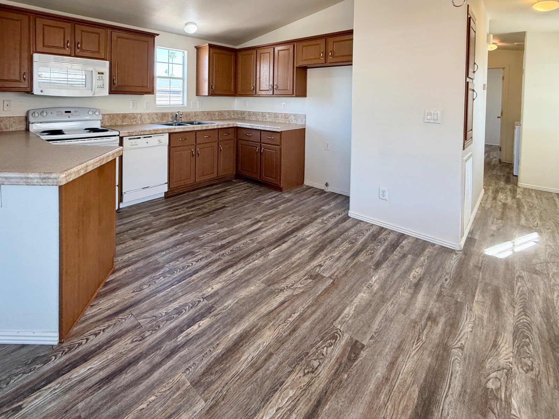
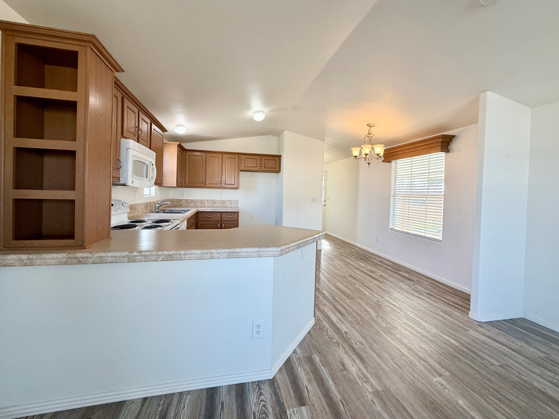
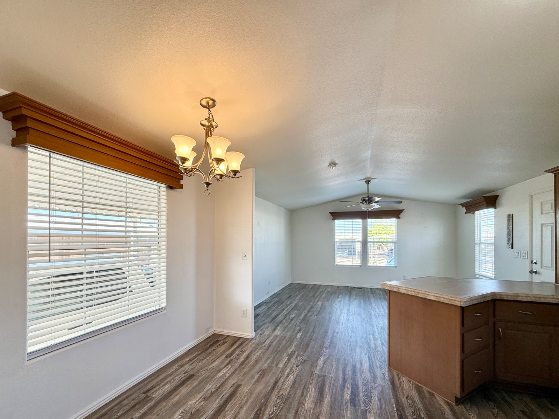
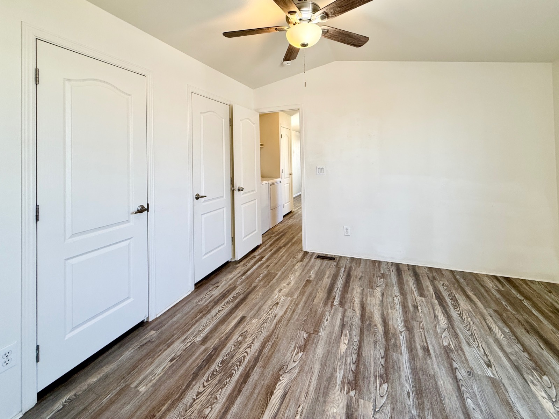
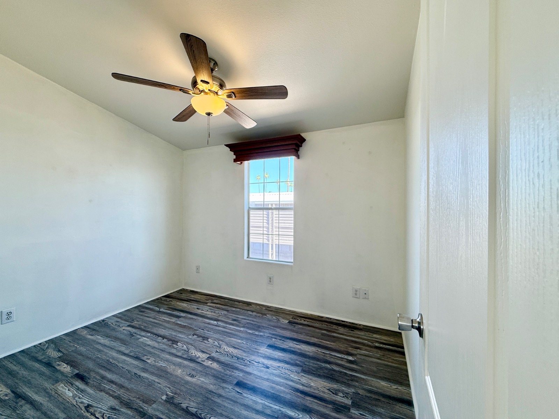
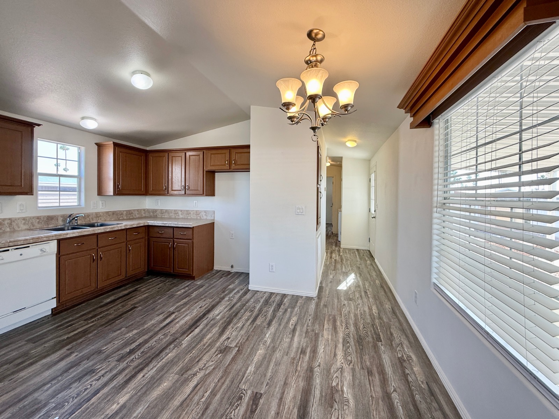
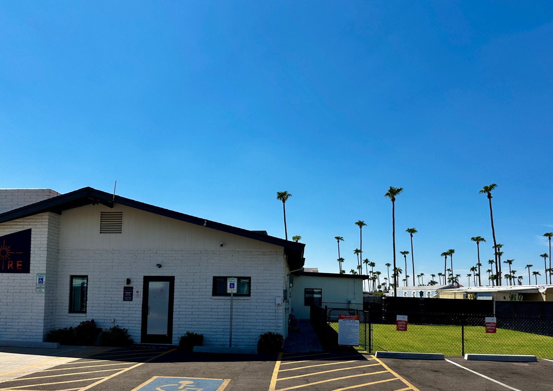
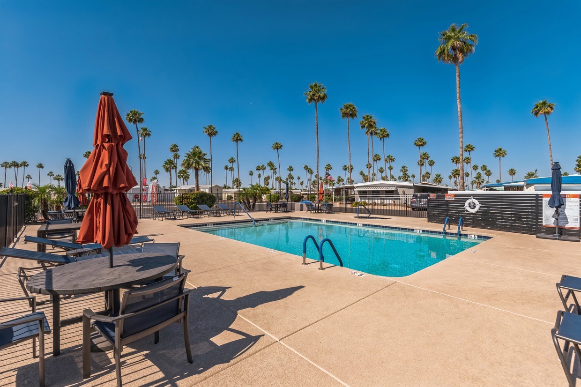
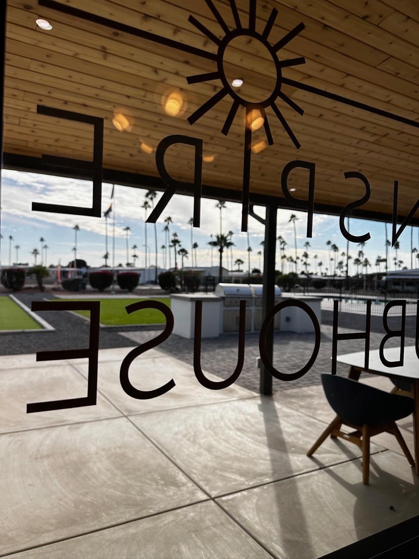
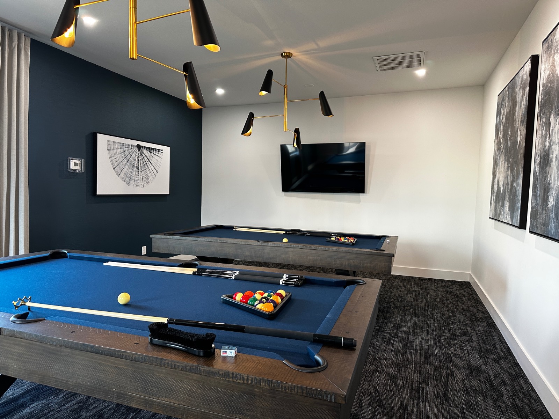
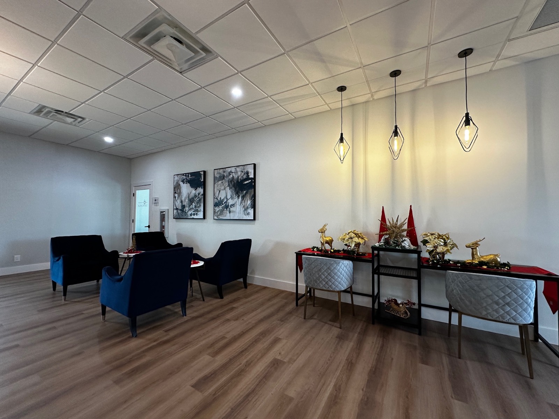
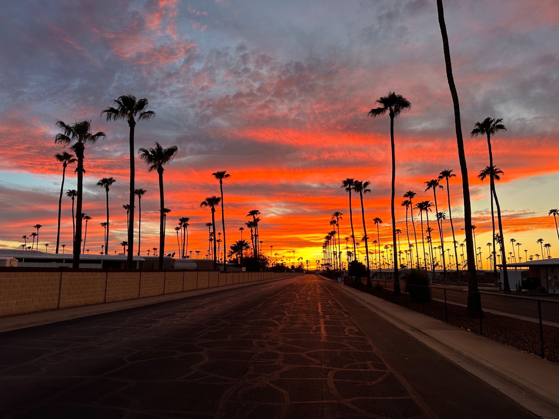
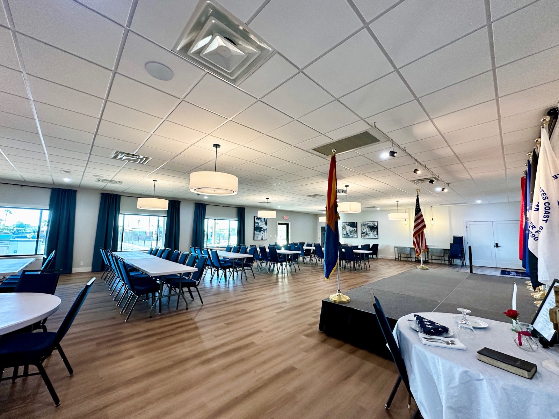
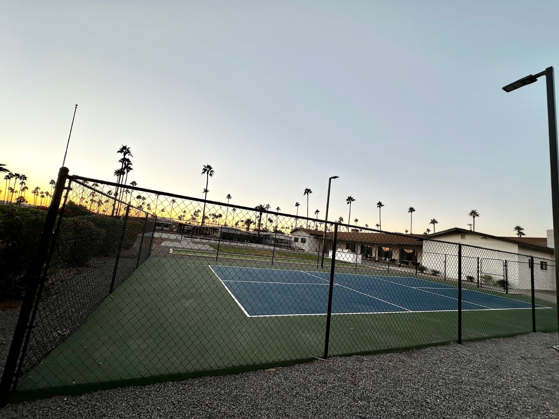
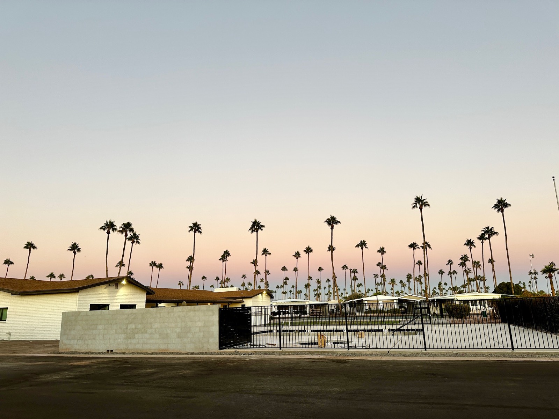
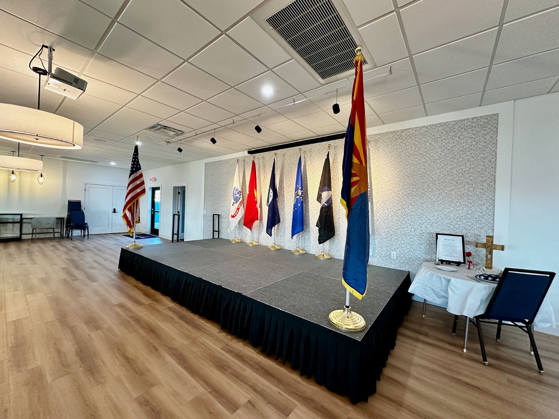
Welcome to your new home in the heart of the vibrant Sunspire 55+ community! This bright, spacious, and newly refreshed 2-bedroom, 2-bathroom Cavco manufactured home offers comfortable living, ideal for a single person or couple. Step inside to find an open floor plan filled with natural light and fresh updates throughout. Whether you're enjoying a quiet morning coffee or entertaining friends, this home offers just the right blend of comfort and convenience. Community highlights include: • Recently remodeled clubhouse and sparkling pool • Dog park for your furry companions • Welcoming and friendly neighbors that make you feel right at home Experience easy, low-maintenance living in a community designed for relaxation and connection. Don't miss this opportunity to enjoy the Sunspire lifestyle! Contact us today to schedule a tour! #SunspireCommunity #SpaciousHome #ModernMobileHome #ActiveSeniorLifestyle #MesaSnowbirds #MoveInReady #ResortStyleLiving #ScenicViews #PalmTreeParadise 55+ mobile home for sale, Spacious senior living in Mesa, Renovated mobile home with views, Sunspire community homes, King-sized master bedroom, Walk-in shower mobile home, Pet-friendly 55+ community, Resort-style senior living, Affordable land lease homes in Mesa
Property Details
  • 2 Total Bedrooms
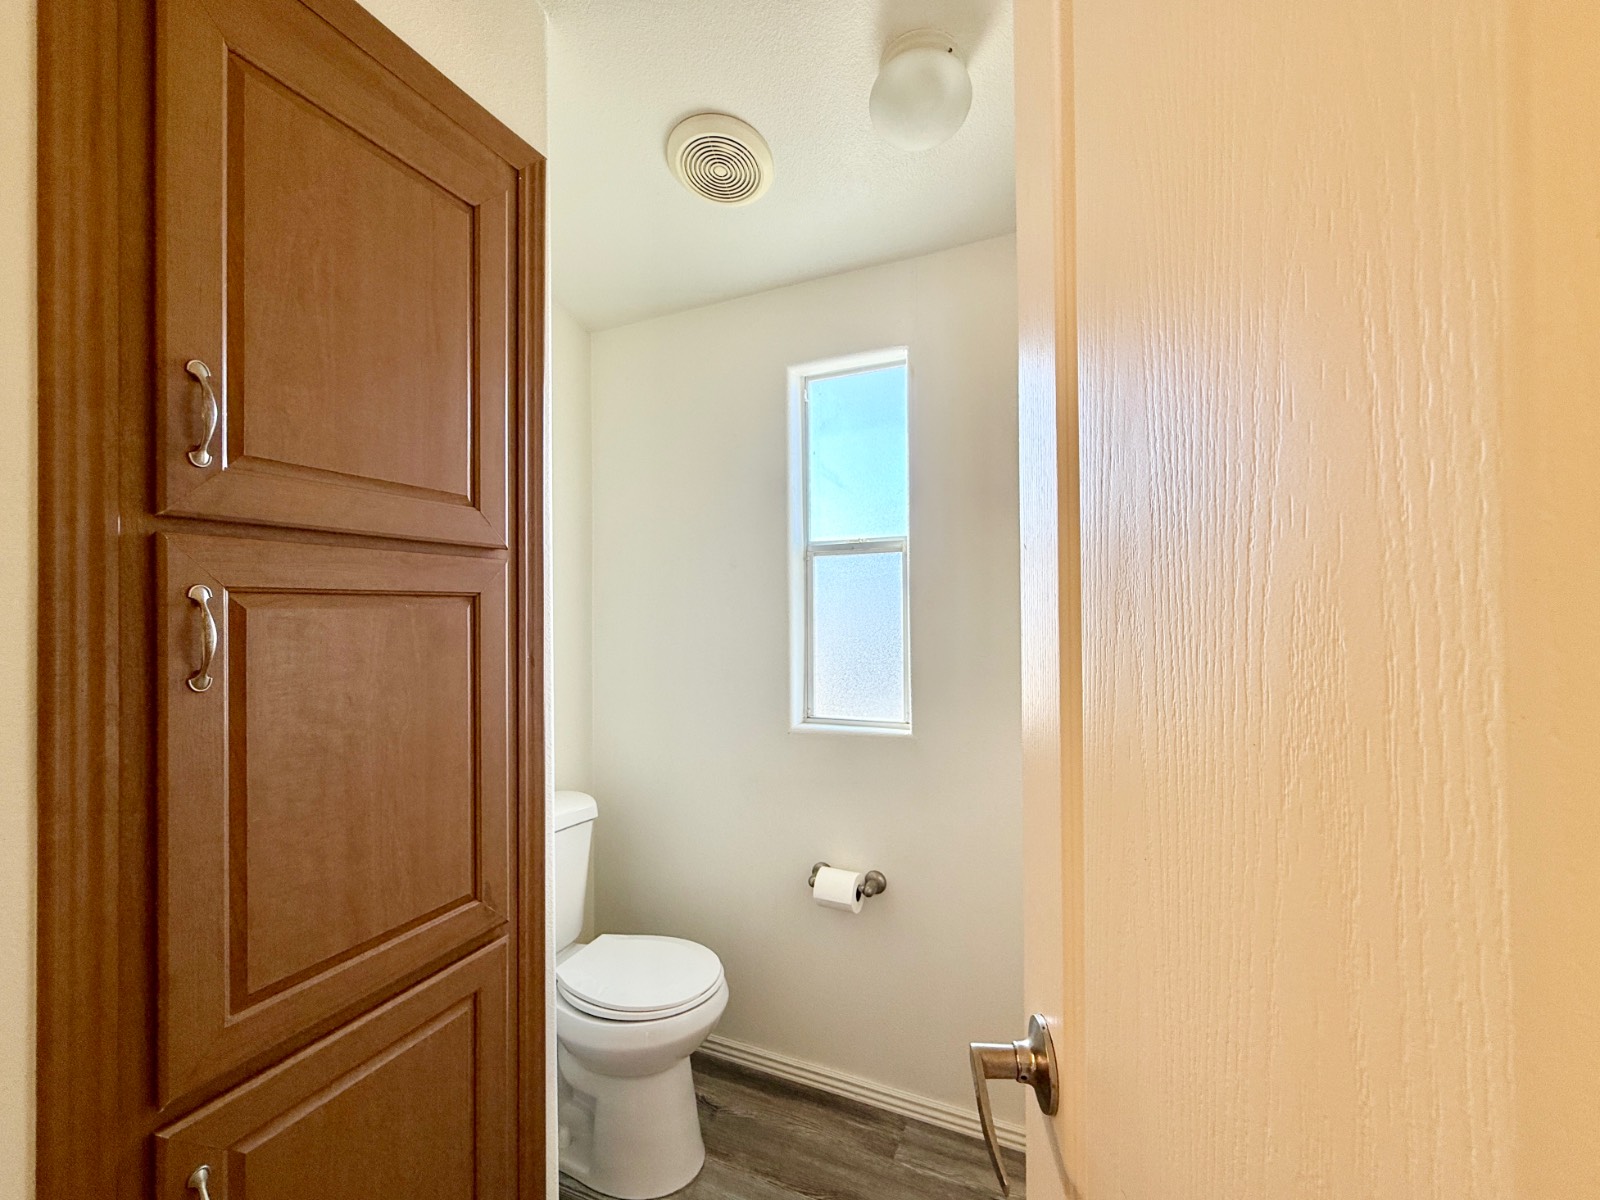
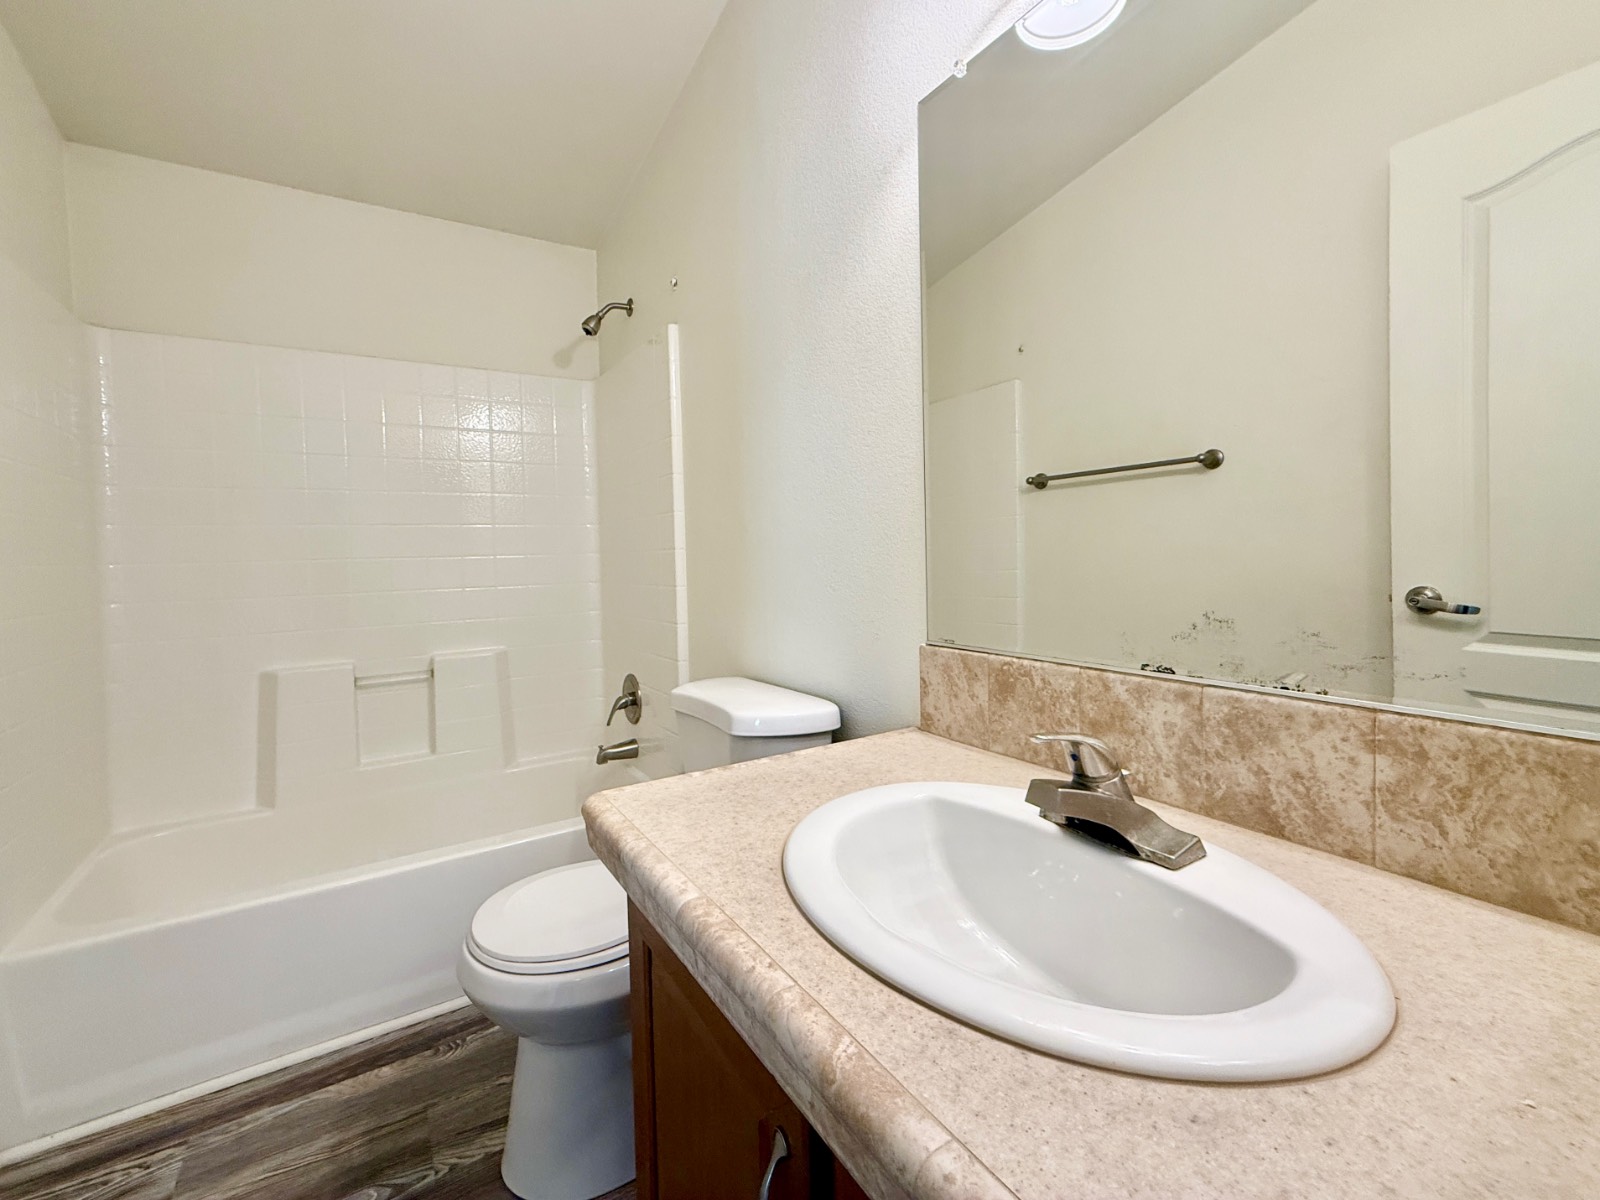
  • 2 Full Baths
  • 960 SF (AG)
  • 960 SF (Total)
  • Built in 2013
  • Unit 41
  • Mobile Home Style
  • Make: Cavco
  • Dimensions: 16x60
Interior Features
  • Open Kitchen
  • Laminate Kitchen Counter
  • Oven/Range
  • Dishwasher
  • Microwave
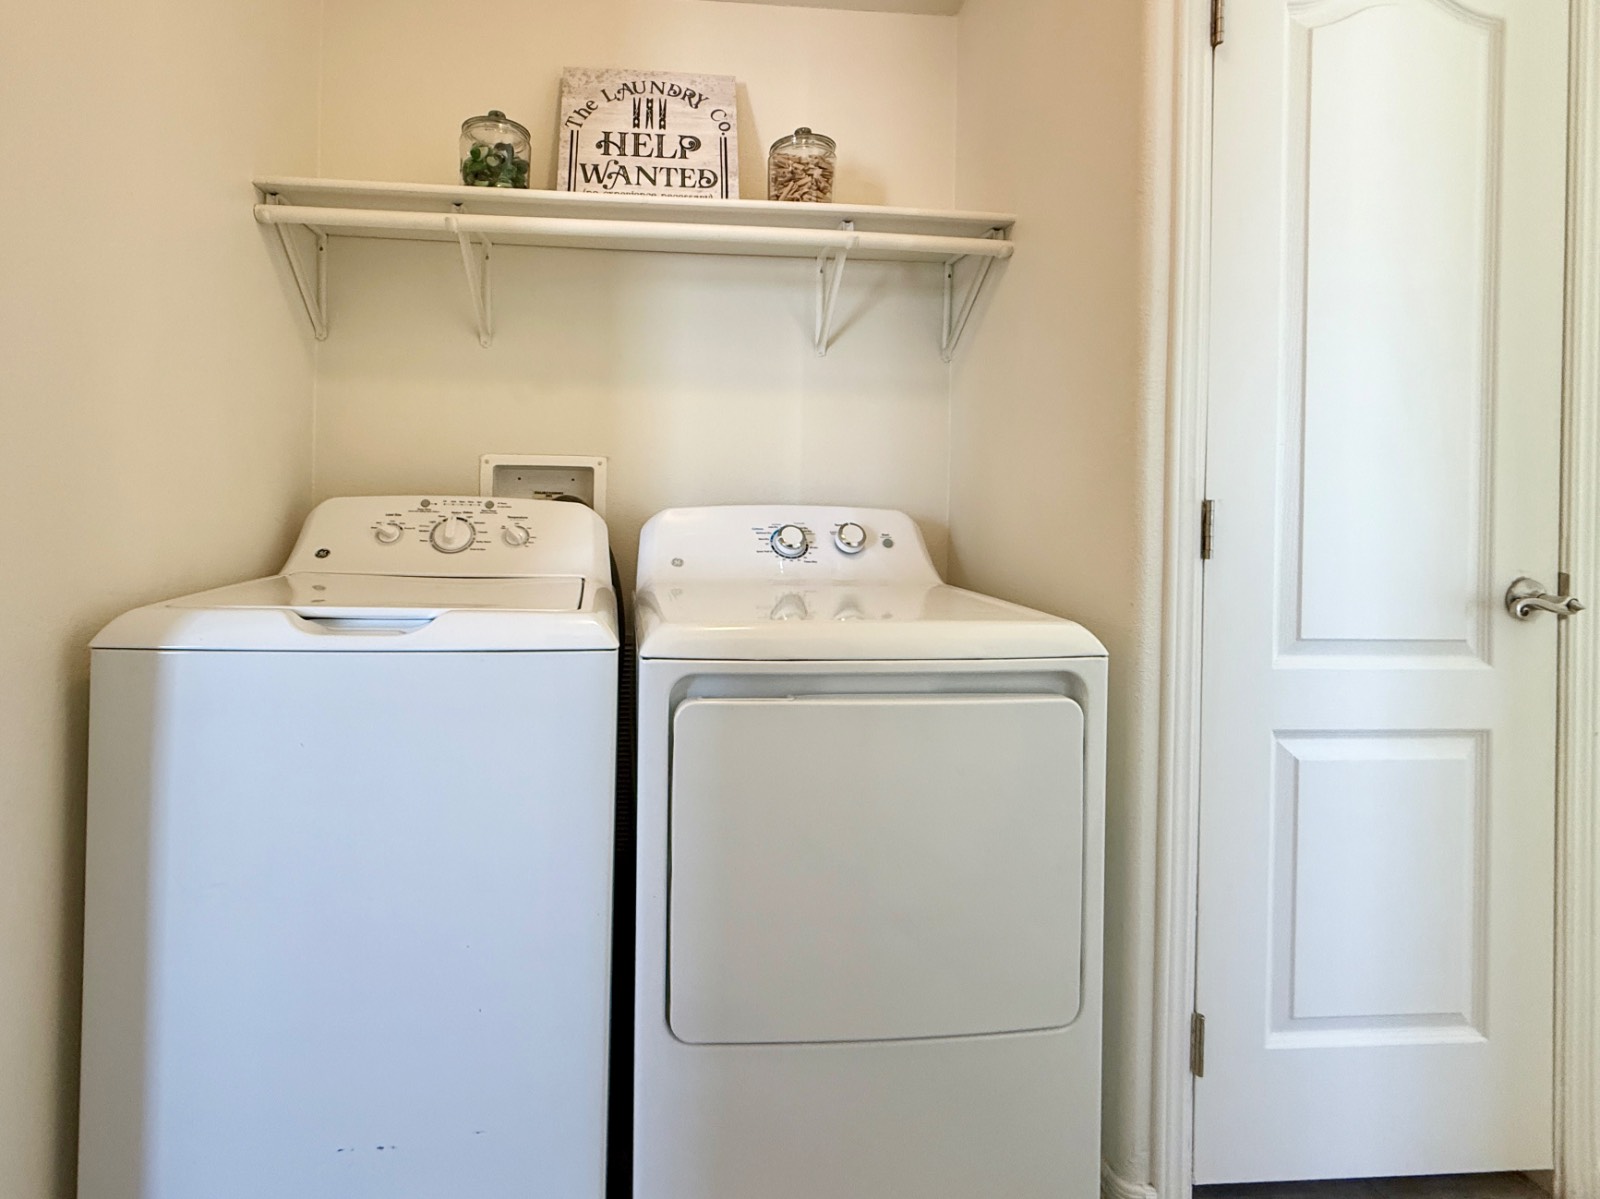
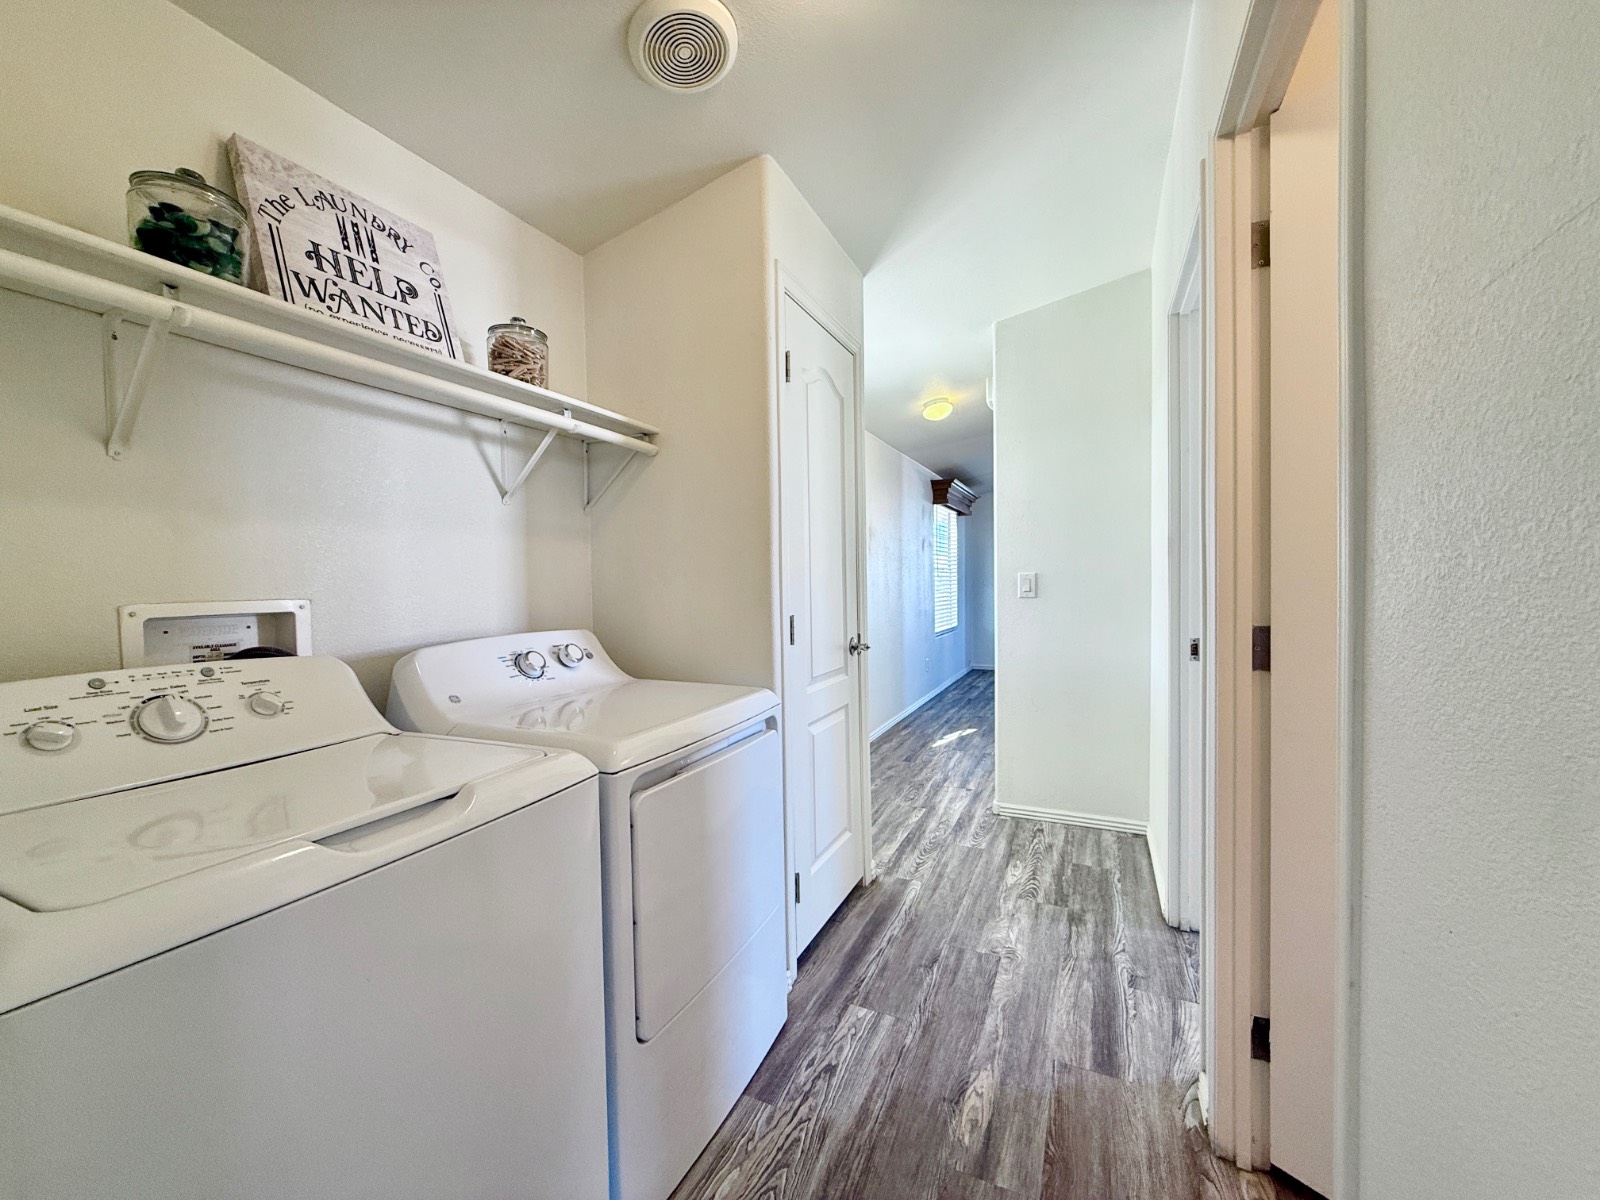
  • Washer
  • Dryer
  • Linoleum Flooring
  • Laundry in Unit
  • 9 Rooms
  • Entry Foyer
  • Living Room
  • Dining Room
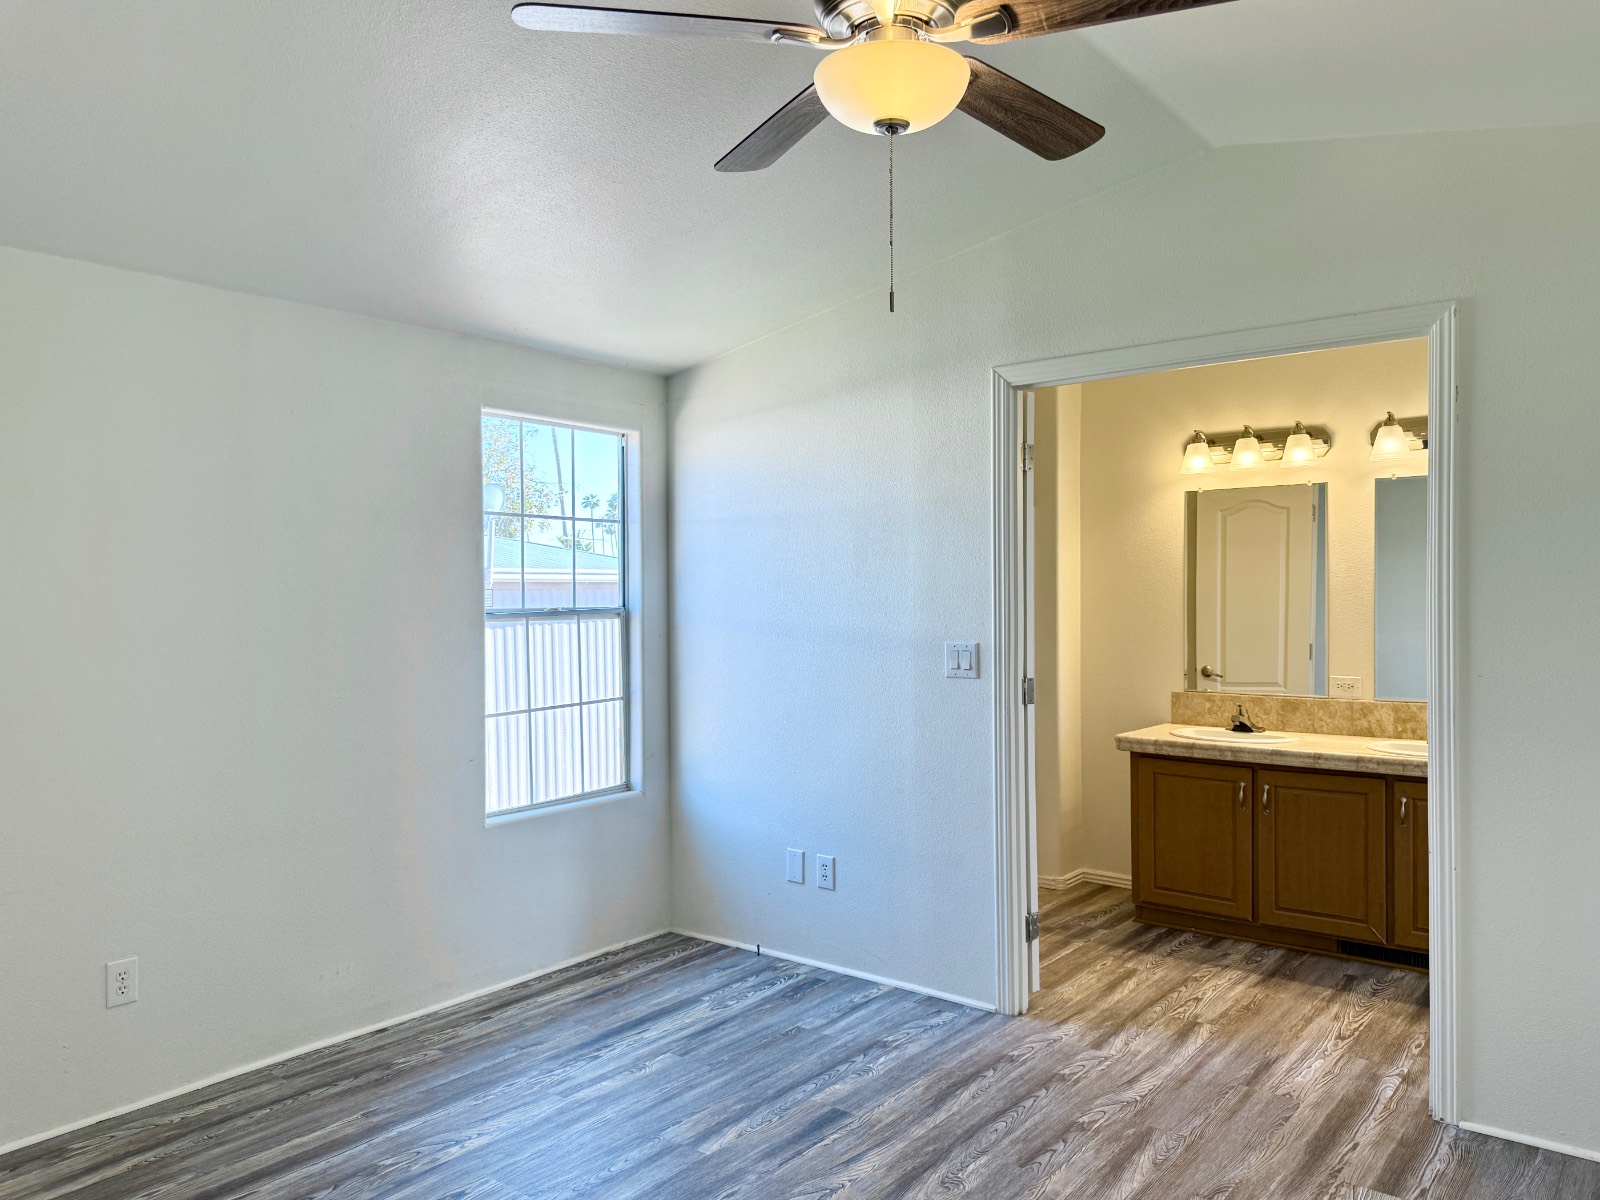
  • Primary Bedroom
  • en Suite Bathroom
  • Walk-in Closet
  • Kitchen
  • Laundry
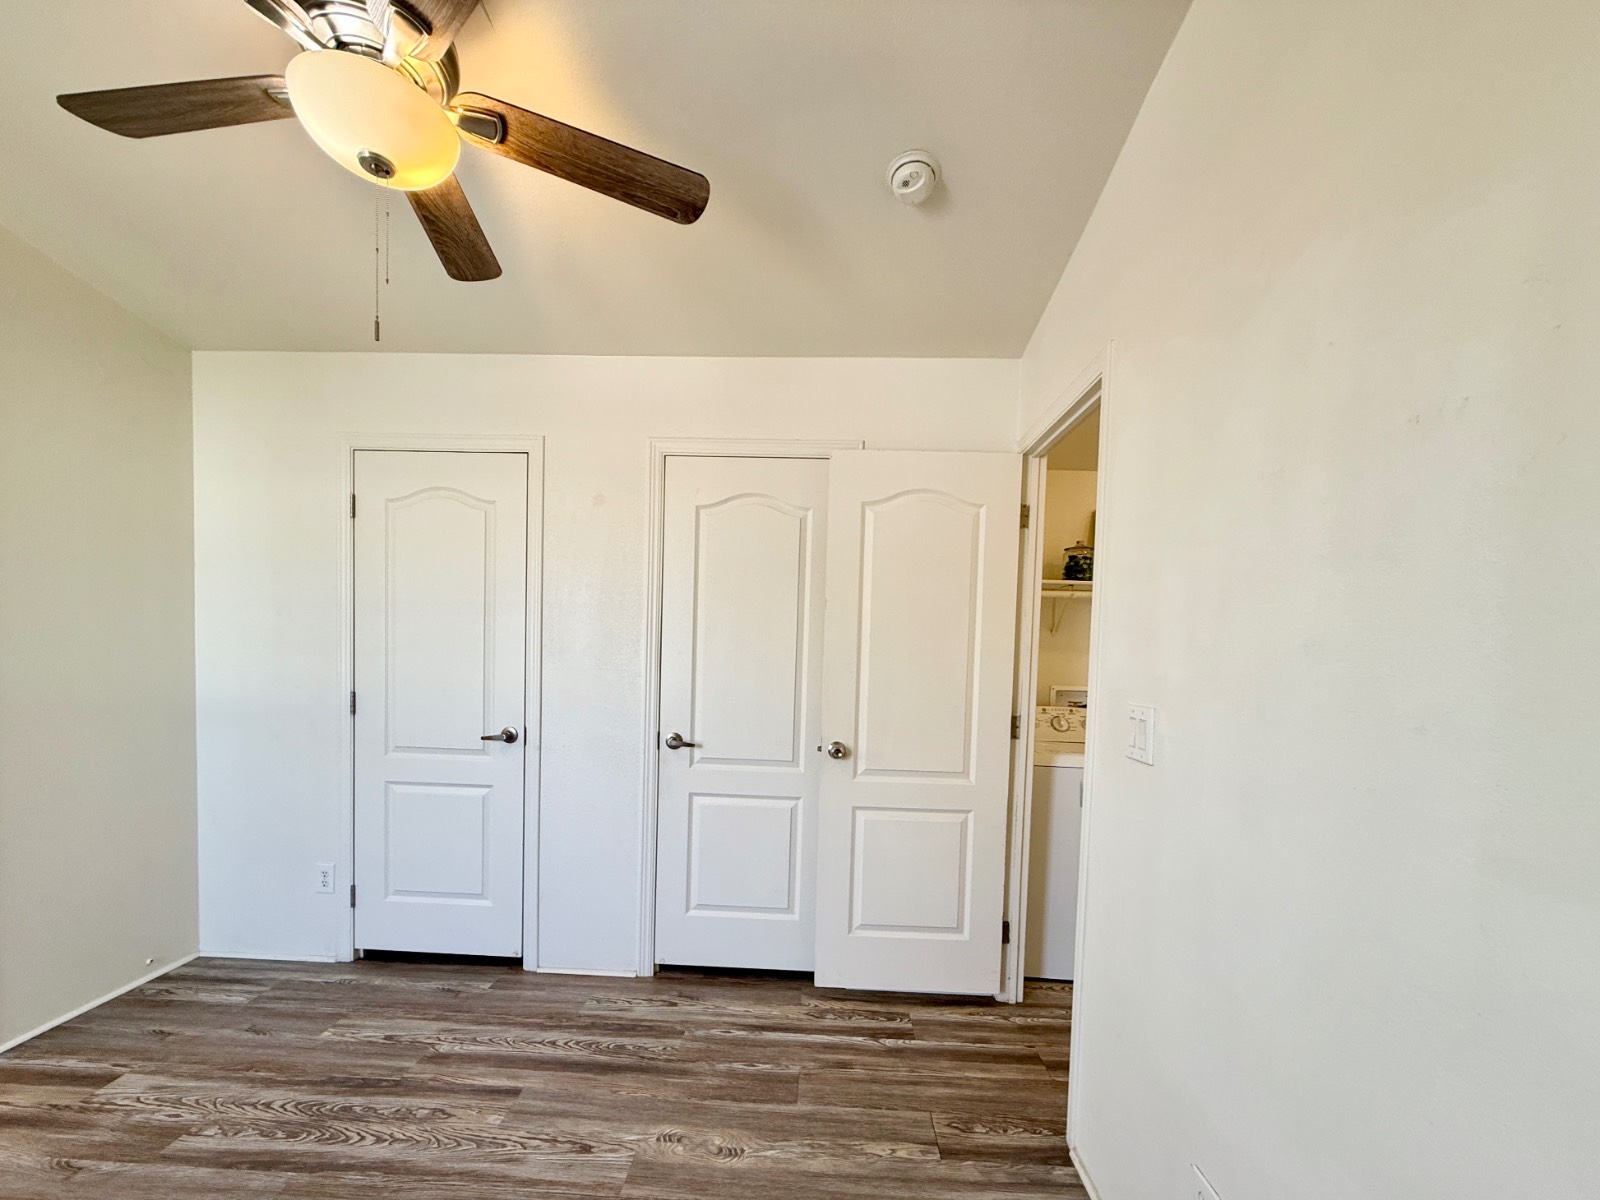
  • Private Guestroom
  • Forced Air
  • 1 Heat/AC Zones
  • Gas Fuel
  • Natural Gas Avail
  • Central A/C
Exterior Features
  • Manufactured (Single-Section) Construction
  • Land Lease Fee $1,000
  • T1-11 Siding
  • Asphalt Shingles Roof
  • Municipal Water
  • Municipal Sewer
  • Patio
  • Pickleball
  • Shed
  • Carport
  • Scenic View
  • City View
  • Handicap Features
  • Near Bus
  • Near Train
Community Details
  • Community: Sunspire
  • Gym
  • Rec Room
  • Pool
  • Pets Allowed
  • Clubhouse
  • 55+ Community
Taxes and Fees
  • $232 County Tax
  • $232 Total Tax
  • Tax Year 2024
Listed By
Dragonfly Homes By Mindy LLC
Office: 612-710-1859
Mobile: 612-710-1859
Dragonfly Homes By Mindy LLC
Office: 701-306-1327
Mobile: 701-306-1327
Dragonfly Homes By Mindy LLC
Office: 480-861-0711
Request More Information
Request Showing
Role Agent Buyer
Your Preferred Date & Time
Showing Type:
Request Cobroke

If you're not a member, fill in the following form to request cobroke participation.

Listing data is deemed reliable but is NOT guaranteed accurate.
 
Contact Us
Who Would You Like to Contact Today?

I want to contact an agent about this property!

I wish to provide feedback about the website functionality

Contact Agent
Your Name:
Email:
Phone:
Message:
Security: What is 5 plus 5?