283 Buttonwood Lane, Canton, MS 39046
|
|||||||||||||||||||||||||||||||||||||||||||||||||||






|
|
||||||||||||||||||||||||||||||||||||||||||||||||
Virtual Tour
|
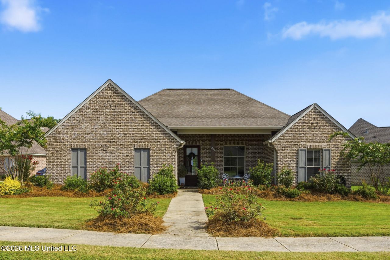
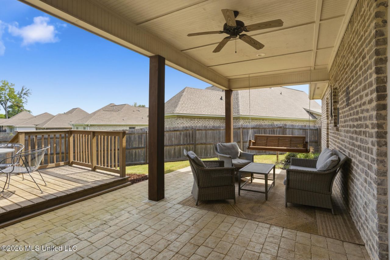
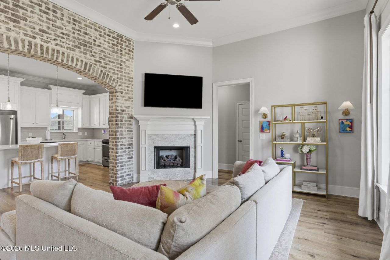
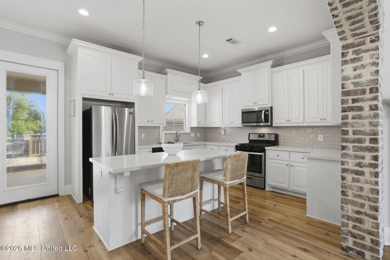
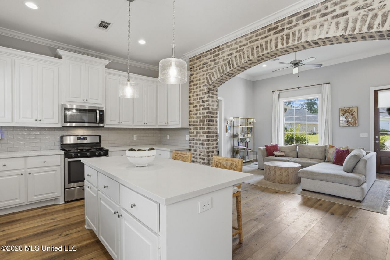
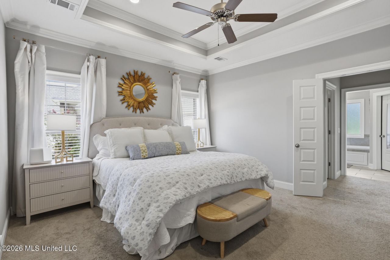
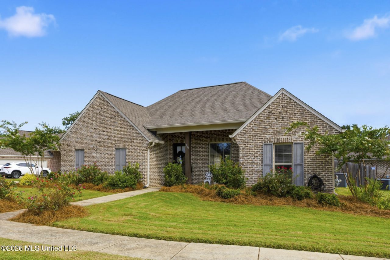
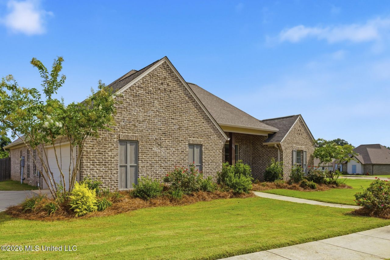
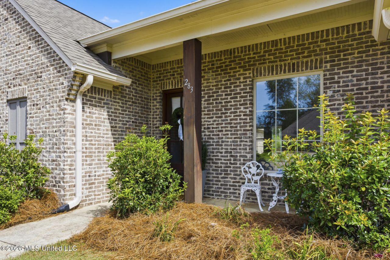
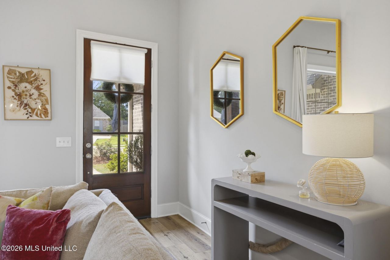
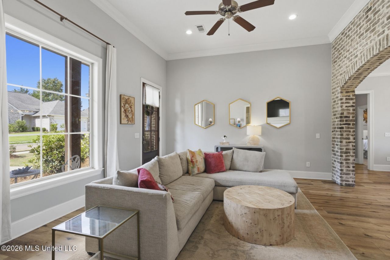
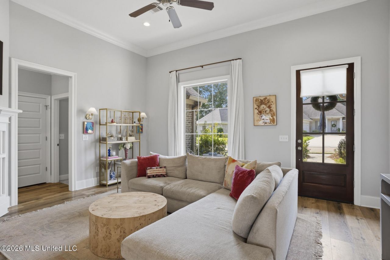
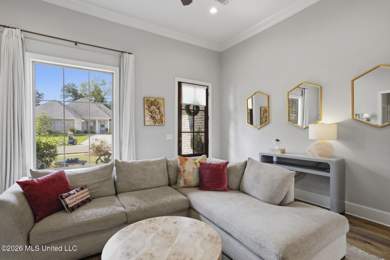
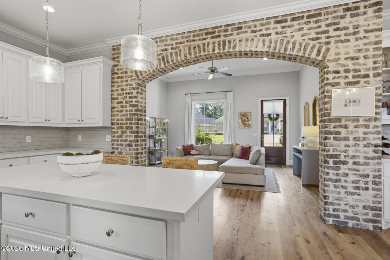
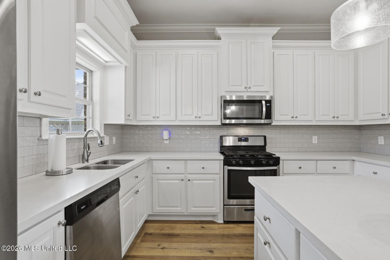
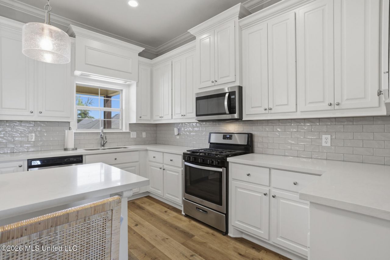
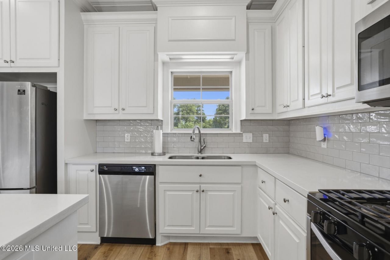
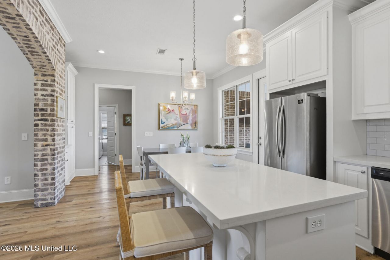
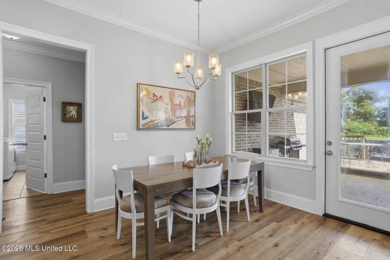
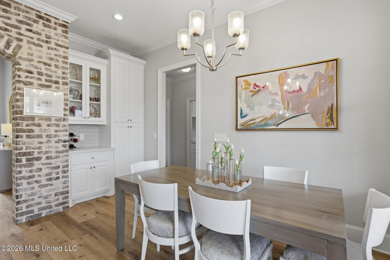
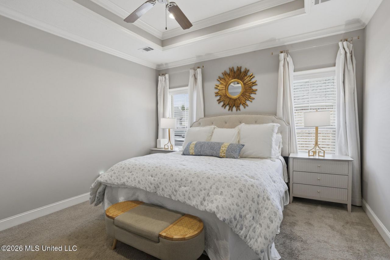
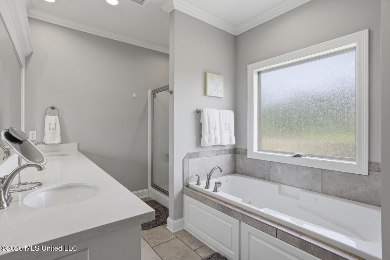
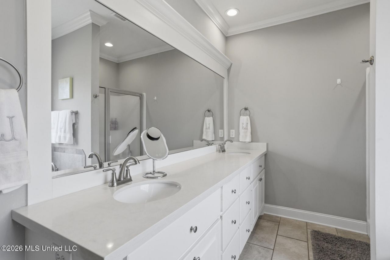
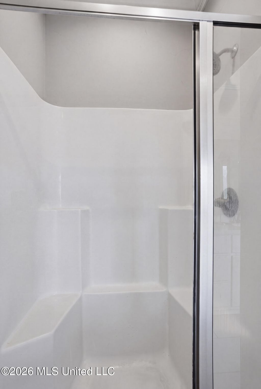
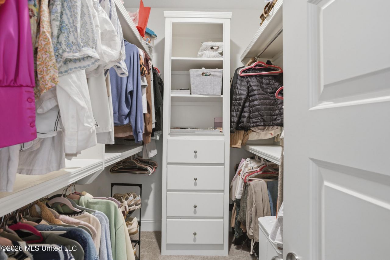
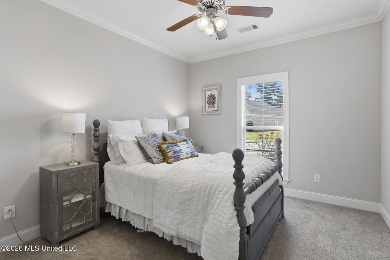
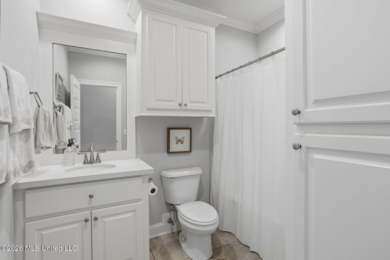
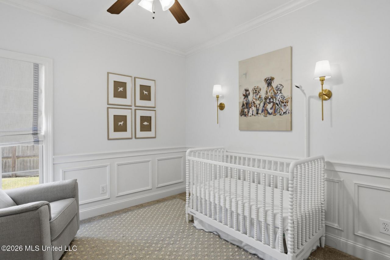
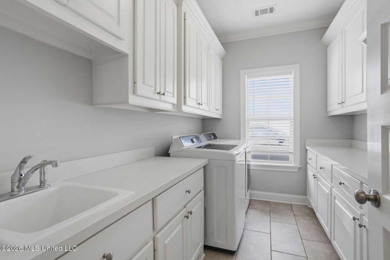
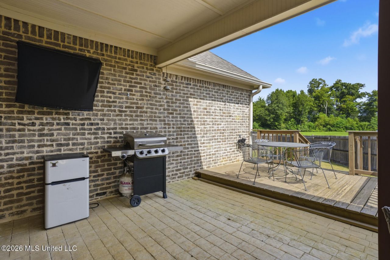
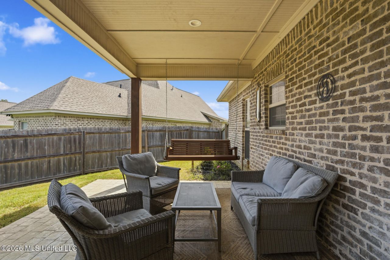
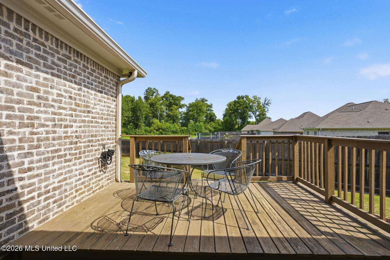
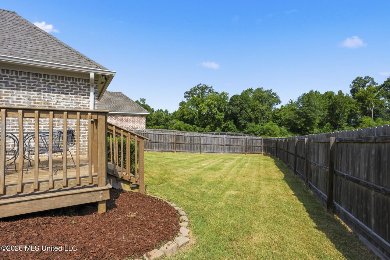
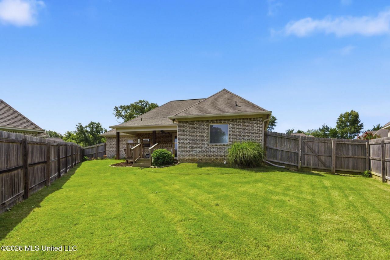
283 Buttonwood Lane is located in the popular Woodscape of Oakfield community and offers the perfect blend of style, functionality, and move-in ready condition. This one-owner home features 3 bedrooms, 2 baths, an open split-bedroom floor plan, and sits on a spacious corner lot with excellent curb appeal, a welcoming covered front porch, and gutters already in place. Step inside to a welcoming foyer that opens into the spacious living room featuring beautiful wood floors, soaring ceilings, crown molding, and a cozy gas-log fireplace with a decorative tile surround and mantle. One of the home's most striking architectural features is the oversized brick archway that beautifully separates the living room from the kitchen and dining area while still maintaining an open, inviting feel. The kitchen is designed for both everyday living and entertaining with a large quartz island offering bar seating, quartz countertops, abundant cabinet and countertop space, stainless steel appliances including a gas cooktop range, built-in microwave, dishwasher, and plenty of room to gather. Just off the kitchen is a spacious dining area featuring a stylish dry bar with glass-front display cabinets and generously sized pantry space. Privately tucked away, the primary suite offers exceptional space with tray ceilings, plenty of wall space for furniture placement, and one of the home's standout features-two separate closets. The luxurious primary bath includes dual quartz vanities, beautiful molding details, a six-foot jetted soaking tub with tile surround, separate shower, private water closet, and excellent built-in storage. On the opposite side of the home are two generously sized guest bedrooms, each offering excellent wall space and functional layouts that easily accommodate furniture. The rear bedroom features charming wainscoting, wall sconces that will remain, and a spacious closet. The guest bath includes quartz countertops, attractive molding, and a tub/shower combination, while a convenient hallway linen closet provides even more storage. The laundry room is truly exceptional and offers far more than just a place to wash clothes. It features quartz countertops, a utility sink, extensive built-in cabinetry, a broom closet, drying area, and a multipurpose area to be used as a folding station or a gift-wrapping workspace, located on an entire wall of custom built ins, making this room incredibly functional. Outdoor living is just as impressive with a large covered back porch complete with a porch swing, dedicated seating area, grilling space, and TV hookup. Sellers have also added a deck, creating the perfect setting for entertaining family and friends while overlooking the fully fenced backyard. Additional features include a side-entry two-car garage with extra parking space at the end of the driveway, beautiful wood flooring throughout the living room, kitchen, breakfast area, and hallways, crown molding, high ceilings, and architectural details th
|
Property Details
- 3 Total Bedrooms
- 2 Full Baths
- 1726 SF (AG)
- 1726 SF (Total)
- 9147 SF Lot
- Built in 2020
- 1 Story
Interior Features
- Carpet Flooring
- Ceramic Tile Flooring
Exterior Features
- Asphalt Shingles Roof
- Attached Garage
- 2 Garage Spaces
- Community Water
- Community Septic
- Deck
- Fence
- Open Porch
- Corner
- Subdivision: Woodscape Of Oakfield
Mortgage Calculator
Estimate your mortgage payment, including the principal and interest, taxes, insurance, HOA, and PMI.
Amortization Schedule
Advanced Options
 ;
; ;
; ;
; ;
; ;
; ;
; ;
; ;
; ;
; ;
; ;
; ;
; ;
; ;
; ;
; ;
; ;
; ;
; ;
; ;
; ;
; ;
; ;
; ;
; ;
; ;
; ;
; ;
; ;
; ;
; ;
; ;
; ;
;
Listing data is deemed reliable but is NOT guaranteed accurate.
Contact Us
Who Would You Like to Contact Today?
I want to contact an agent about this property!
I wish to provide feedback about the website functionality
Contact Agent