302 SE 7th St, Fairfield, IL 62837
|
|||||||||||||||||||||||||||||||||||||||||||||||||||||||||||||||||||||






|
|
||||||||||||||||||||||||||||||||||||||||||||||||||||||||||||||||
Virtual Tour
|
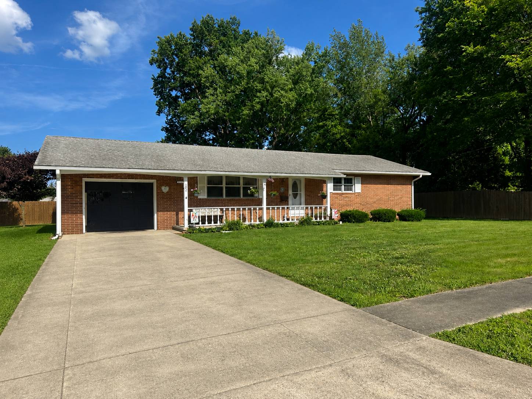
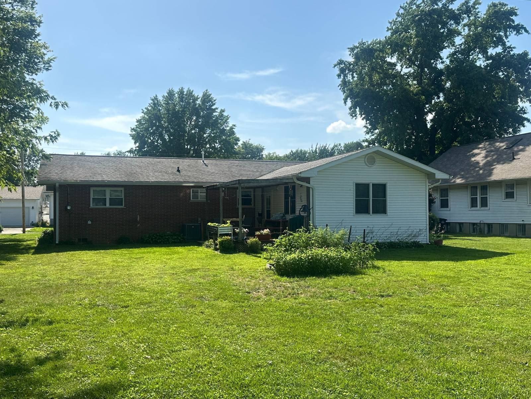
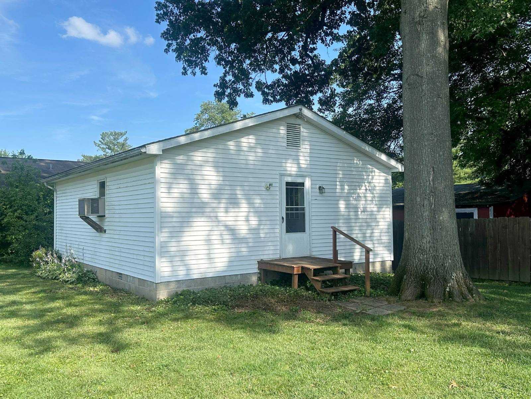
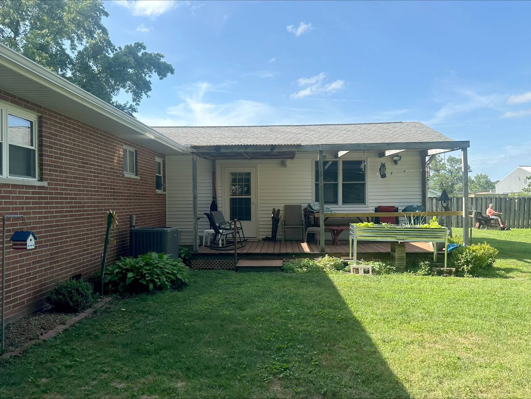
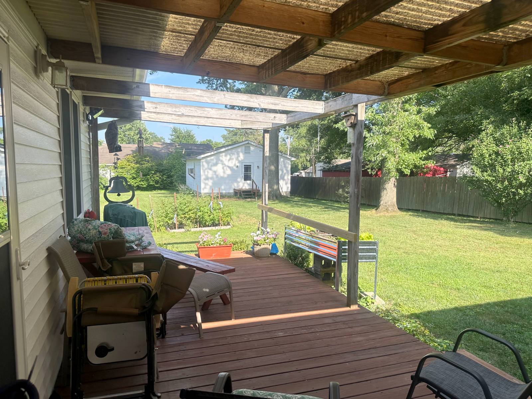
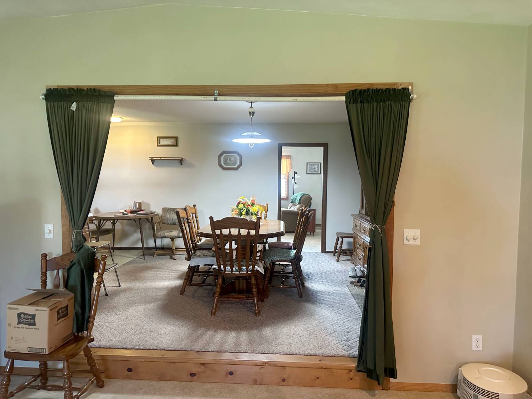
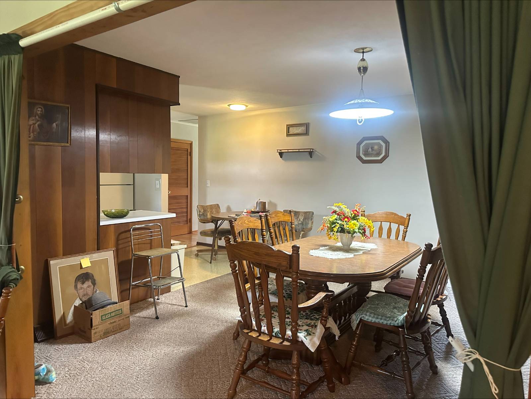
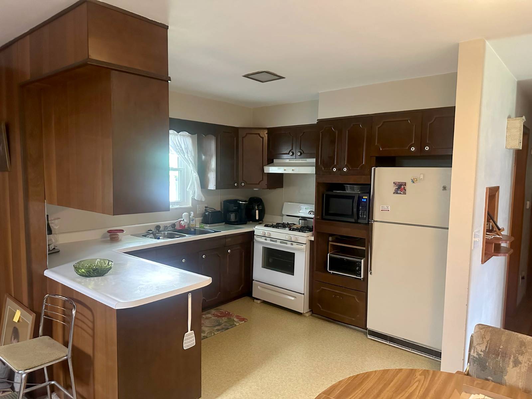
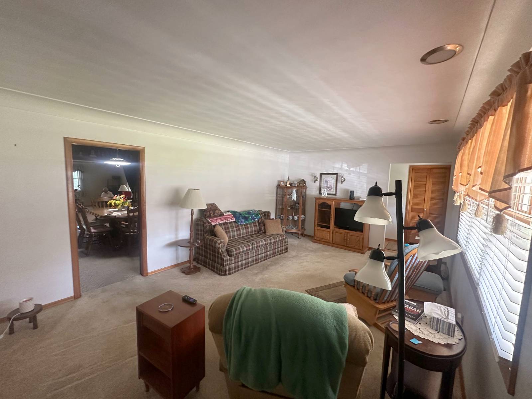
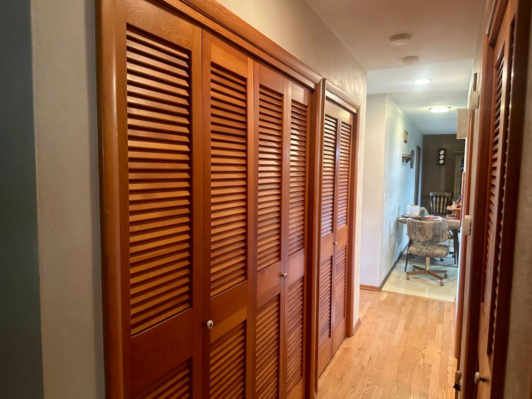
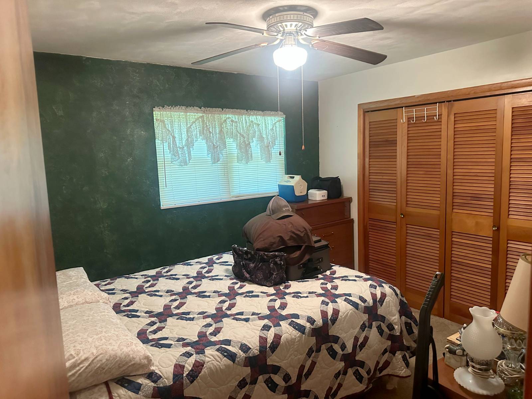
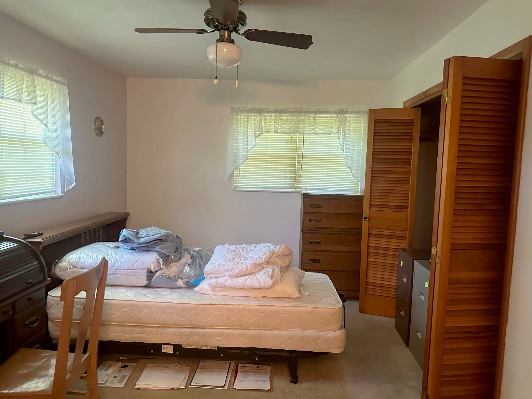
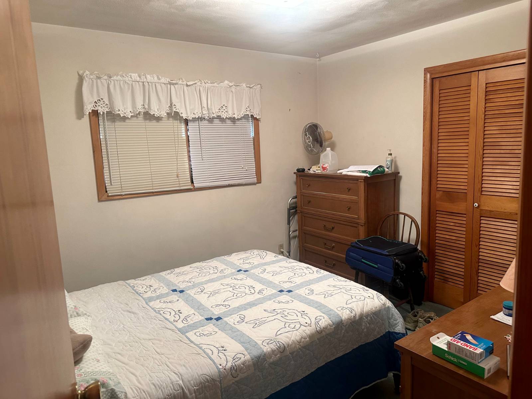
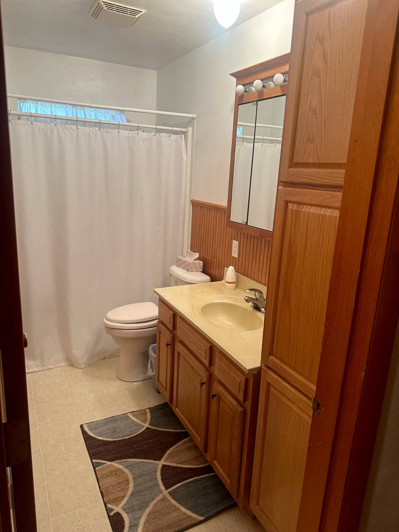
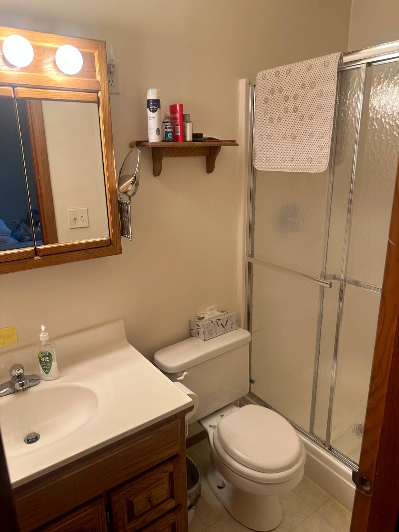
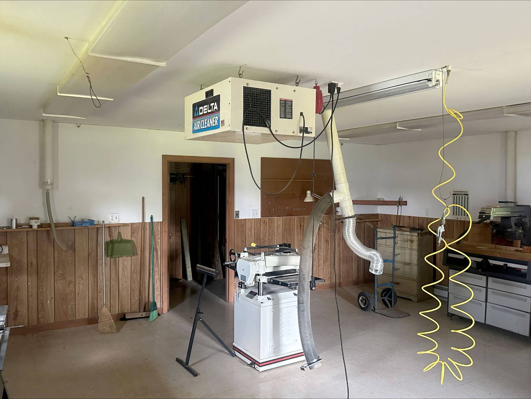
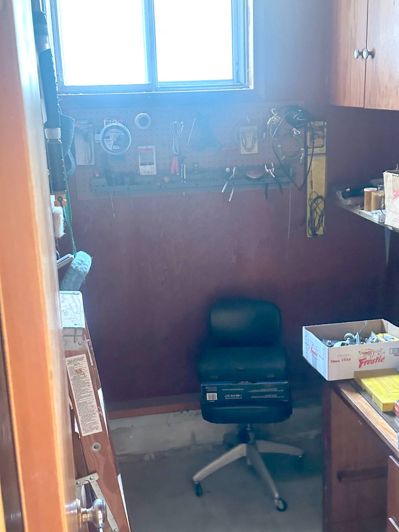
This well-maintained 3-bedroom, 2-bath ranch home offers comfort and space. Featuring a living room as well as a large family room. Separate dining room, and a functional kitchen with all appliances included, this home is move-in ready. Recent updates include a new central heating and air system (2024), new water heater (2024), newer roof! Enjoy the convenience of main-floor laundry, a fenced backyard with a covered patio, and a welcoming front porch. Need extra space? This property includes an attached one-car garage, a separate 23' x 29.9' woodworking shop with its own electric service and ceiling-mounted dust collection system. Perfect for woodworking, hobbies, or a home business. A built-on 16' x 23' family room provides even more living space. Situated on a large 0.44-acre lot close to town, this home is also equipped with an irrigation system and is located in the Center Street School and Fairfield Community High School districts.
|
Property Details
- 3 Total Bedrooms
- 2 Full Baths
- 0.44 Acres
- 1 Story
- Ranch Style
- Renovation: 16x23 Family Room Addition. New central heat/air & water heater - 2024. New gutters/roof - 2023. Some windows replaced.
Interior Features
- Open Kitchen
- Laminate Kitchen Counter
- Oven/Range
- Refrigerator
- Dishwasher
- Microwave
- Washer
- Dryer
- Appliance Hot Water Heater
- Carpet Flooring
- Living Room
- Dining Room
- Family Room
- Den/Office
- Primary Bedroom
- Kitchen
- First Floor Primary Bedroom
- First Floor Bathroom
- Forced Air
- Central A/C
Exterior Features
- Brick Siding
- Vinyl Siding
- Asphalt Shingles Roof
- Attached Garage
- 1 Garage Space
- Municipal Water
- Municipal Sewer
- Patio
- Covered Porch
- Irrigation System
- Room For Pool
- Driveway
- Trees
- Utilities
- Subdivision: Turney's 2nd Addtn
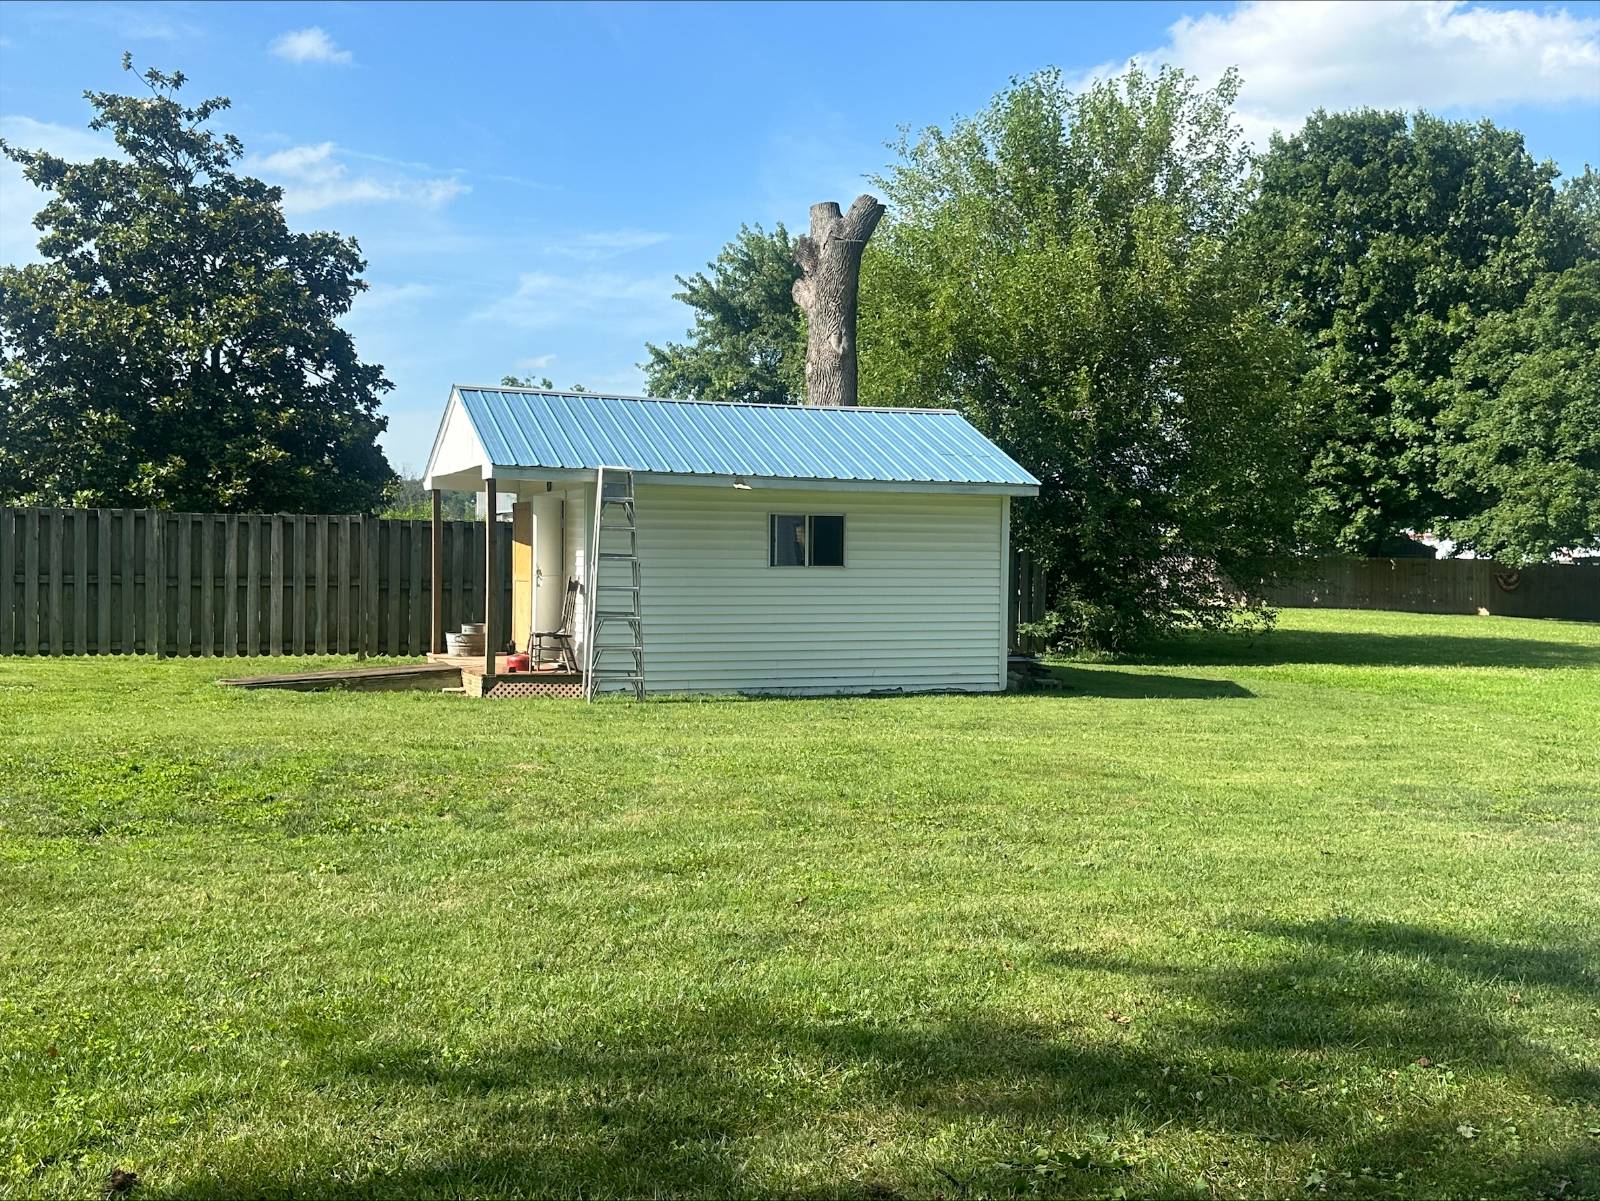
- Shed
- Workshop
Taxes and Fees
- Tax Exemptions
- $4,164 Total Tax
- Tax Year 2024
Listed By
|
Pollard Realty
Office: 618-599-7765 Mobile: 618-599-9912 |
Request More Information
Request Showing
Request Cobroke
If you're not a member, fill in the following form to request cobroke participation.
Already a member? Log in to request cobroke
Mortgage Calculator
Estimate your mortgage payment, including the principal and interest, taxes, insurance, HOA, and PMI.
Amortization Schedule
Advanced Options
 ;
; ;
; ;
; ;
; ;
; ;
; ;
; ;
; ;
; ;
; ;
; ;
; ;
; ;
; ;
; ;
; ;
; ;
;
Listing data is deemed reliable but is NOT guaranteed accurate.
Contact Us
Who Would You Like to Contact Today?
I want to contact an agent about this property!
I wish to provide feedback about the website functionality
Contact Agent