305 S 20th St, Bethany, MO 64424

$99,900 List Price
Off Market
4 Beds
1 Baths
1564 SF
Built In 1920
 
Listing ID 11604243
Property Type House
County Harrison
School SOUTH HARRISON CO. R-II
Total Tax $550
FEMA Flood Map fema.gov/portal
Year Built 1920
   
Virtual Tour

Charming Home in the Heart of Bethany

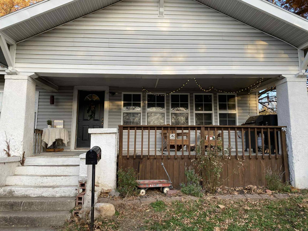
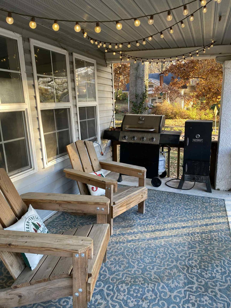
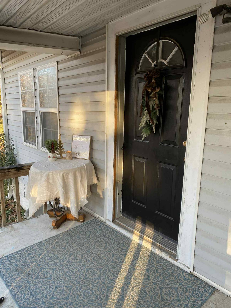
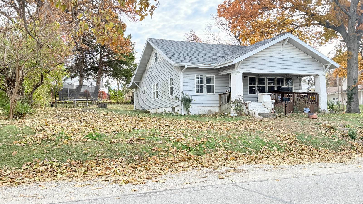
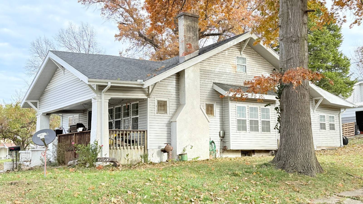
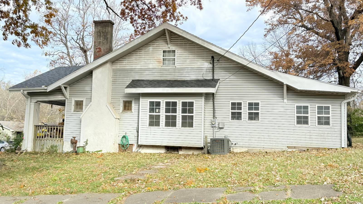
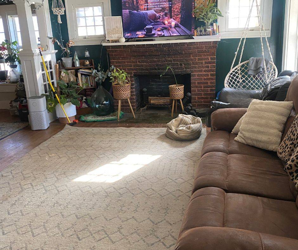
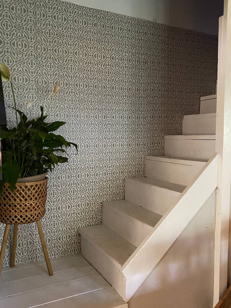
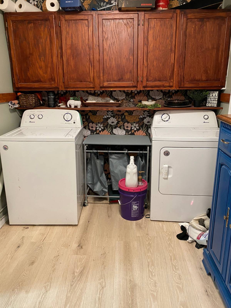
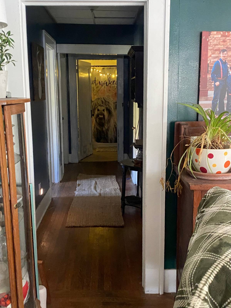
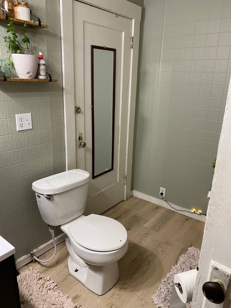
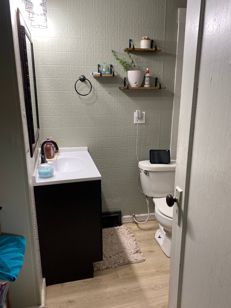
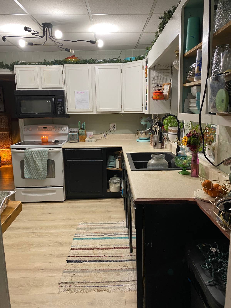
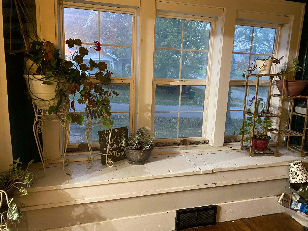
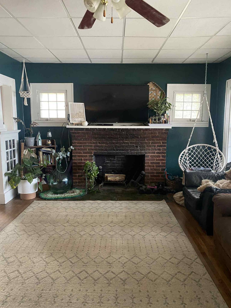
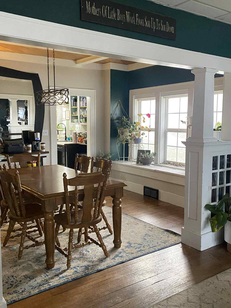
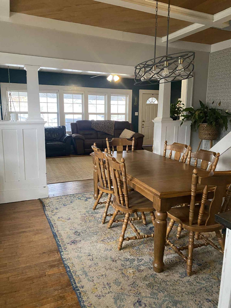
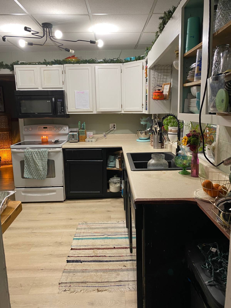
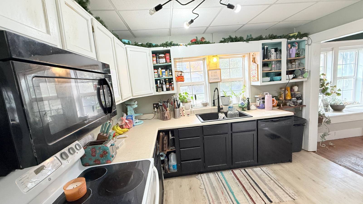
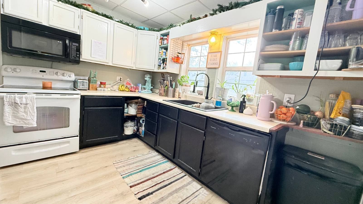
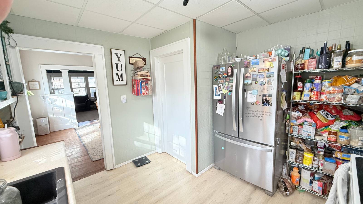
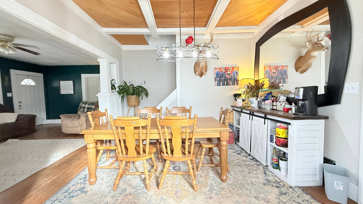
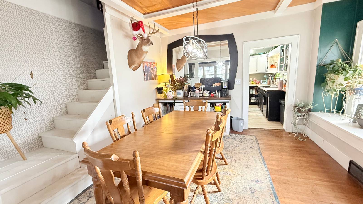
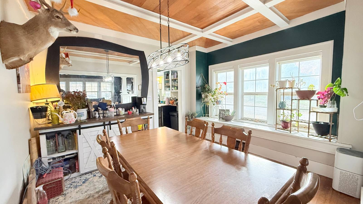
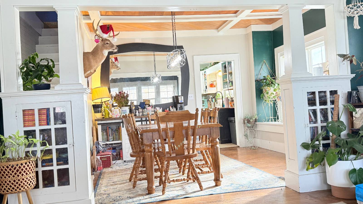
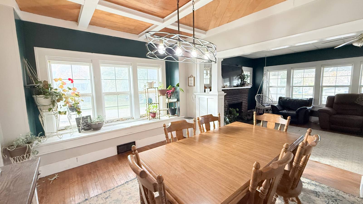
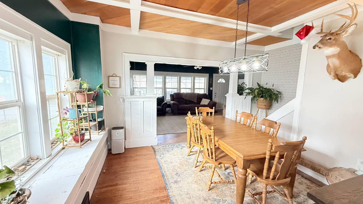
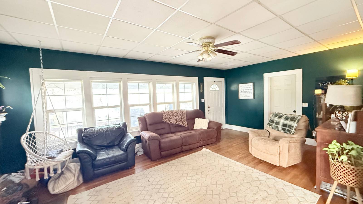
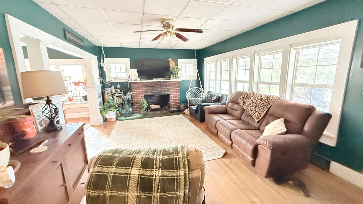
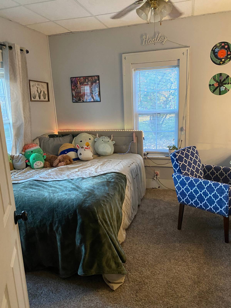
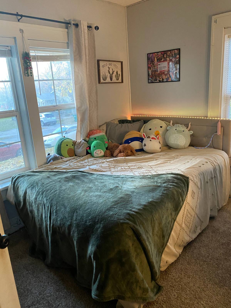
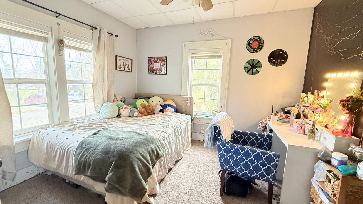
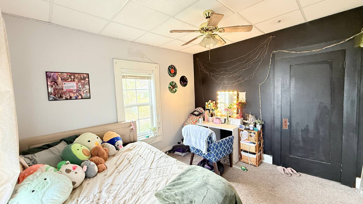
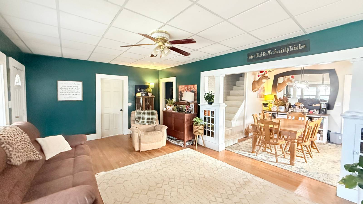
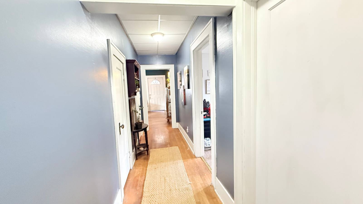
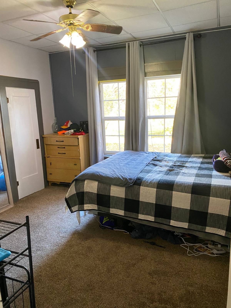
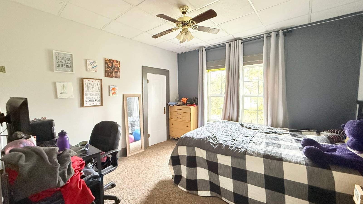
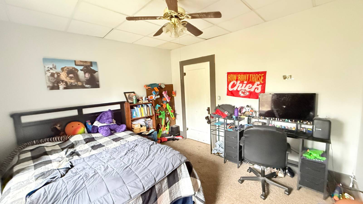
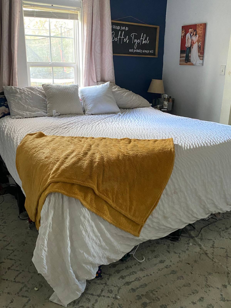
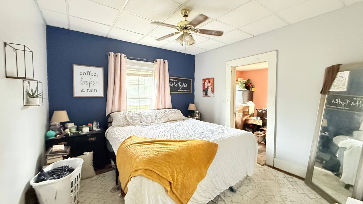
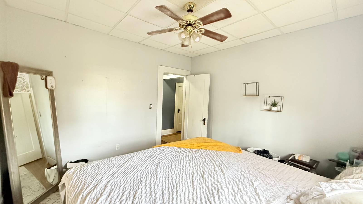
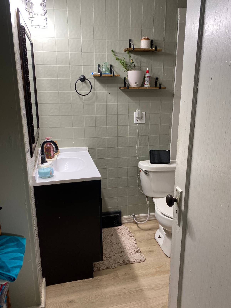
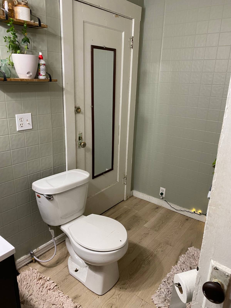
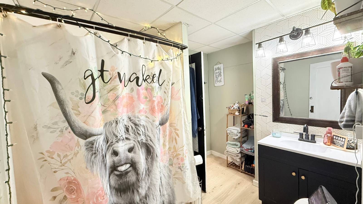
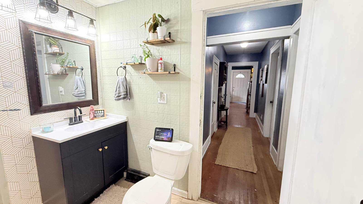
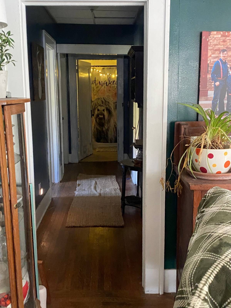
This charming 1,564 sq. ft. home sits on a beautiful 99x119 shaded lot and includes a 20x12 carport. The main level features a 12x12 kitchen, 12x12 dining room, and a spacious 15x22 living room - all with wood floors and rich wood trim throughout. Three main-level bedrooms each measure 12x11, complemented by an 8x10 bathroom, a large utility room and back porch. Off one of the bedrooms is an additional 8x8 room, perfect for a home office or nursery. Upstairs, you'll find space for a 4th & 5th bedroom or space for a family or recreation room. The home offers central heat and air conditioning, plus a fireplace in the living room. Enjoy relaxing on the inviting covered front porch. In addition, all kitchen appliances and washer and dryer will be included in the sale. Recent updates include a new roof and guttering installed in October 2025, and a remodeled back porch in spring 2024 that serves as the laundry area. New flooring was also added throughout the back porch, bathroom, and kitchen during the remodel. This fall there were over 200 bulbs planted for beautiful flower blooms next spring. Conveniently located close to the elementary school, this home offers both comfort and convenience for families.
Property Details
  • 4 Total Bedrooms
  • 1 Full Bath
  • 1564 SF (AG)
  • 0.29 Acres
  • Built in 1920
  • Renovated 2025
  • 2 Stories
  • Available 11/10/2025
  • Craftsman Style
  • Full Basement
  • Lower Level: Unfinished
Interior Features
  • Pass-Through Kitchen
  • Laminate Kitchen Counter
  • Oven/Range
  • Refrigerator
  • Dishwasher
  • Microwave
  • Washer
  • Dryer
  • Carpet Flooring
  • Hardwood Flooring
  • Vinyl Plank Flooring
  • Living Room
  • Dining Room
  • Primary Bedroom
  • Walk-in Closet
  • Bonus Room
  • Kitchen
  • Laundry
  • First Floor Primary Bedroom
  • First Floor Bathroom
  • 1 Fireplace
  • Forced Air
  • Central A/C
  • Wall/Window A/C
Exterior Features
  • Frame Construction
  • Vinyl Siding
  • Asphalt Shingles Roof
  • Municipal Water
  • Municipal Sewer
  • Open Porch
  • Street View
Taxes and Fees
  • $550 Total Tax
Previously Listed By
United Country Nelson Real Estate
Office: 660-425-2288
Mobile: 660-373-1233
Request More Information
Request Showing
Role Agent Buyer
Your Preferred Date & Time
Showing Type:

Mortgage Calculator

Estimate your mortgage payment, including the principal and interest, taxes, insurance, HOA, and PMI.

The amount you plan to offer for a home.
Cash you can pay when you close.
Varies depending on lender and credit score.
Affects interest rates. 30- or 15-year loans are standard.
Amortization Schedule

Advanced Options

Percentage of home's value. Varies by area.
Based on average insurance costs nationally.
Required if down payment is less than 20%. Rate depends on lender and credit score.
Fees paid in some shared complexes for maintenance.
Listing data is deemed reliable but is NOT guaranteed accurate.
Contact Us
Who Would You Like to Contact Today?

I want to contact an agent about this property!

I wish to provide feedback about the website functionality

Contact Agent
Your Name:
Email:
Phone:
Message:
Security: What is 10 minus 4?