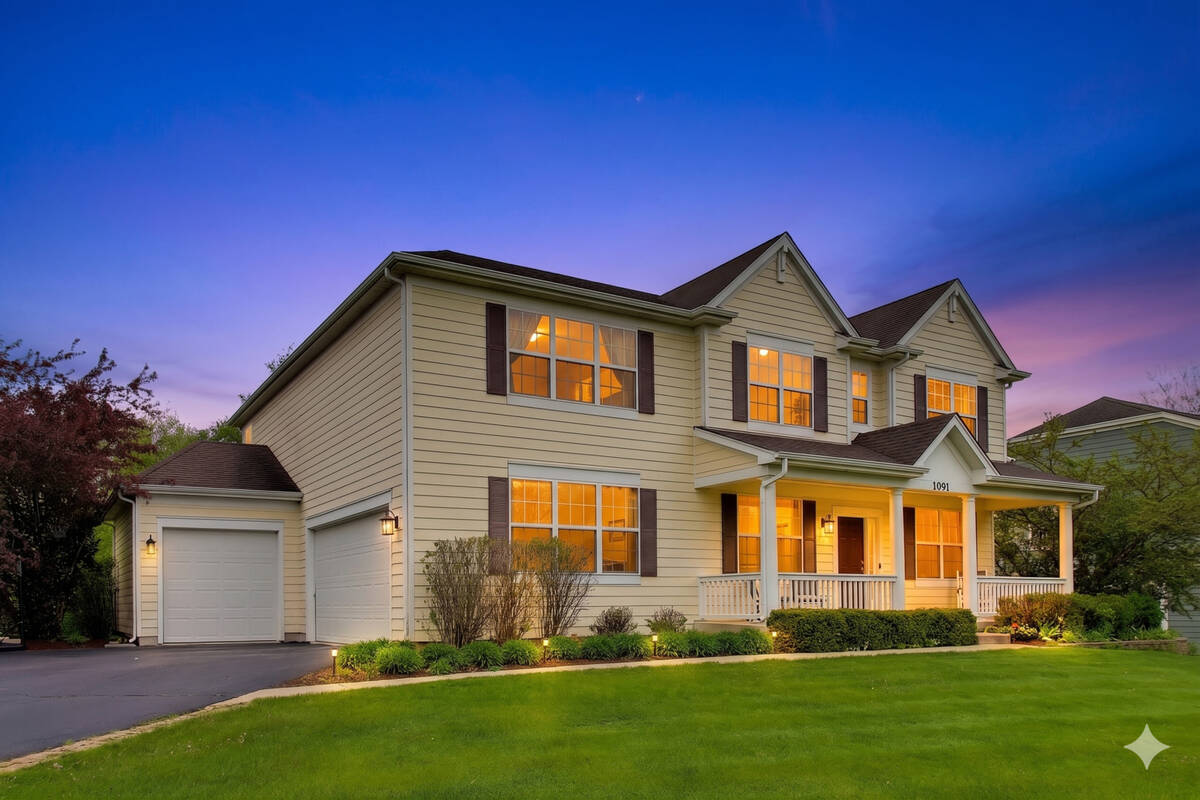
3091 Long Common Parkway, Elgin, IL 60124

$594,900
Active for Sale
4 Beds
2.5 Baths
3552 SF
Built In 2013
 
Listing ID 11833086
Property Type House
County Kane
Township Elgin
Neighborhood Elgin
Total Tax $13,359
Tax ID 0619299003
FEMA Flood Map fema.gov/portal
Year Built 2013
   
Virtual Tour
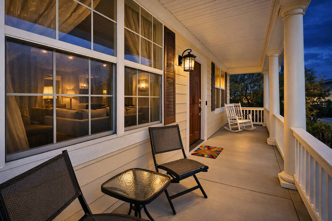
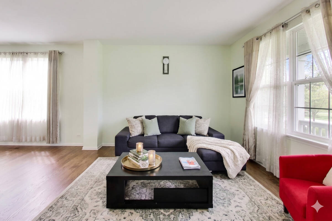
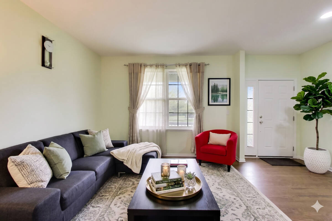
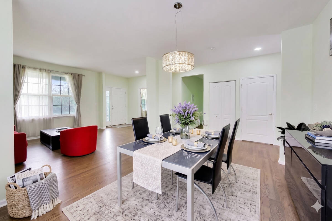
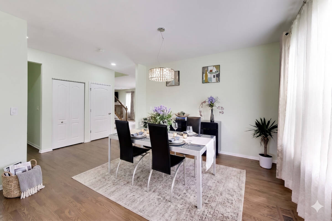
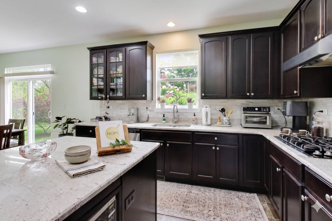
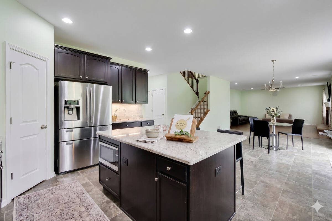
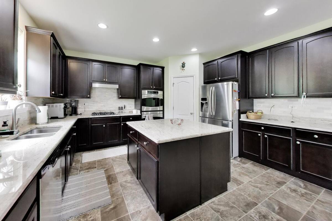
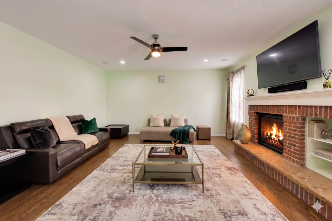
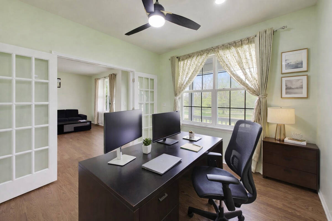
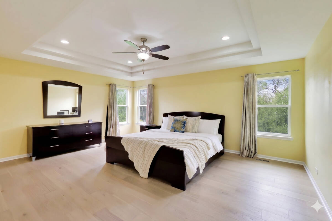
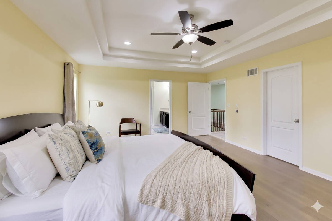
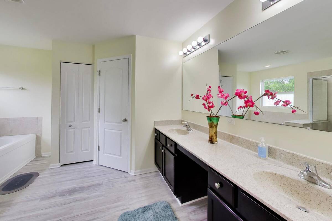
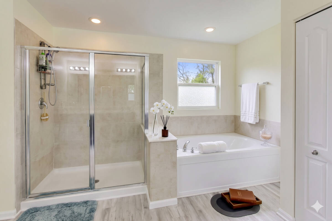
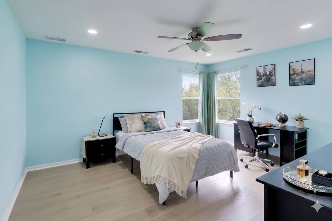
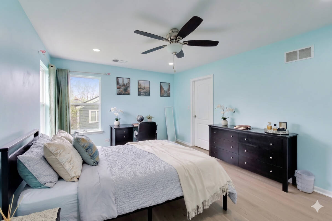
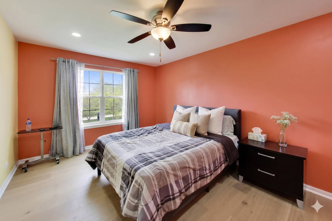
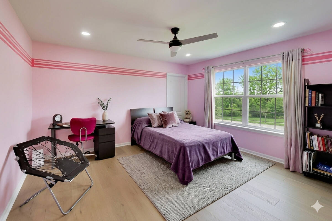
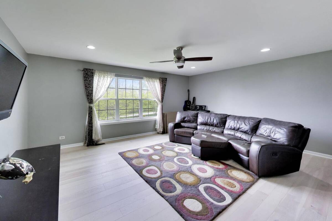
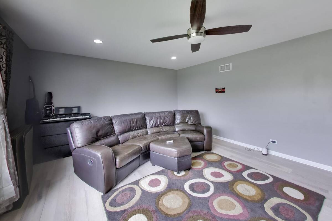
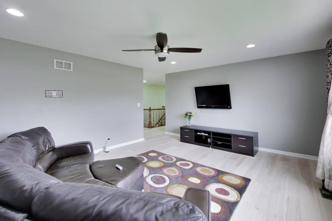
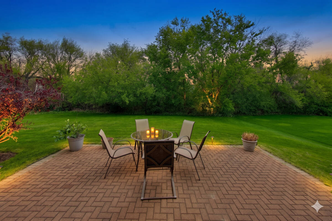
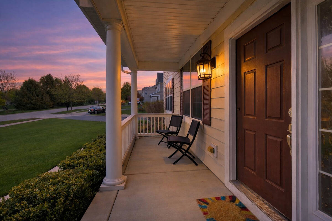
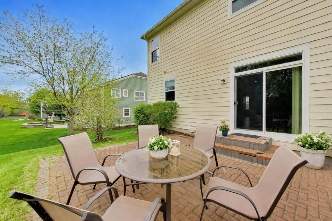
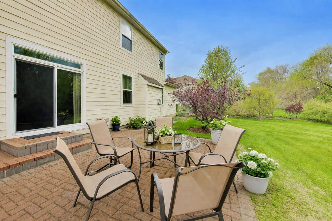
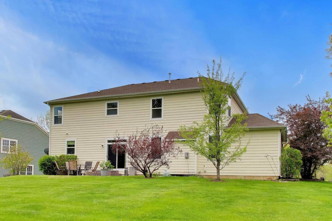
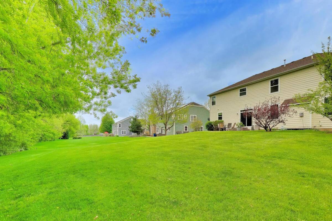
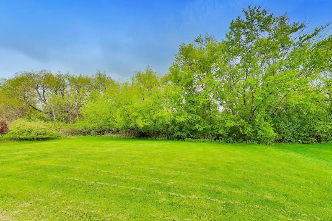
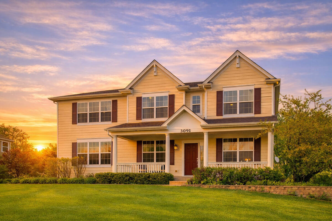
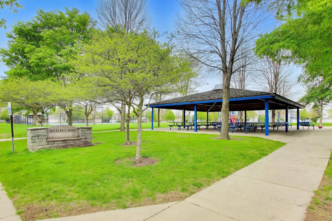
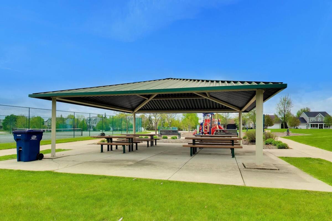
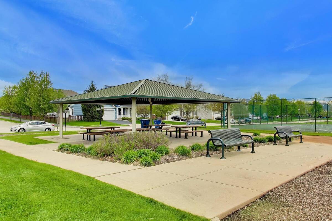
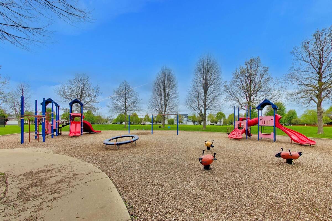
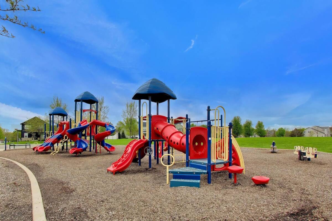
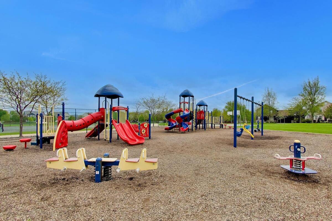
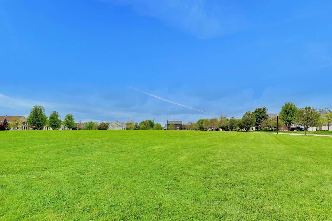
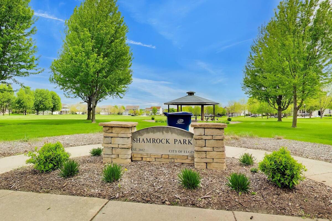
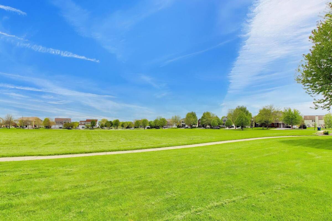
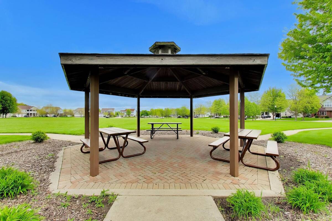
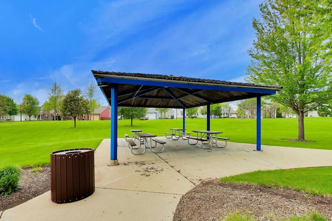
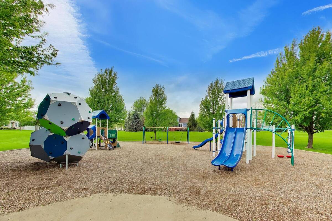
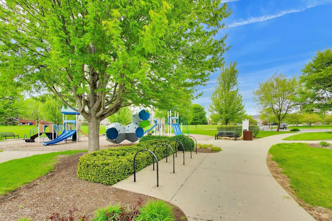
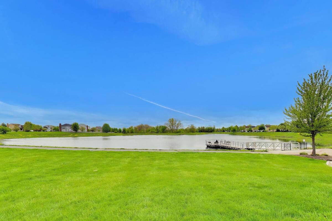
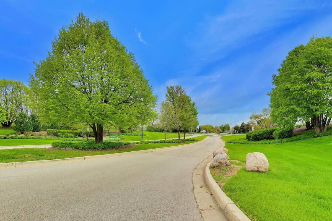
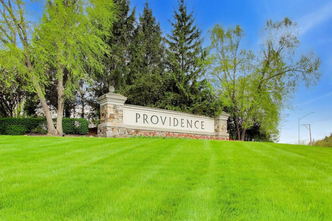
Welcome to this beautifully updated home in the highly desired Providence community of Elgin, where treelined streets, neighborhood parks, and a true sense of community set the tone for everyday living. Thoughtfully enhanced by the sellers, this home now features brandnew luxury wood flooring throughout the entire second level and new hardwood flooring across most of the main level, creating a seamless, elevated feel from the moment you step inside. The main level offers sunfilled living spaces, generous room sizes, and a flowing layout ideal for both daily comfort and entertaining. The refreshed hardwood floors add warmth and sophistication throughout the living, dining, and kitchen areas. At the heart of the home, the Gourmet Chef's kitchen impresses with abundant cabinetry, premium finishes, and an open design that connects beautifully to the main living spaces. Soaring ceilings further enhance the bright, airy atmosphere. With nearly 3,600 square feet, the second floor provides exceptional space, including an expansive Owner's Suite with a huge walkin closet and private ensuite, three additional spacious bedrooms, and a large loft perfect for a second family room, play area, or home office. The new luxury flooring continues throughout, delivering a cohesive, modern aesthetic. A full basement with bath roughin offers endless potential for future expansion. A 3car garage and premier lot location add convenience, storage, and a beautiful setting. The home also offers a semi private backyard setting with paver patio, tree lined view and relaxing moments! Residents of Providence enjoy scenic walking paths, multiple parks, and a closeknit neighborhood atmosphere. In addition, this home is also in the highly sought after D301 Burlington School District. With mins to shopping, ease of commuting, Local shops and restaurants - This home offer the whole package and is priced to sell & quick Close! L
Property Details
  • 4 Total Bedrooms
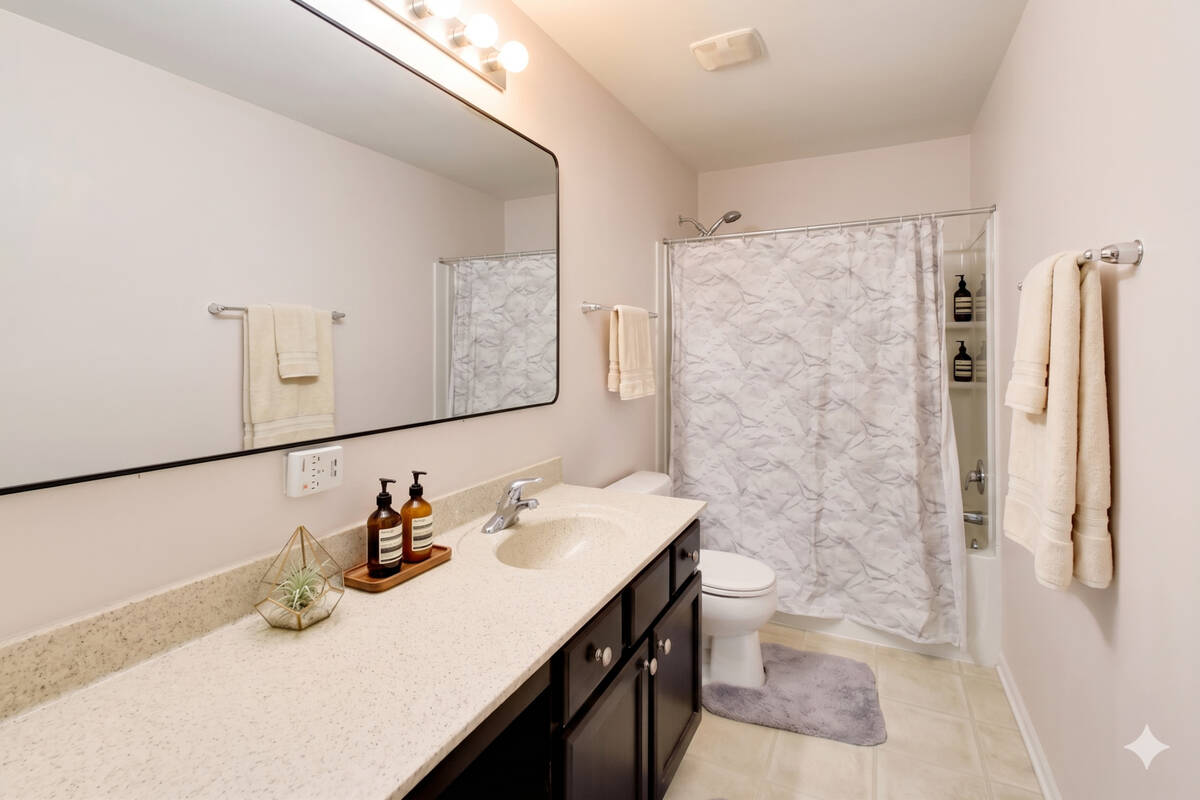
  • 2 Full Baths
  • 1 Half Bath
  • 3552 SF (AG)
  • 3552 SF (Total)
  • 0.52 Acres
  • Built in 2013
  • Traditional Style
  • Full Basement
  • Lower Level: Unfinished
Interior Features
  • Oven/Range
  • Refrigerator
  • Dishwasher
  • Microwave
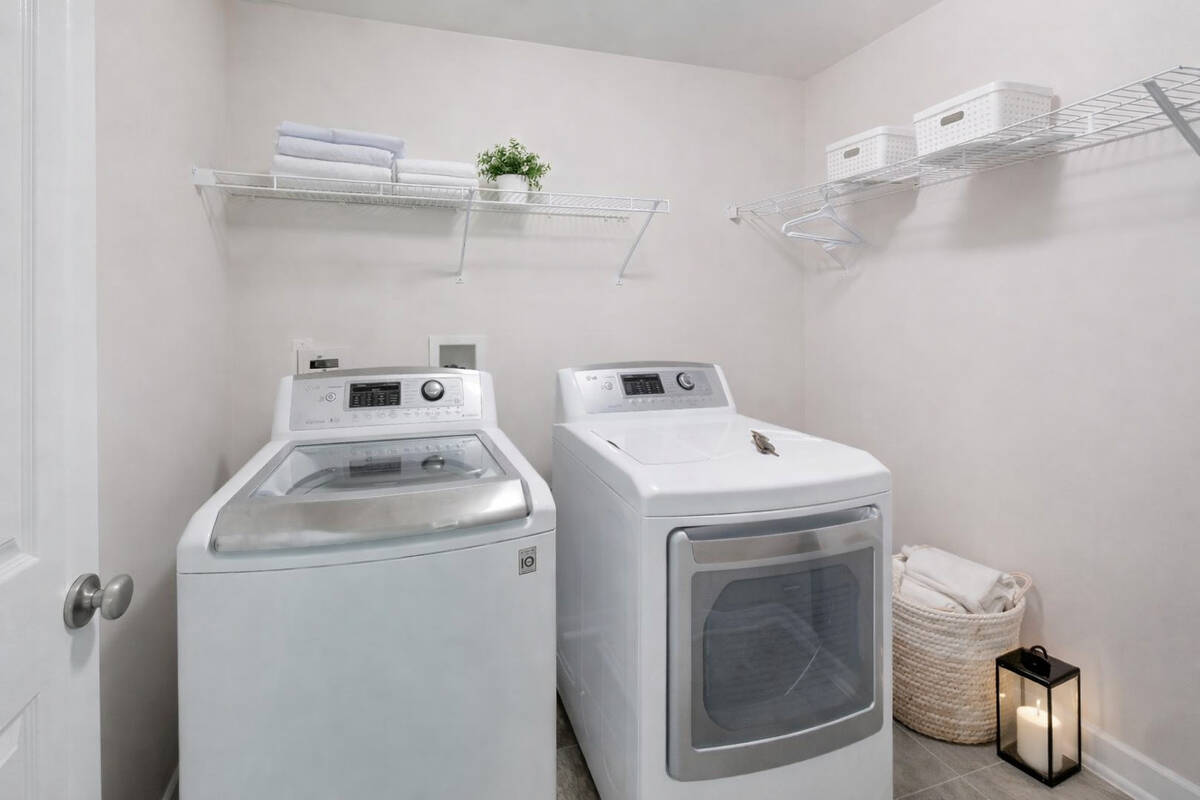
  • Washer
  • Dryer
  • Hardwood Flooring
  • Laminate Flooring
  • 11 Rooms
  • Entry Foyer
  • Walk-in Closet
  • Loft
  • 1 Fireplace
  • Natural Gas Fuel
  • Central A/C
Exterior Features
  • Masonry - Concrete Block Construction
  • Asphalt Shingles Roof
  • 3 Garage Spaces
  • Municipal Sewer
  • Cul de Sac
  • Subdivision: Providence
Community Details
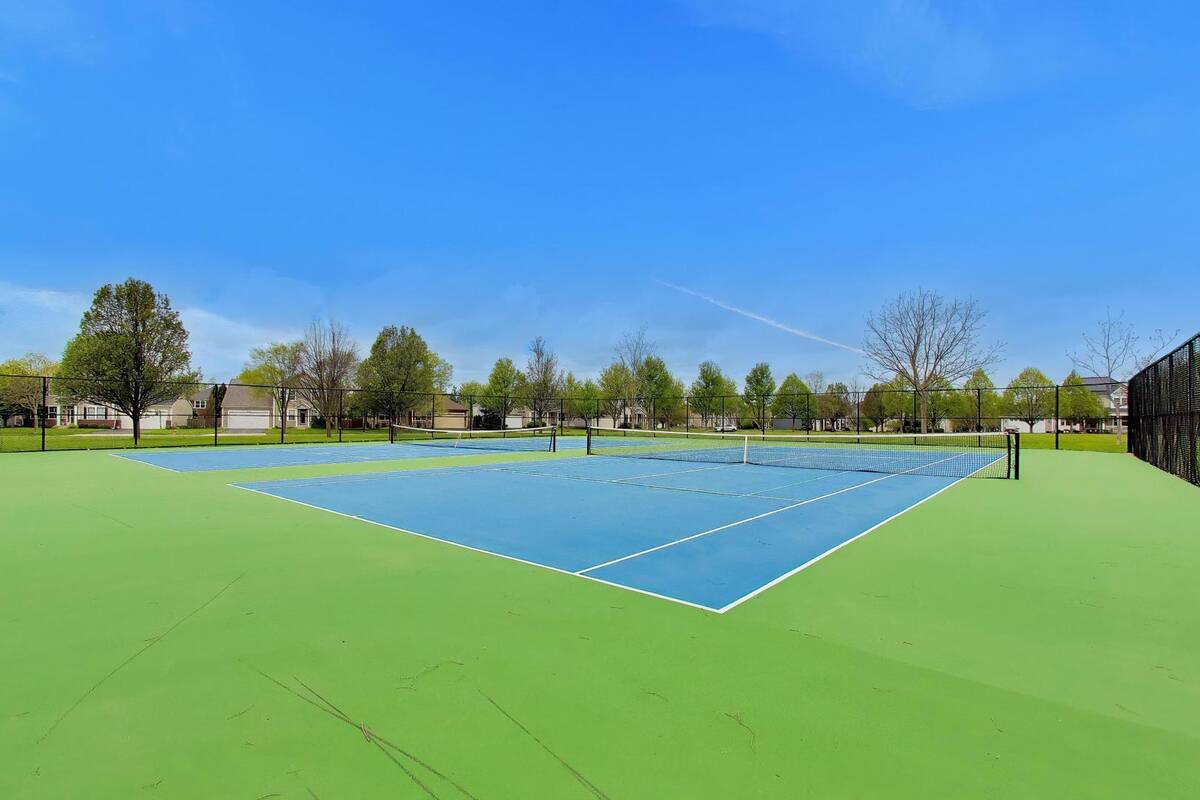
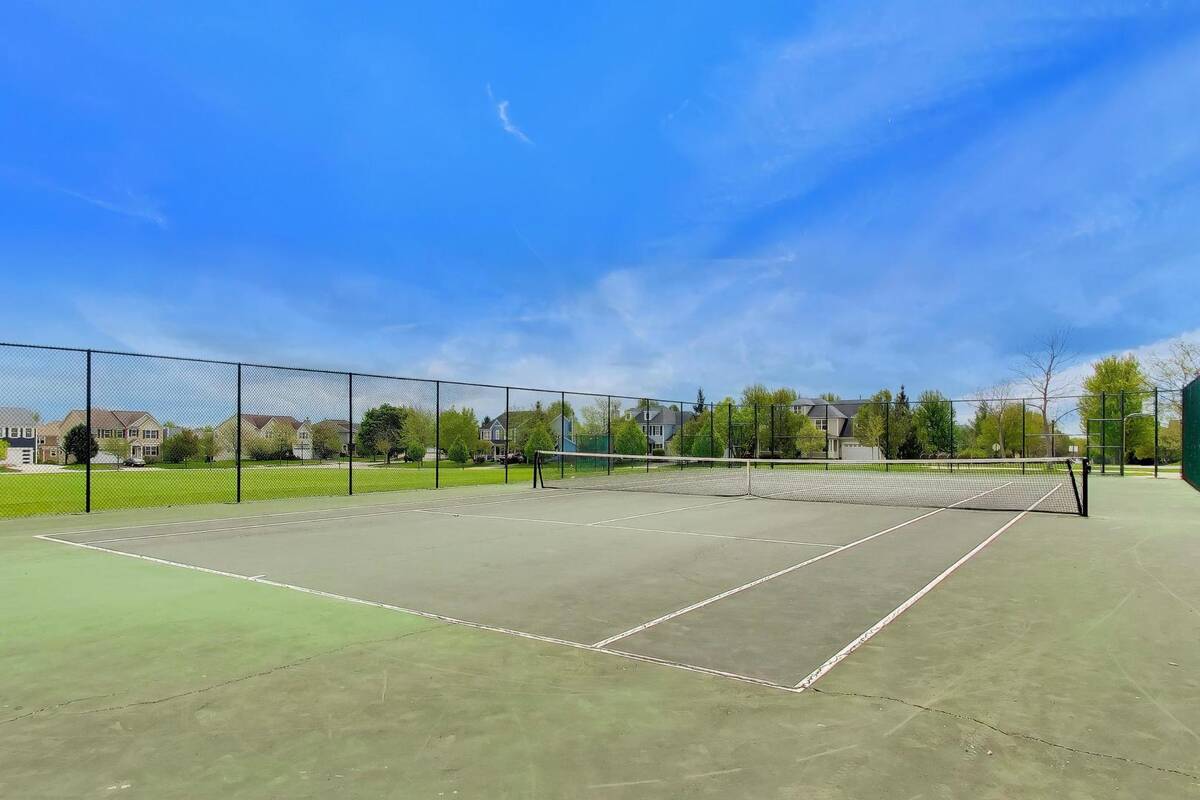
  • Tennis Court
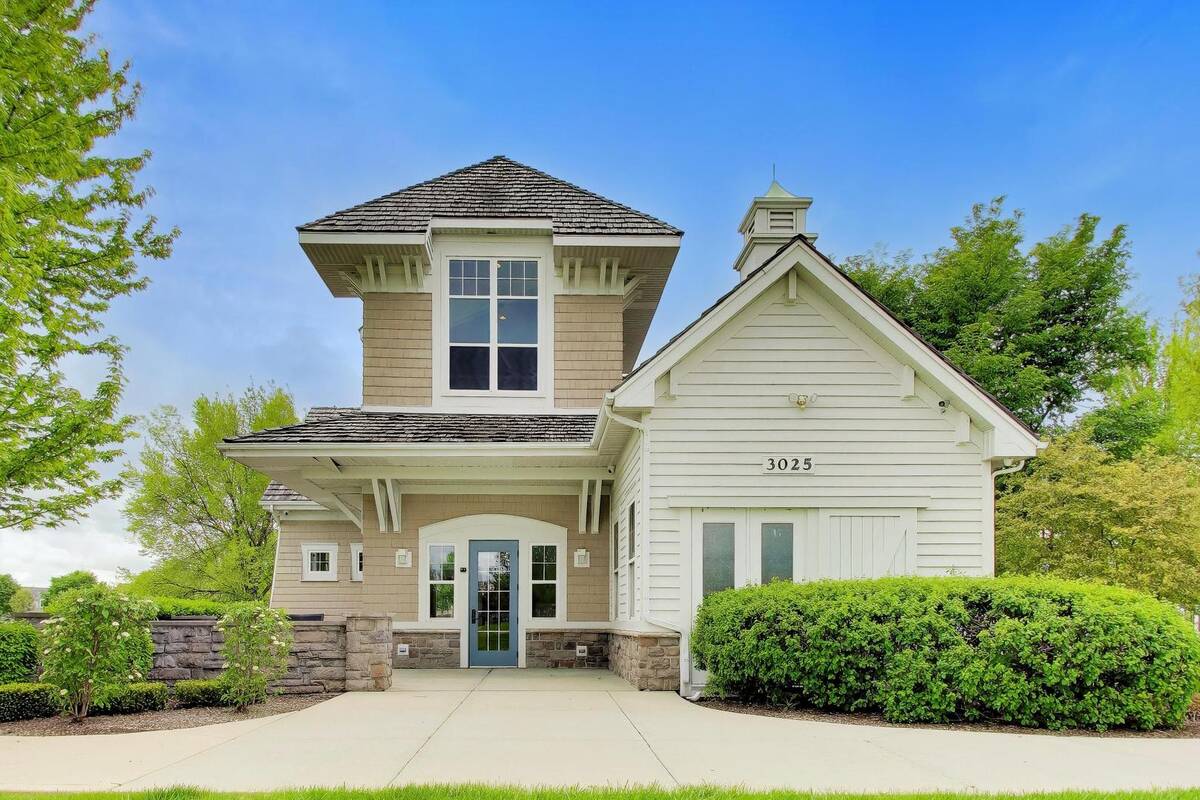
  • Clubhouse
Taxes and Fees
  • $13,359 Total Tax
  • Tax Year 2024
  • HOA: Preferred Management
  • HOA Contact: 847-695-6400
Listed By
Dorthy Pastorelli
Compass
Office: 847-906-1872
Request More Information
Request Showing
Role Agent Buyer
Your Preferred Date & Time
Showing Type:

Mortgage Calculator

Estimate your mortgage payment, including the principal and interest, taxes, insurance, HOA, and PMI.

The amount you plan to offer for a home.
Cash you can pay when you close.
Varies depending on lender and credit score.
Affects interest rates. 30- or 15-year loans are standard.
Amortization Schedule

Advanced Options

Percentage of home's value. Varies by area.
Based on average insurance costs nationally.
Required if down payment is less than 20%. Rate depends on lender and credit score.
Fees paid in some shared complexes for maintenance.
Listing data is deemed reliable but is NOT guaranteed accurate.
Contact Us
Who Would You Like to Contact Today?

I want to contact an agent about this property!

I wish to provide feedback about the website functionality

Contact Agent
Your Name:
Email:
Phone:
Message:
Security: What is 7 plus 3?