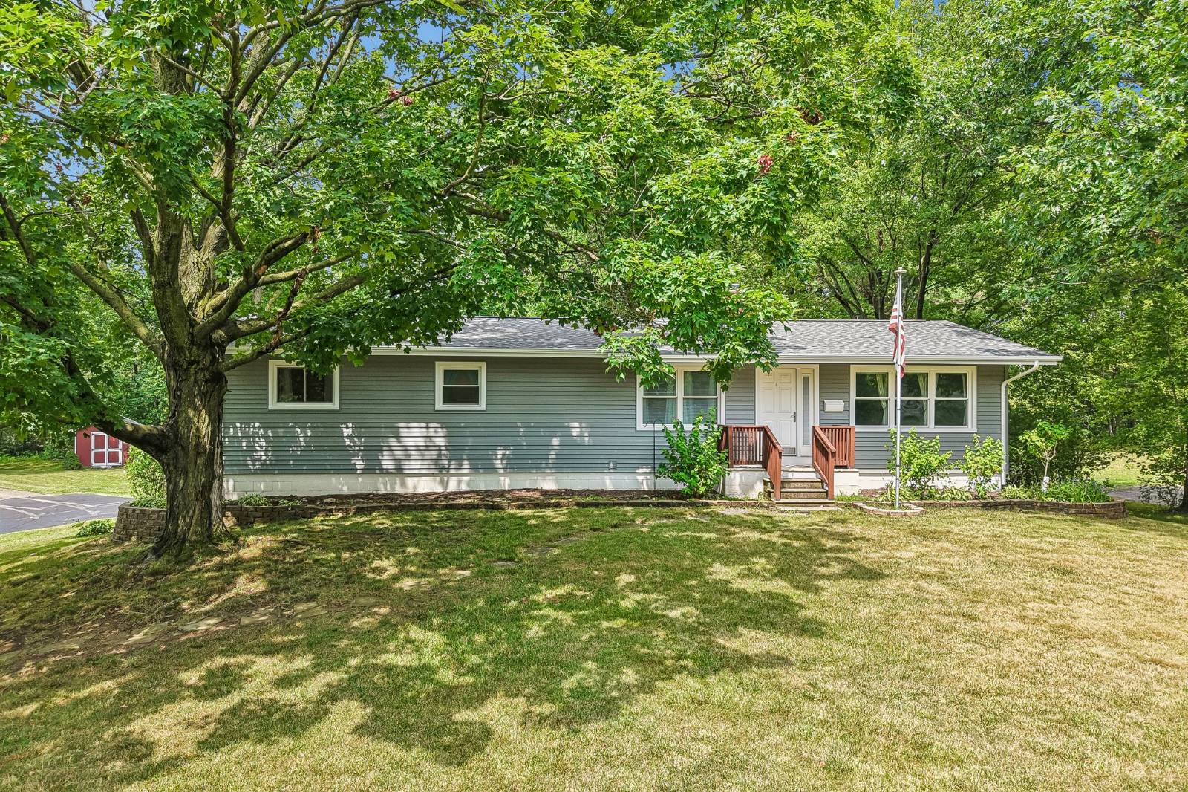
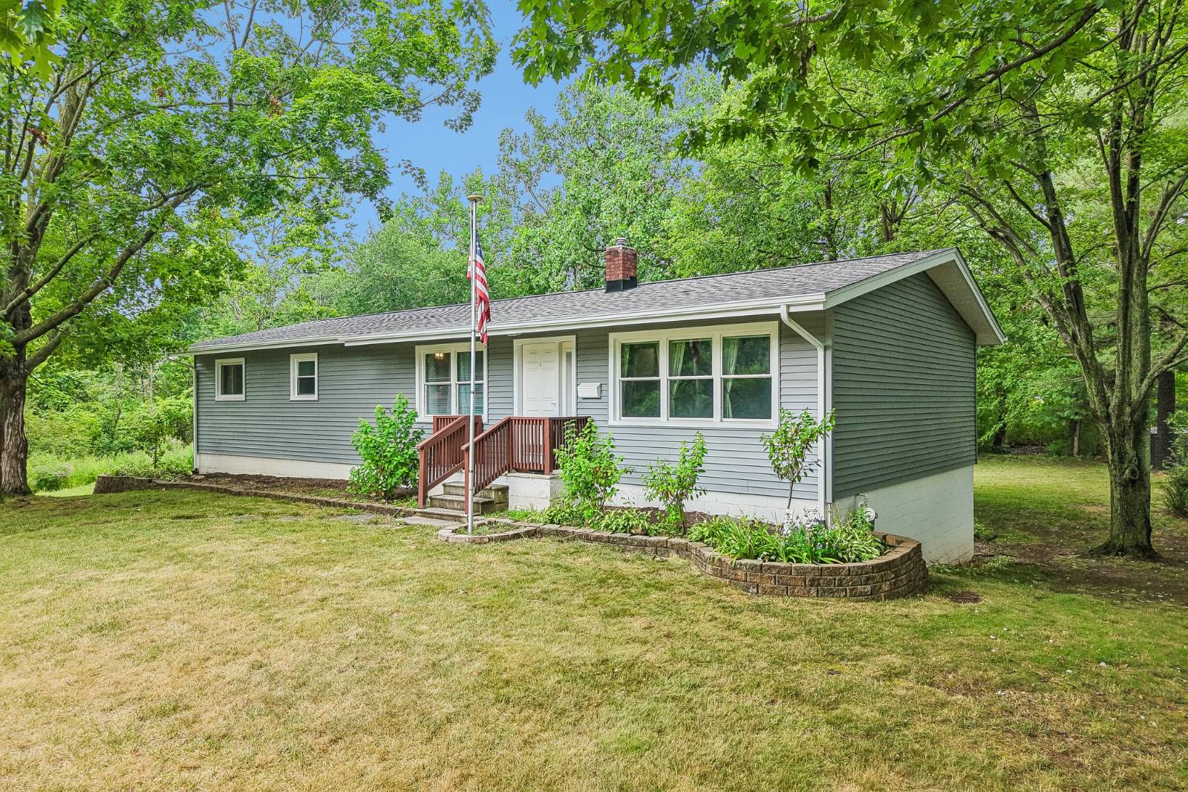
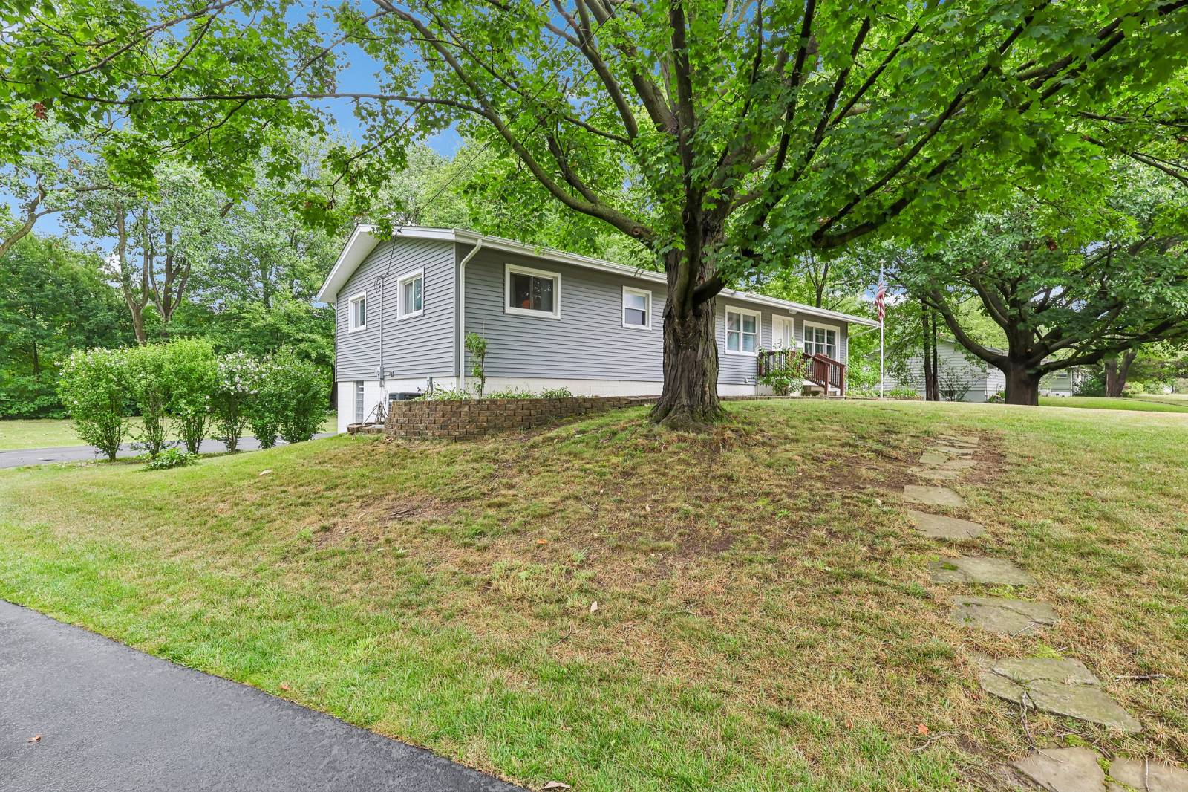
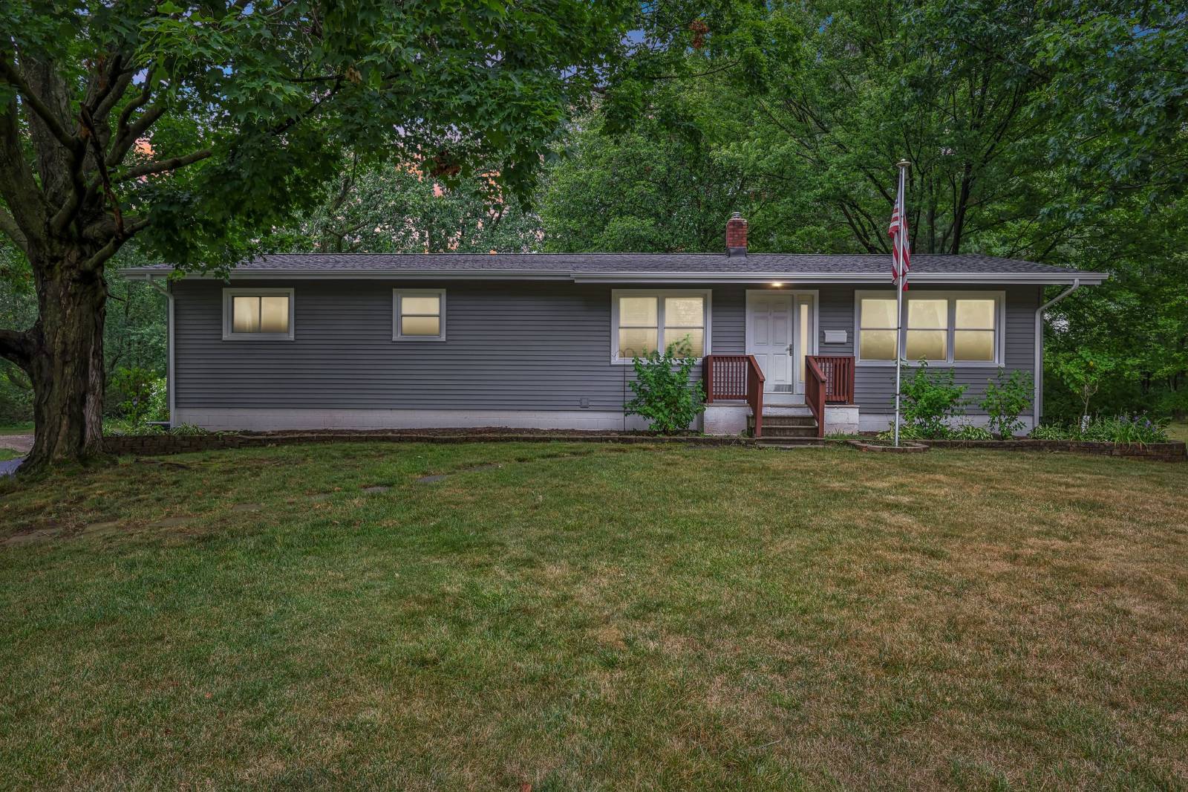
31625 Bainbridge Rd, Solon, OH 44139

$300,000
Coming Soon for Sale
4 Beds
2 Baths
2314 SF
Built In 1959
Upcoming Open Houses
 Wednesday July 29th 5:00pm to 6:00pm
 Thursday July 30th 5:00pm to 6:00pm
 Friday July 31st 5:00pm to 6:00pm
 Saturday August 1st 12:00pm to 1:00pm
Virtual Tour Meeting Information
 
Listing ID 11897832
Property Type Residential
County Cuyahoga
Township SOLON
School Solon City
Total Tax $4,814
Tax ID 952-01-010
FEMA Flood Map fema.gov/portal
Year Built 1959
   
Virtual Tour
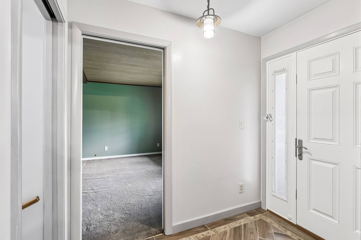
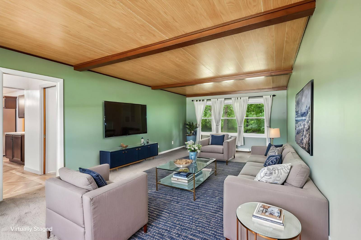
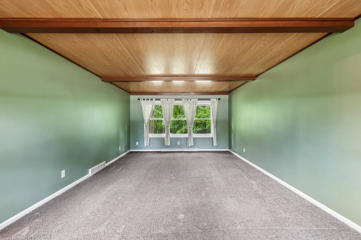
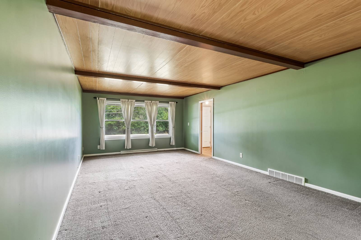
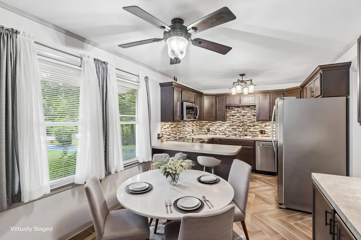
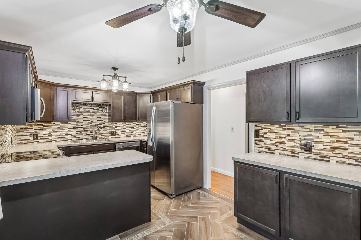
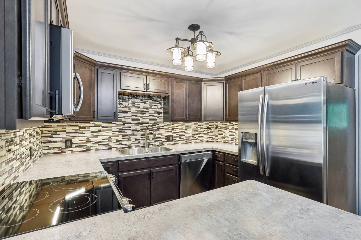
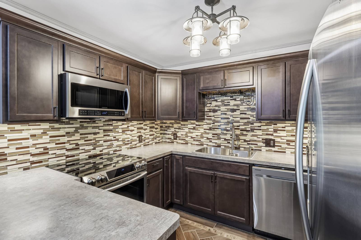
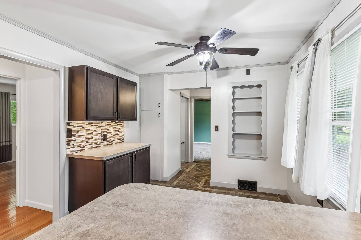
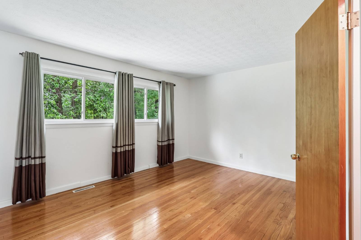
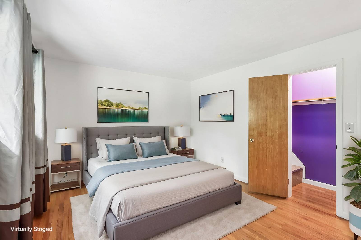
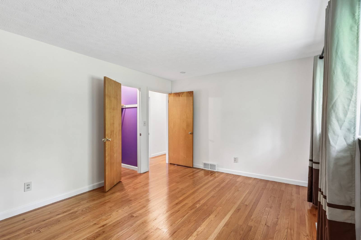
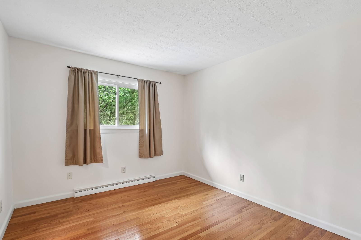
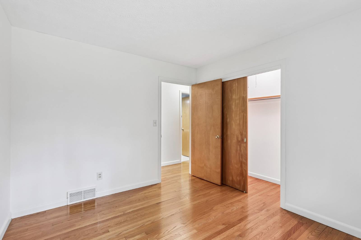
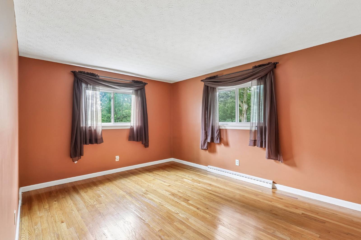
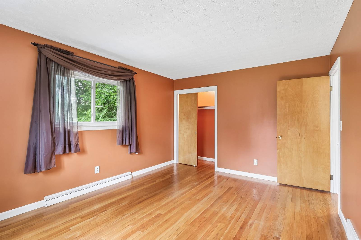
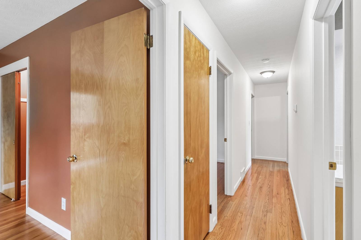
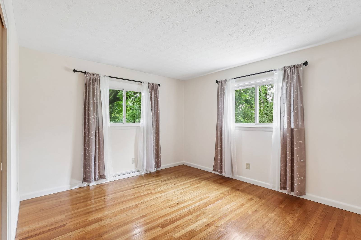
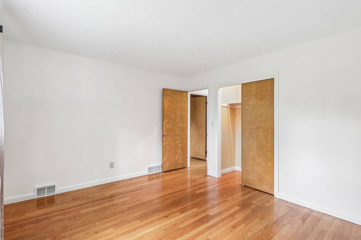
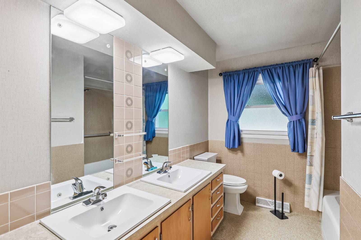
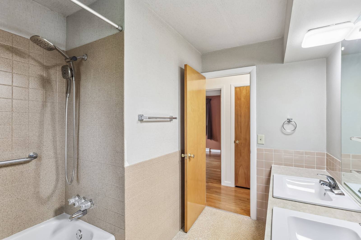
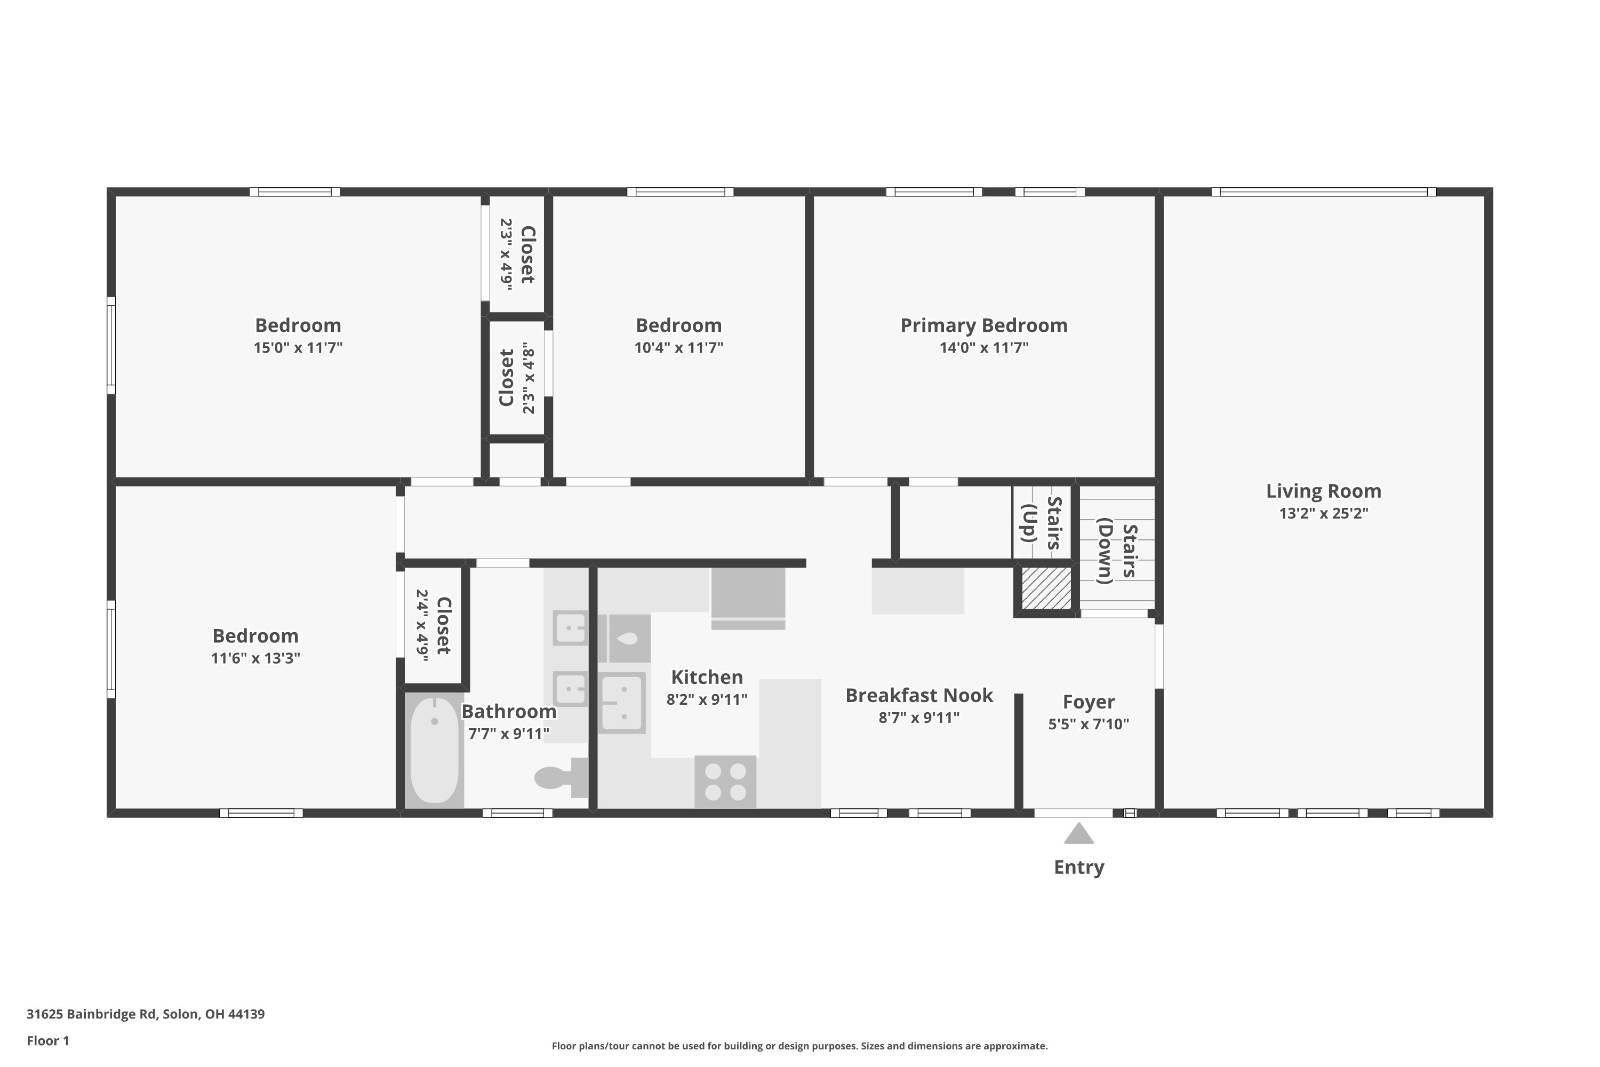
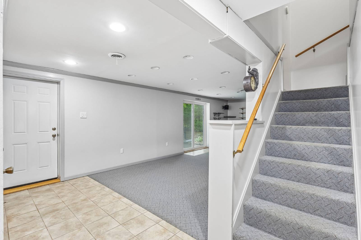
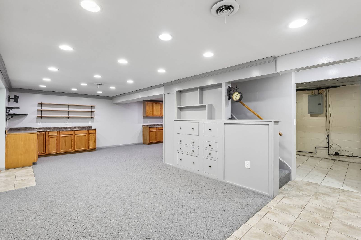
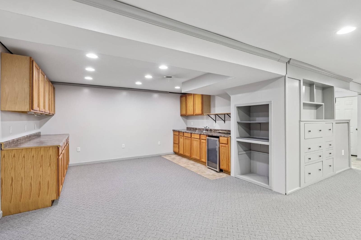
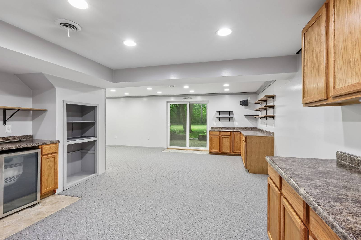
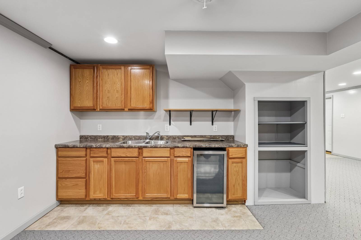
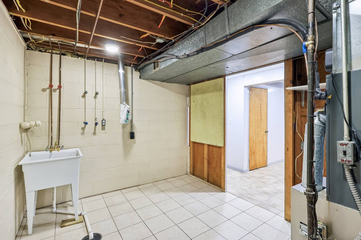
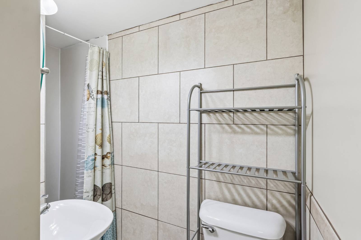
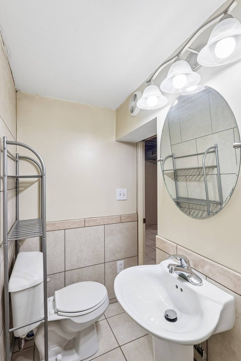
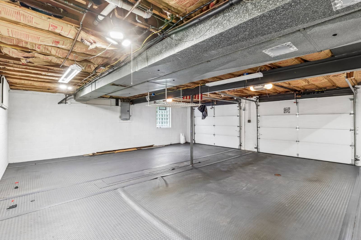
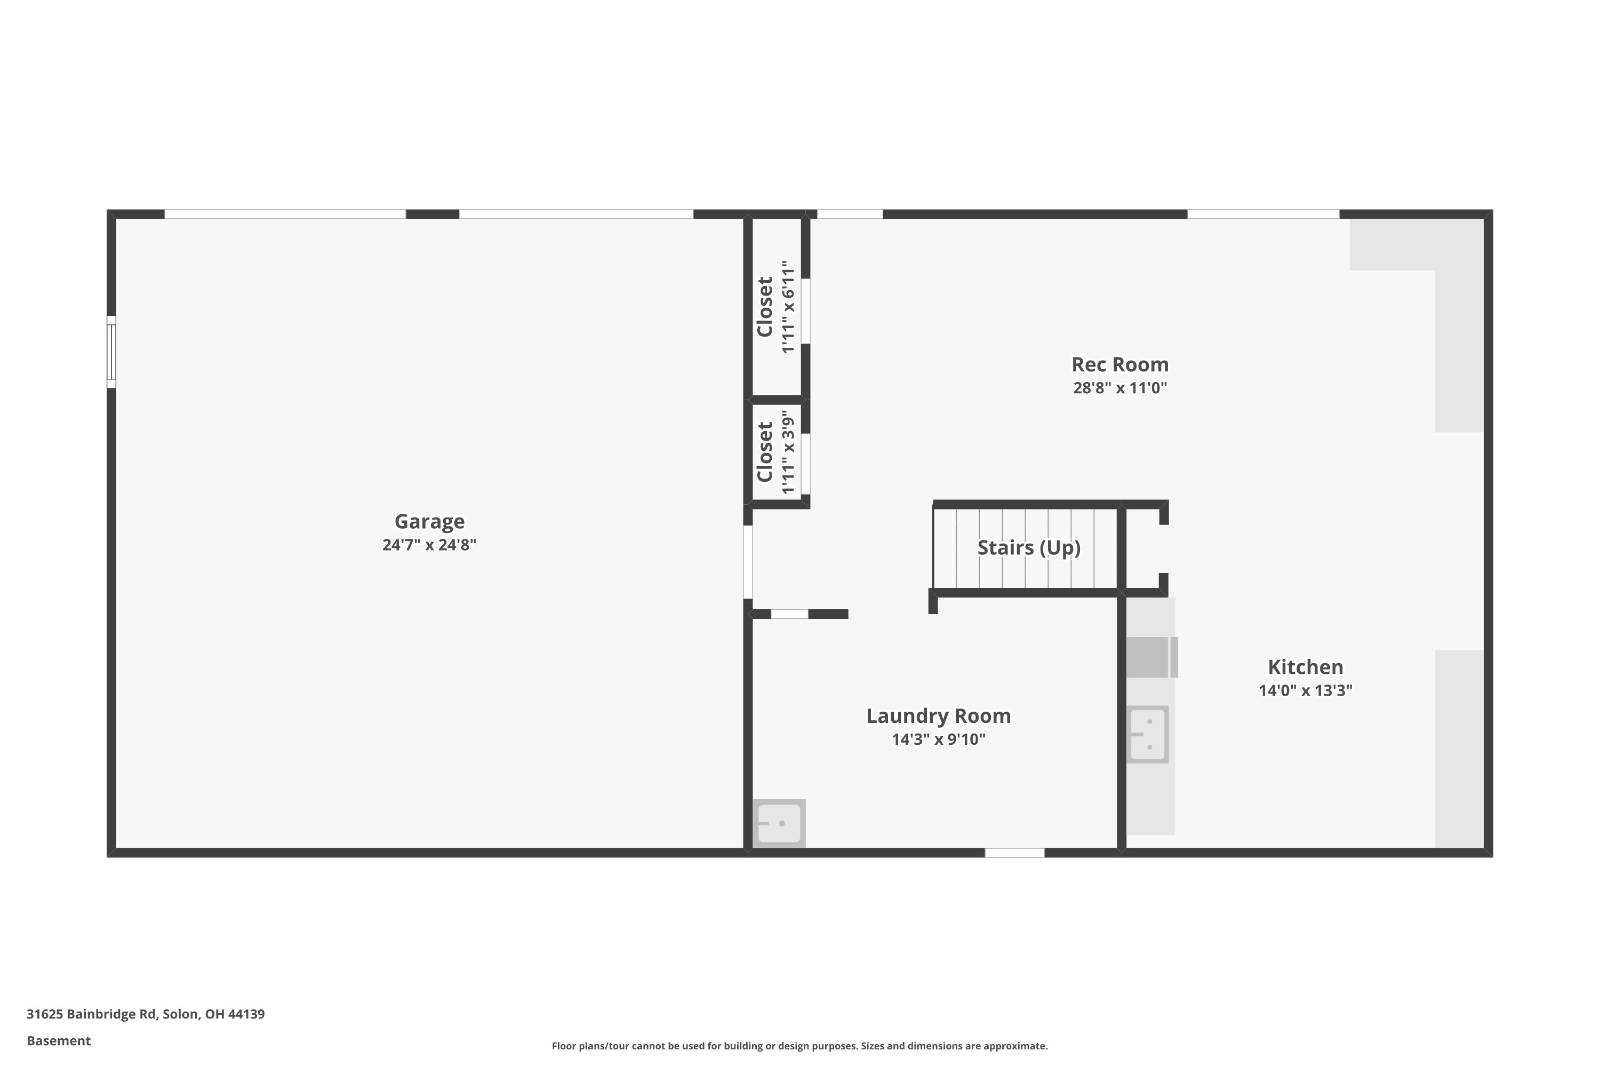
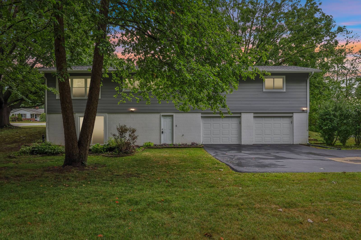
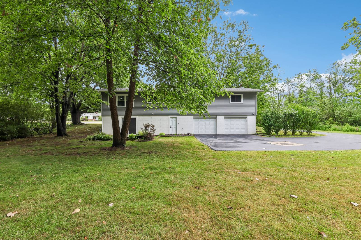
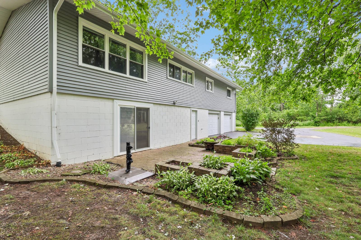
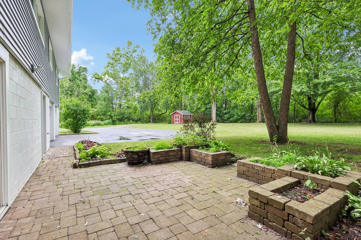
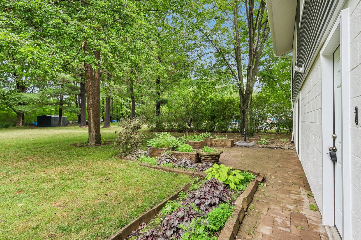
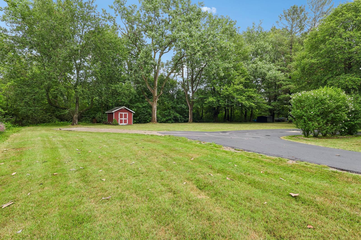
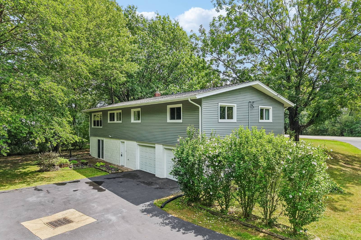
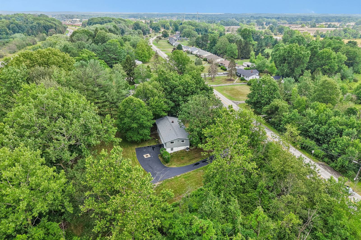
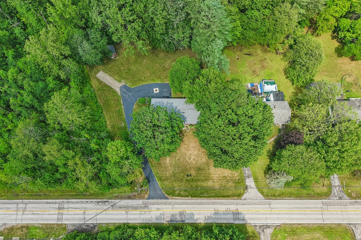
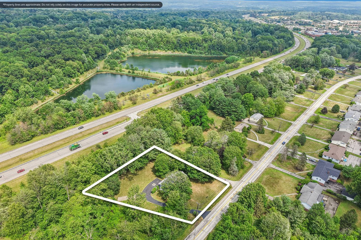
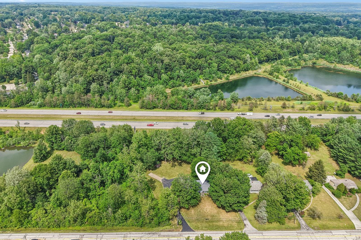
The listed price is a Starting Price. The offer deadline is August 4, 2026 at 8:00 pm. The seller will consider offers at any time before the deadline. If the seller doesn't receive an offer that meets their minimum before the deadline, we will call for prospective buyers' highest and best offer. A home inspection, radon inspection, & appraisal have already been completed & are available upon request. Welcome home to this spacious raised ranch, tucked into a highly regarded Solon school district, with easy access to three major highways! The large living room is anchored by a striking wood beam ceiling and large windows at both ends that flood the space with natural light. The kitchen offers stainless steel appliances and a dining area complete with built-in shelving, perfect for everyday meals or entertaining. Four large bedrooms highlight hardwood floors and multiple windows. The full bathroom highlights double sinks and completes the main level. Downstairs, the finished basement adds 780 square feet of additional living space, including built-in storage, a kitchenette with cabinetry, and a second full bathroom. A walkout leads directly to the patio, seamlessly connecting indoor and outdoor living. Outside, enjoy a brick patio off the finished basement ideal for relaxing or entertaining. The lovely .55-acre yard includes a small storage shed, and a large driveway with a turnaround that offers plenty of parking. Recent updates provide peace of mind, including a new AC unit (2024), new siding (July 2026), and a new roof, gutters and downspouts (May 2026). An attached two-car garage adds even more convenience. This move-in ready home combines space, comfort, and an unbeatable Solon location.
Property Details
  • 4 Total Bedrooms
  • 2 Full Baths
  • 1534 SF (AG)
  • 780 SF (BG)
  • 2314 SF (Total)
  • 0.55 Acres
  • Built in 1959
  • 1 Story
  • Ranch Style
  • 780 Lower Level SF
  • Lower Level: Finished
  • 1 Lower Level Bathroom
Interior Features
  • Oven/Range
  • Refrigerator
  • Dishwasher
  • Microwave
  • Forced Air
  • Central A/C
Exterior Features
  • Vinyl Siding
  • Asphalt Shingles Roof
  • Attached Garage
  • 2 Garage Spaces
  • Municipal Water
  • Municipal Sewer
  • Patio
  • Driveway
  • Trees
  • Shed
Taxes and Fees
  • $4,814 Total Tax
  • Tax Year 2025
Listed By
Exactly
Office: 866-515-6789
Mobile: 216-224-1221
Request More Information
Request Showing
Role Agent Buyer
Your Preferred Date & Time
Showing Type:
Request Cobroke

If you're not a member, fill in the following form to request cobroke participation.

Mortgage Calculator

Estimate your mortgage payment, including the principal and interest, taxes, insurance, HOA, and PMI.

The amount you plan to offer for a home.
Cash you can pay when you close.
Varies depending on lender and credit score.
Affects interest rates. 30- or 15-year loans are standard.
Amortization Schedule

Advanced Options

Percentage of home's value. Varies by area.
Based on average insurance costs nationally.
Required if down payment is less than 20%. Rate depends on lender and credit score.
Fees paid in some shared complexes for maintenance.
Listing data is deemed reliable but is NOT guaranteed accurate.
Contact Us
Who Would You Like to Contact Today?

I want to contact an agent about this property!

I wish to provide feedback about the website functionality

Contact Agent
Your Name:
Email:
Phone:
Message:
Security: What is 8 plus 1?