324 W. 7th Ave, Webster, SD 57274
|
|||||||||||||||||||||||||||||||||||||||||||||||||||||||||||||||||||||






|
|
||||||||||||||||||||||||||||||||||||||||||||||||||||||||||||||||
Virtual Tour
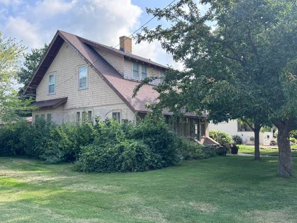
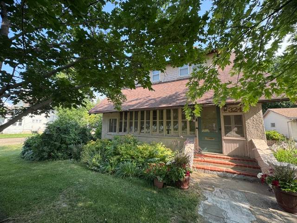
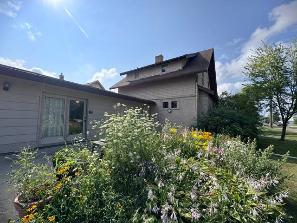
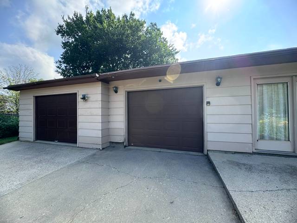
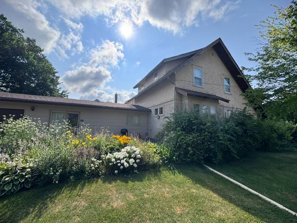
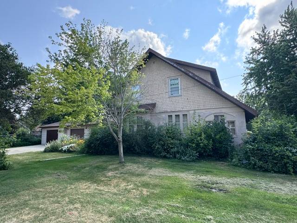
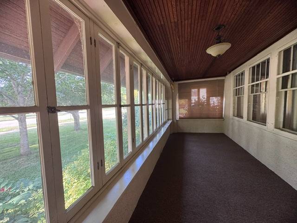
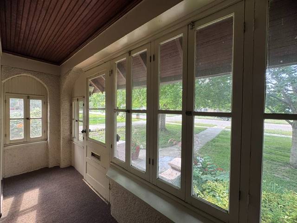
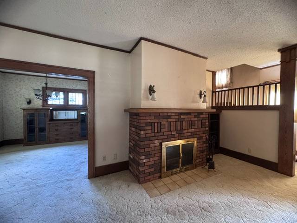
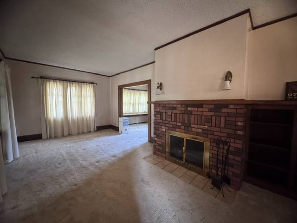
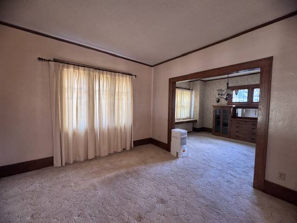
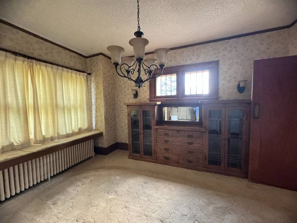
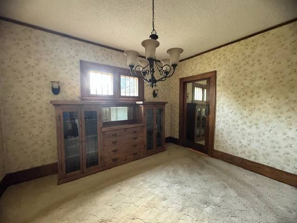
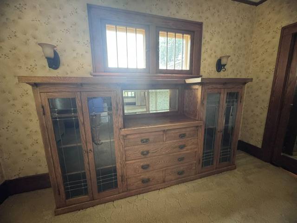
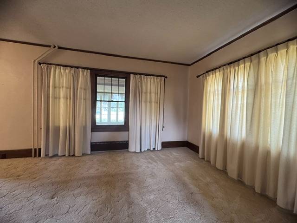
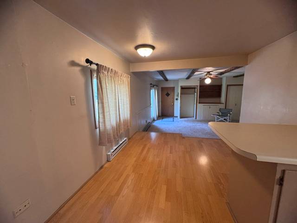
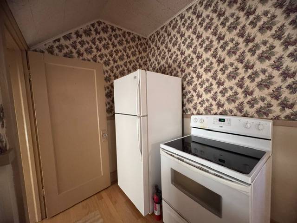
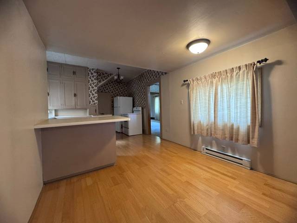
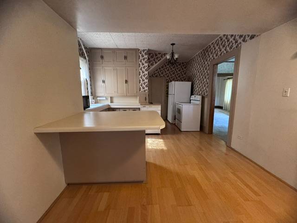
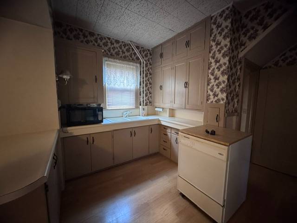
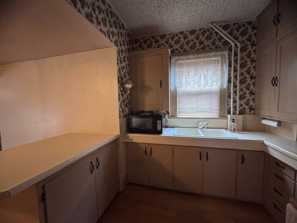
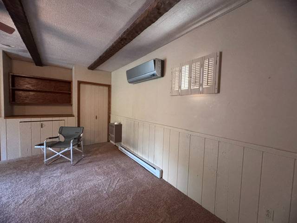
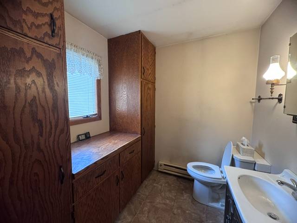
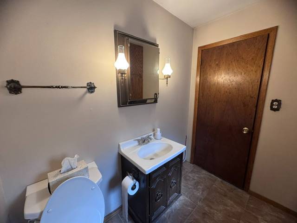
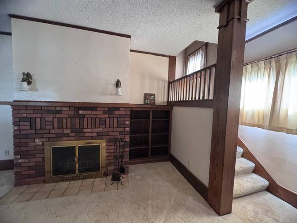
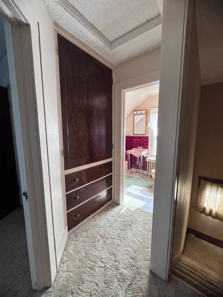
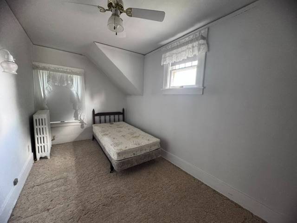
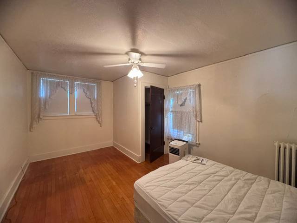
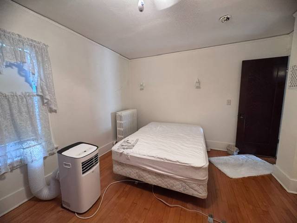
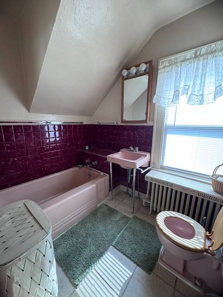
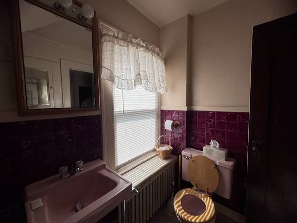
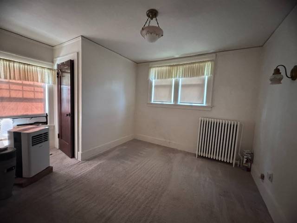
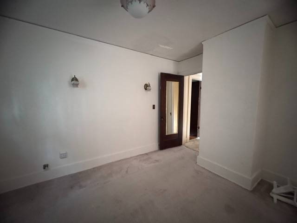
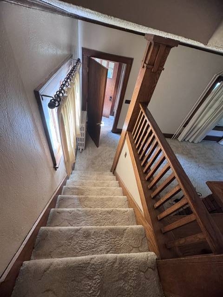
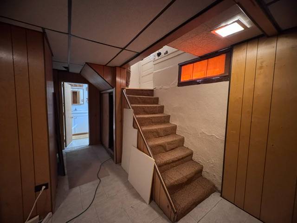
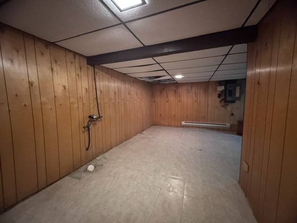
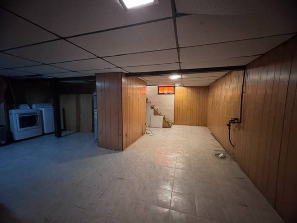
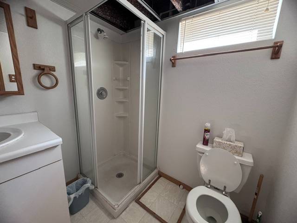
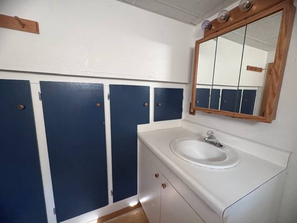
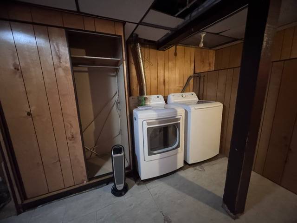
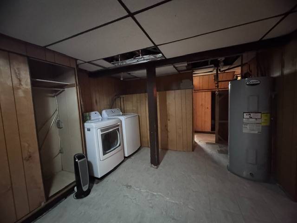
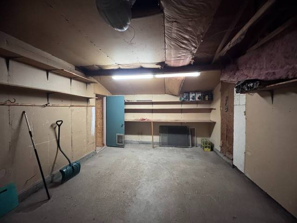
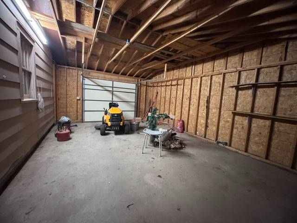
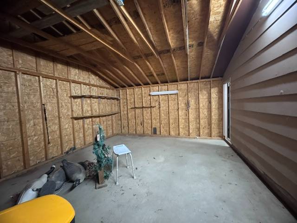
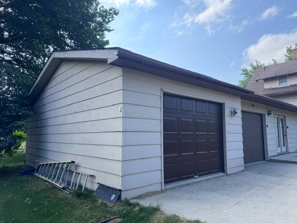
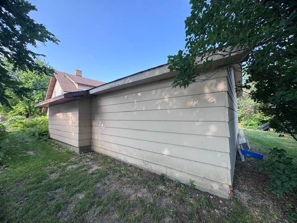
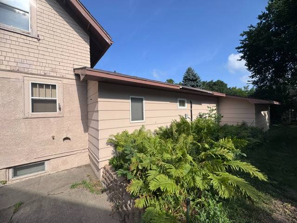
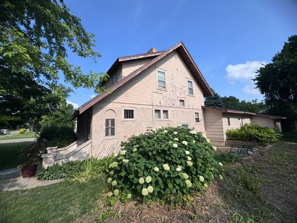
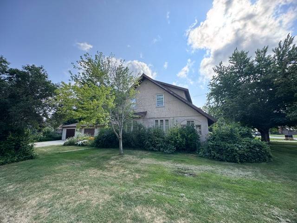
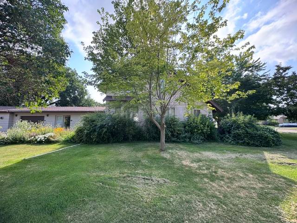
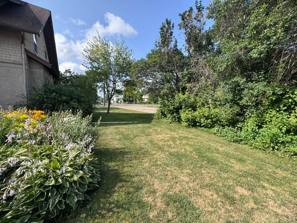
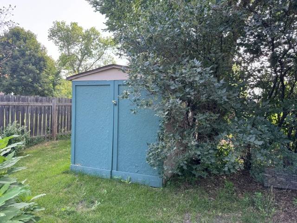
Charming and well-built two-story home on large lot!This classic 1936 home offers plenty of room to live and entertain, featuring a large main-floor family room, inviting living room with a cozy wood-burning fireplace, formal dining area, and functional kitchen and half bath. The enclosed front porch completes the main level. Upstairs, you'll find three comfortable bedrooms and a full bathroom. The partially finished basement provides additional living space, a 3/4 bathroom, and laundry area, offering flexibility for hobbies, recreation, or storage. Outside, enjoy the benefits of a large corner lot with an attached two-stall garage, storage shed, and two concrete patio areas perfect for relaxing or hosting gatherings. Combining timeless character with practical amenities, this home is ready for its next owner to make it their own. |
Property Details
- 3 Total Bedrooms
- 2 Full Baths
- 1 Half Bath
- 1691 SF (AG)
- 624 SF (BG)
- 2315 SF (Total)
- 8875 SF Lot
- Built in 1936
- Renovated 2007
- 2 Stories
- Available 7/21/2026
- Two Story Style
- Partial Basement
- 624 Lower Level SF
- Lower Level: Partly Finished
- 1 Lower Level Bathroom
- Renovation: added garage stall 2007other upstates 1995
Interior Features
- Open Kitchen
- Laminate Kitchen Counter
- Oven/Range
- Refrigerator
- Dishwasher
- Microwave
- Washer
- Dryer
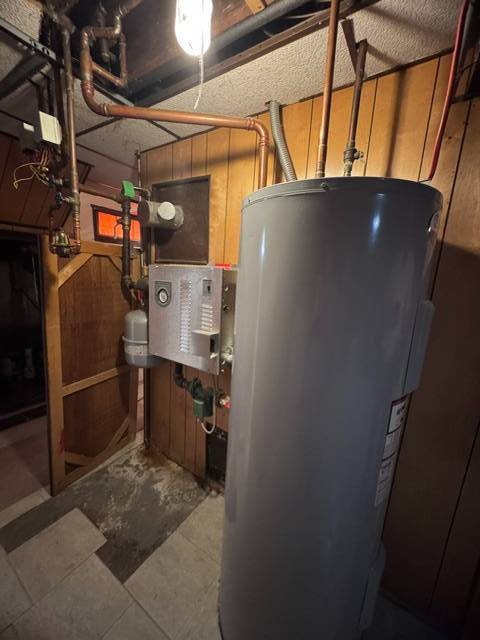
- Appliance Hot Water Heater
- Carpet Flooring
- Ceramic Tile Flooring
- Hardwood Flooring
- Laminate Flooring
- 11 Rooms
- Living Room
- Dining Room
- Formal Room
- Kitchen
- Laundry
- First Floor Bathroom
- 1 Fireplace
- Baseboard
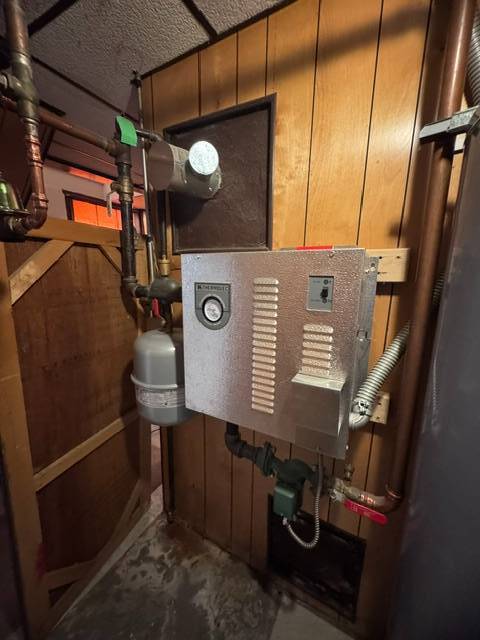
- Hot Water
- Heat Pump
- Steam Radiators
- 1 Heat/AC Zones
- Electric Fuel
- Natural Gas Avail
- Wall/Window A/C
- 1 Mini Split Zones
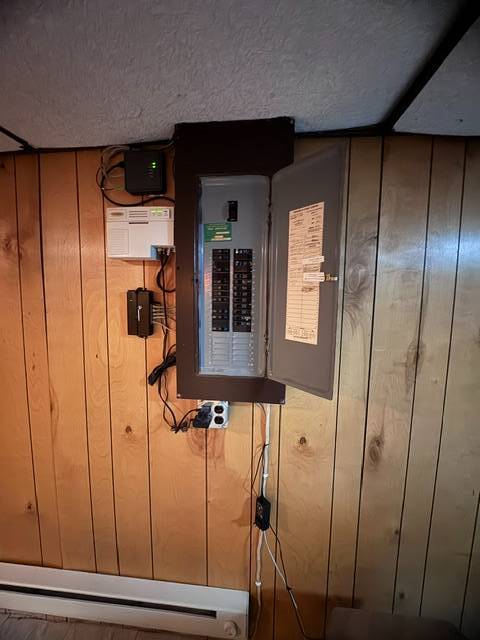
- 200 Amps
Exterior Features
- Frame Construction
- Wood Siding
- Hardi-Board Siding
- Stucco Siding
- Asphalt Shingles Roof
- Attached Garage
- 2 Garage Spaces
- Municipal Water
- Municipal Sewer
- Patio
- Enclosed Porch
- Driveway
- Trees
- Utilities
- Shed
- Street View
- City View
Taxes and Fees
- $1,678 Total Tax
- Tax Year 2025
Listed By
|
ML Real Estate
Office: 605-590-0000 Mobile: 605-590-0000 |
Request More Information
Request Showing
Mortgage Calculator
Estimate your mortgage payment, including the principal and interest, taxes, insurance, HOA, and PMI.
Amortization Schedule
Advanced Options
 ;
; ;
; ;
; ;
; ;
; ;
; ;
; ;
; ;
; ;
; ;
; ;
; ;
; ;
; ;
; ;
; ;
; ;
; ;
; ;
; ;
; ;
; ;
; ;
; ;
; ;
; ;
; ;
; ;
; ;
; ;
; ;
; ;
; ;
; ;
; ;
; ;
; ;
; ;
; ;
; ;
; ;
; ;
; ;
; ;
; ;
; ;
; ;
; ;
; ;
; ;
; ;
; ;
; ;
;
Listing data is deemed reliable but is NOT guaranteed accurate.
Contact Us
Who Would You Like to Contact Today?
I want to contact an agent about this property!
I wish to provide feedback about the website functionality
Contact Agent