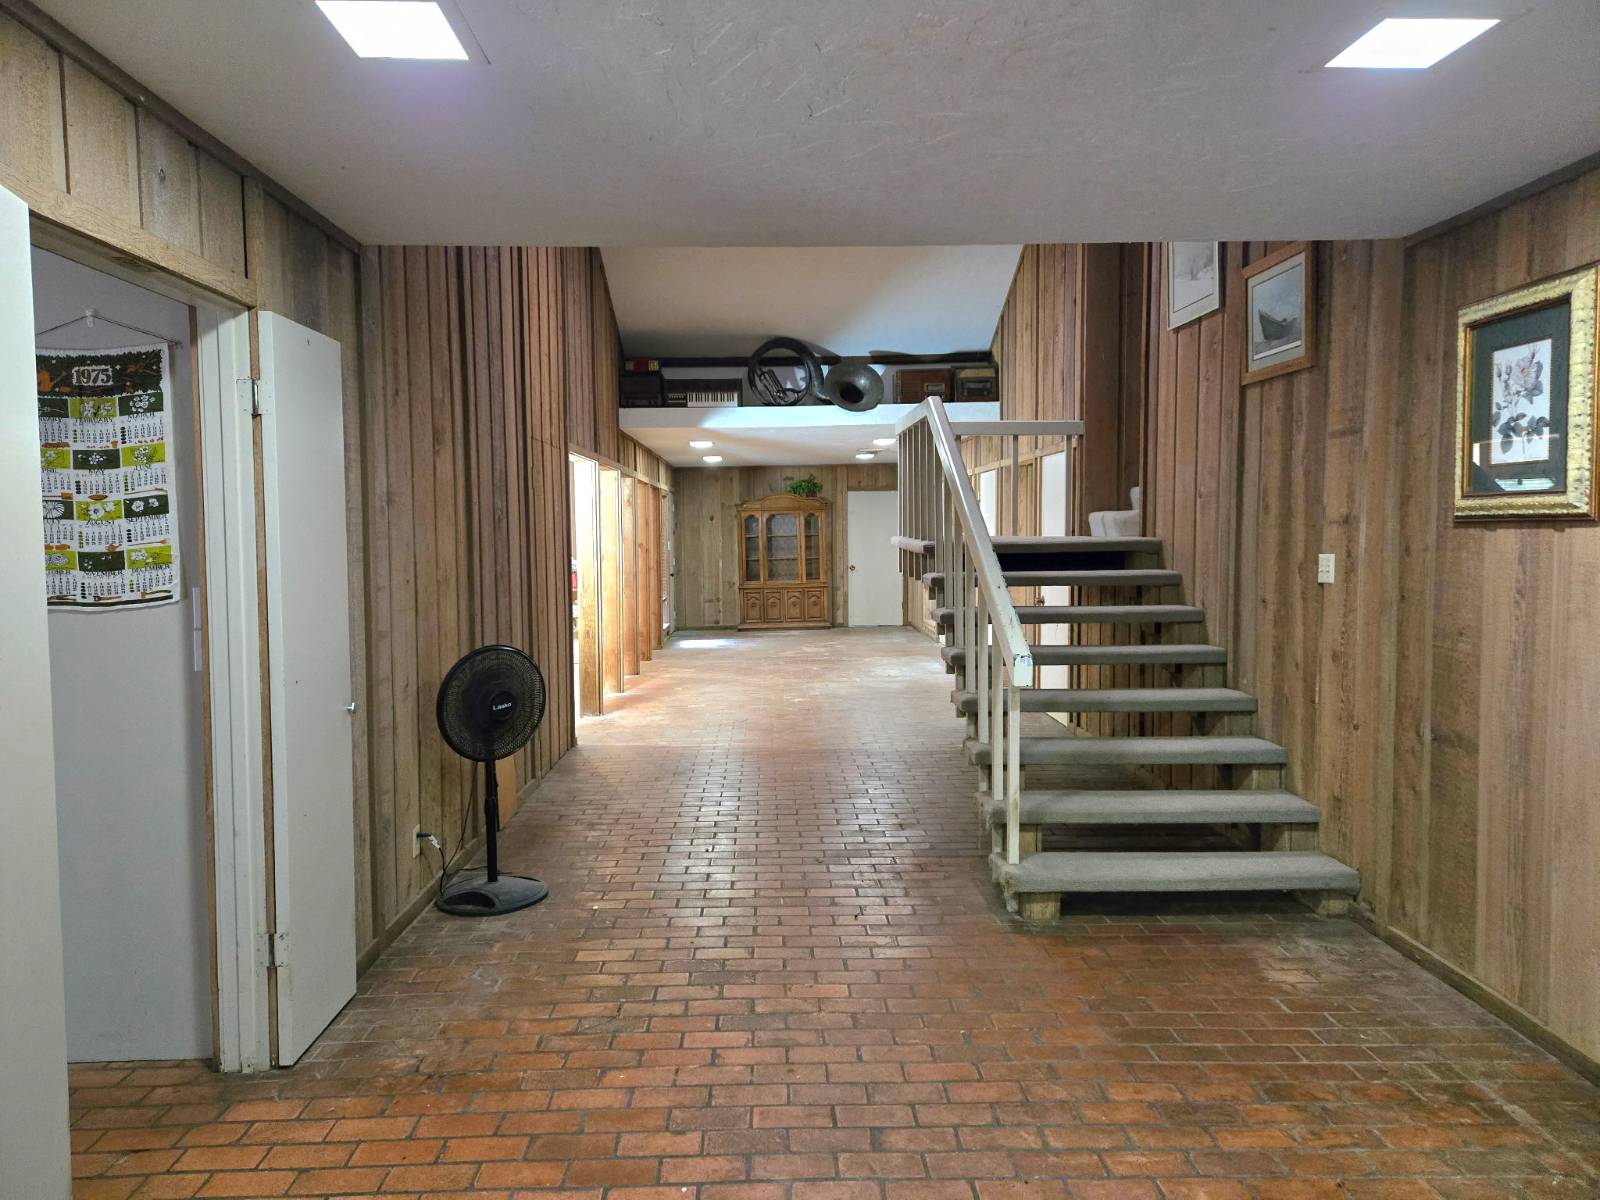
3420 Audubon Rd, Paris, TX 75460

$399,500 List Price
In Contract on 3/25/2026
5 Beds
4 Baths
6009 SF
Built In 1972
 
Listing ID 11595904
Property Type House
County Lamar
School PARIS ISD
Tax ID 18696
FEMA Flood Map fema.gov/portal
Year Built 1972
   
Virtual Tour

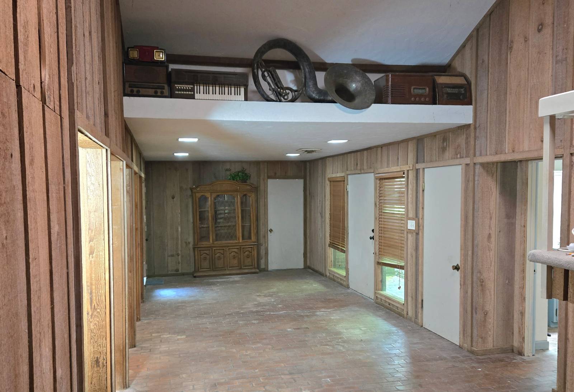
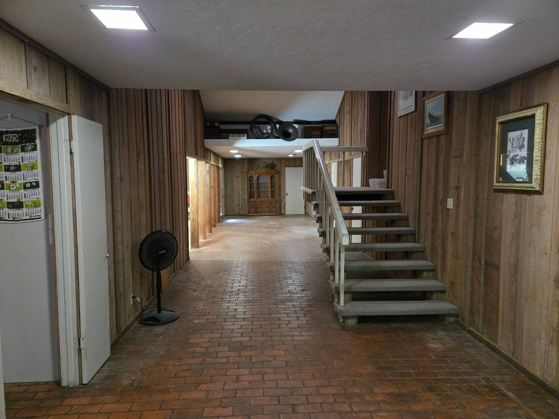
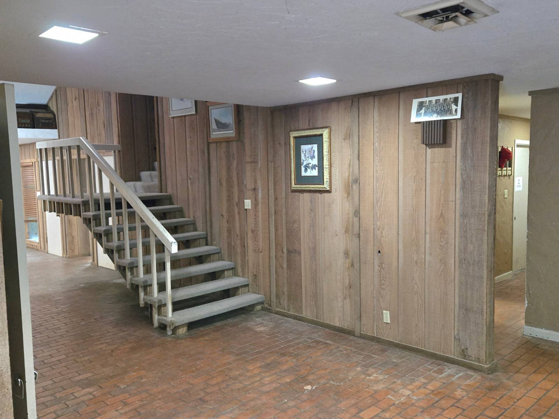
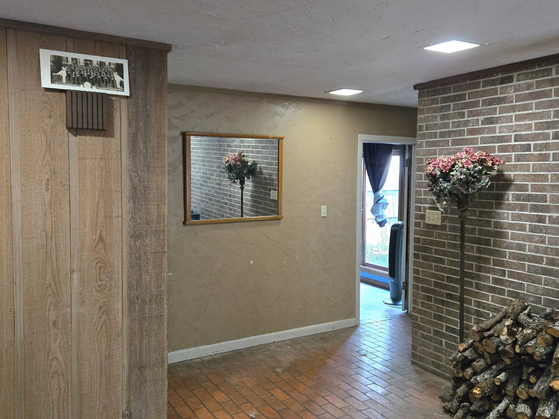
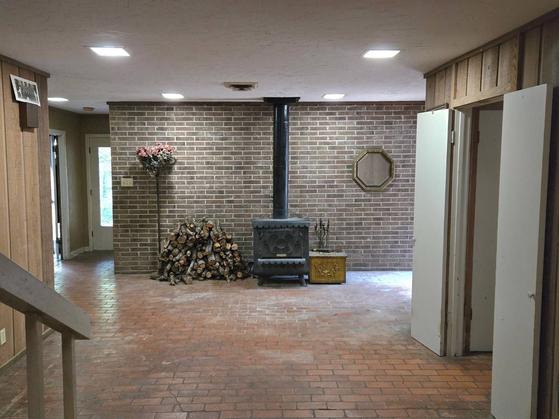
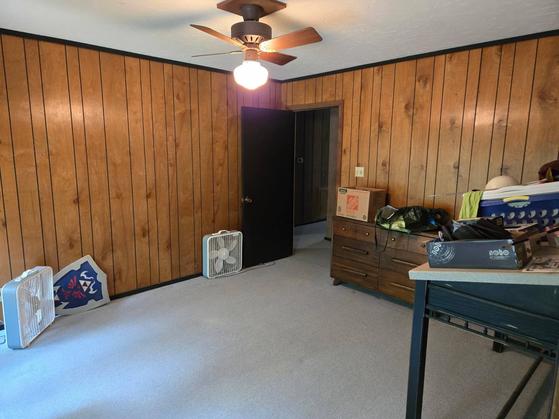
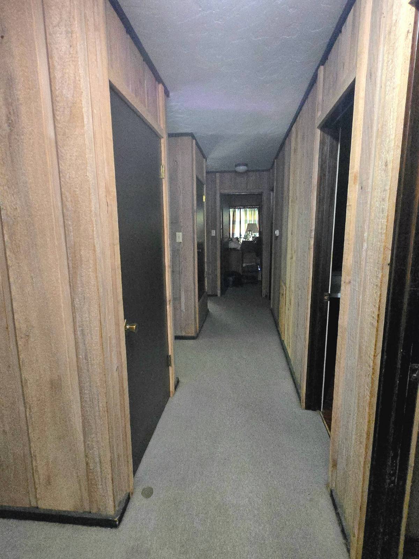
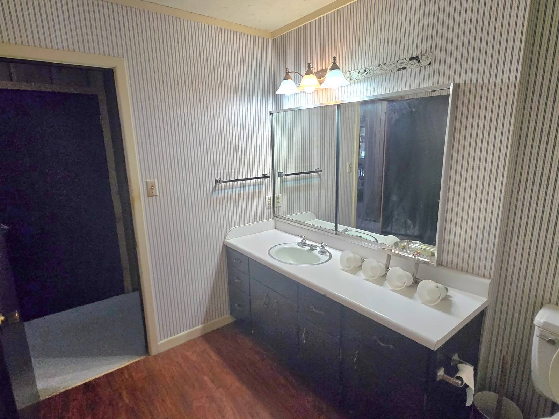
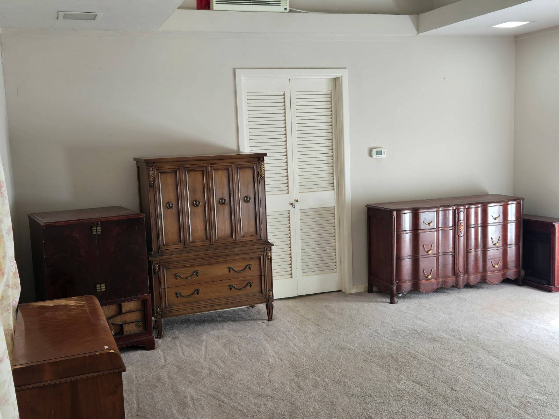
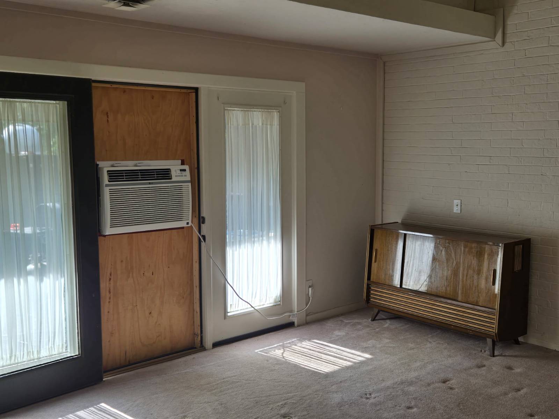
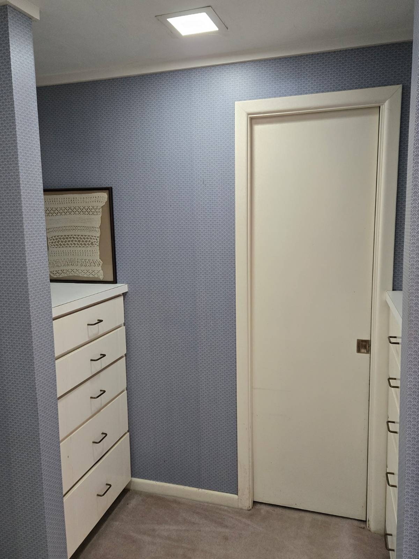
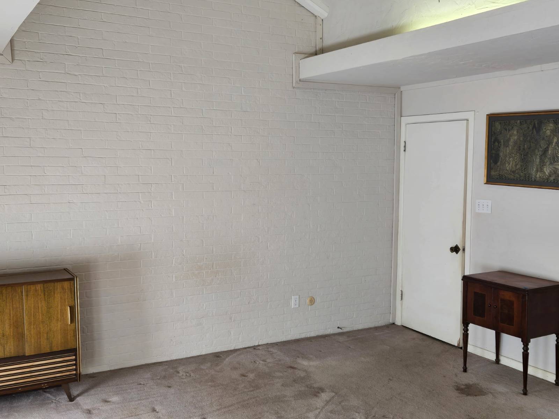
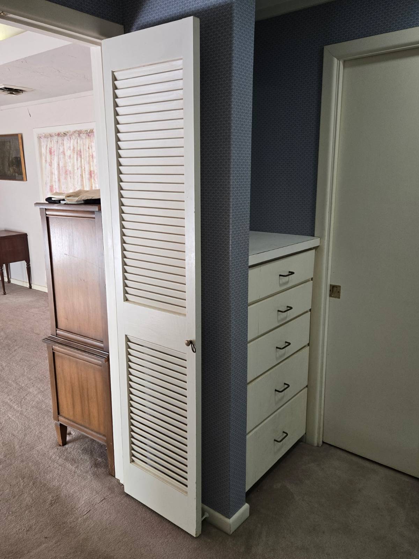
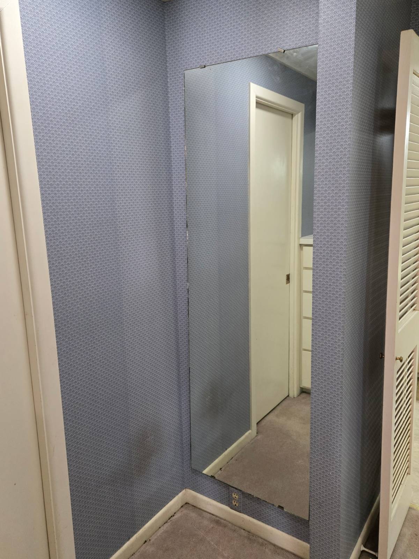
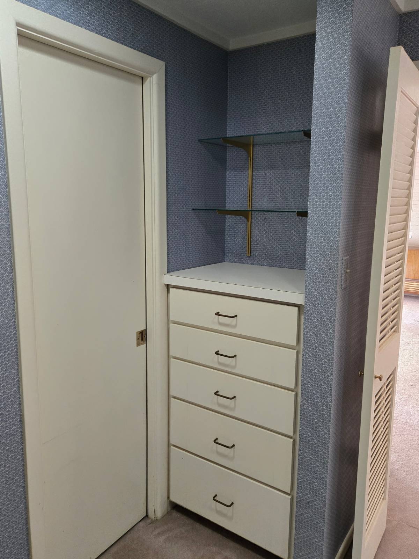
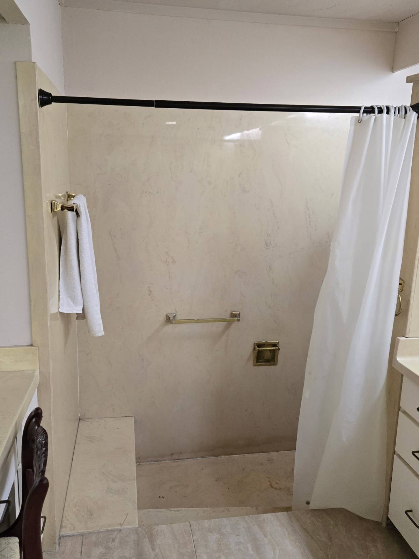
Spacious 2-Story Retreat on 4.13 Wooded Acres

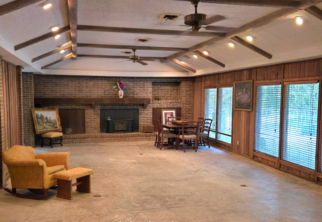
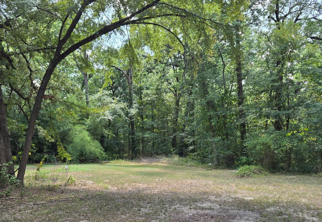
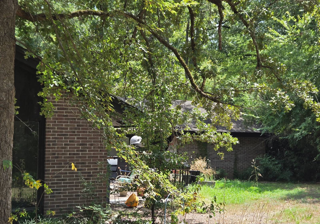
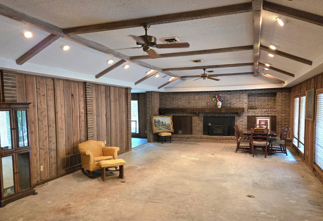
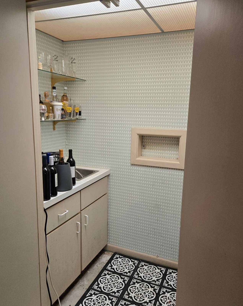
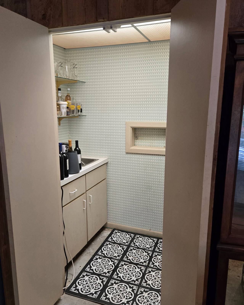
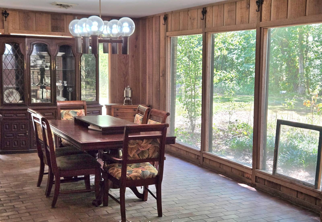
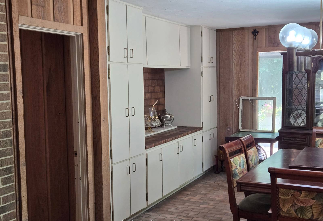
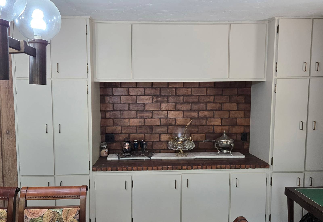
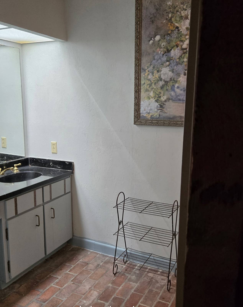
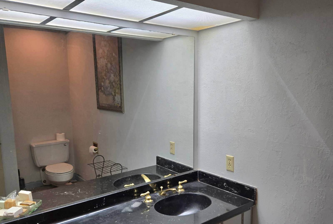
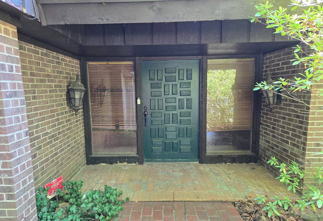
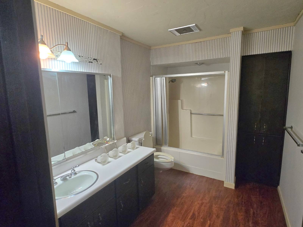
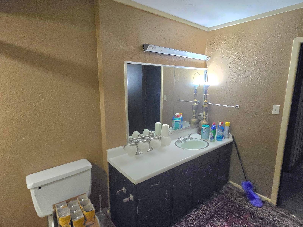
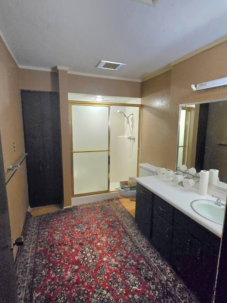
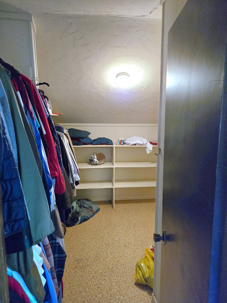
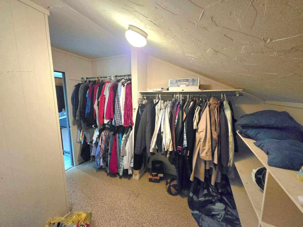
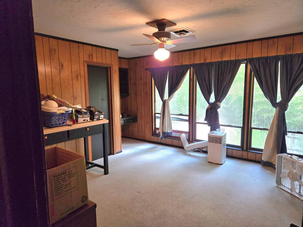
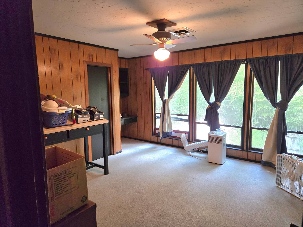
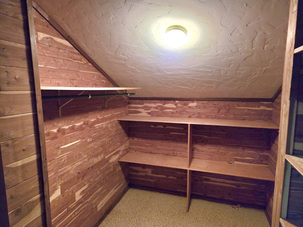
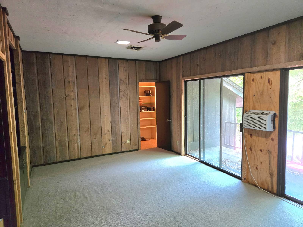
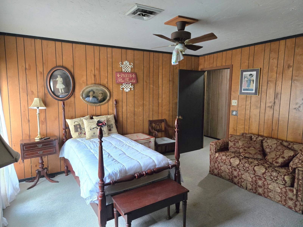
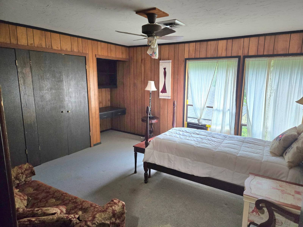
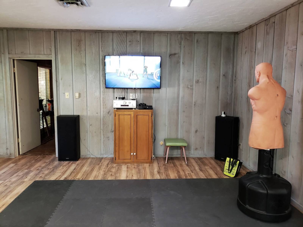
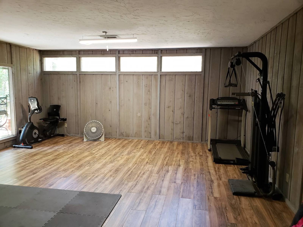
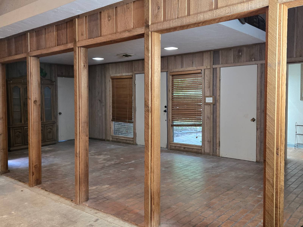
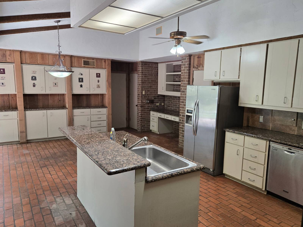
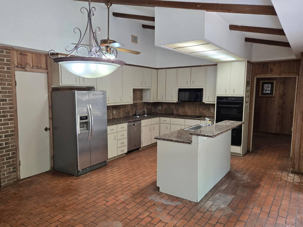
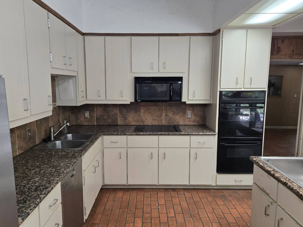
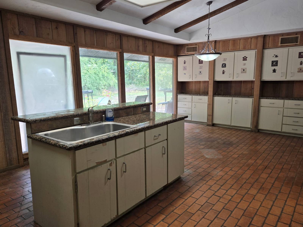
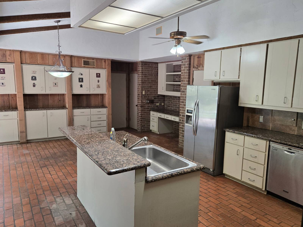
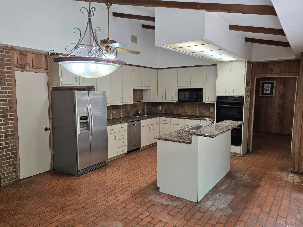
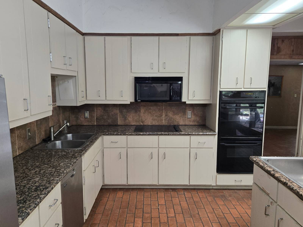
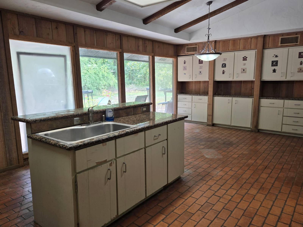
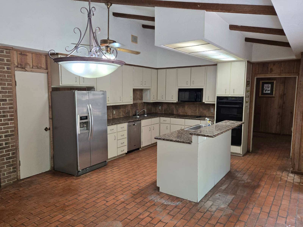
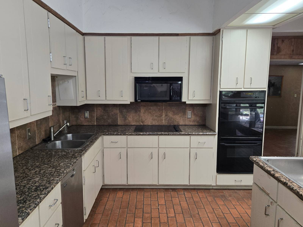
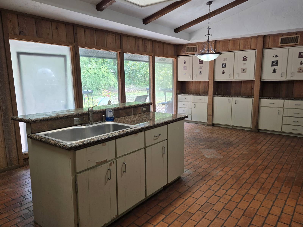
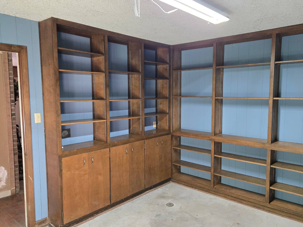
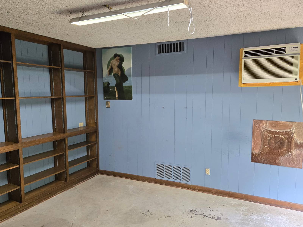
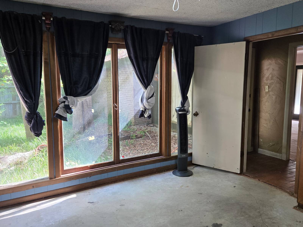
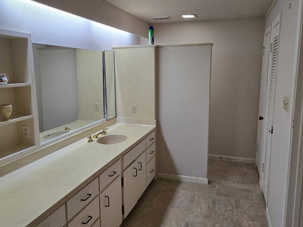
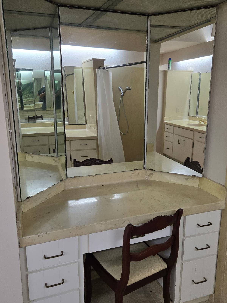
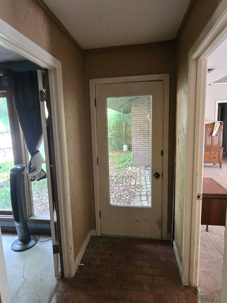
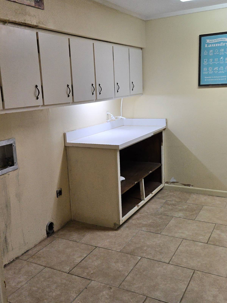
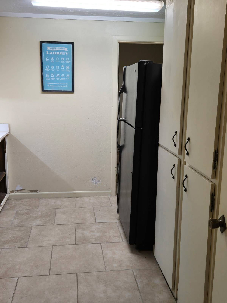
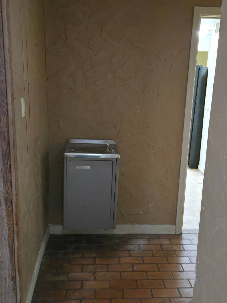
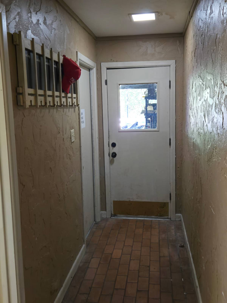
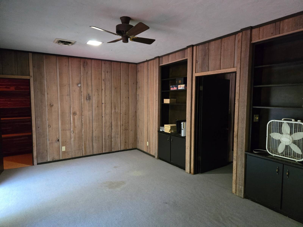
Spacious 2-Story Retreat on 4.13 Wooded Acres A hidden gem offering 6,009 sq. ft. of living space, perfectly tucked away and unseen from the road. A winding, tree-lined driveway leads you to a private retreat surrounded by nature. Property Highlights: · 2-story home with 6,009 sq. ft. · 5 bedrooms and 4 bathrooms · Large living room perfect for gatherings · Spacious kitchen with plenty of room to cook and entertain · Game room for fun and relaxation · Workout room for fitness convenience · Wet bar for entertaining guests · 2-car carport plus 2-car detached garage · 4.13 mostly wooded acres offering peace and privacy This property blends space, comfort, and seclusion, making it ideal for family living and entertaining. Discover the perfect blend of space, privacy, and comfort with this remarkable two-story home boasting 6,009 square feet of living space. Tucked away on 4.13 mostly wooded acres, this property offers a sense of seclusion with a winding, tree-lined driveway that sets the tone for the peaceful retreat awaiting you. Inside, the home features five spacious bedrooms and four full bathrooms, designed to accommodate family and guests with ease. The expansive living room provides the perfect gathering space, while the large kitchen offers both function and room to entertain. For those who enjoy recreation and relaxation, the home includes a game room, workout room, and a wet bar, creating endless opportunities for fun and convenience right at home. Parking and storage are no concern with a two-car carport plus a two-car detached garage, offering ample room for vehicles, hobbies, or equipment. Surrounded by trees and set back from the road, this property is ideal for anyone seeking a peaceful retreat without sacrificing space and comfort.
Property Details
  • 5 Total Bedrooms
  • 4 Full Baths
  • 6009 SF (AG)
  • 6009 SF (Total)
  • 4.13 Acres
  • Built in 1972
  • 2 Stories
  • Available 10/24/2025
Interior Features
  • Open Kitchen
  • Granite Kitchen Counter
  • Oven/Range
  • Microwave
  • Carpet Flooring
  • Laminate Flooring
  • Stone Flooring
  • Entry Foyer
  • Living Room
  • Family Room
  • Media Room
  • Gym
  • Kitchen
  • Breakfast
  • First Floor Bathroom
  • 1 Fireplace
  • Wall/Window A/C
Exterior Features
  • Brick Siding
  • Asphalt Shingles Roof
  • Detached Garage
  • 4 Garage Spaces
  • Trees
  • Utilities
  • Wooded View
Listed By
Altaterra Realty and Auction LLC
Office: 903-438-2585
Mobile: 903-491-1719
Request More Information
Request Showing
Role Agent Buyer
Your Preferred Date & Time
Showing Type:
Request Cobroke

If you're not a member, fill in the following form to request cobroke participation.

Mortgage Calculator

Estimate your mortgage payment, including the principal and interest, taxes, insurance, HOA, and PMI.

The amount you plan to offer for a home.
Cash you can pay when you close.
Varies depending on lender and credit score.
Affects interest rates. 30- or 15-year loans are standard.
Amortization Schedule

Advanced Options

Percentage of home's value. Varies by area.
Based on average insurance costs nationally.
Required if down payment is less than 20%. Rate depends on lender and credit score.
Fees paid in some shared complexes for maintenance.
Listing data is deemed reliable but is NOT guaranteed accurate.
Contact Us
Who Would You Like to Contact Today?

I want to contact an agent about this property!

I wish to provide feedback about the website functionality

Contact Agent
Your Name:
Email:
Phone:
Message:
Security: What is 5 minus 1?