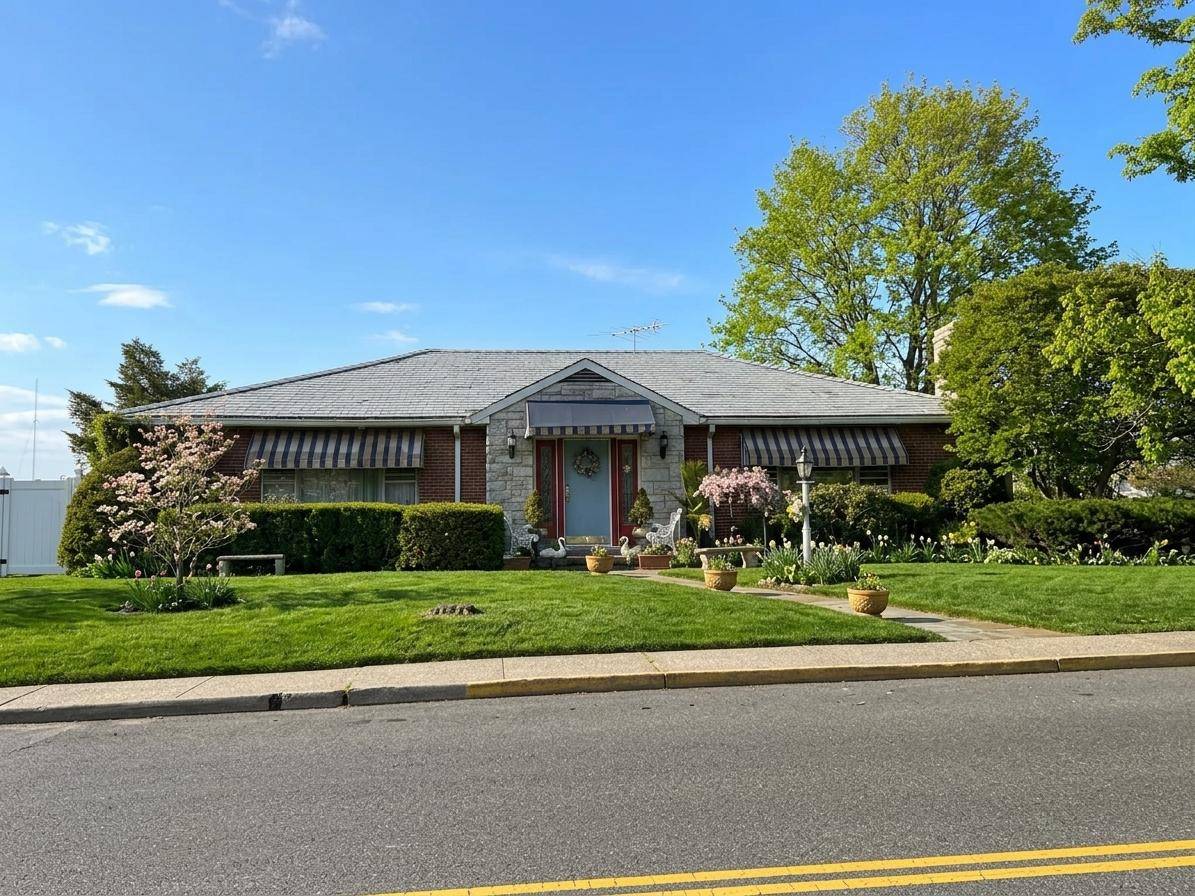
363 Union St, Lodi, NJ 07644

$500,000 Sold Price
Sold on 6/18/2026
2 Beds
2 Baths
2610 SF
Built In 1960
 
Listing ID 11732788
Property Type Residential
County Bergen
Township LODI BORO
Total Tax $15,095
Tax ID 31-000.000-125.01-25.01.000
FEMA Flood Map fema.gov/portal
Year Built 1960
Virtual Tour

Uncover your next home on Union

Welcome to this spacious brick ranch in the heart of Lodi, offering an expansive layout, generously sized rooms, and a classic formal floor plan with excellent flow throughout. A welcoming entry foyer opens into a bright formal living room, perfectly positioned alongside a gracious formal dining room-ideal for entertaining. The adjoining eat-in kitchen provides ample space and leads to a cozy family room tucked just beyond, creating a comfortable setting for everyday living. The left wing of the home features a well-appointed layout with a majestic primary bedroom, a grand second bedroom, two full baths, and a convenient laundry room, all thoughtfully arranged for ease and privacy. The lower level expands your living space with a recreation room, utility area, and abundant storage options. Step outside to enjoy a private backyard complete with an uncovered patio and a spacious yard-perfect for relaxing or entertaining outdoors. An attached two-car garage completes this impressive offering. While the home would benefit from updates, it presents incredible upside potential for customization and value enhancement. Conveniently located near local parks, schools, shopping, and dining, with easy access to major highways, public transportation, and nearby commuter routes into New York City, this property combines suburban comfort with urban accessibility.
Property Details
  • 2 Total Bedrooms
  • 2 Full Baths
  • 2610 SF (AG)
  • 2610 SF (Total)
  • 0.30 Acres
  • Built in 1960
  • 1 Story
  • Available 4/27/2026
  • Full Basement
  • 814 Lower Level SF
  • Lower Level: Partly Finished
Interior Features
  • Eat-In Kitchen
  • Laminate Kitchen Counter
  • Oven/Range
  • Dishwasher
  • Ceramic Tile Flooring
  • Hardwood Flooring
  • Vinyl Flooring
  • 6 Rooms
  • Entry Foyer
  • Living Room
  • Dining Room
  • Family Room
  • Kitchen
  • Laundry
  • First Floor Primary Bedroom
  • First Floor Bathroom
  • Baseboard
  • Hot Water
  • Natural Gas Fuel
  • Natural Gas Avail
  • Central A/C
Exterior Features
  • Masonry - Brick Construction
  • Brick Siding
  • Asphalt Shingles Roof
  • Attached Garage
  • 2 Garage Spaces
  • Municipal Water
  • Municipal Sewer
  • Patio
  • City View
Taxes and Fees
  • $15,095 Total Tax
  • Tax Year 2025
Sale Information
  • Sold on 6/18/2026
  • Sold for $500,000
Previously Listed By
Vylla Home
Office: 201-479-3773
Request More Information
Request Showing
Role Agent Buyer
Your Preferred Date & Time
Showing Type:

Mortgage Calculator

Estimate your mortgage payment, including the principal and interest, taxes, insurance, HOA, and PMI.

The amount you plan to offer for a home.
Cash you can pay when you close.
Varies depending on lender and credit score.
Affects interest rates. 30- or 15-year loans are standard.
Amortization Schedule

Advanced Options

Percentage of home's value. Varies by area.
Based on average insurance costs nationally.
Required if down payment is less than 20%. Rate depends on lender and credit score.
Fees paid in some shared complexes for maintenance.
Listing data is deemed reliable but is NOT guaranteed accurate.
Contact Us
Who Would You Like to Contact Today?

I want to contact an agent about this property!

I wish to provide feedback about the website functionality

Contact Agent
Your Name:
Email:
Phone:
Message:
Security: What is 9 minus 5?