40 Sayres Path, Wainscott, NY 11937

$9,899,000 List Price
Off Market
8 Beds
10.5 Baths
9129 SF
Built In 2010
 
Listing ID 10893182
Property Type Residential
County Suffolk
Township East Hampton
Total Tax $26,029
Tax ID 0300-196.00-01.00-010.001
FEMA Flood Map fema.gov/portal
Year Built 2010
Virtual Tour
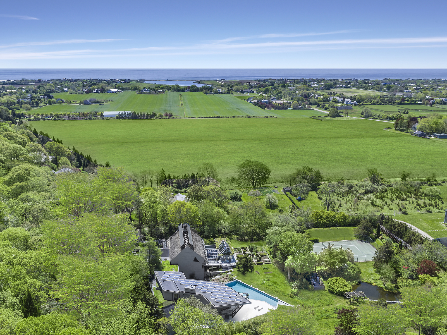
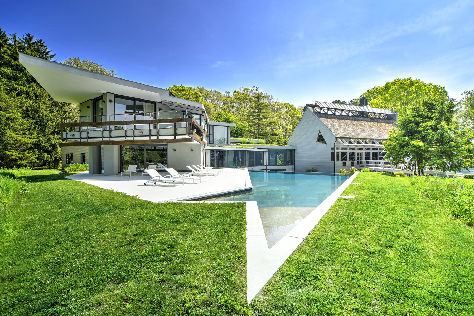
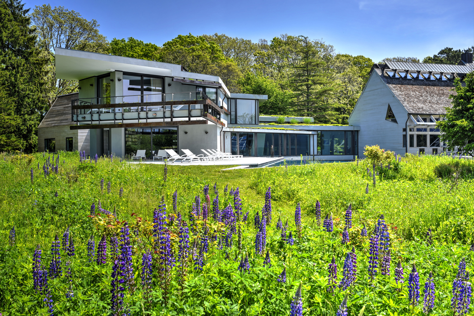
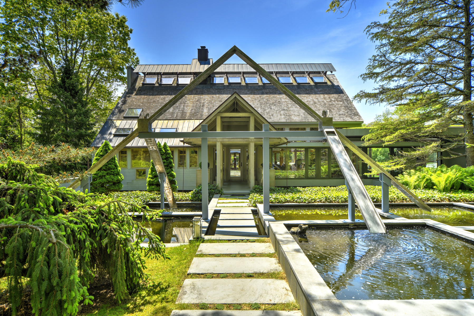
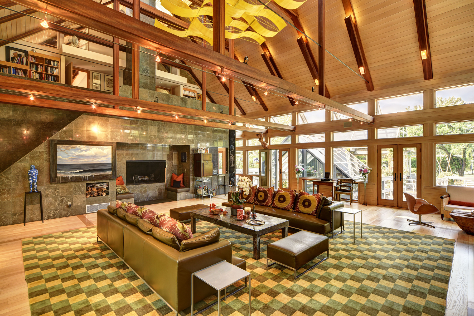
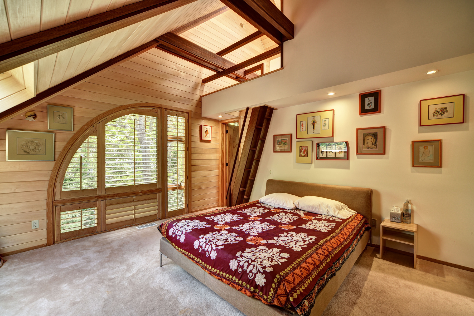
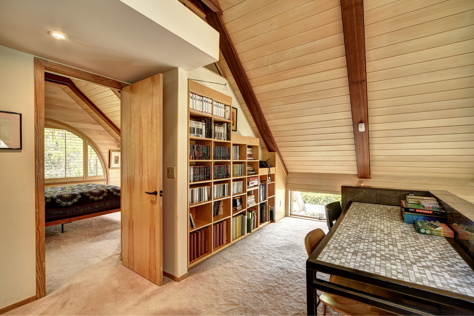
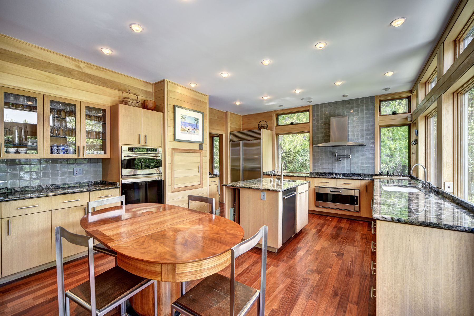
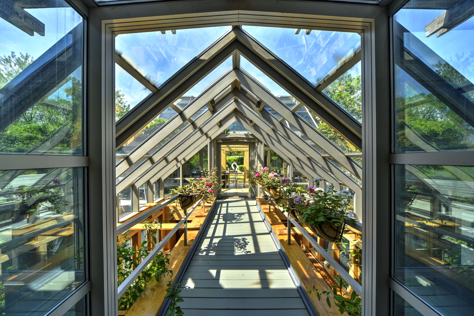
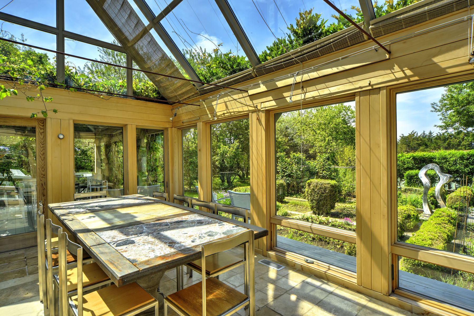
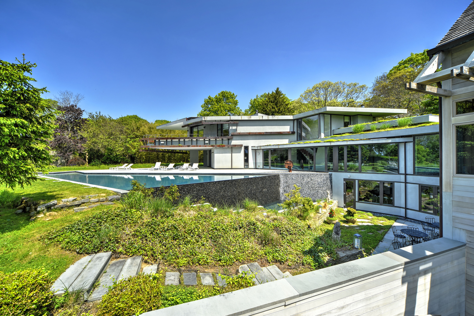
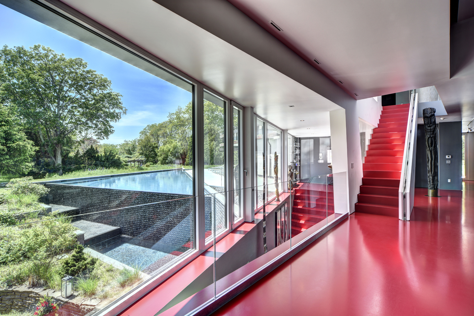
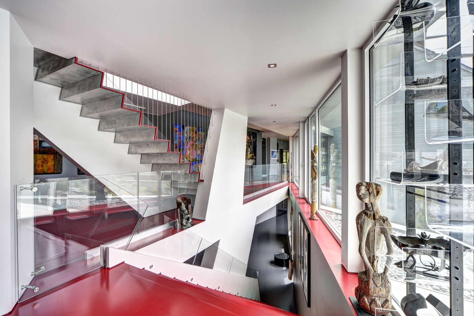
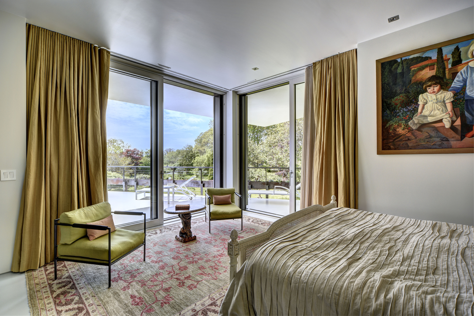
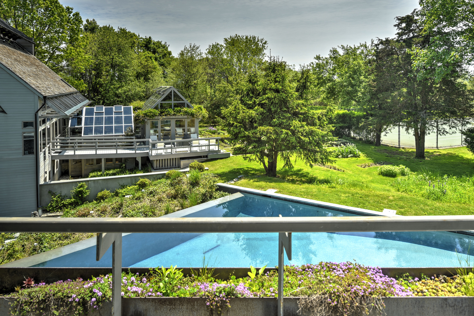
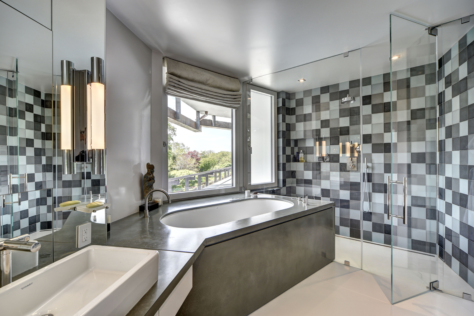
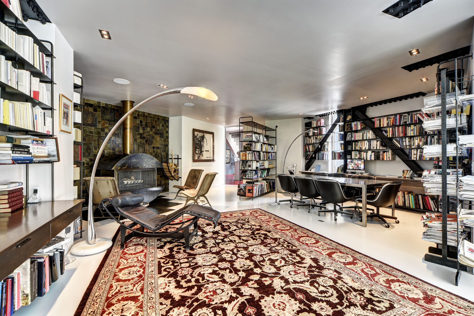
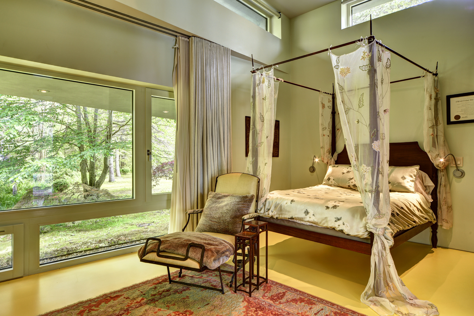
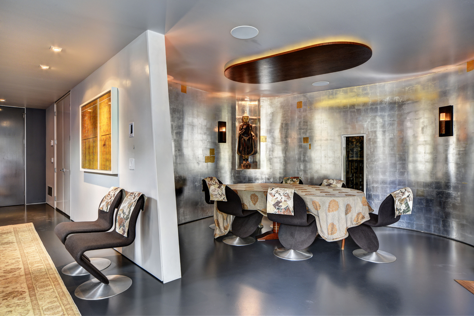
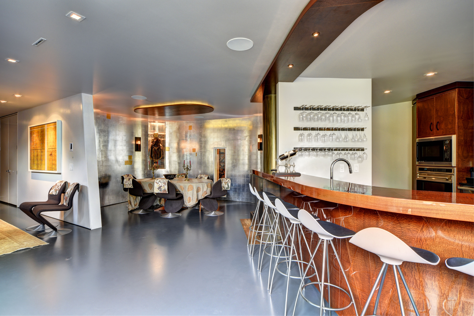
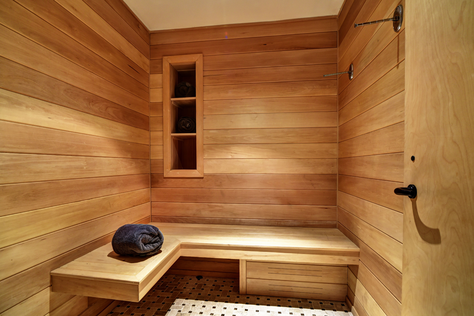
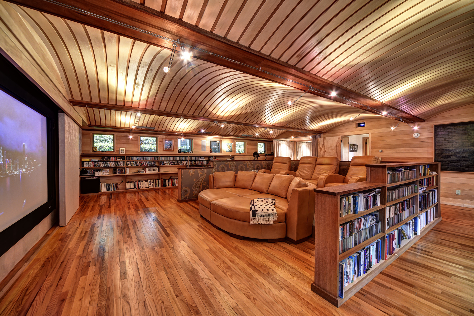
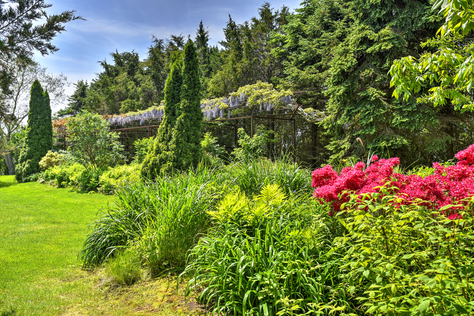
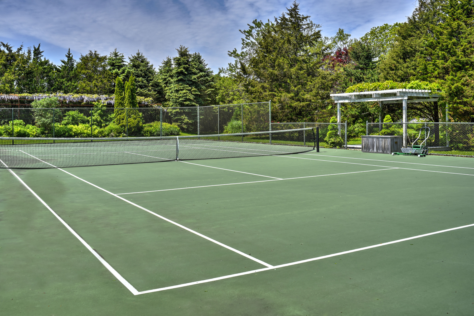
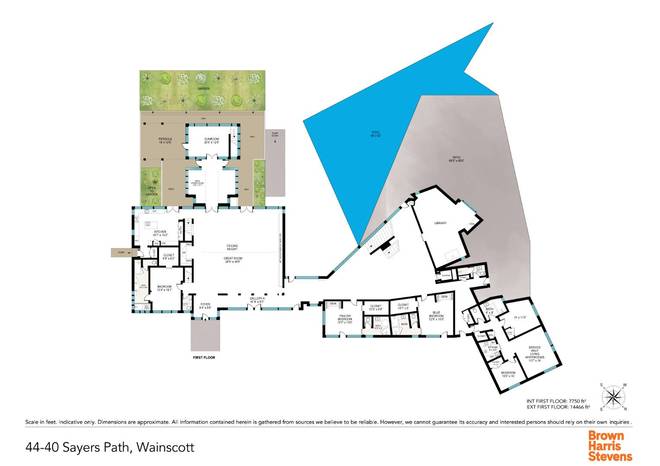
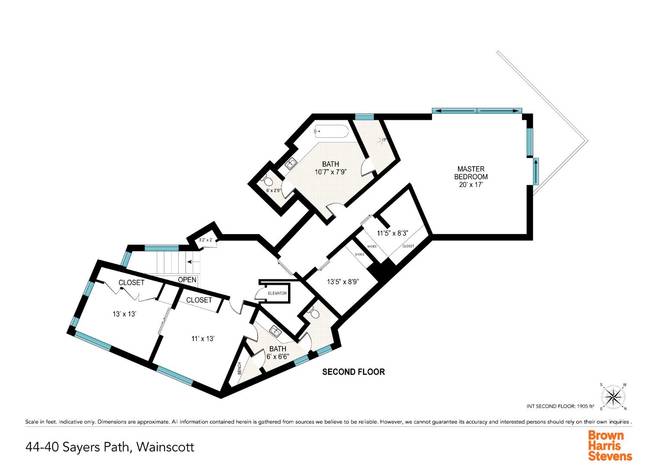
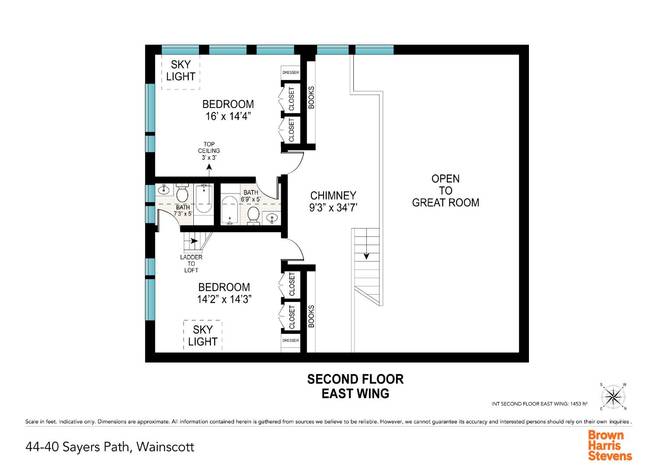
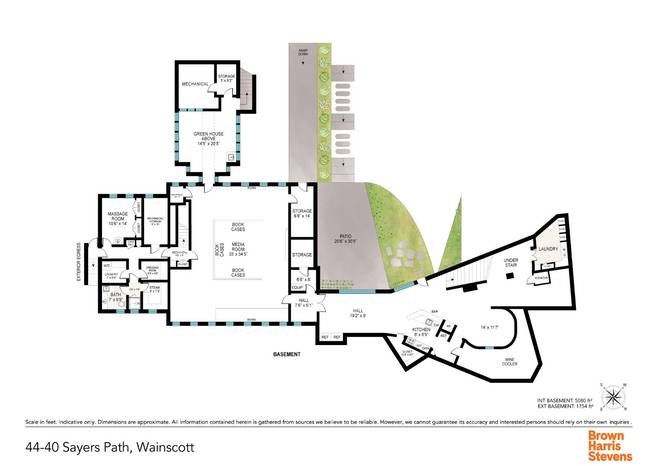
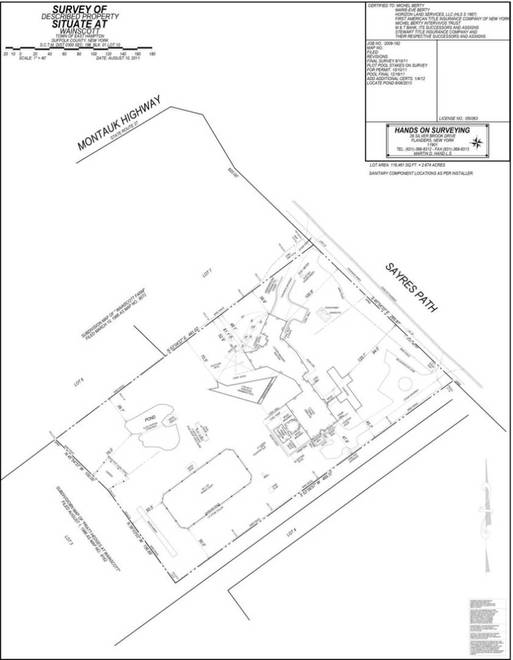
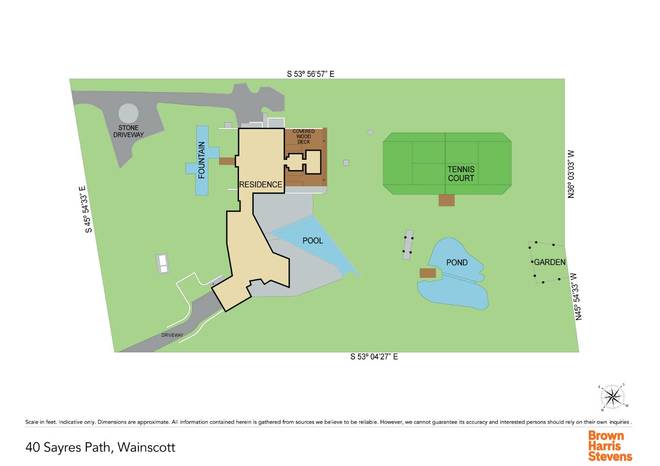
Awaiting you in Wainscott South is an unparalleled 2.7 acre +/- modern compound overlooking a sprawling meadow and pond. The original home was created by Alfredo De Vido and was later expanded upon by Maziar Behrooz. The expansion was expertly designed to integrate a new take on the existing architectural style, and the result is a modern work of art. The entry leads into a grand living room with walls of windows and an incredible vaulted ceiling that allow plenty of natural light to permeate the space. The solarium dining area offers a unique dining experience that comfortably seats 14 and is adjacent to the luxurious chef's kitchen equipped with every amenity.The connection wing leads to an exciting angular structure with vibrantly colored floors and rooms, creating an elegant yet informal atmosphere that culminates with the master suite which features a private balcony that overlooks the over-sized infinity edge pool with its tranquil waterfall feature. The lower level comprises an intimate dining area with wine cellar and wet bar, a state of the art movie screening room, sauna, steam room and massage room. The sprawling grounds are filled with lush mature gardens, a heart shaped pond teeming with life, tennis court, and alfresco dining area capable of seating 20 guests underneath beautiful wisteria. This perfectly designed compound artfully blends sophisticated living with a fun and warm aesthetic, moments from ocean beaches and local shops, restaurants and one of the best farm stands in the Hamptons.
Property Details
  • 8 Total Bedrooms
  • 10 Full Baths
  • 1 Half Bath
  • 9129 SF (AG)
  • 2.70 Acres
  • Built in 2010
  • 3 Stories
  • Modern Style
  • Full Basement
  • Lower Level: Finished, Garage Access
Interior Features
  • Eat-In Kitchen
  • Oven/Range
  • Refrigerator
  • Dishwasher
  • Microwave
  • Washer
  • Dryer
  • Stainless Steel
  • Ceramic Tile Flooring
  • Hardwood Flooring
  • Furnished
  • Living Room
  • Dining Room
  • Family Room
  • Den/Office
  • Primary Bedroom
  • en Suite Bathroom
  • Walk-in Closet
  • Media Room
  • Bonus Room
  • Library
  • Kitchen
  • 2 Fireplaces
  • Central A/C
Exterior Features
  • Attached Garage
  • 5 Garage Spaces
  • Municipal Water
  • Pool: In Ground, Gunite, Heated, Infinity
Taxes and Fees
  • $26,030 City Tax
  • $26,029 Total Tax
Previously Listed By
Anthony C. Cerio
Brown Harris Stevens (Bridgehampton)
Office: 631-537-2727
Mitchel L. Natter
Brown Harris Stevens (Bridgehampton)
Office: 631-537-2727
Jared Schiavoni
Brown Harris Stevens (Bridgehampton)
Office: 631-537-2727
Request More Information
Request Showing
Role Agent Buyer
Your Preferred Date & Time
Showing Type:

Mortgage Calculator

Estimate your mortgage payment, including the principal and interest, taxes, insurance, HOA, and PMI.

The amount you plan to offer for a home.
Cash you can pay when you close.
Varies depending on lender and credit score.
Affects interest rates. 30- or 15-year loans are standard.
Amortization Schedule

Advanced Options

Percentage of home's value. Varies by area.
Based on average insurance costs nationally.
Required if down payment is less than 20%. Rate depends on lender and credit score.
Fees paid in some shared complexes for maintenance.
Listing data is deemed reliable but is NOT guaranteed accurate.
 
Contact Us
Who Would You Like to Contact Today?

I want to contact an agent about this property!

I wish to provide feedback about the website functionality

Contact Agent
Your Name:
Email:
Phone:
Message:
Security: What is 7 minus 3?