416 S 6th St, Independence, KS 67301
|
|||||||||||||||||||||||||||||||||||||||||||||||||||||||||||||||||||||






|
|
||||||||||||||||||||||||||||||||||||||||||||||||||||||||||||||||
Virtual Tour
|
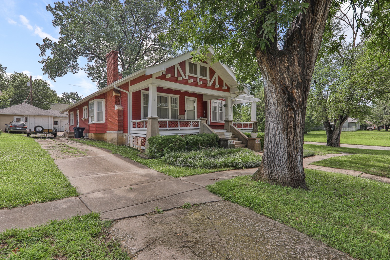
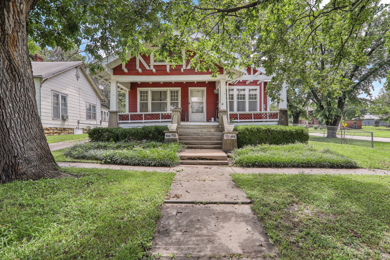
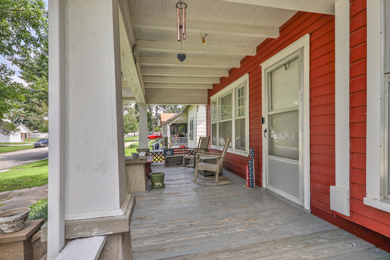
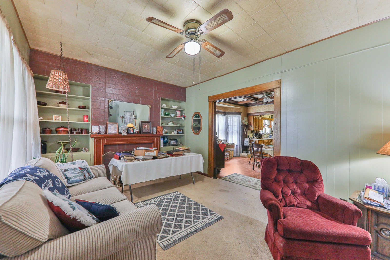
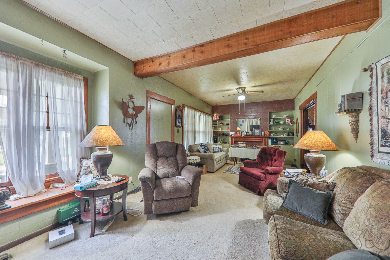
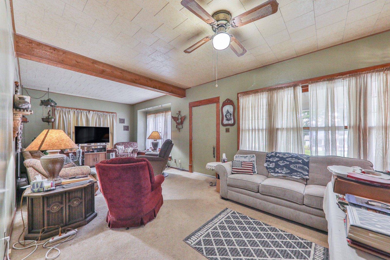
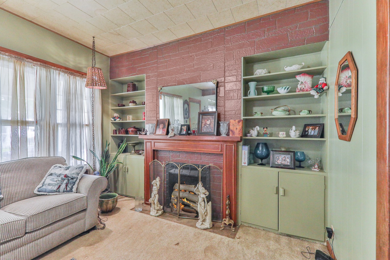
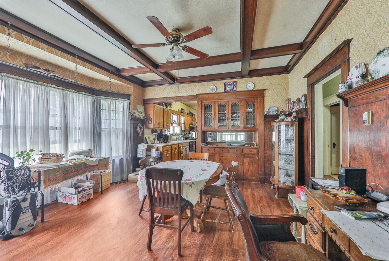
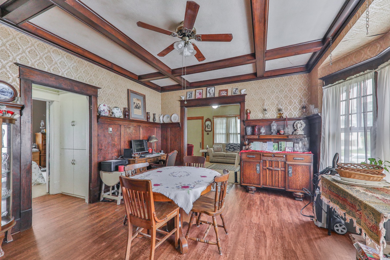
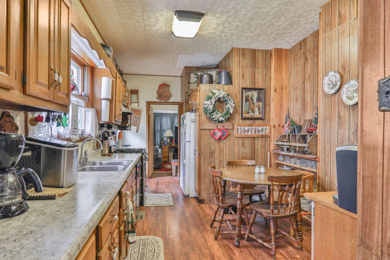
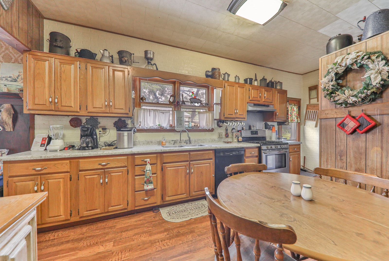
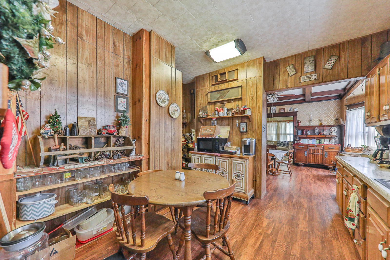
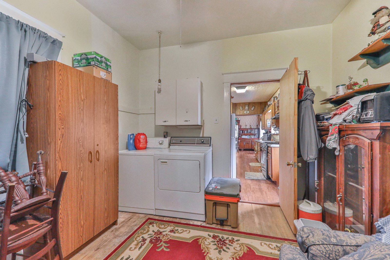
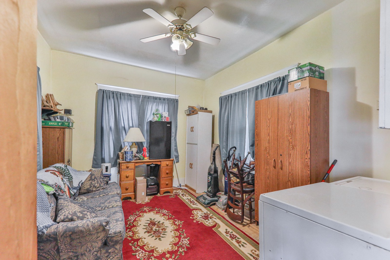
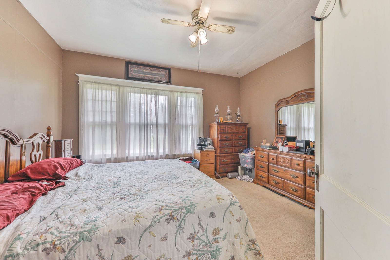
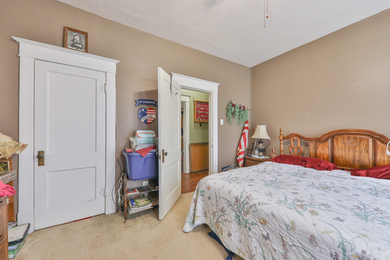
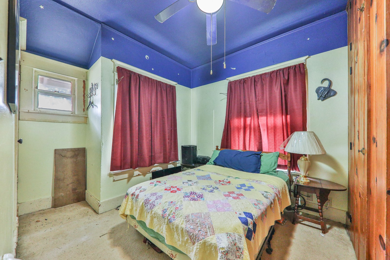
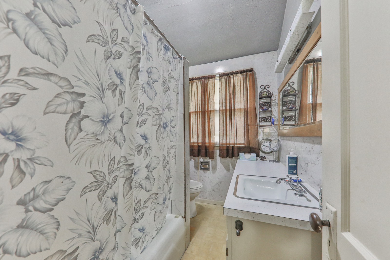
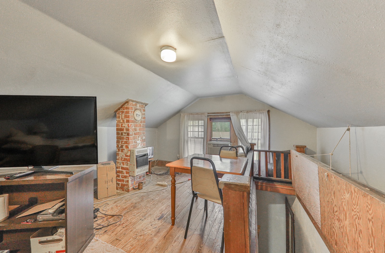
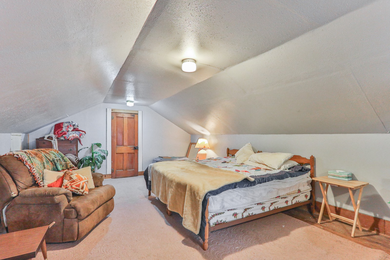
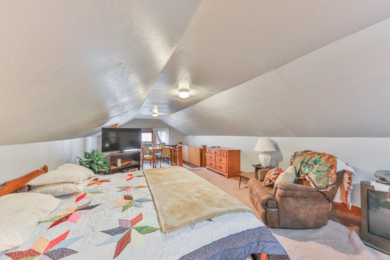
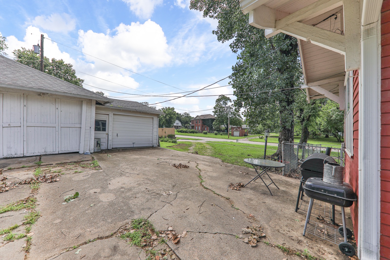
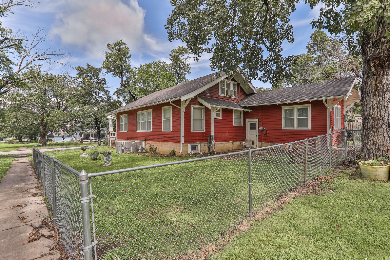
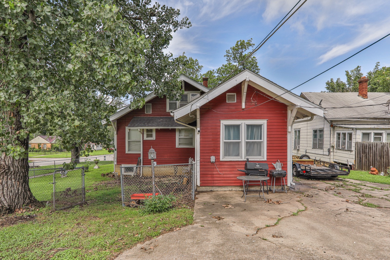
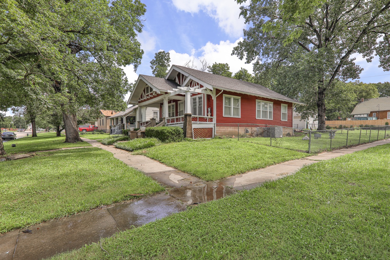
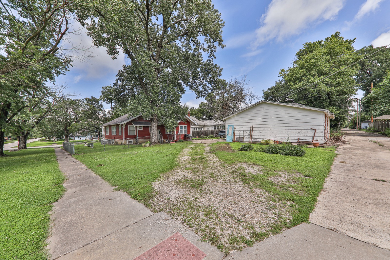
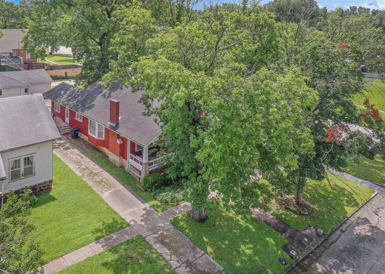
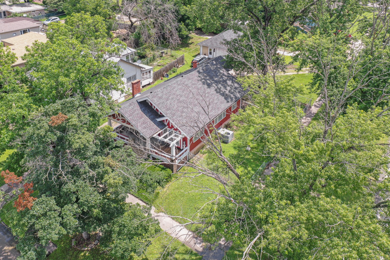
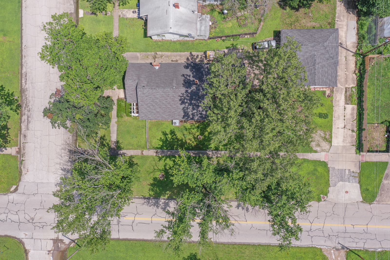
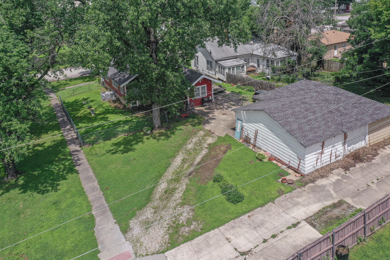
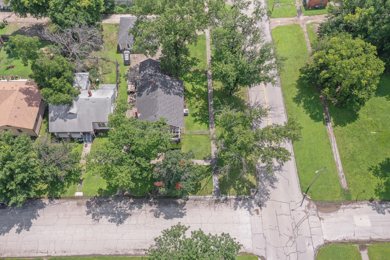
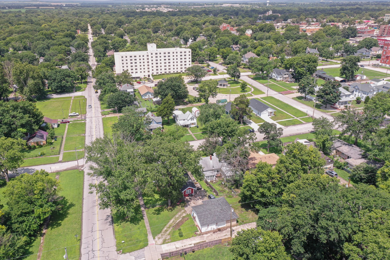
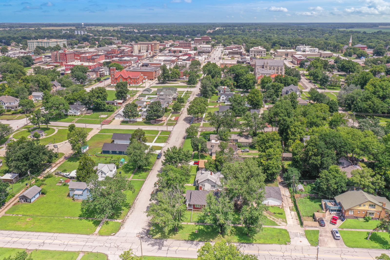
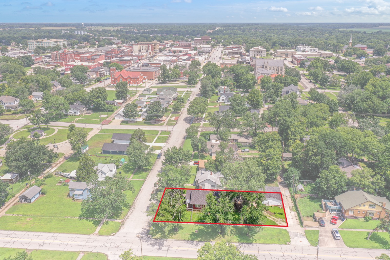
If you've been hoping to find a home with character and plenty of space to make your own, 416 S 6th Street is one you'll want to see. Situated on a large corner lot just blocks from downtown Independence, this charming home is full of warmth, personality, and timeless appeal. The inviting covered front porch is the perfect place to enjoy your morning coffee or relax at the end of the day. Inside, you'll find beautiful wood trim, built-in details, a classic brick fireplace, and large dining room windows that fill the space with natural light, creating a warmand welcoming place to gather with family and friends. The kitchen offers warm wood cabinetry and a cozy eat-in dining area. Just off the kitchen is an oversized laundry room that offers endless possibilities. Whether you need a fourthbedroom, family room, home office, or hobby space, you'll have the flexibility to make it fit your lifestyle. Upstairs, thespacious finished bed room gives you even more options. It could serve as a private primary suite, a second living area, a game room, or simply extra space to spread out. Outside, the fenced backyard provides plenty of room to enjoy theoutdoors, while mature shade trees add to the home's curb appeal. The long driveway leads to a detached one-car garage with additional workspace, making it a great spot for hobbies, projects, or extra storage. Located just minutes from theshops, restaurants, and historic charm of downtown Independence, this home offers the perfect mix of character, flexible living space, and convenience. If you've been looking for a home with charm and room to make it your own, 416 S 6th Street is ready to welcome you.
|
Property Details
- 3 Total Bedrooms
- 1 Full Bath
- 1586 SF (AG)
- 1586 SF (Total)
- 10080 SF Lot
- Built in 1910
- 1 Story
- Available 7/07/2026
- Partial Basement
- Lower Level: Unfinished
Interior Features
- Oven/Range
- Refrigerator
- Washer
- Dryer
- Hardwood Flooring
- Living Room
- Dining Room
- Primary Bedroom
- Kitchen
- Laundry
- 1 Fireplace
- Natural Gas Fuel
- Natural Gas Avail
- Central A/C
Exterior Features
- Frame Construction
- Detached Garage
- 1 Garage Space
- Municipal Water
- Municipal Sewer
- Covered Porch
- Corner
- Workshop
Taxes and Fees
- $1,687 Total Tax
- Tax Year 2025
Listed By
|
EXP REALTY, LLC
Office: 620-688-6039 |
Request More Information
Request Showing
Request Cobroke
If you're not a member, fill in the following form to request cobroke participation.
Already a member? Log in to request cobroke
Mortgage Calculator
Estimate your mortgage payment, including the principal and interest, taxes, insurance, HOA, and PMI.
Amortization Schedule
Advanced Options
 ;
; ;
; ;
; ;
; ;
; ;
; ;
; ;
; ;
; ;
; ;
; ;
; ;
; ;
; ;
; ;
; ;
; ;
; ;
; ;
; ;
; ;
; ;
; ;
; ;
; ;
; ;
; ;
; ;
; ;
; ;
; ;
; ;
;
Listing data is deemed reliable but is NOT guaranteed accurate.
Contact Us
Who Would You Like to Contact Today?
I want to contact an agent about this property!
I wish to provide feedback about the website functionality
Contact Agent