451 Walnut St, Blawnox, PA 15238

$299,999
Active for Sale
2 Beds
1.5 Baths
Built In 1930
 
Listing ID 11682978
Property Type House
County Allegheny
Total Tax $4,570
FEMA Flood Map fema.gov/portal
Year Built 1930
Virtual Tour
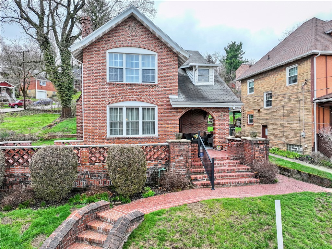
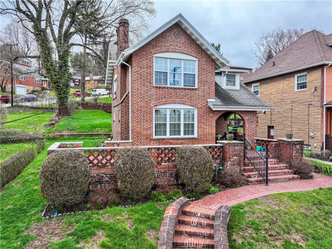
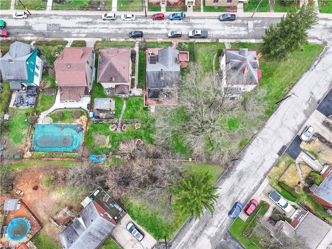
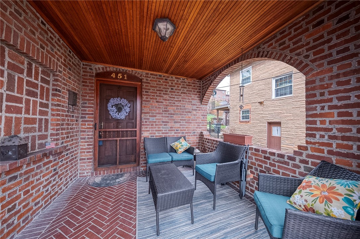
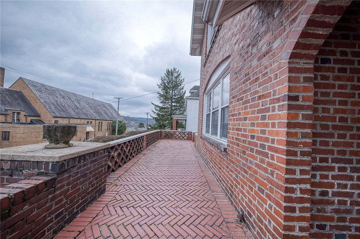
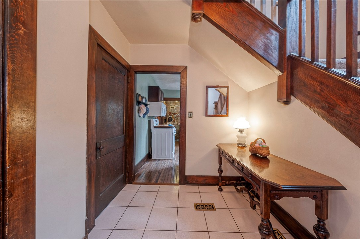
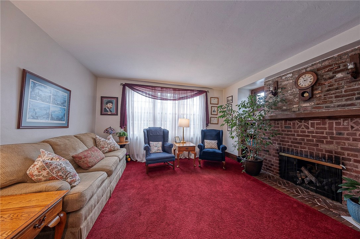
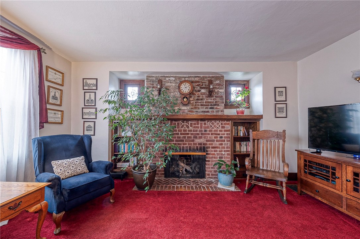
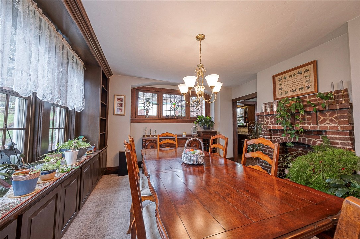
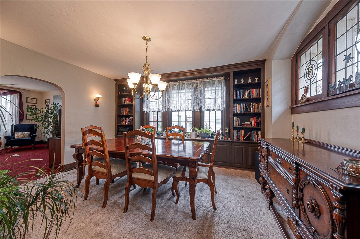
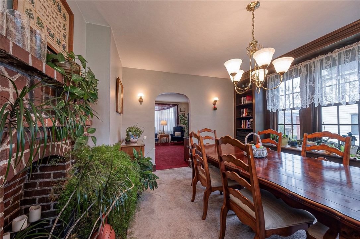
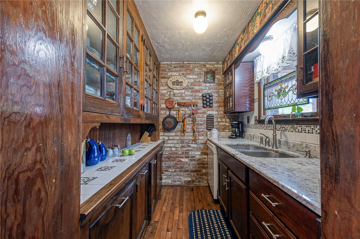
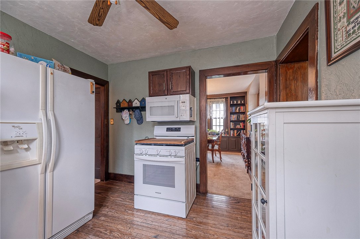
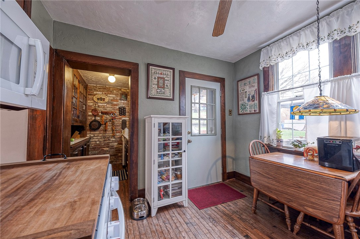
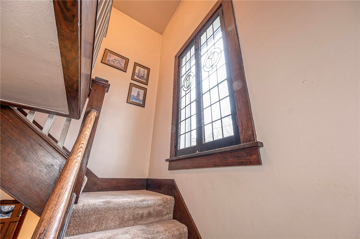
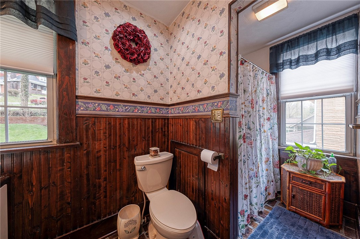
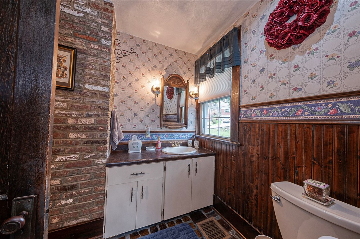
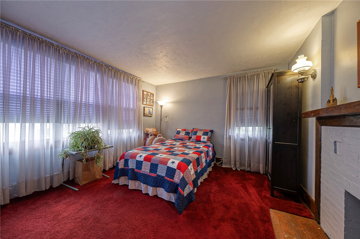
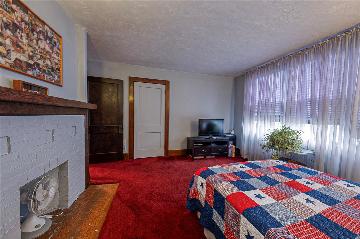
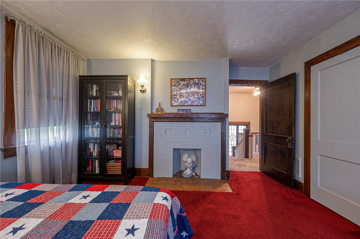
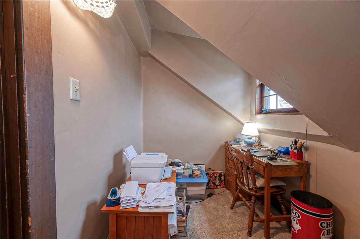
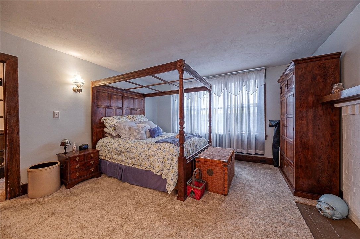
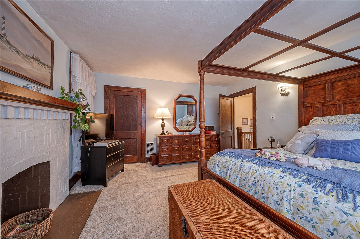
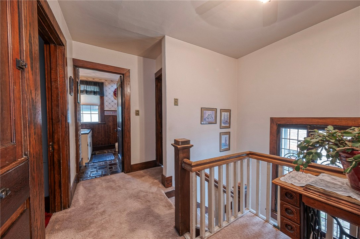
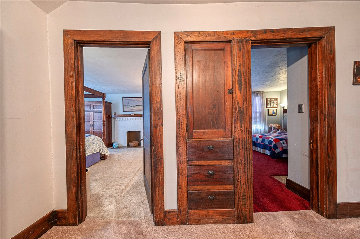
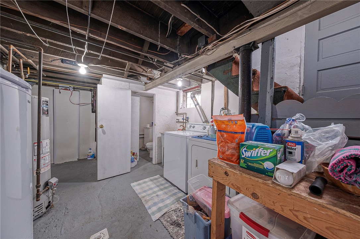
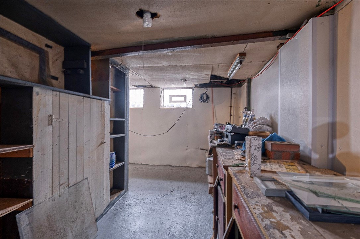
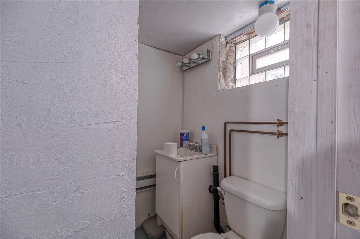
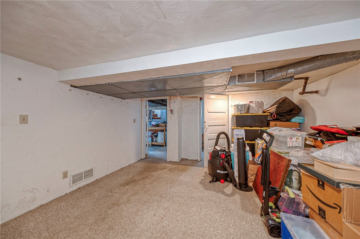
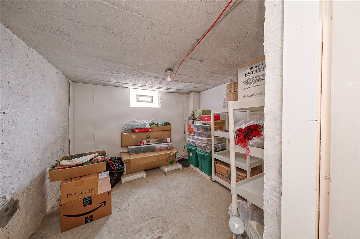
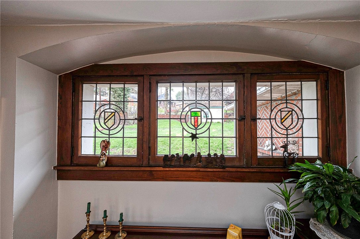
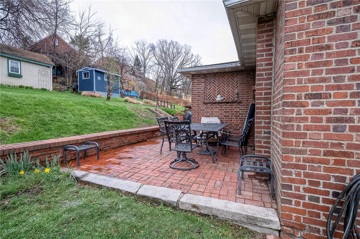
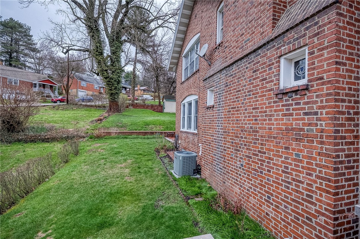
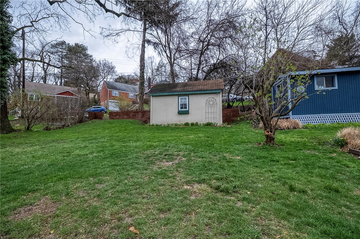
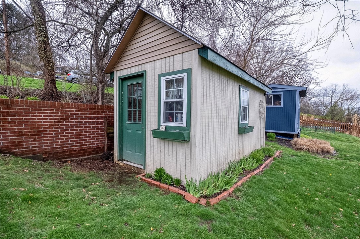
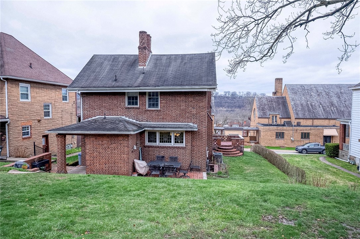
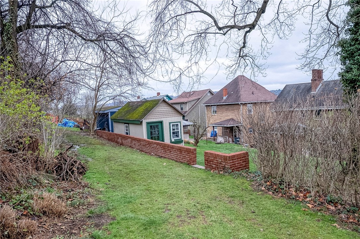
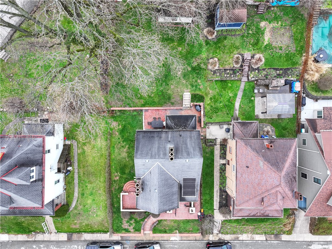
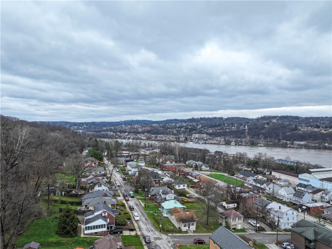
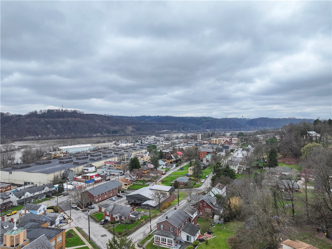
Step into timeless character and charm with this beautifully distinctive all-brick home in the heart of Blawnox. Built in 1930, this property blends old-world craftsmanship with a layout designed for comfortable, everyday living. From the moment you arrive, the expansive 34x8 open front porch and additional 12x10 covered area sets the tone-perfect for morning coffee, evening relaxation, or simply enjoying the neighborhood. Inside, you'll find a warm and inviting main level with a natural flow, enhanced by rich architectural details and multiple decorative fireplaces that add charm throughout the home. Thoughtful built-ins in both the dining room and one of the bedrooms provide character and functionality, showcasing the kind of craftsmanship rarely found today. While the home offers two bedrooms, the layout lives larger thanks to its spacious feel and well-designed living areas. Upper level features an 8x6 room designed as a private office, along with an additional upper-level room currently used as a spacious walk-in closet. The lower level is a true bonus, offering multiple rooms ideal for storage, hobbies, or flexible use-an uncommon find that adds to the home's versatility. Out back, a detached shed provides even more storage or workspace options in the nice sized rear and side yard. Pre-inspected for added peace of mind, this home is ready for its next chapter. Located just minutes from the towns vibrant mix of coffee shops, local retail, salons, and everyday conveniences, you'll enjoy both charm and accessibility in one unique package. If you've been searching for a home with personality, history, and standout features, this one is not to be missed. WARRANTY!
Property Details
  • 2 Total Bedrooms
  • 1 Full Bath
  • 1 Half Bath
  • 0.14 Acres
  • Built in 1930
  • 2 Stories
  • Colonial Style
  • Lower Level: Unfinished
Interior Features
  • Refrigerator
  • Dishwasher
  • Microwave
  • Garbage Disposal
  • Washer
  • Dryer
  • Carpet Flooring
  • Ceramic Tile Flooring
  • Hardwood Flooring
  • 9 Rooms
  • 2 Fireplaces
  • Gas Fuel
  • Central A/C
Exterior Features
  • Masonry - Brick Construction
  • Asphalt Shingles Roof
  • Community Water
  • Community Septic
Taxes and Fees
  • $4,570 Total Tax
Listed By
COMPASS PENNSYLVANIA, LLC
Office: 724-318-6681
Mobile: 412-973-0046
Request More Information
Request Showing
Role Agent Buyer
Your Preferred Date & Time
Showing Type:

Mortgage Calculator

Estimate your mortgage payment, including the principal and interest, taxes, insurance, HOA, and PMI.

The amount you plan to offer for a home.
Cash you can pay when you close.
Varies depending on lender and credit score.
Affects interest rates. 30- or 15-year loans are standard.
Amortization Schedule

Advanced Options

Percentage of home's value. Varies by area.
Based on average insurance costs nationally.
Required if down payment is less than 20%. Rate depends on lender and credit score.
Fees paid in some shared complexes for maintenance.
Listing data is deemed reliable but is NOT guaranteed accurate.
Contact Us
Who Would You Like to Contact Today?

I want to contact an agent about this property!

I wish to provide feedback about the website functionality

Contact Agent
Your Name:
Email:
Phone:
Message:
Security: What is 8 minus 1?