469 N Main St, Canton, IL 61520

$173,500
Active for Sale
4 Beds
2.5 Baths
2224 SF
 
Listing ID 11858381
Property Type House (Attached)
County Fulton
Total Tax $3,590
Tax ID 09-08-27-218-017
FEMA Flood Map fema.gov/portal
Virtual Tour

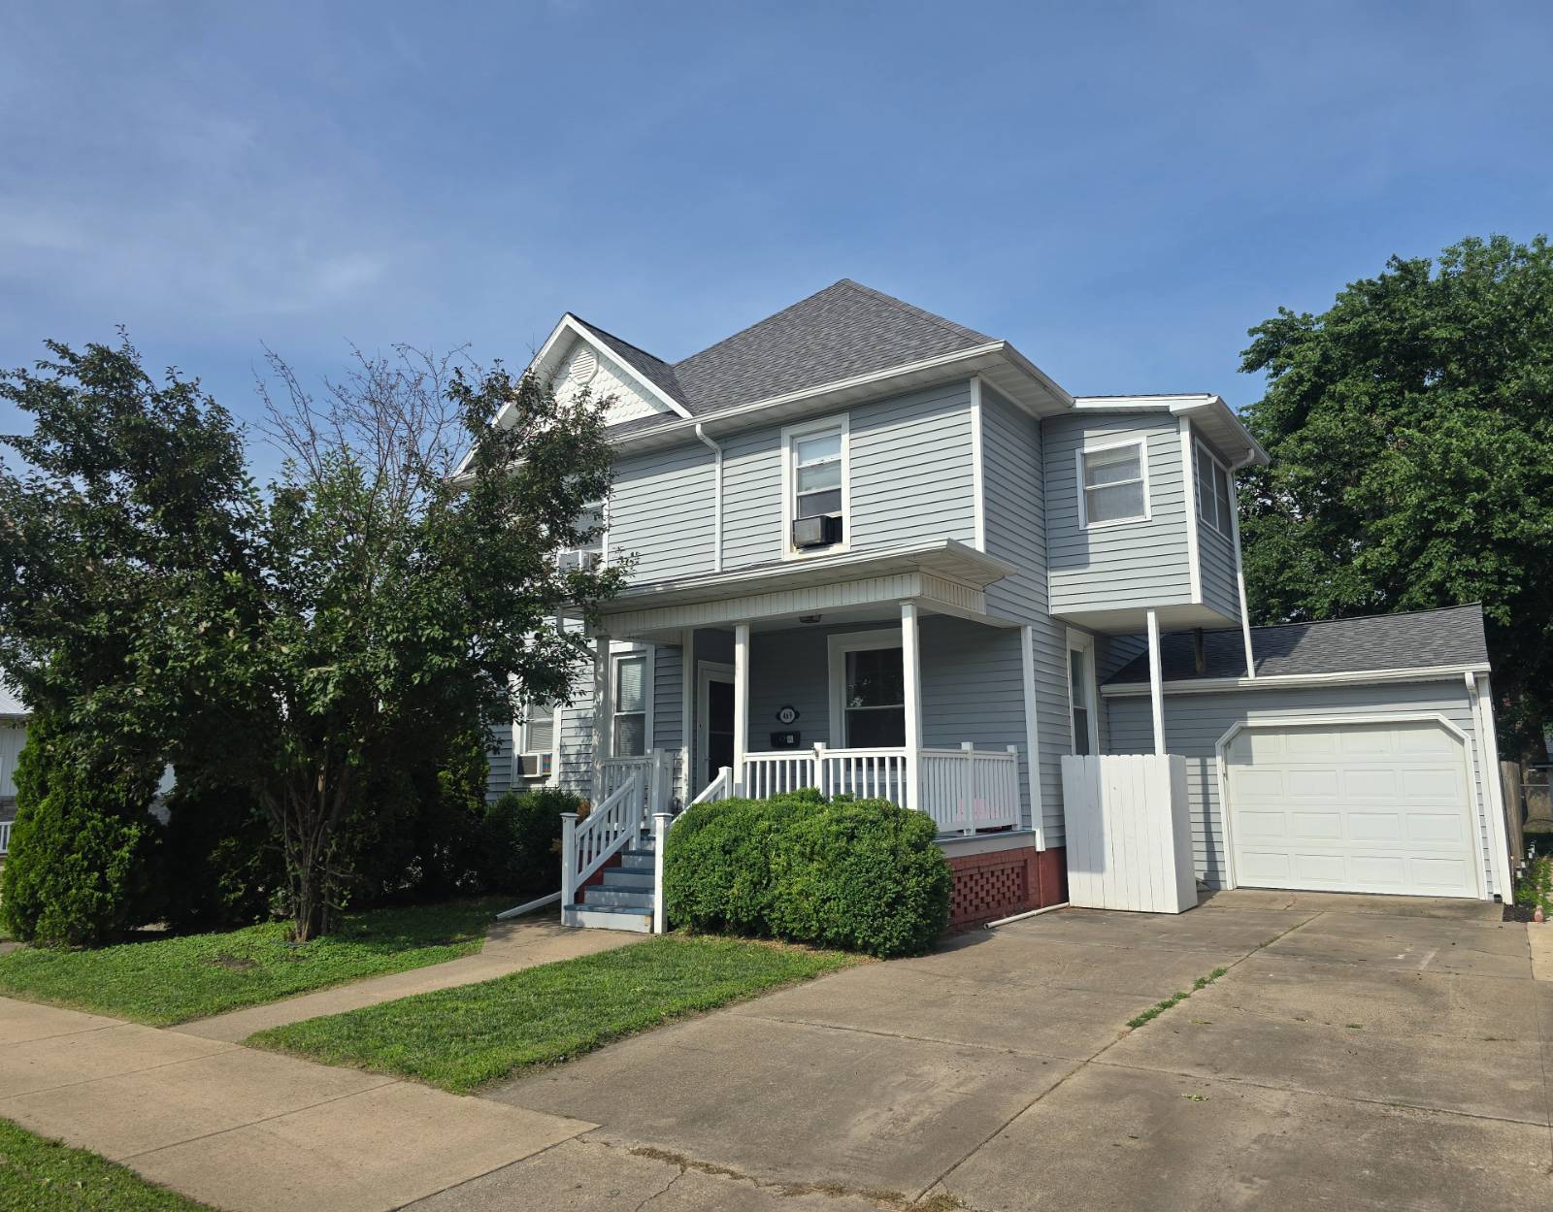
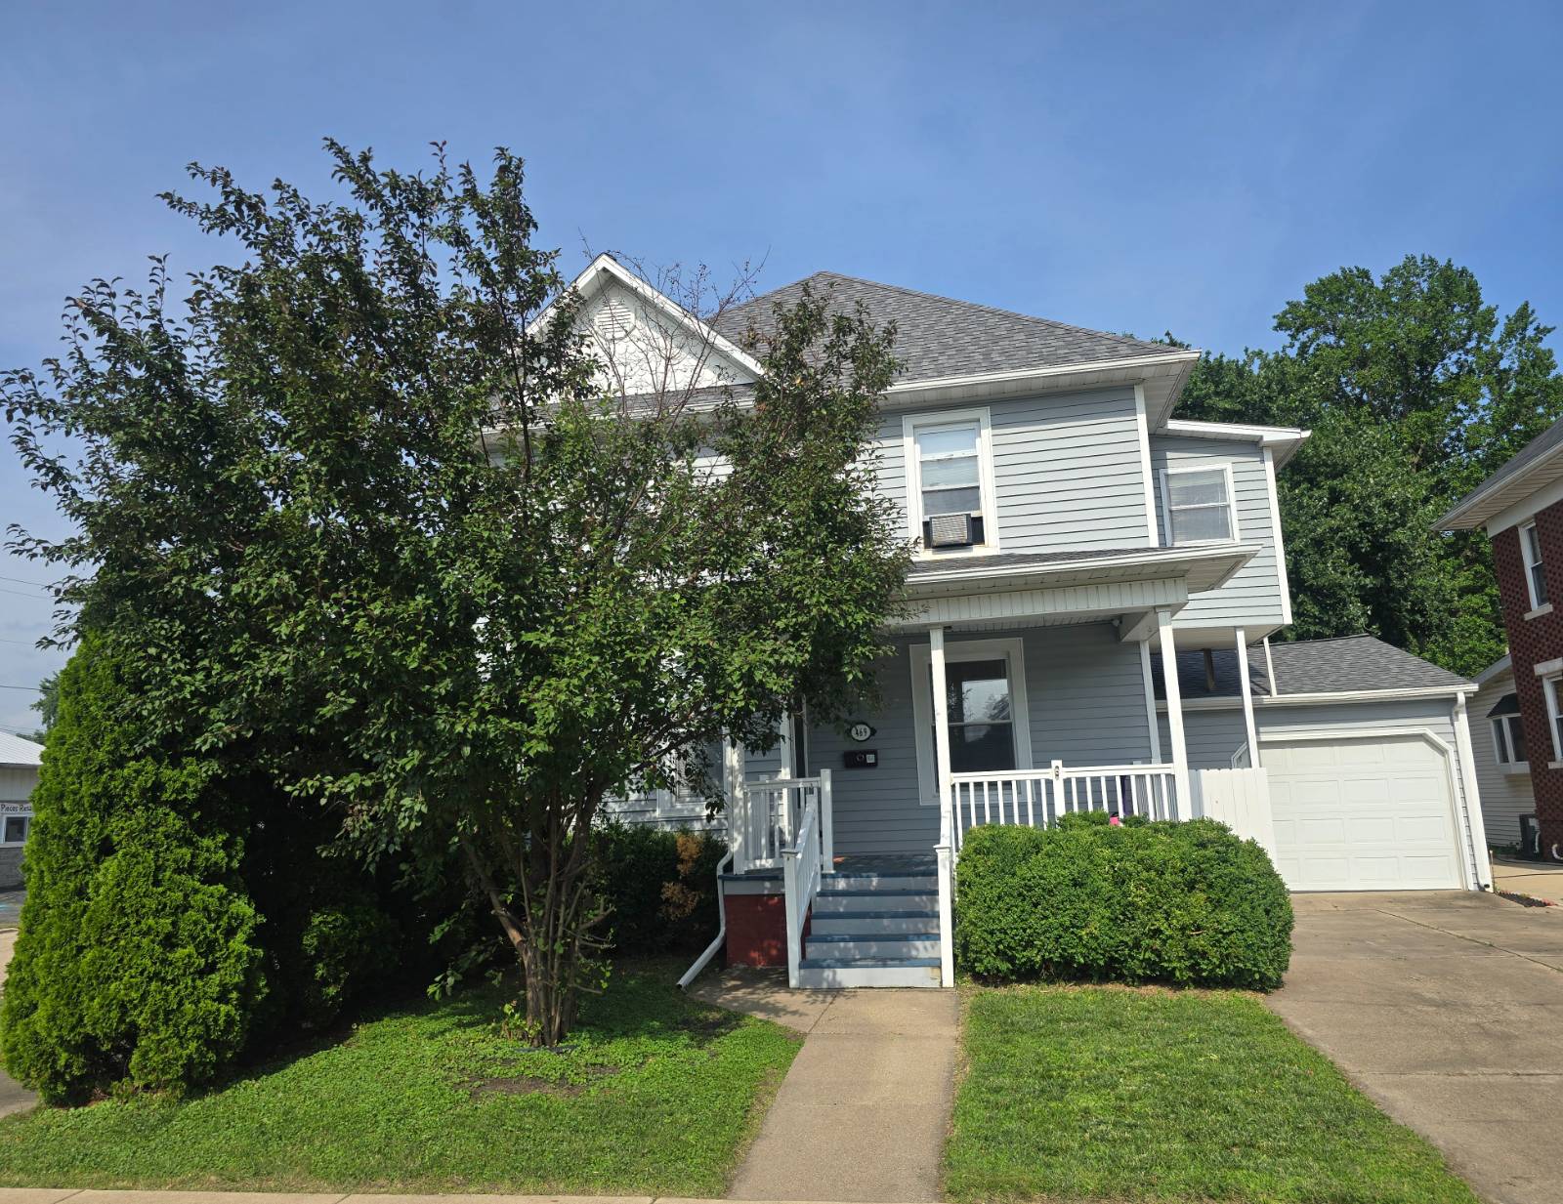
Spacious 4-Bedroom Home on a Corner Lot in Canton, IL

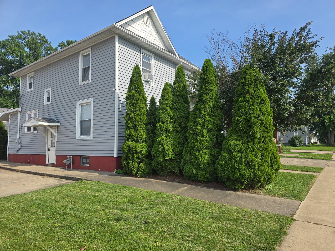
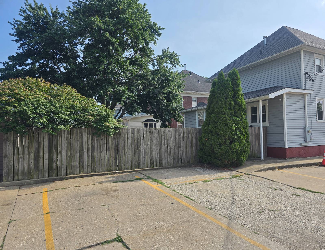
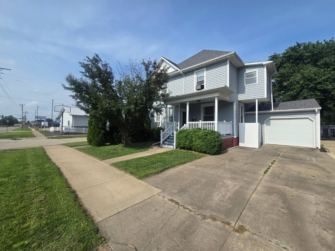
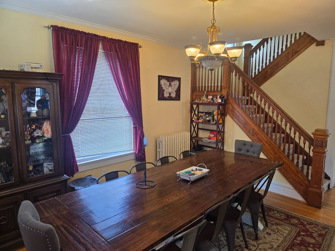
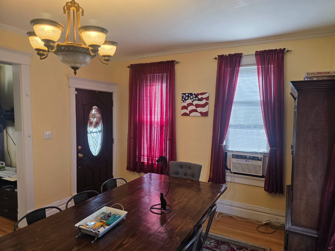
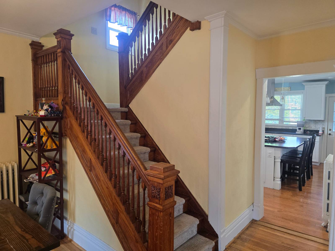
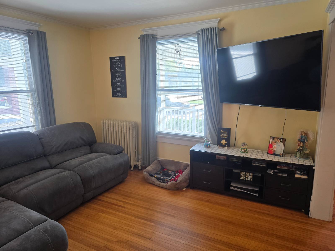
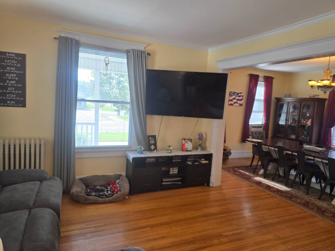
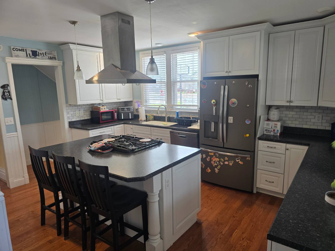
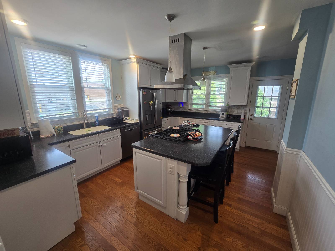
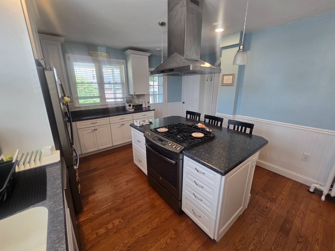
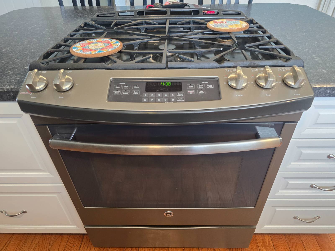
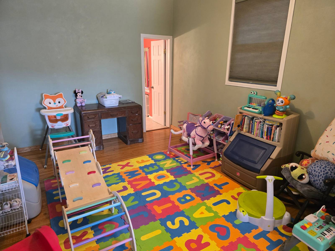
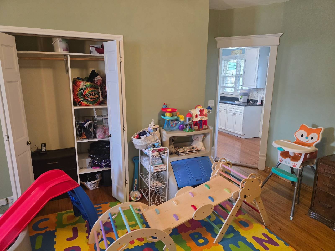
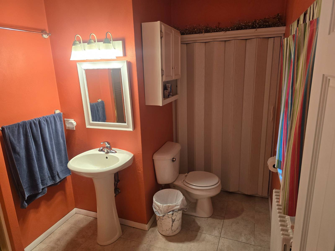
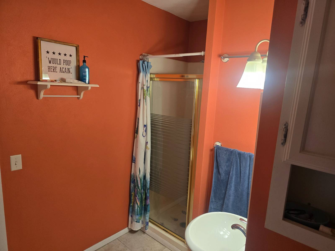
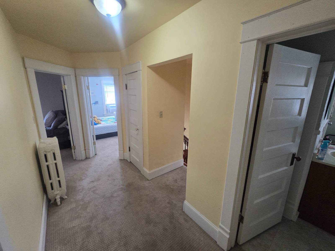
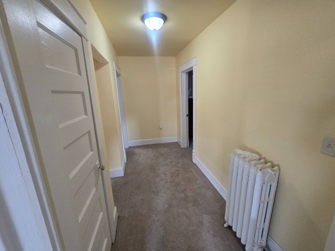
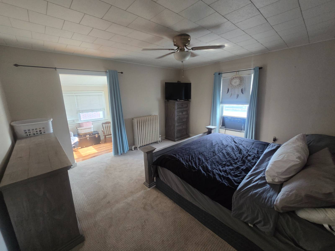
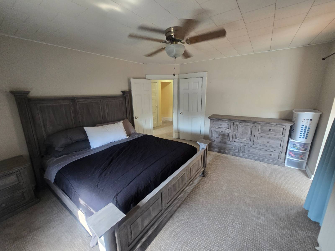
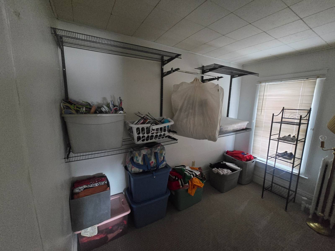
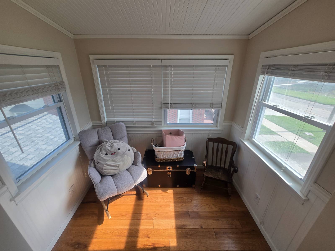
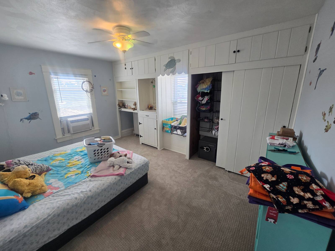
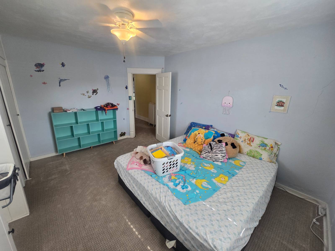
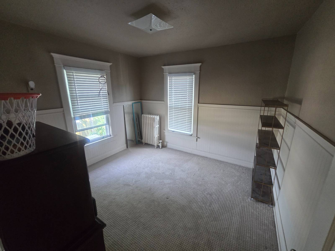
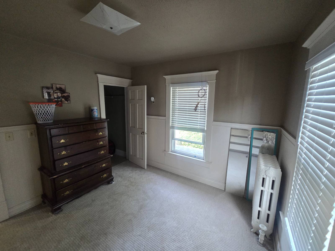
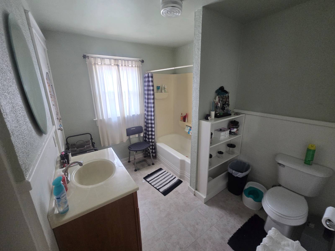
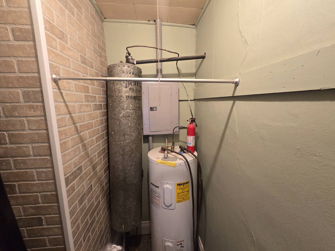
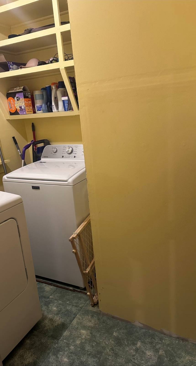
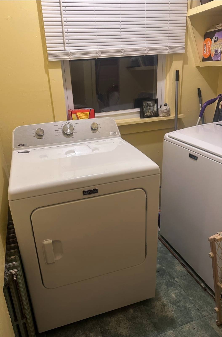
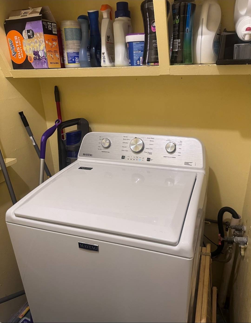
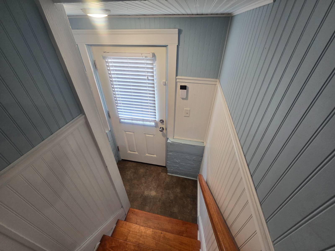
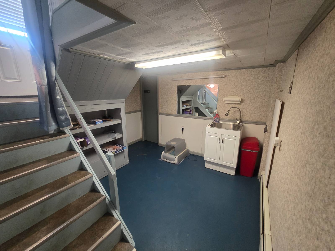
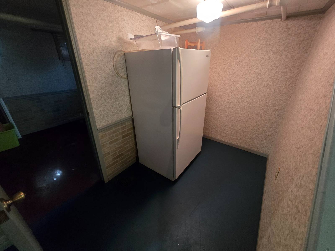
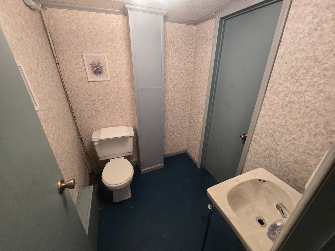
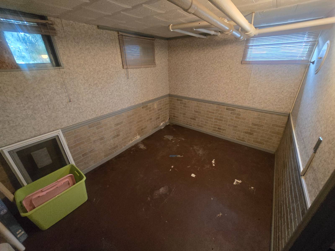
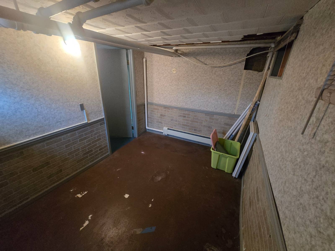
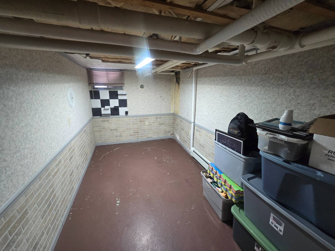
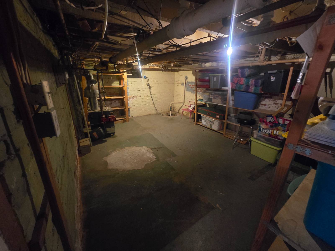
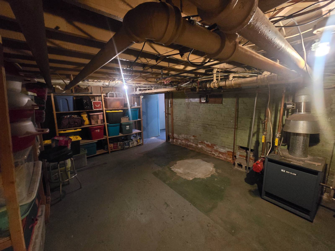
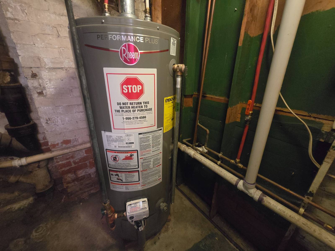
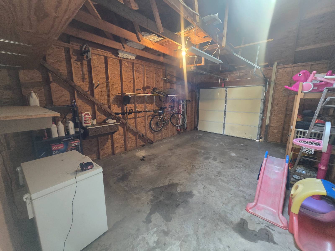
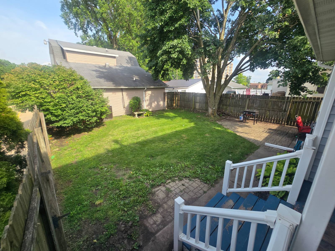
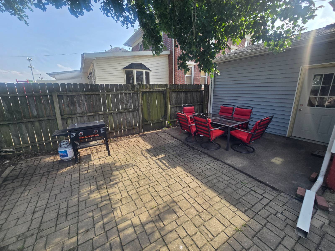
MOTIVATED SELLER: Spacious 4-Bedroom Home on a Corner Lot in Canton, IL. Welcome home to this spacious 4-bedroom, 2.5-bath residence situated on a desirable corner lot with a charming covered front porch. Inside, you'll find a beautiful formal dining room that flows seamlessly into the inviting living room, creating an ideal space for everyday living and entertaining. The well-appointed kitchen features a large center island with breakfast bar, granite countertops, a brand-new dishwasher, stainless steel gas range, stainless steel refrigerator, and exhaust hood. The main level also offers a convenient laundry room and a first-floor bedroom with an attached full bathroom, providing flexibility for guests or multi-generational living. Upstairs, the spacious primary suite includes a large walk-in closet and a private attached sunroom-perfect for a home office, reading nook, or relaxing retreat. Two additional bedrooms and another full bathroom complete the second floor. A second water heater, conveniently located in a bedroom closet, serves the upper level. The partially finished basement adds even more living space with a half bath, second refrigerator, and two bonus rooms that are ideal for a craft room, game room, home gym, office, or additional storage. Step outside to enjoy the private backyard featuring a privacy fence, a covered porch, and a large patio complete with patio furniture and a Blackstone griddle-perfect for outdoor entertaining. The corner lot also provides ample parking with a one-car garage and additional off-street parking accessible from Olive Street. This home offers generous living space, versatile bonus areas, and outstanding indoor and outdoor amenities, making it a must-see! Contact your Legacy Land listing agent today to schedule your private showing!
Property Details
  • 4 Total Bedrooms
  • 2 Full Baths
  • 1 Half Bath
  • 2224 SF (AG)
  • 2224 SF (Total)
  • 4356 SF Lot
  • 2 Stories
  • Available 6/28/2026
  • Modern Style
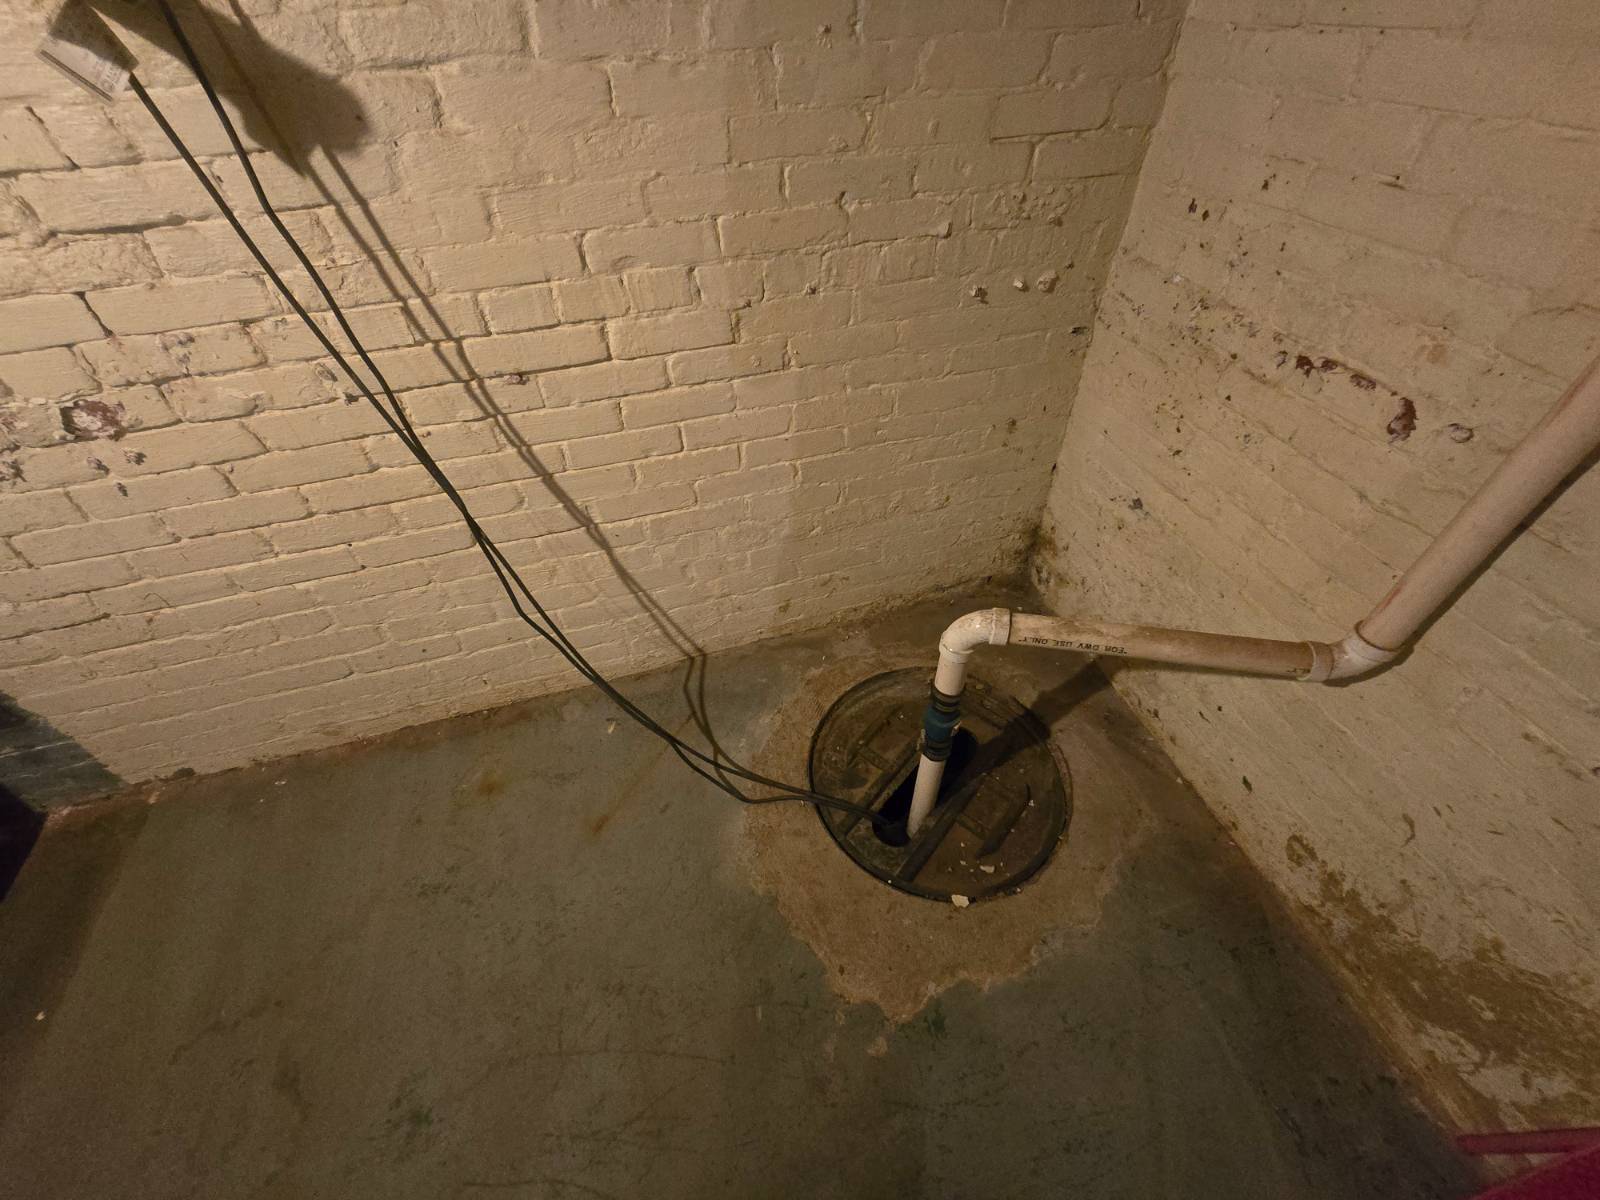
  • Full Basement
  • Lower Level: Partly Finished
Interior Features
  • Open Kitchen
  • Granite Kitchen Counter
  • Oven/Range
  • Refrigerator
  • Dishwasher
  • Microwave
  • Washer
  • Dryer
  • Stainless Steel
  • Carpet Flooring
  • Hardwood Flooring
  • Living Room
  • Dining Room
  • Primary Bedroom
  • Walk-in Closet
  • Bonus Room
  • Kitchen
  • Laundry
  • First Floor Bathroom
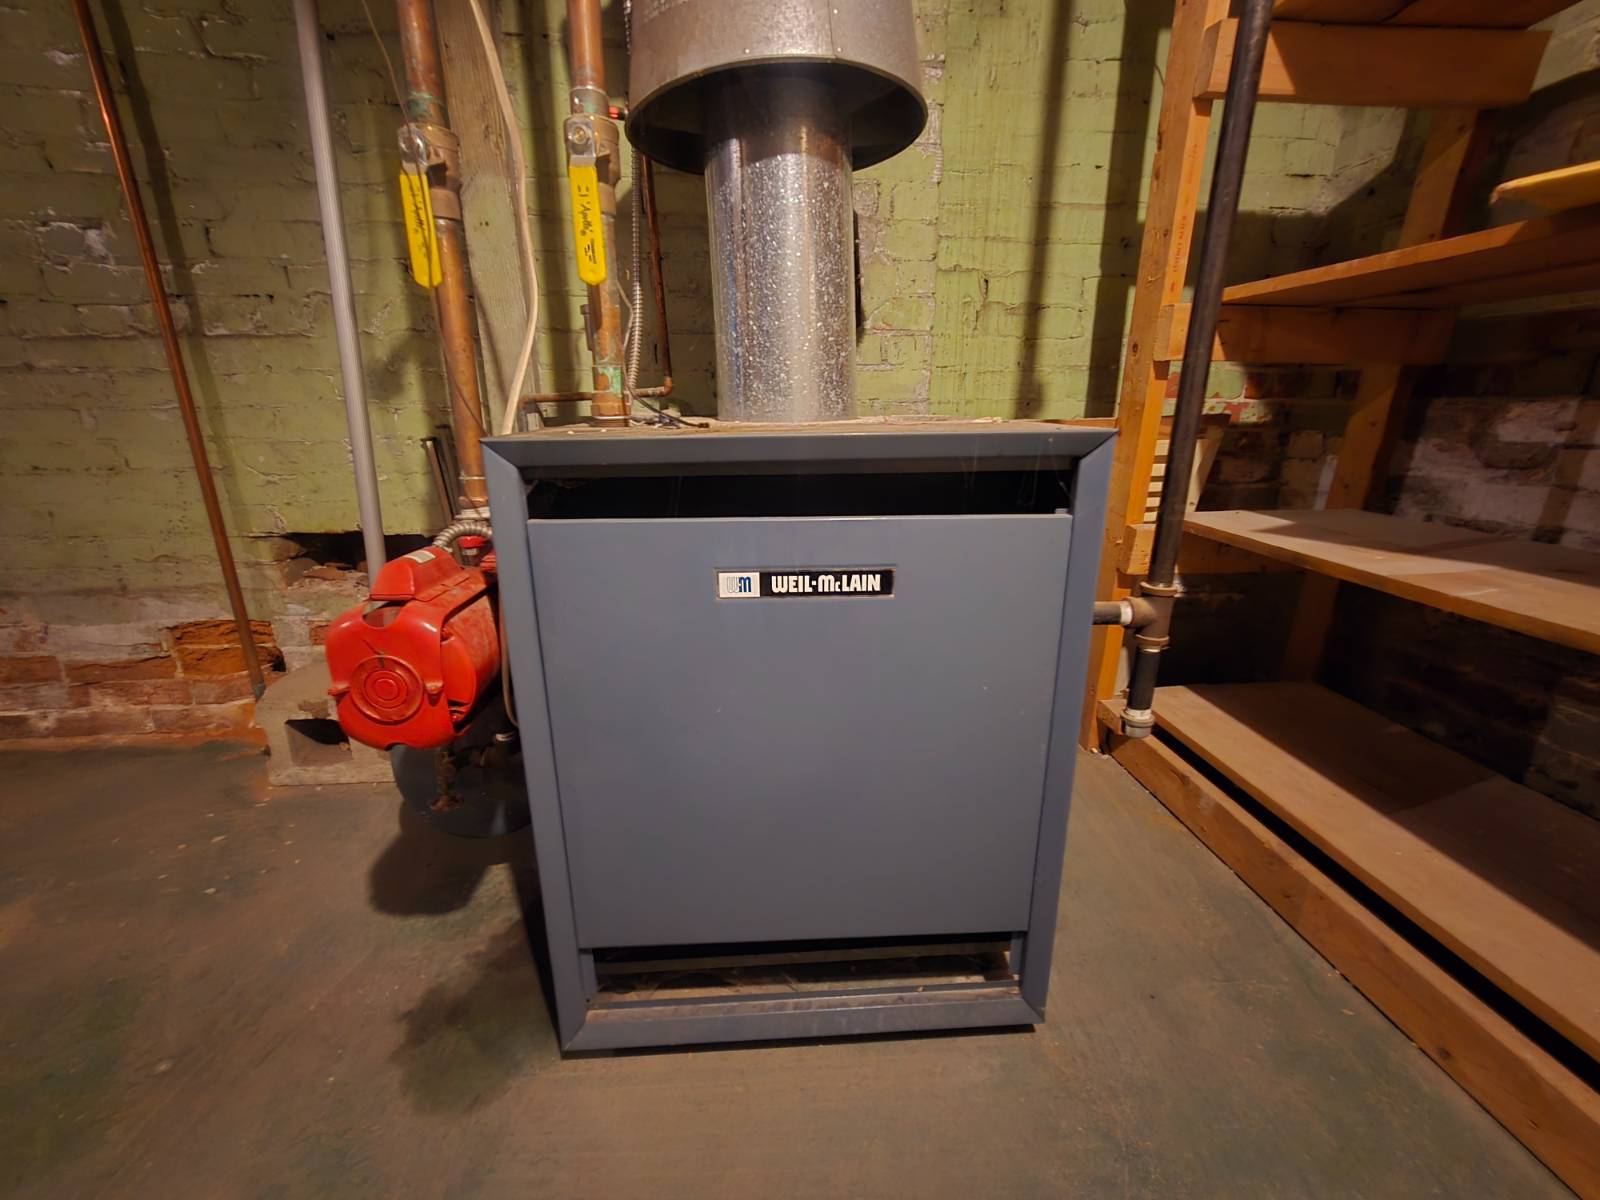
  • Hot Water
  • Natural Gas Fuel
  • Natural Gas Avail
  • Wall/Window A/C
Exterior Features
  • Frame Construction
  • Vinyl Siding
  • Asphalt Shingles Roof
  • Attached Garage
  • 1 Garage Space
  • Municipal Water
  • Municipal Sewer
  • Patio
  • Fence
  • Covered Porch
  • Driveway
  • Corner
Taxes and Fees
  • $3,590 Total Tax
Listed By
Legacy Land Co LLC
Office: 815-262-9028
Mobile: 815-262-9028
Request More Information
Request Showing
Role Agent Buyer
Your Preferred Date & Time
Showing Type:

Mortgage Calculator

Estimate your mortgage payment, including the principal and interest, taxes, insurance, HOA, and PMI.

The amount you plan to offer for a home.
Cash you can pay when you close.
Varies depending on lender and credit score.
Affects interest rates. 30- or 15-year loans are standard.
Amortization Schedule

Advanced Options

Percentage of home's value. Varies by area.
Based on average insurance costs nationally.
Required if down payment is less than 20%. Rate depends on lender and credit score.
Fees paid in some shared complexes for maintenance.
Listing data is deemed reliable but is NOT guaranteed accurate.
Contact Us
Who Would You Like to Contact Today?

I want to contact an agent about this property!

I wish to provide feedback about the website functionality

Contact Agent
Your Name:
Email:
Phone:
Message:
Security: What is 5 plus 2?