4813 Coleridge St, Pittsburgh, PA 15201

$299,900
Active for Sale
3 Beds
2.5 Baths
Built In 1912
 
Listing ID 11660502
Property Type House
County Allegheny
Total Tax $1,658
FEMA Flood Map fema.gov/portal
Year Built 1912
Virtual Tour
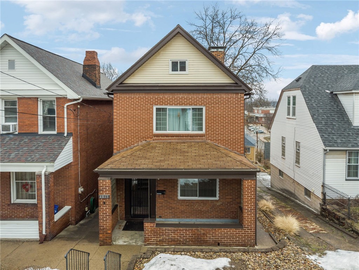
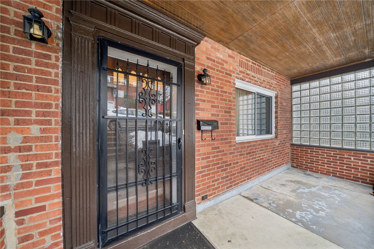
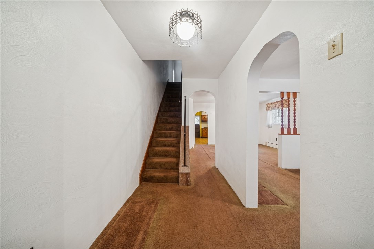
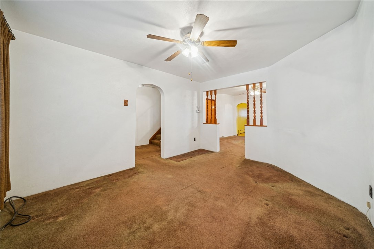
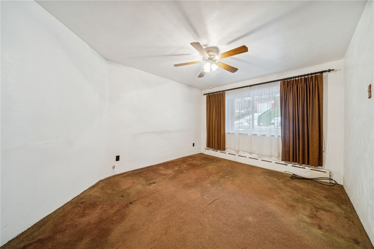
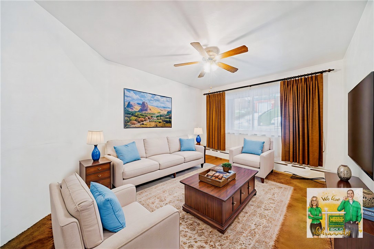
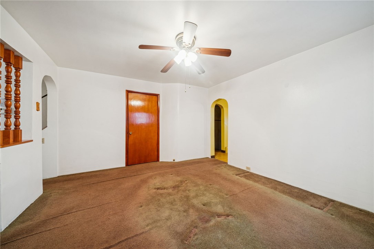
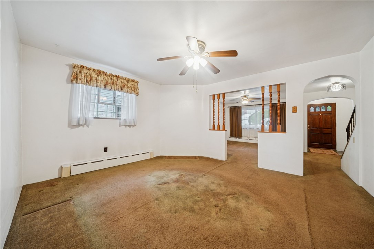
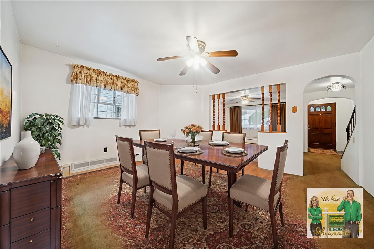
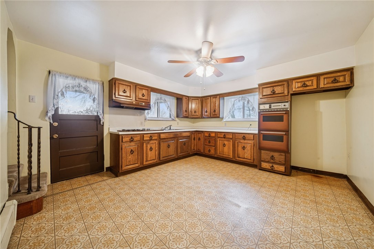
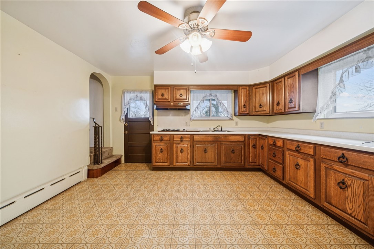
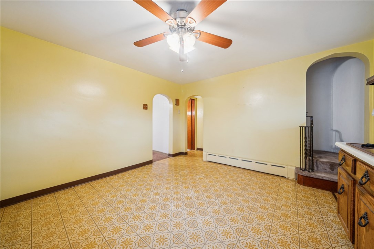
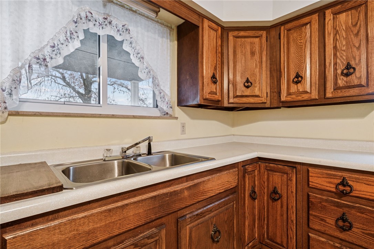
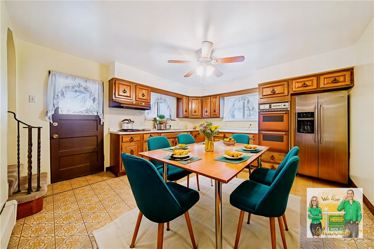
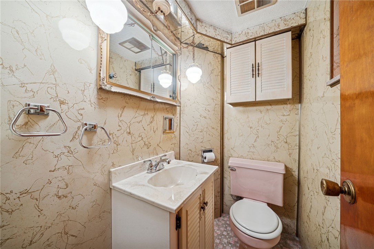
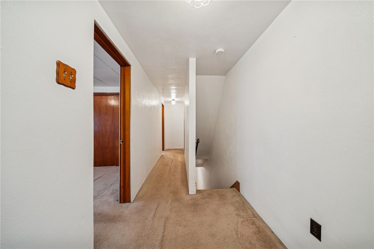
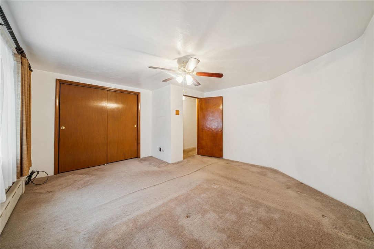
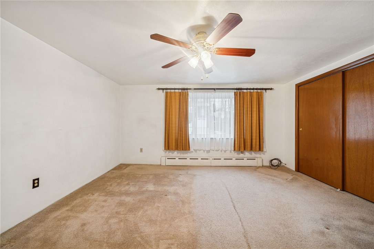
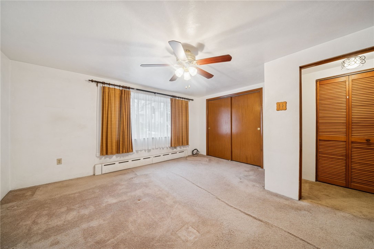
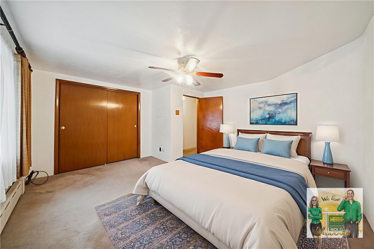
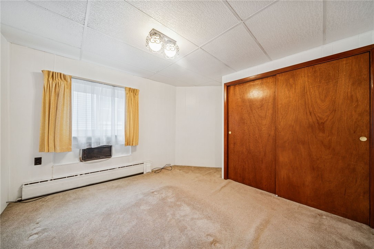
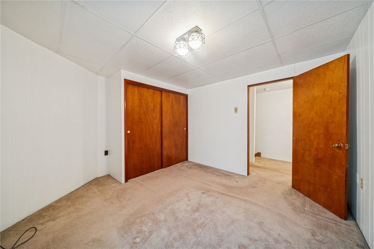
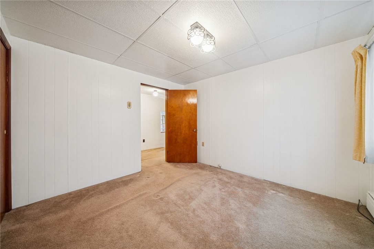
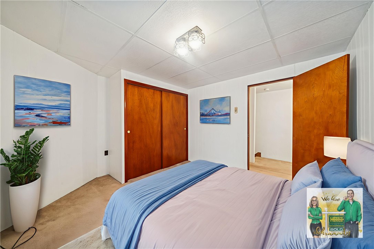
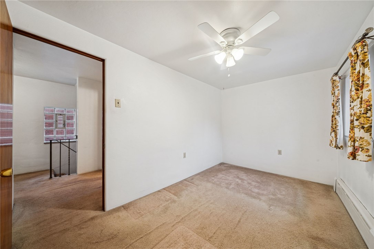
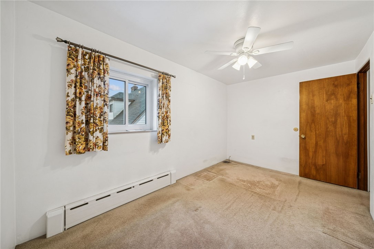
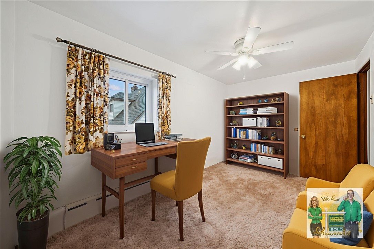
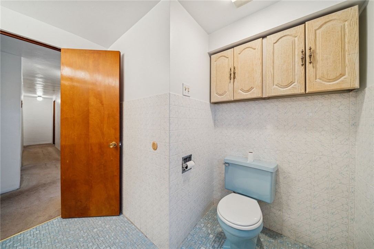
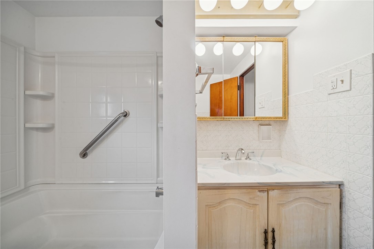
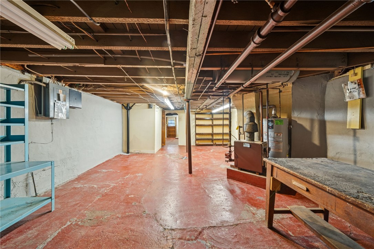
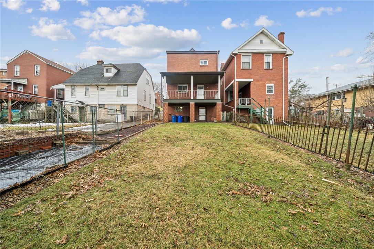
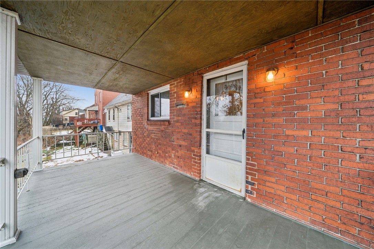
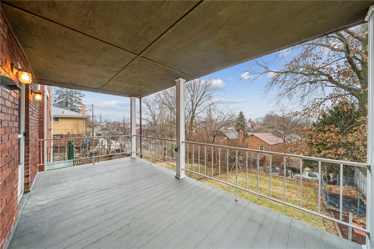
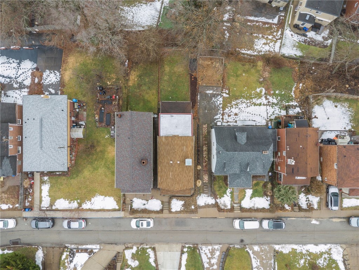
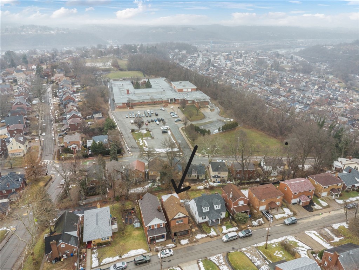
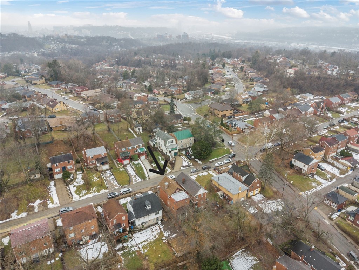
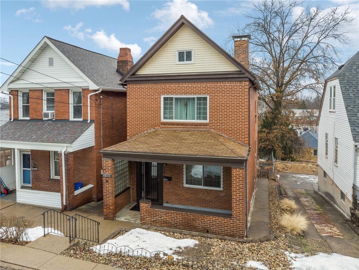
Welcome to this beautifully maintained, all-brick home in Stanton Heights, one of the most sought-after neighborhoods in the City of Pittsburgh. Nestled on a quiet, low-traffic street, this property offers the peaceful feel of a suburb while keeping you just minutes from Lawrenceville, Highland Park, hospitals, universities, shopping, dining, and downtown. Lovingly owned by the same family for decades, this 3-bedroom, 2.5-bath home showcases true pride of ownership and timeless character throughout. Inside, you'll find a bright and welcoming front living room featuring a large picture window that fills the space with natural light. The spacious kitchen offers abundant cabinetry and room to gather, with the added charm of a unique double staircase-one from the front entry and a second staircase leading up from the kitchen. Upstairs features three comfortable bedrooms and a full bath, while a convenient main-level half bath is perfect for guests. Step outside to enjoy the large outdoor porch overlooking a flat, fenced-in yard-ideal for entertaining, gardening, or simply relaxing in your own private outdoor retreat. A welcoming front porch adds even more space to unwind and enjoy the neighborhood charm. Additional highlights include solid total brick construction, a clean, heated unfinished basement with tall ceilings-ready to finish for additional living space, a walk-up attic providing excellent storage. This is a rare opportunity to own a well-cared-for home in a prime location that offers quiet surroundings without sacrificing convenience. Homes like this in Stanton Heights don't come along often-schedule your private showing today!
Property Details
  • 3 Total Bedrooms
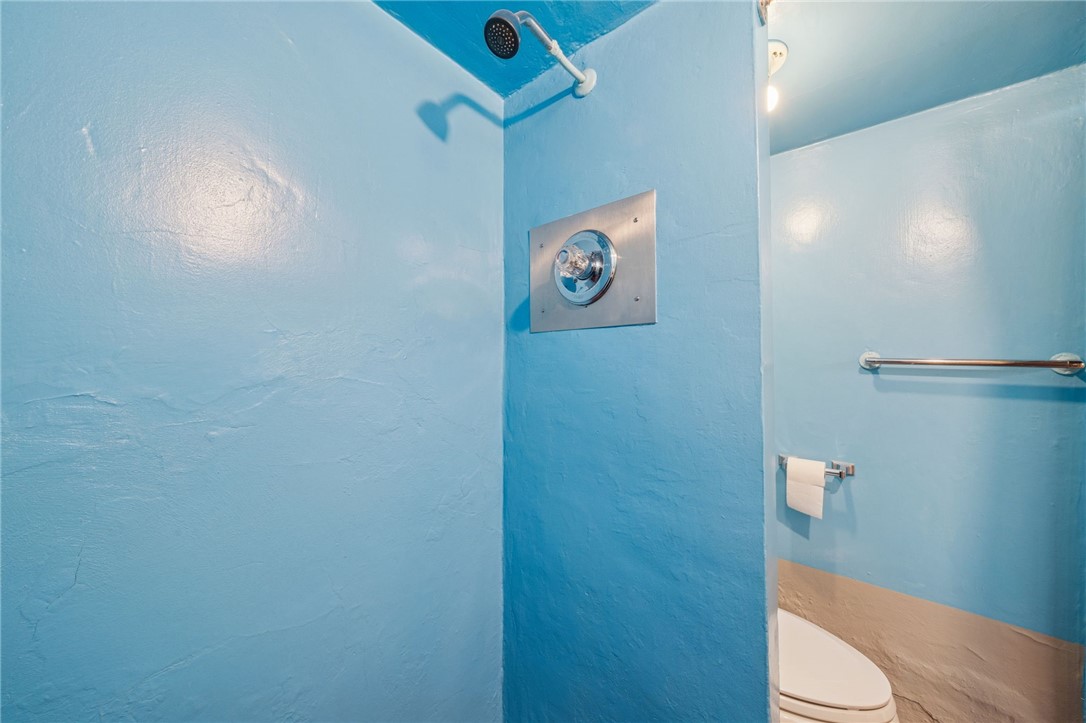
  • 2 Full Baths
  • 1 Half Bath
  • 0.06 Acres
  • Built in 1912
  • 2 Stories
  • Full Basement
  • Lower Level: Walk Out
Interior Features
  • Oven/Range
  • 6 Rooms
  • Hot Water
  • Gas Fuel
Exterior Features
  • Masonry - Brick Construction
  • Asphalt Shingles Roof
  • Community Water
  • Community Septic
Taxes and Fees
  • $1,658 Total Tax
Listed By
HOWARD HANNA REAL ESTATE SERVICES
Office: 724-327-5161
Request More Information
Request Showing
Role Agent Buyer
Your Preferred Date & Time
Showing Type:

Mortgage Calculator

Estimate your mortgage payment, including the principal and interest, taxes, insurance, HOA, and PMI.

The amount you plan to offer for a home.
Cash you can pay when you close.
Varies depending on lender and credit score.
Affects interest rates. 30- or 15-year loans are standard.
Amortization Schedule

Advanced Options

Percentage of home's value. Varies by area.
Based on average insurance costs nationally.
Required if down payment is less than 20%. Rate depends on lender and credit score.
Fees paid in some shared complexes for maintenance.
Listing data is deemed reliable but is NOT guaranteed accurate.
Contact Us
Who Would You Like to Contact Today?

I want to contact an agent about this property!

I wish to provide feedback about the website functionality

Contact Agent
Your Name:
Email:
Phone:
Message:
Security: What is 8 plus 1?