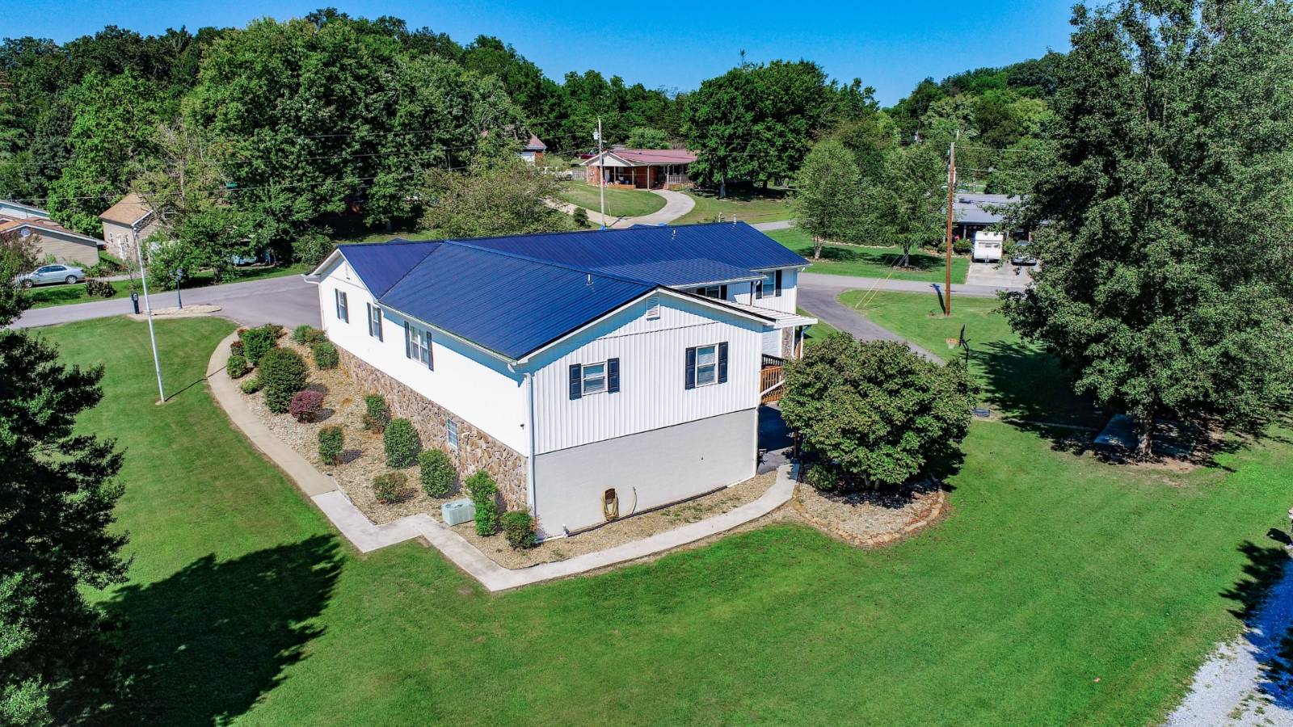
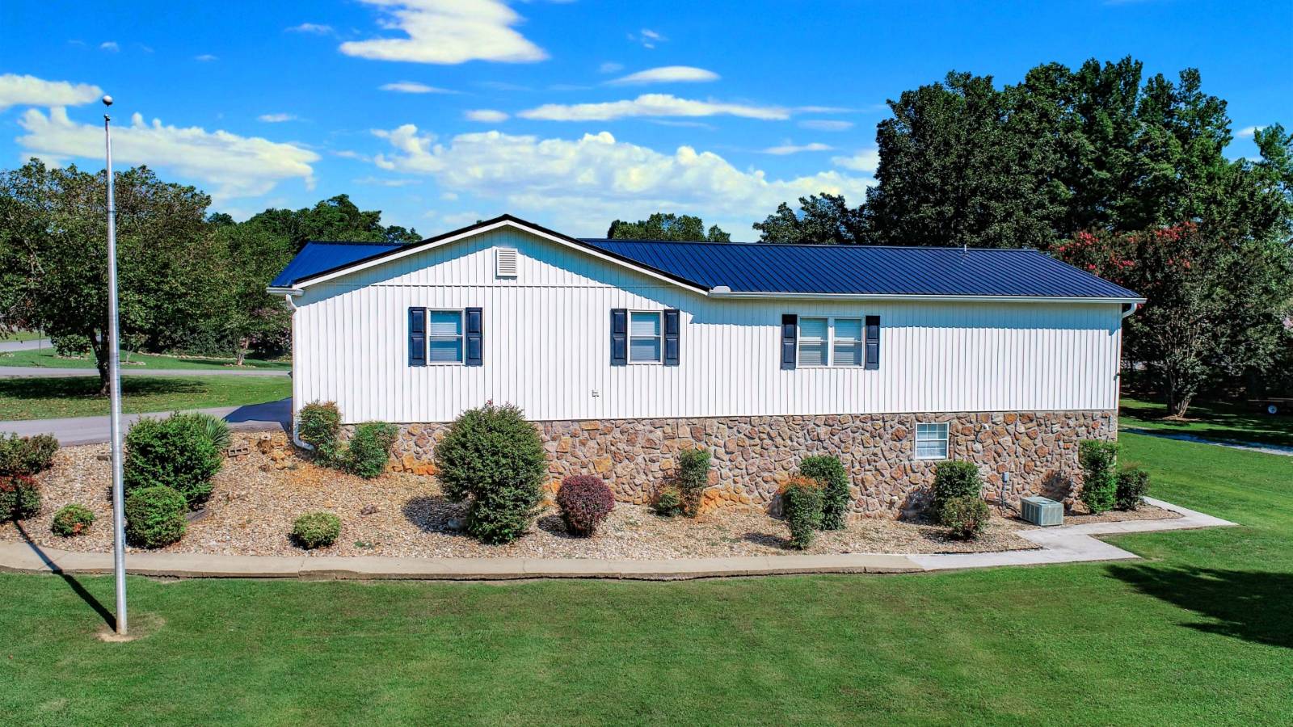
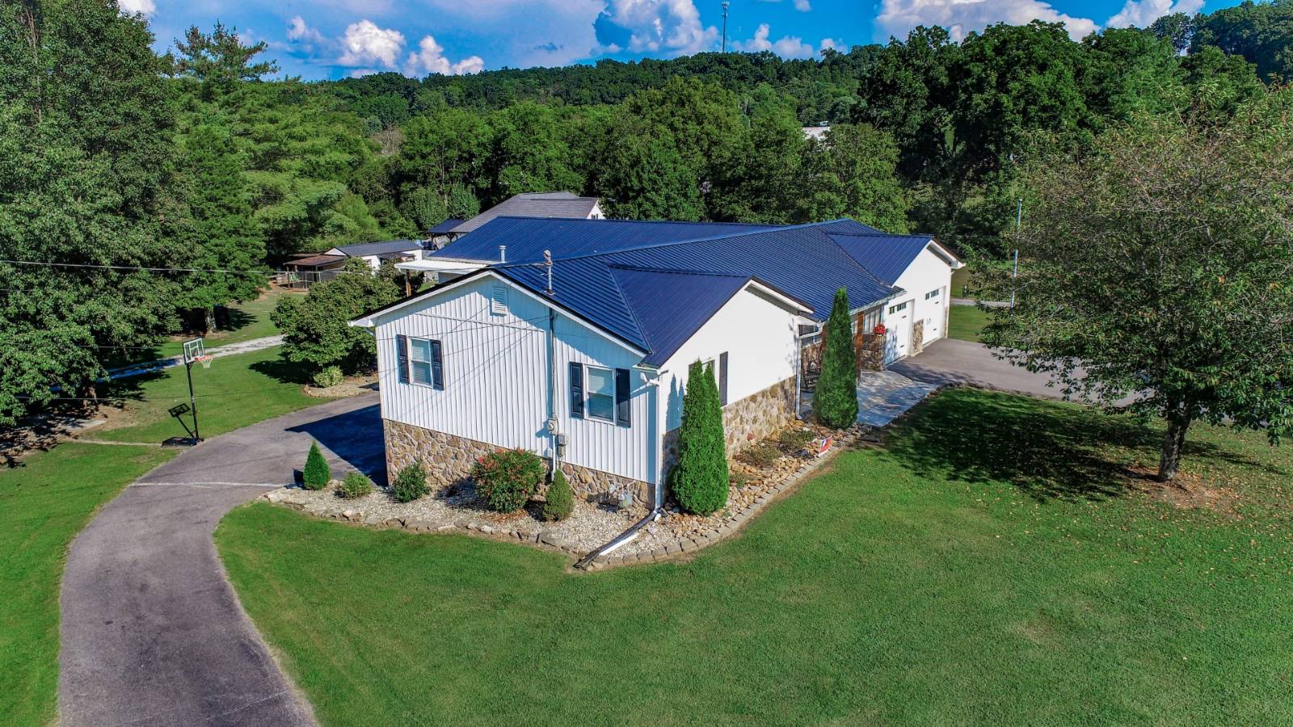
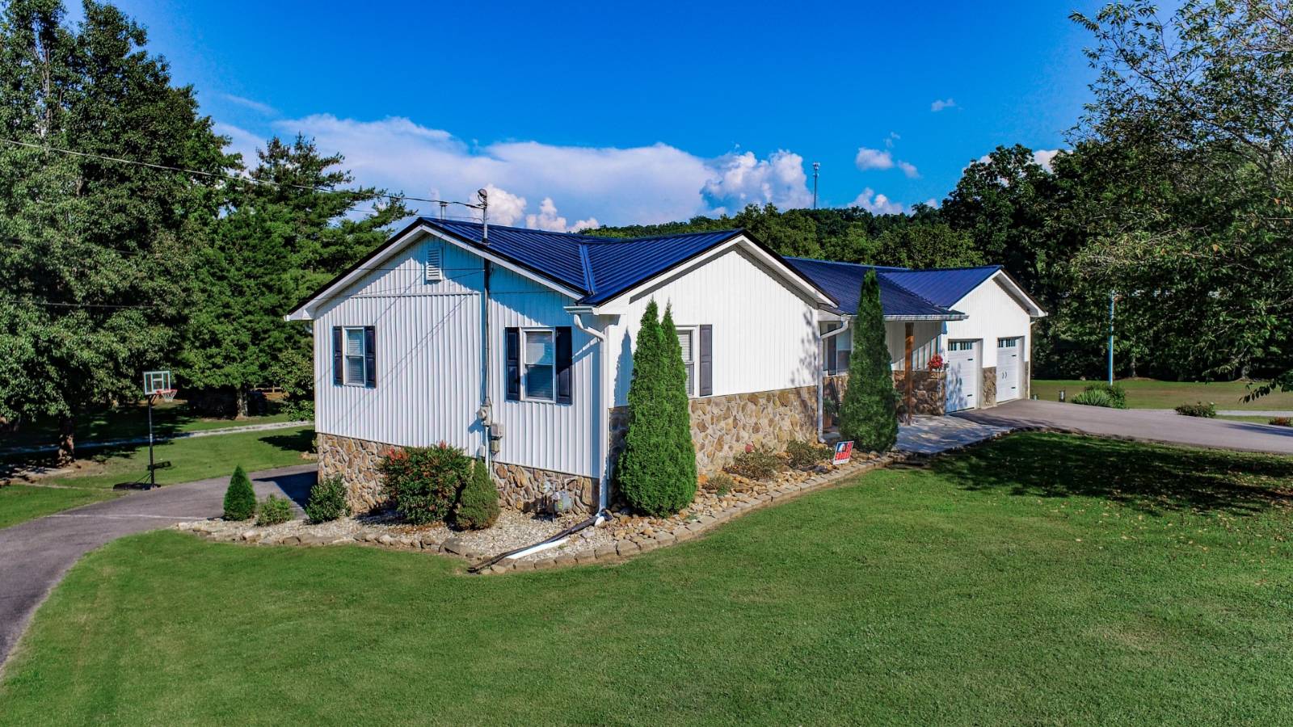
500 Buckingham Dr, Newport, TN 37821

$409,999
Active for Sale
4 Beds
3.5 Baths
2240 SF
Built In 1990
 
Listing ID 11561248
Property Type House
County Cocke
Total Tax $3,019
Tax ID 001.00
FEMA Flood Map fema.gov/portal
Year Built 1990
   
Virtual Tour
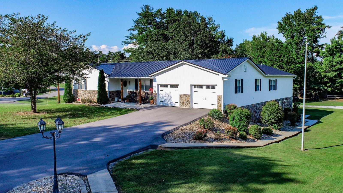
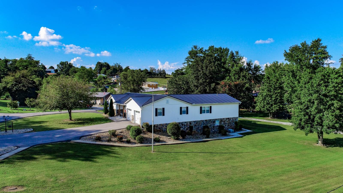
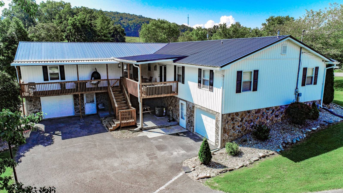
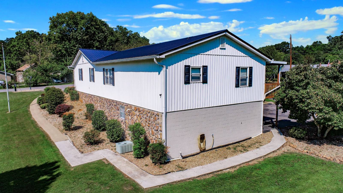
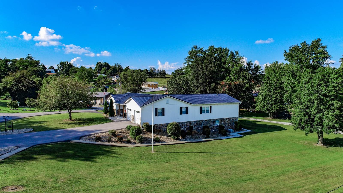
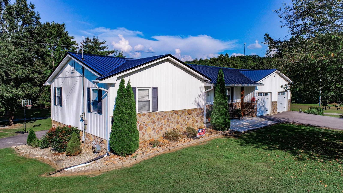
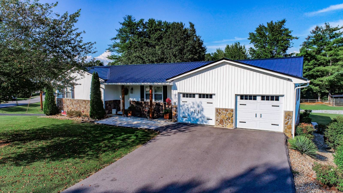
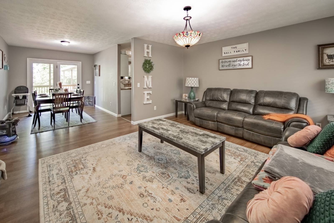
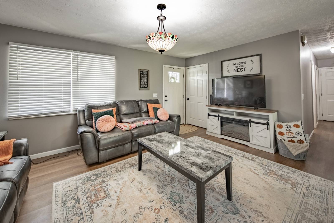
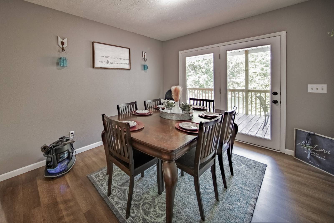
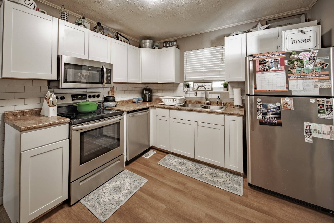
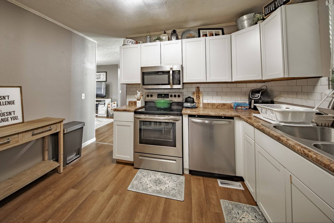
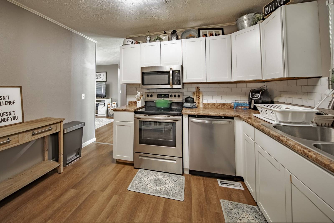
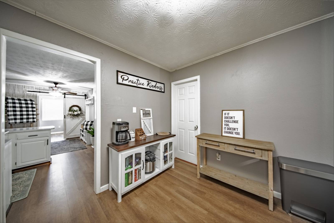
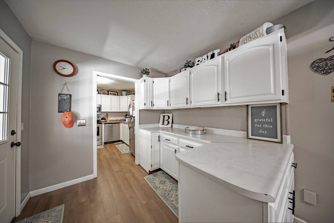
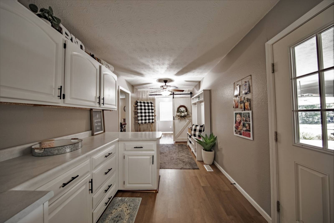
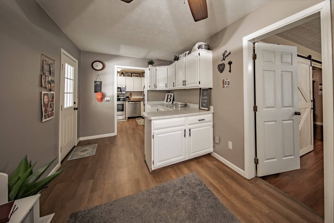
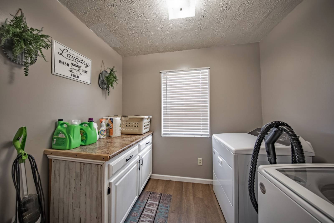
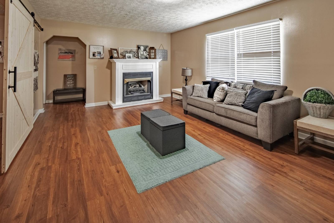
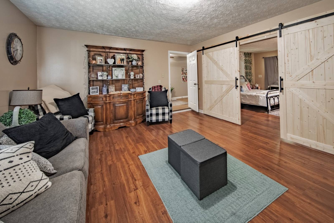
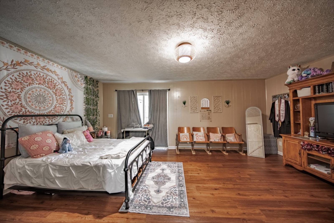
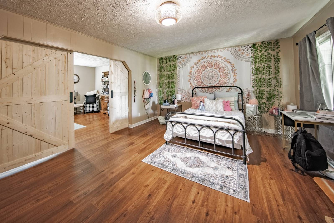
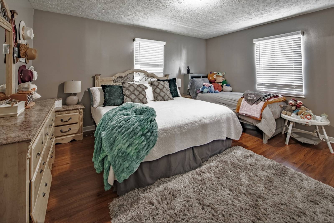
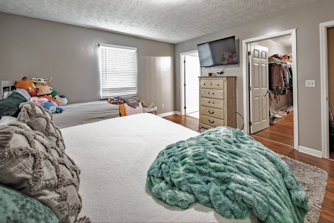
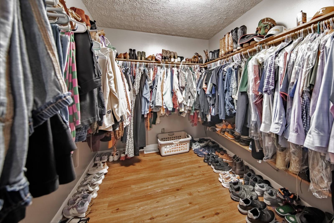
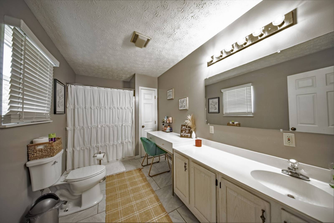
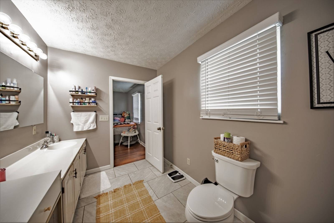
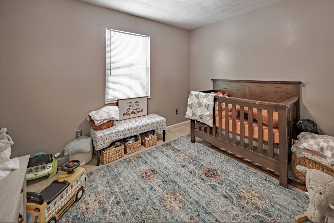
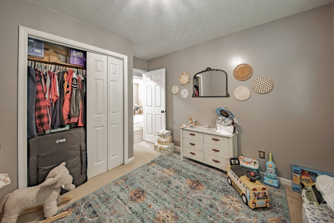
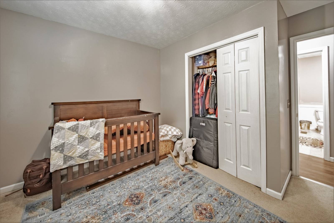
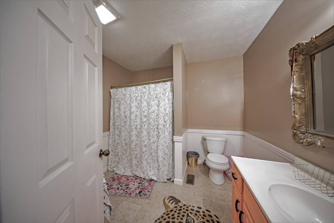
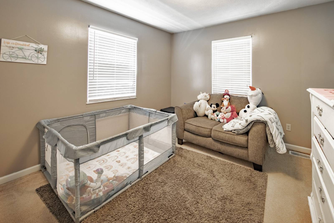
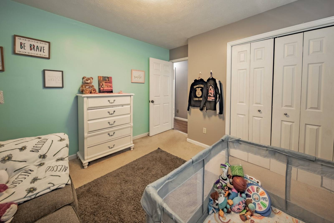
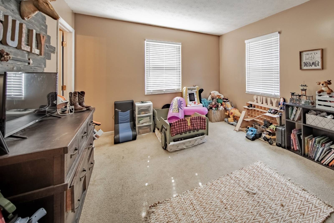
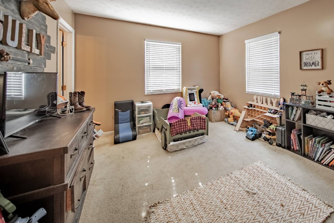
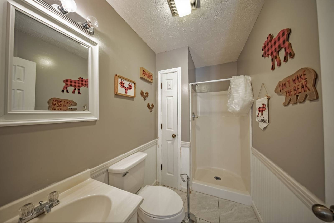
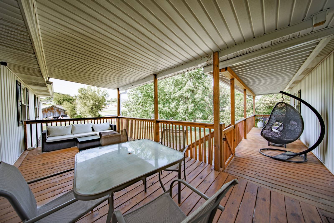
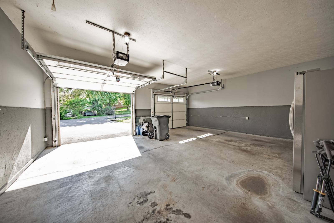
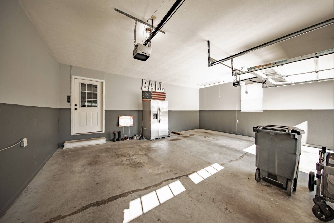
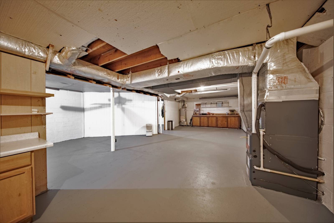
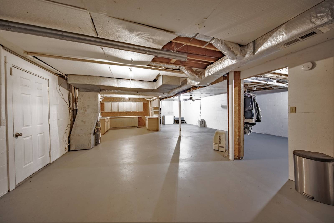
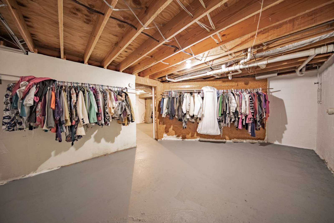
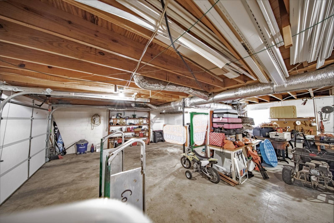
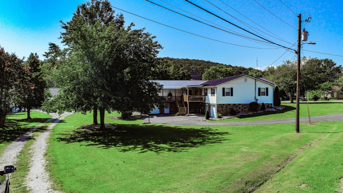
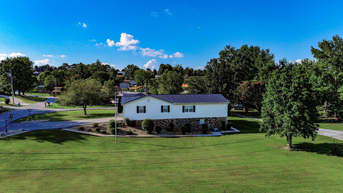
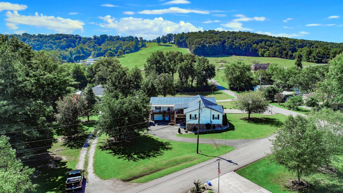
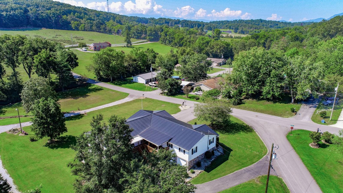
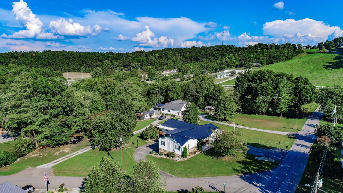
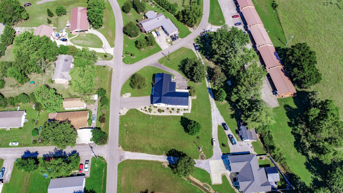
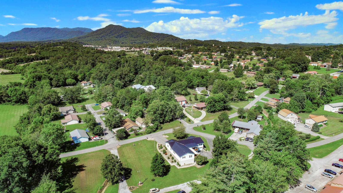
Stunning Home! Perfect for large or multi-family living! 2240 sq ft. 4BR/3.5BA basement ranch home on a beautiful 1/2 acre city lot close to all amenities! Newly remodeled home boasts left wing & right-wing w/2 living rooms & master suites w/private baths. Spacious living offering & family room/bonus room, mud room/pantry, main level laundry room, dining room & attached 2 car garage. Full basement offers ample storage with 2 additional garages, kitchenette & several bonus rooms! New HVAC for left wing 2025, new flooring 2022 & 2024, newer toilets, new metal roof 2023, new siding 2022, new gutters 2022, new shutters 2022, new insulated garage doors main level 2025-lower level 2023, paved drive 2022, new security cameras 2025 & more! This immaculate home is move in ready! Peaceful & desirable subdivision close to shopping, restaurants, churches, schools & hospital. Close proximity to Pigeon Forge, Dollywood, Gatlinburg, Dandridge, Morristown, Greeneville, Hot Springs, Douglas Lake, Eastern entrance to The Great Smoky Mtn National Park, Appalachian Trail, Cataloochee Valley & Maggie Valley! Enjoy the best of Tennessee's beauty, natural resources & generous hospitality! Drone pictures used in listing.
Property Details
  • 4 Total Bedrooms
  • 3 Full Baths
  • 1 Half Bath
  • 2240 SF (AG)
  • 2240 SF (Total)
  • 0.50 Acres
  • Built in 1990
  • 1 Story
  • Available 8/22/2025
  • Ranch Style
  • Full Basement
  • 2240 Lower Level SF
  • Lower Level: Unfinished, Walk Out
Interior Features
  • Oven/Range
  • Refrigerator
  • Dishwasher
  • Microwave
  • Appliance Hot Water Heater
  • Carpet Flooring
  • Ceramic Tile Flooring
  • Laminate Flooring
  • Vinyl Flooring
  • Furnished
  • 11 Rooms
  • Living Room
  • Dining Room
  • Family Room
  • Walk-in Closet
  • Bonus Room
  • Kitchen
  • Laundry
  • First Floor Primary Bedroom
  • First Floor Bathroom
  • 1 Fireplace
  • Heat Pump
  • Natural Gas Fuel
  • Natural Gas Avail
  • Central A/C
Exterior Features
  • Frame Construction
  • Vinyl Siding
  • Stone Siding
  • Metal Roof
  • Attached Garage
  • 4 Garage Spaces
  • Municipal Water
  • Municipal Sewer
  • Deck
  • Patio
  • Covered Porch
  • Subdivision: English Hills
Taxes and Fees
  • $1,554 County Tax
  • $1,465 City Tax
  • $3,019 Total Tax
  • Tax Year 2024
Listed By
Massey Realty
Office: 865-805-0321
Mobile: 865-805-0321
Request More Information
Request Showing
Role Agent Buyer
Your Preferred Date & Time
Showing Type:
Request Cobroke

If you're not a member, fill in the following form to request cobroke participation.

Mortgage Calculator

Estimate your mortgage payment, including the principal and interest, taxes, insurance, HOA, and PMI.

The amount you plan to offer for a home.
Cash you can pay when you close.
Varies depending on lender and credit score.
Affects interest rates. 30- or 15-year loans are standard.
Amortization Schedule

Advanced Options

Percentage of home's value. Varies by area.
Based on average insurance costs nationally.
Required if down payment is less than 20%. Rate depends on lender and credit score.
Fees paid in some shared complexes for maintenance.
Listing data is deemed reliable but is NOT guaranteed accurate.
Contact Us
Who Would You Like to Contact Today?

I want to contact an agent about this property!

I wish to provide feedback about the website functionality

Contact Agent
Your Name:
Email:
Phone:
Message:
Security: What is 5 minus 3?