5007 Silver Lane, Apison, TN 37302
|
|||||||||||||||||||||||||||||||||||||||||||||||||||






|
|
||||||||||||||||||||||||||||||||||||||||||||||||
Virtual Tour
|
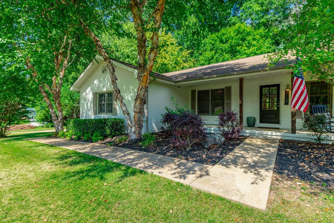
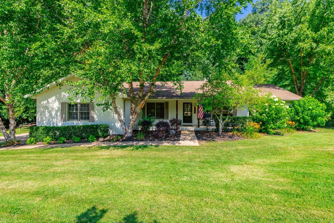
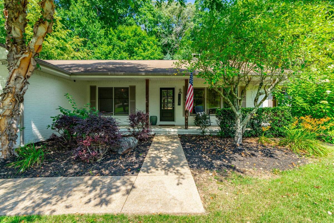
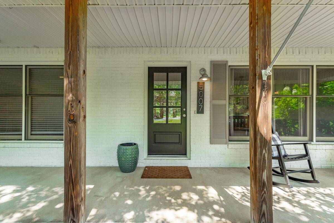
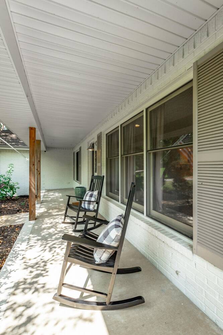
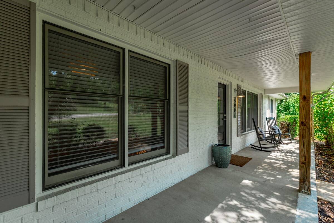
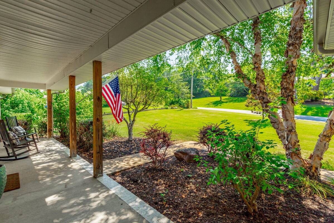
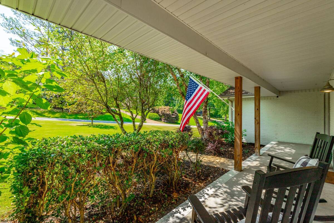
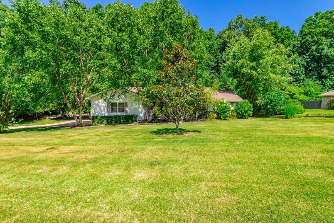
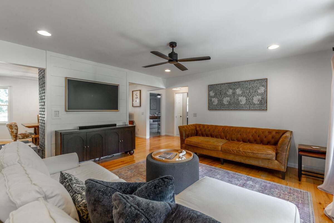
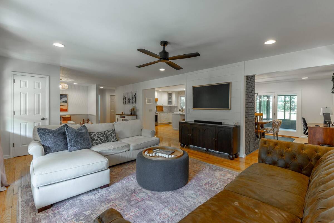
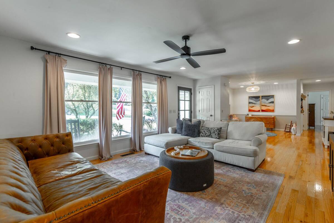
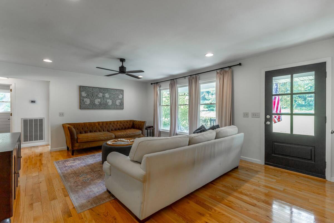
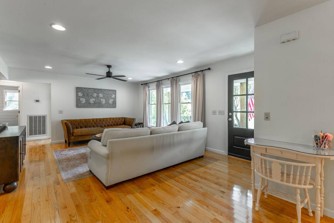
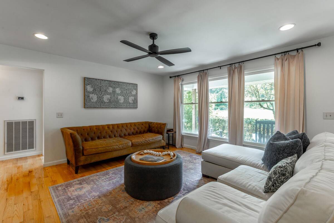
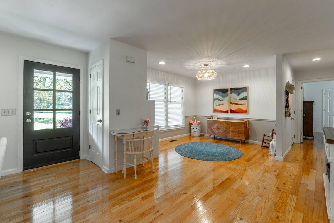
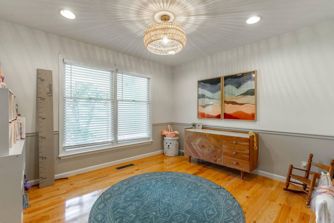
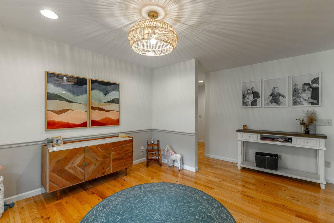
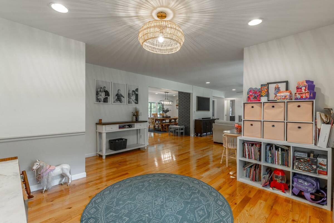
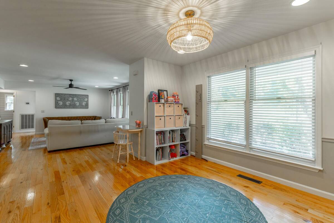
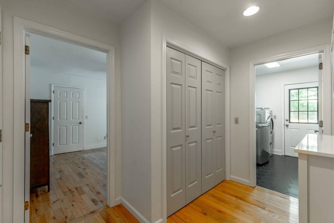
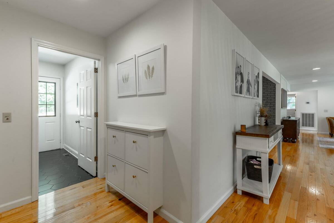
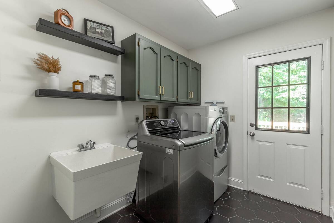
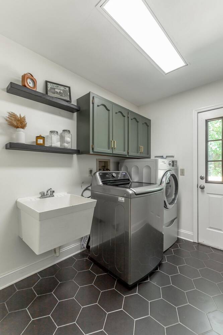
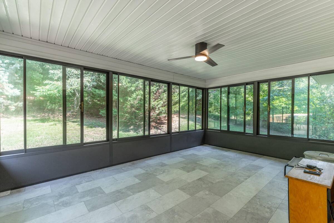
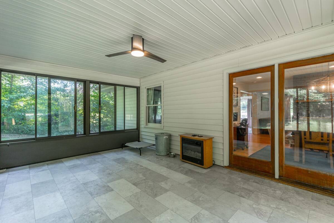
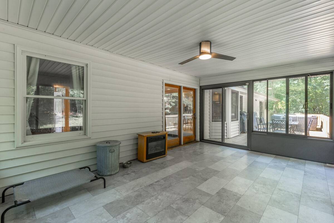
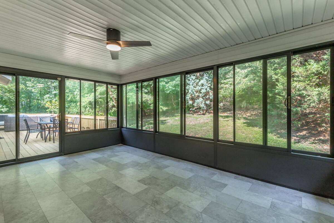
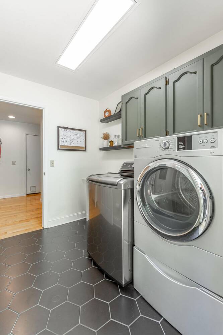
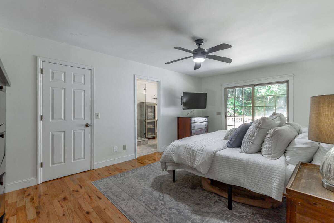
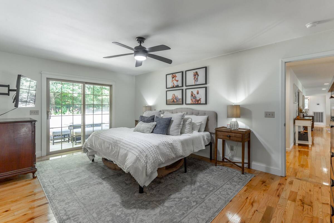
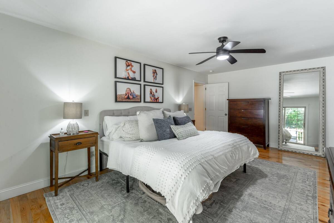
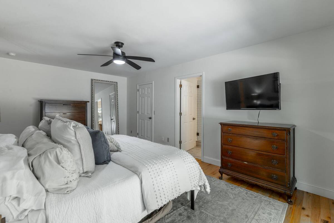
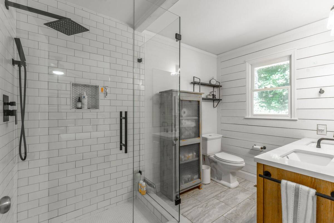
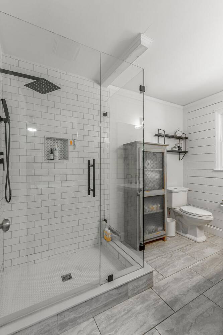
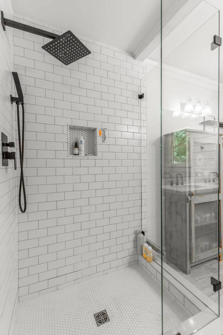
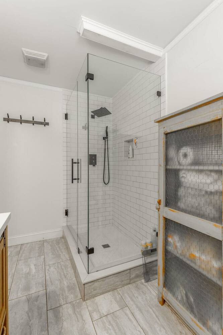
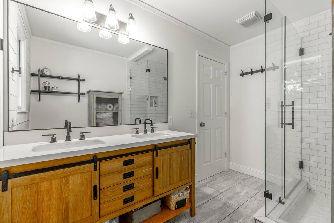
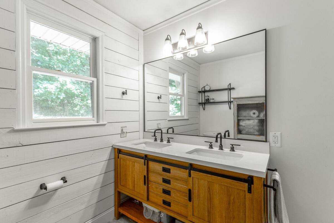
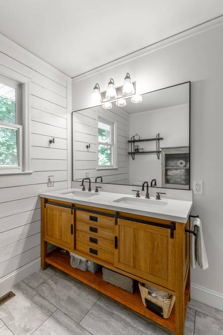
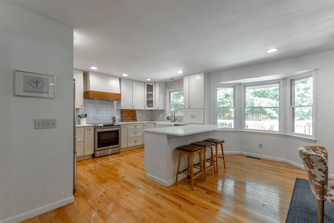
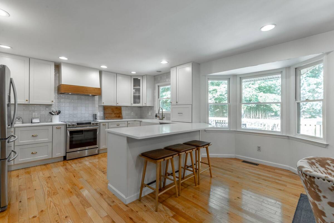
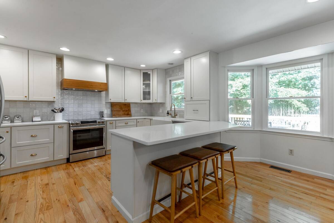
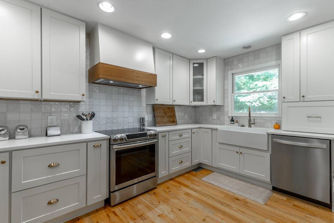
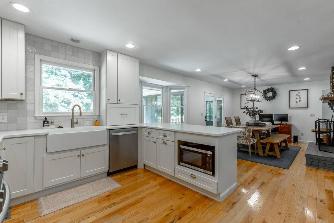
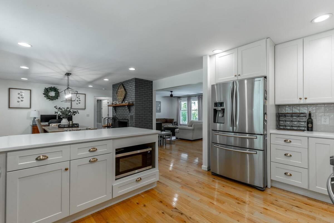
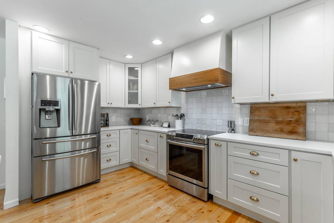
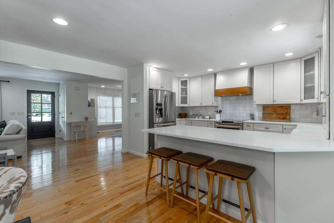
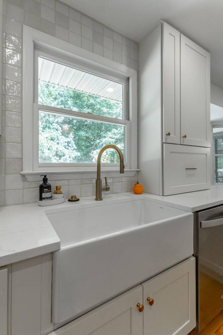
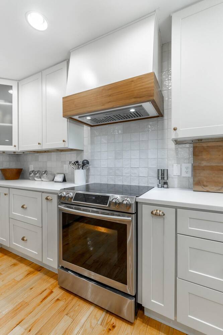
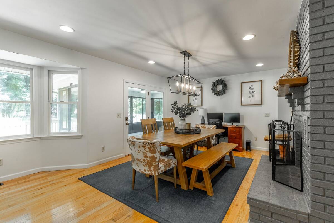
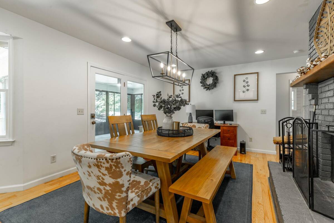
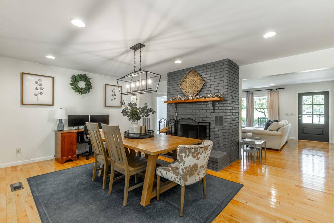
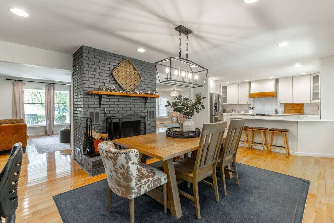
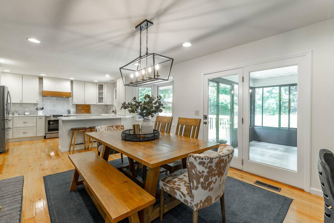
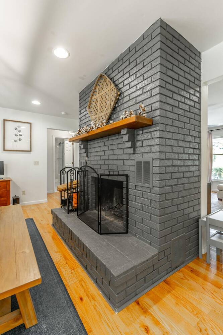
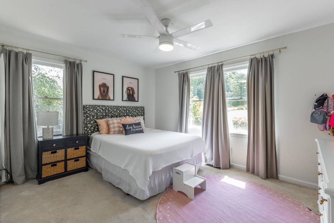
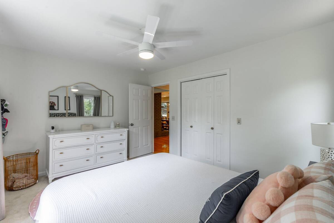
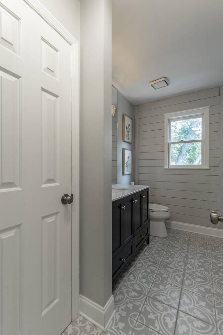
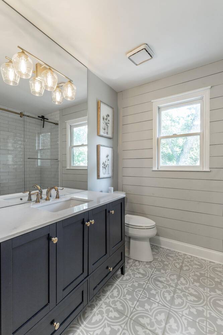
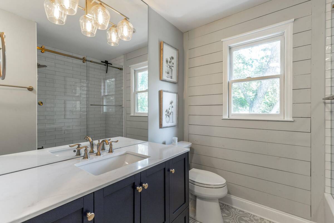
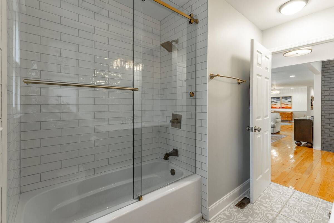
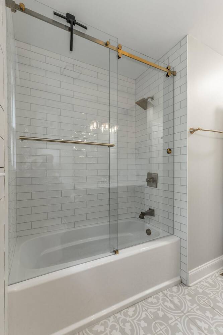
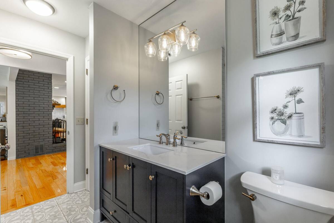
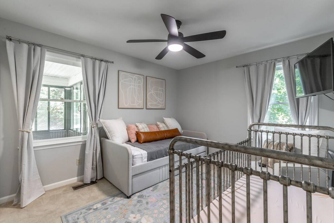
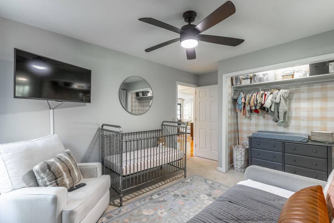
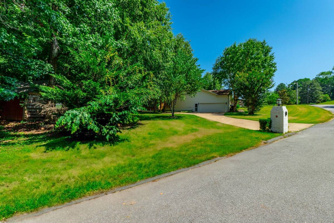
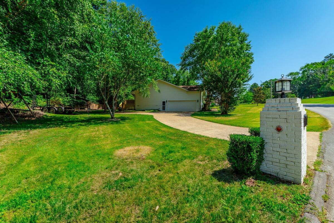
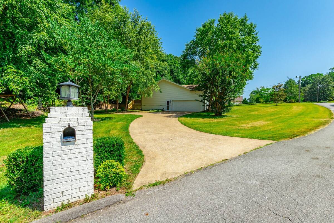
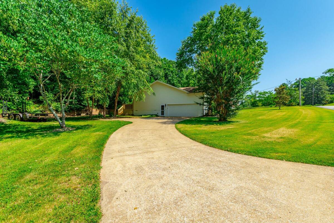
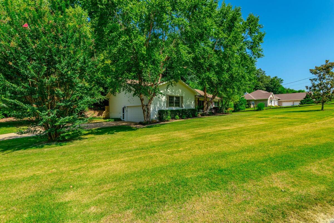
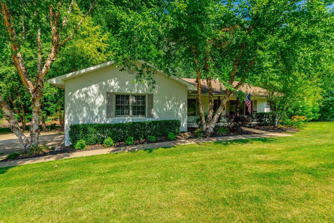
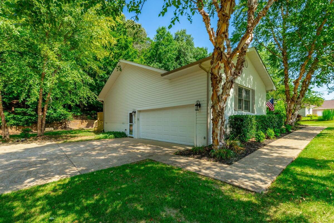
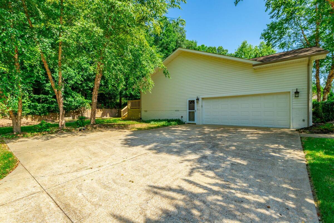
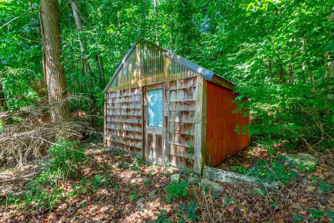
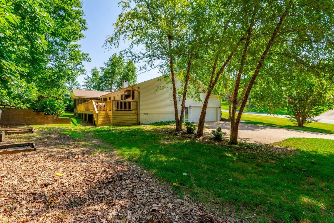
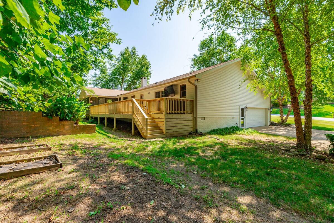
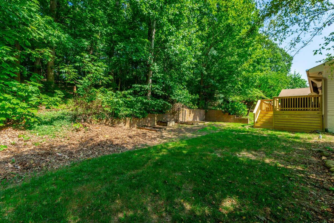
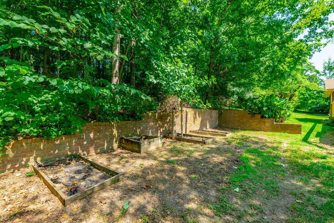
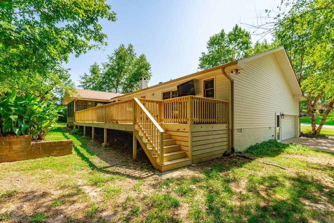
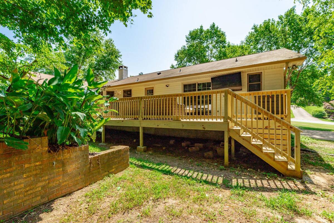
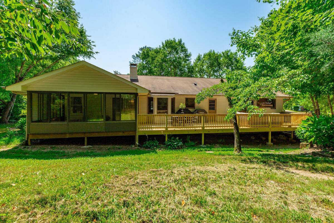
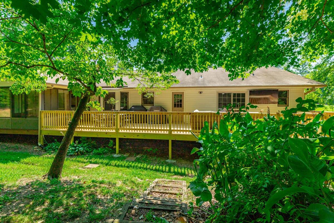
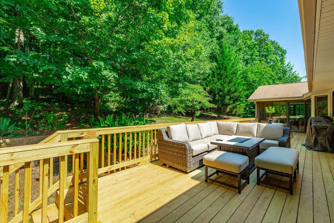
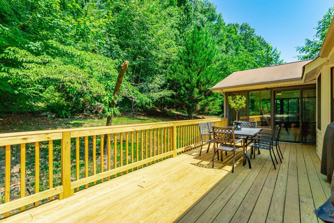
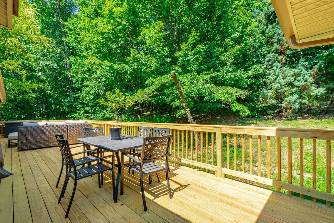
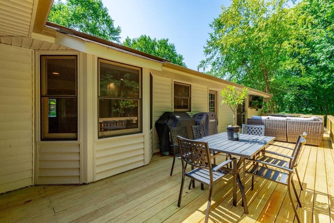
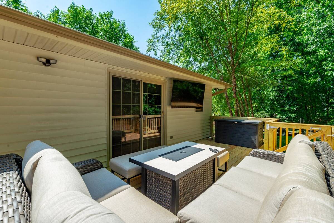
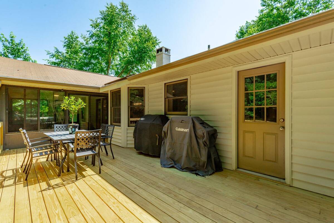
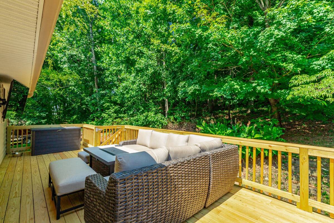
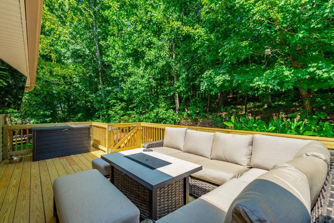
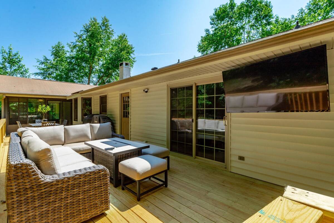
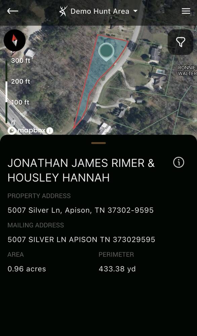
Welcome home to this beautifully updated one-level ranch, perfectly situated in the highly desirable Apison/Collegedale area. Nestled on nearly an acre of mature trees, this property offers the perfect balance of privacy, comfort, and convenience.Inside, you'll find a warm and inviting floor plan featuring beautiful hardwood floors, a cozy fireplace, and a newly renovated kitchen designed for both everyday living and entertaining. With three spacious bedrooms and two full bathrooms, this home offers comfortable one-level living for families, retirees, or anyone looking to avoid stairs. Additional features include a generously sized laundry room, a large two-car garage with plenty of storage, and ample driveway parking for family, guests, or recreational vehicles.Enjoy your morning coffee on the welcoming covered front porch, or unwind in the enclosed back porch overlooking the peaceful backyard. Step outside onto the brand-new deck, an ideal space for grilling, relaxing, or gathering with family and friends while enjoying the beauty of the nearly one-acre lot.Conveniently located just minutes from shopping, restaurants, parks, schools, and everything Apison and Collegedale have to offer, this move-in-ready home combines modern updates with timeless charm in an exceptional location.Don't miss your opportunity to own this wonderful property--schedule your private showing today!
|
Property Details
- 3 Total Bedrooms
- 2 Full Baths
- 1913 SF (AG)
- 1913 SF (Total)
- 41817 SF Lot
- Built in 1989
- Crawl Basement
Interior Features
- Oven/Range
- Dishwasher
- Microwave
- Garbage Disposal
- Appliance Hot Water Heater
- Family Room
- Laundry
- 1 Fireplace
- Electric Fuel
- Central A/C
Exterior Features
- Masonry - Brick Construction
- Vinyl Siding
- Has Garage
- 2 Garage Spaces
- Deck
- Patio
- Covered Porch
- Corner
- Subdivision: Silver Ests
Mortgage Calculator
Estimate your mortgage payment, including the principal and interest, taxes, insurance, HOA, and PMI.
Amortization Schedule
Advanced Options
 ;
; ;
; ;
; ;
; ;
; ;
; ;
; ;
; ;
; ;
; ;
; ;
; ;
; ;
; ;
; ;
; ;
; ;
; ;
; ;
; ;
; ;
; ;
; ;
; ;
; ;
; ;
; ;
; ;
; ;
; ;
; ;
; ;
; ;
; ;
; ;
; ;
; ;
; ;
; ;
; ;
; ;
; ;
; ;
; ;
; ;
; ;
; ;
; ;
; ;
; ;
; ;
; ;
; ;
; ;
; ;
; ;
; ;
; ;
; ;
; ;
; ;
; ;
; ;
; ;
; ;
; ;
; ;
; ;
; ;
; ;
; ;
; ;
; ;
; ;
; ;
; ;
; ;
; ;
; ;
; ;
; ;
; ;
; ;
; ;
; ;
; ;
; ;
; ;
; ;
; ;
; ;
;
Listing data is deemed reliable but is NOT guaranteed accurate.
Contact Us
Who Would You Like to Contact Today?
I want to contact an agent about this property!
I wish to provide feedback about the website functionality
Contact Agent