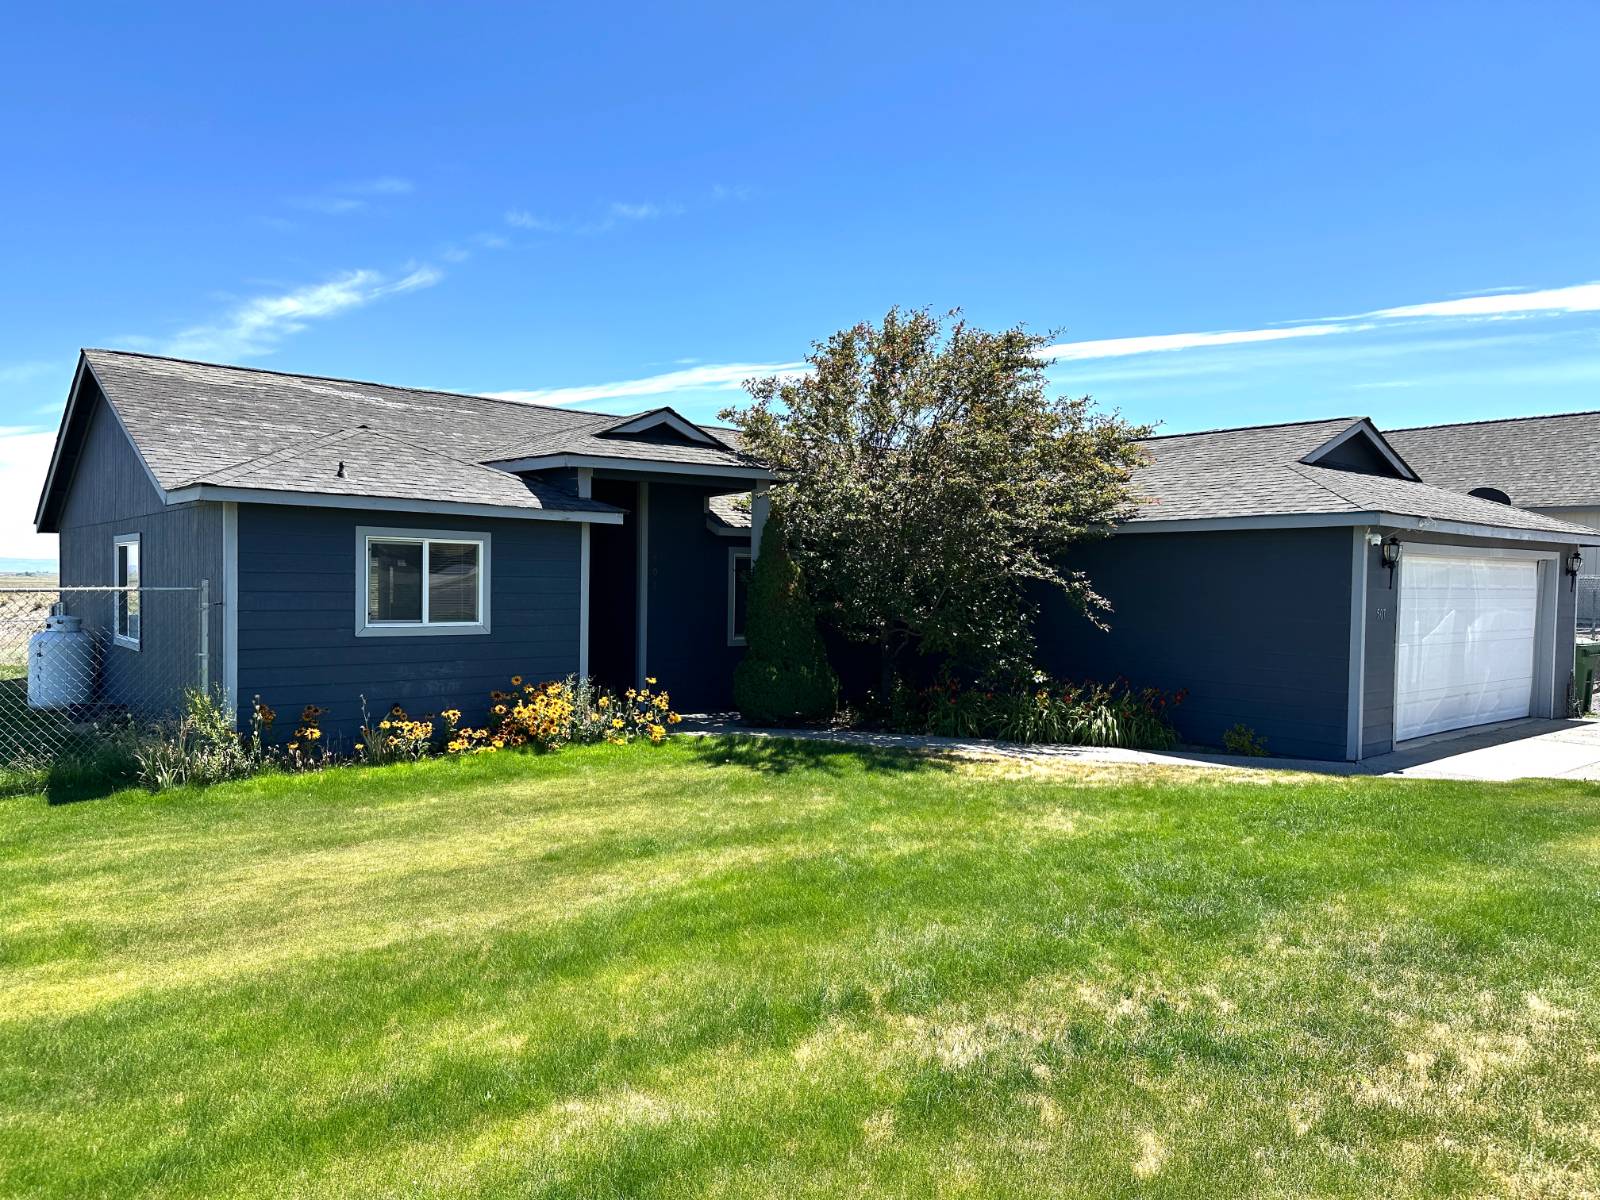
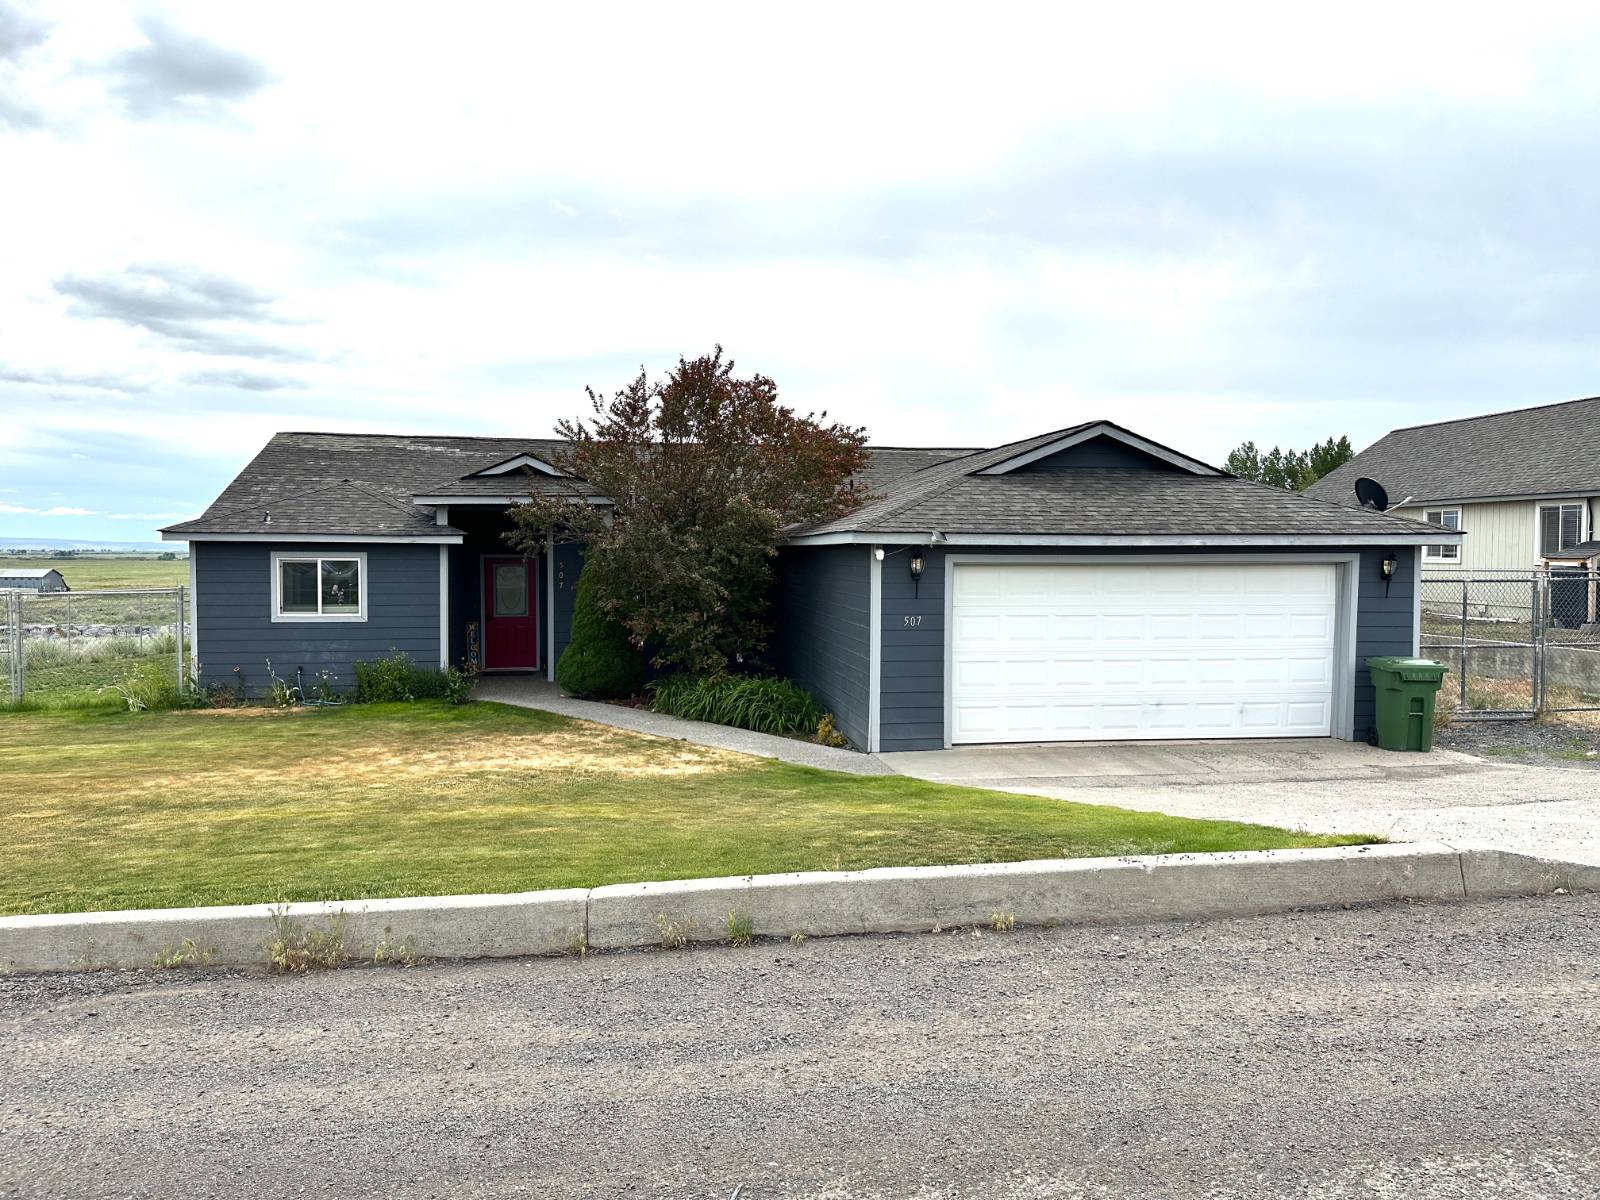
507 Dapple Grey Rd., Hines, OR 97738

$310,000 Sold Price
Sold on 11/07/2025
3 Beds
2 Baths
1588 SF
Built In 2004
 
Listing ID 11522768
Property Type House (Attached)
County Harney
Total Tax $3,072
Tax ID 29664
FEMA Flood Map fema.gov/portal
Year Built 2004
   
Virtual Tour

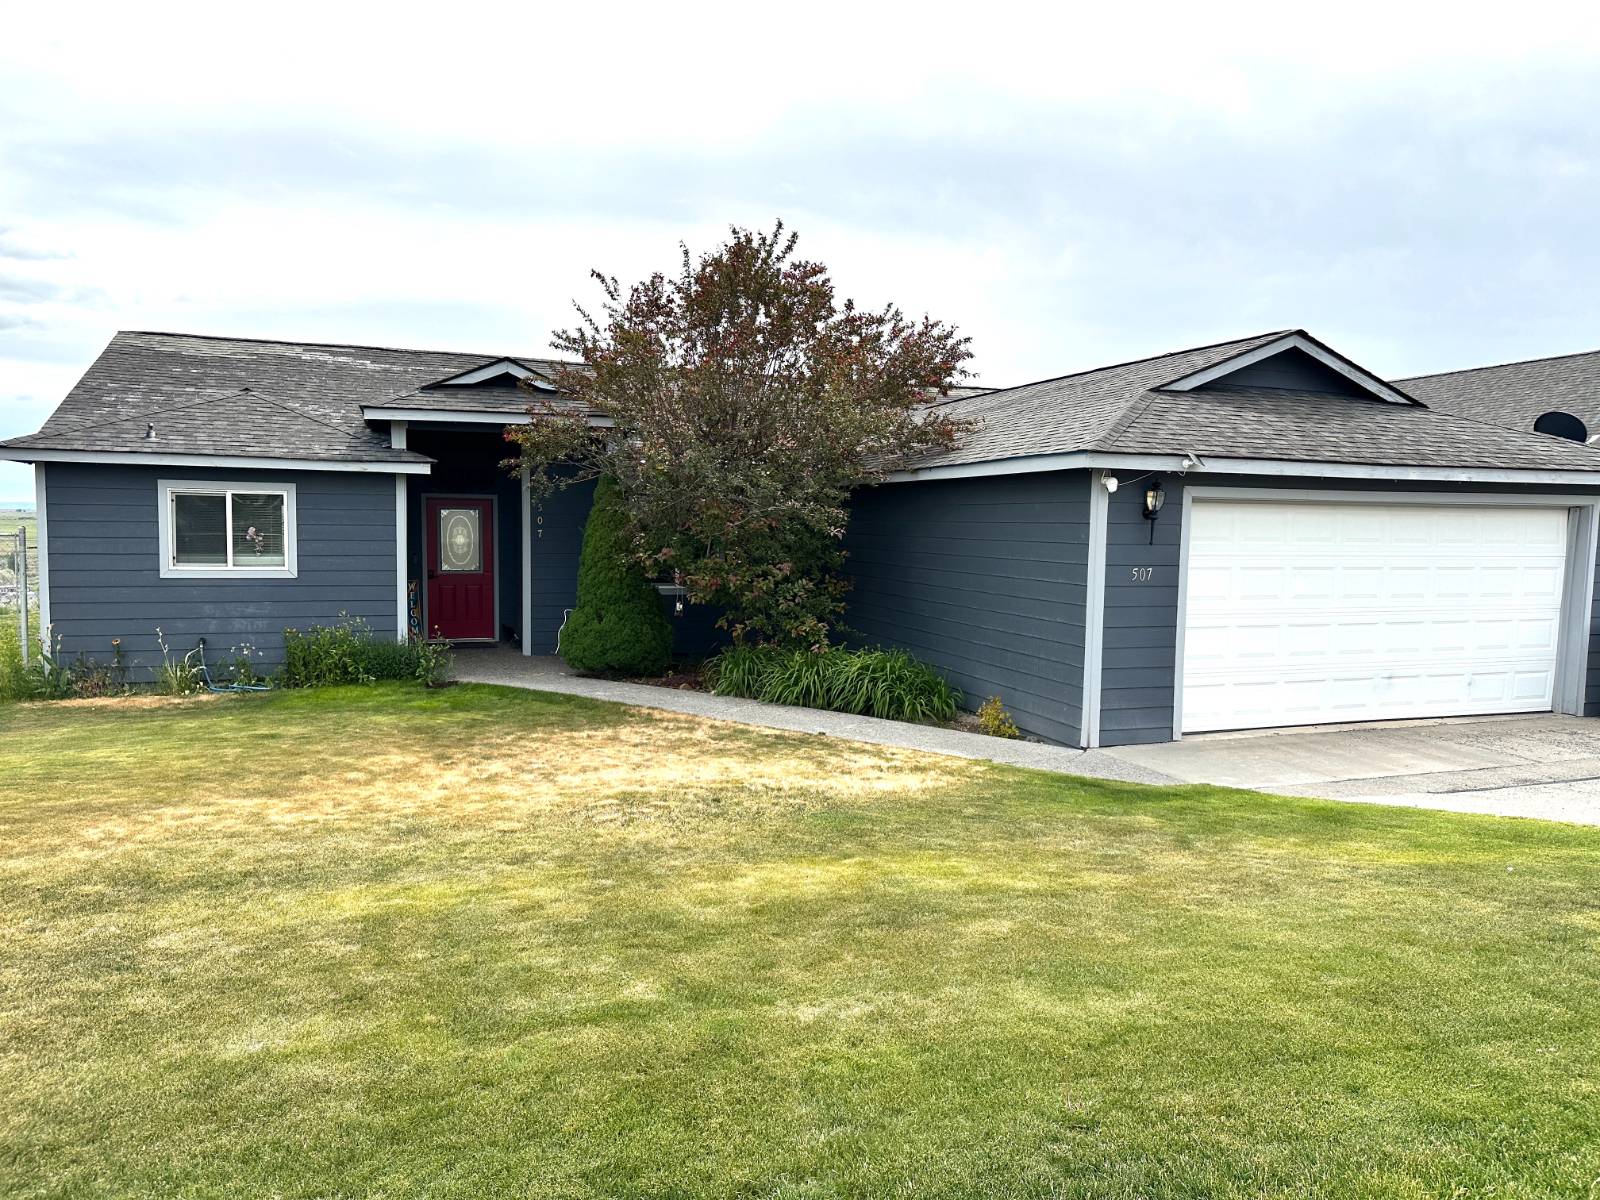
MOVE IN READY!! VIEW! VIEW! VIEW! Beautiful 3 Bed 2 Bath

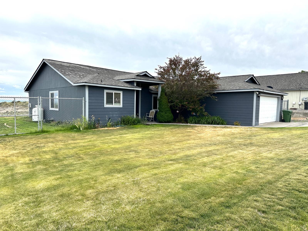
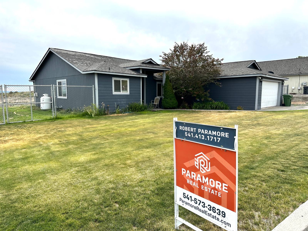
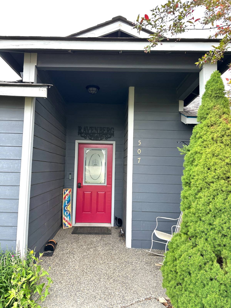
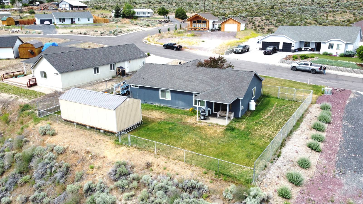
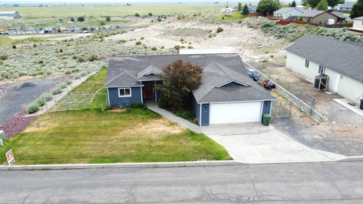
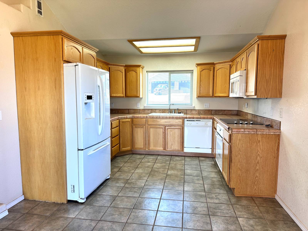
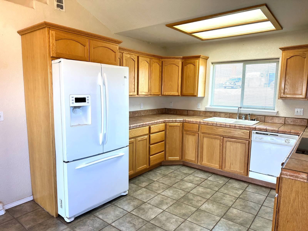
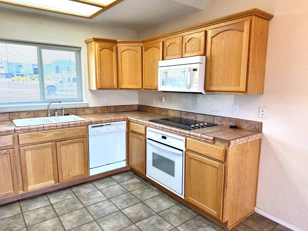
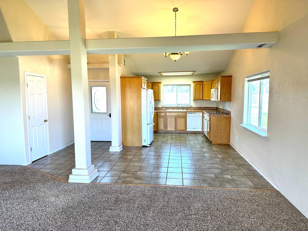
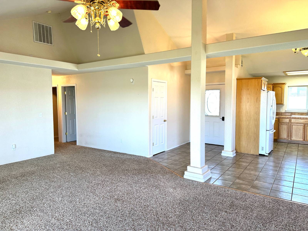
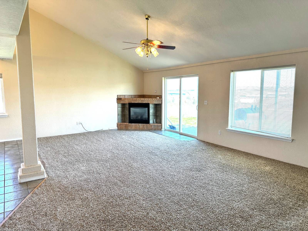
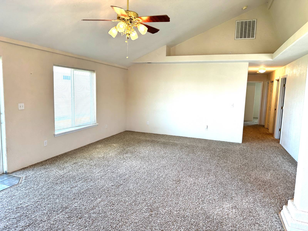
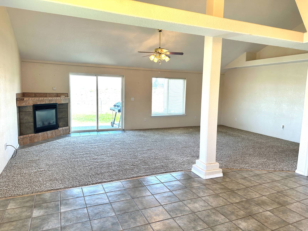
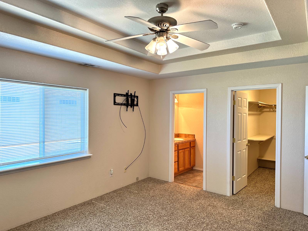
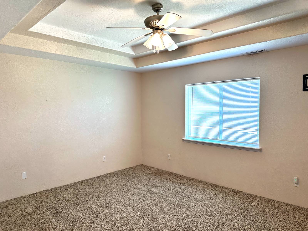
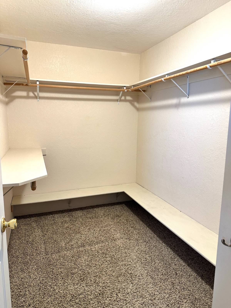
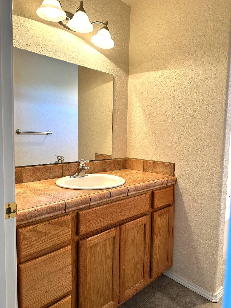
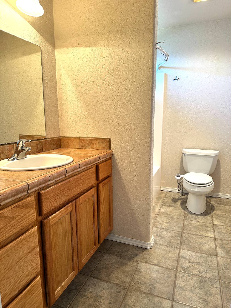
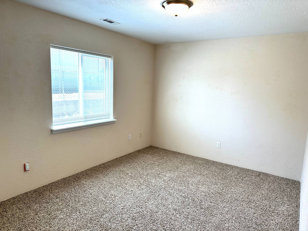
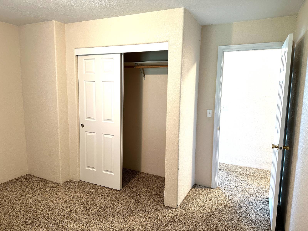
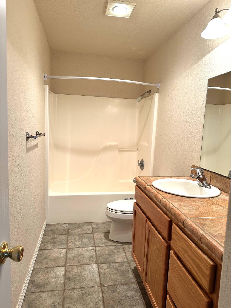
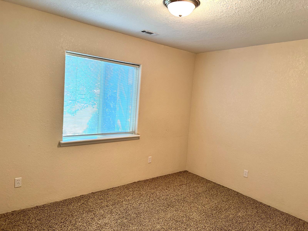
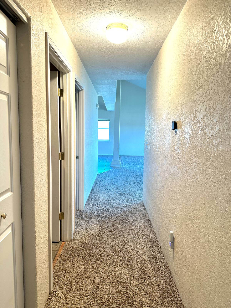
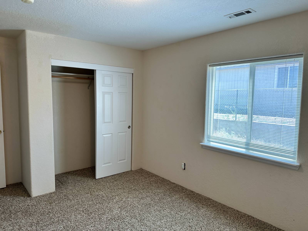
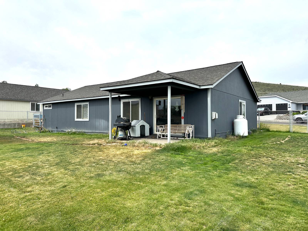
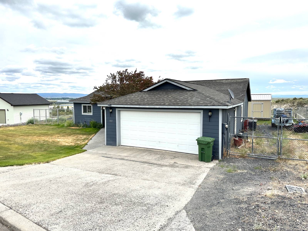
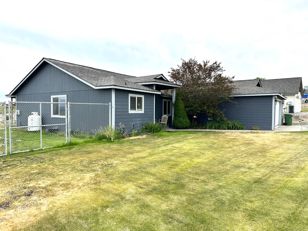
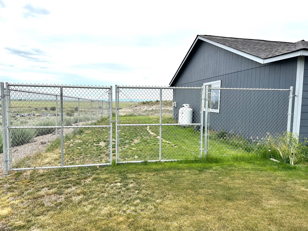
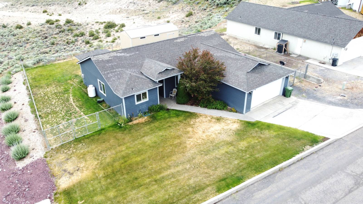
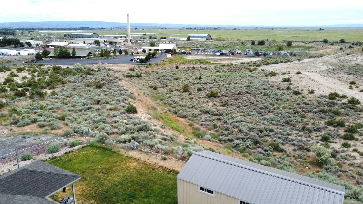
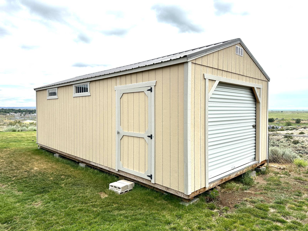
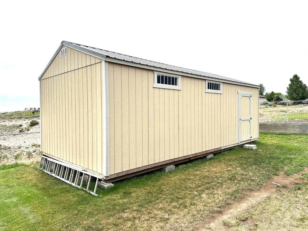
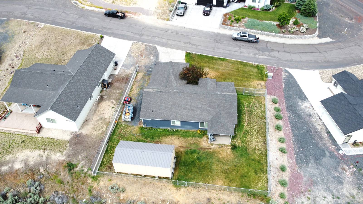
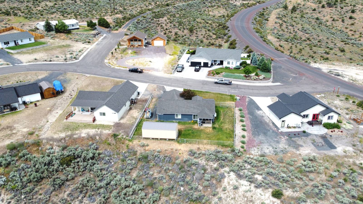
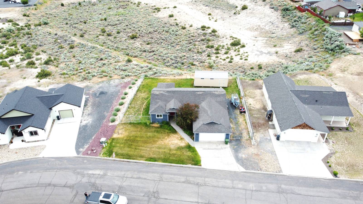
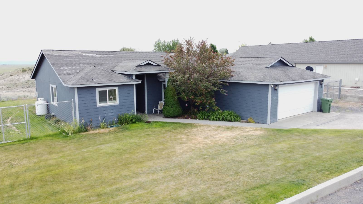
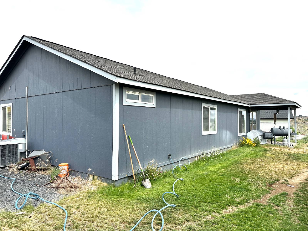
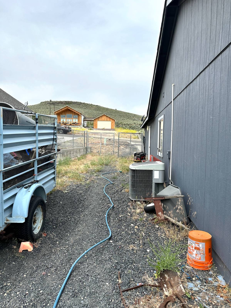
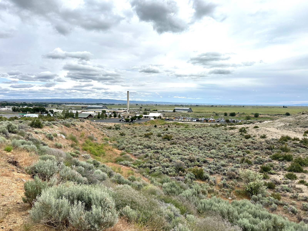
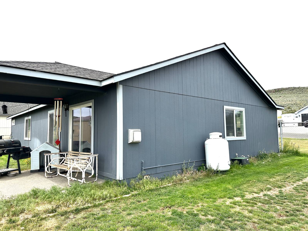
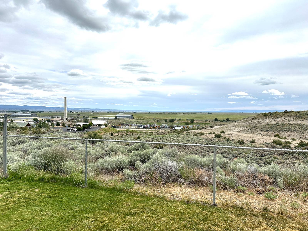
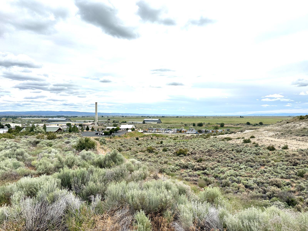
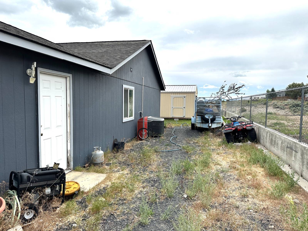
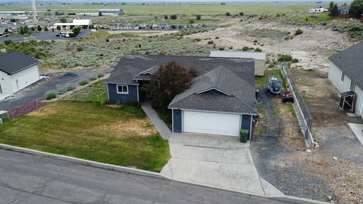
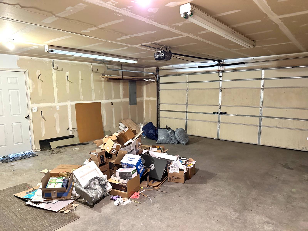
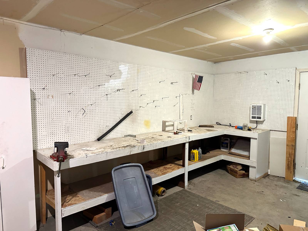
This home is just waiting for you to move into, MOVE IN READY! Wow what a view! This place is in a beautiful location. You will love this 3 bed 2 bath home with a large garage, fenced in yard, large storage shed, beautiful landscaped yard with underground sprinkler system. This home is honestly in one of the best locations. Quiet dead end street with amazing views of the valley. The home is ready to move into, spacious vaulted ceilings in the living area with an open kitchen and dining area. The kitchen has tile floors and counter tops with oak cabinets. Comes with the refrigerator, range, dishwasher and microwave. Dual pane windows throughout the home with a large sliding door to the back yard. Three nice sized bedrooms and the master has its own full bathroom and walk in closet. This home is equipped with a heat pump for heating and air conditioning as well as a propane fireplace in the living room. The back yard is fully fenced. The home is located in the city of Hines and is on Hines sewer and water. This is an exceptional home and just waiting for your personal touch. This home should qualify for all types of financing, VA, FHA, USDA, Conventional. Easy to show come look today before it is gone!
Property Details
  • 3 Total Bedrooms
  • 2 Full Baths
  • 1588 SF (AG)
  • 1588 SF (Total)
  • 0.34 Acres
  • Built in 2004
  • 1 Story
  • Available 6/23/2025
  • Ranch Style
Interior Features
  • Open Kitchen
  • Oven/Range
  • Refrigerator
  • Dishwasher
  • Microwave
  • Carpet Flooring
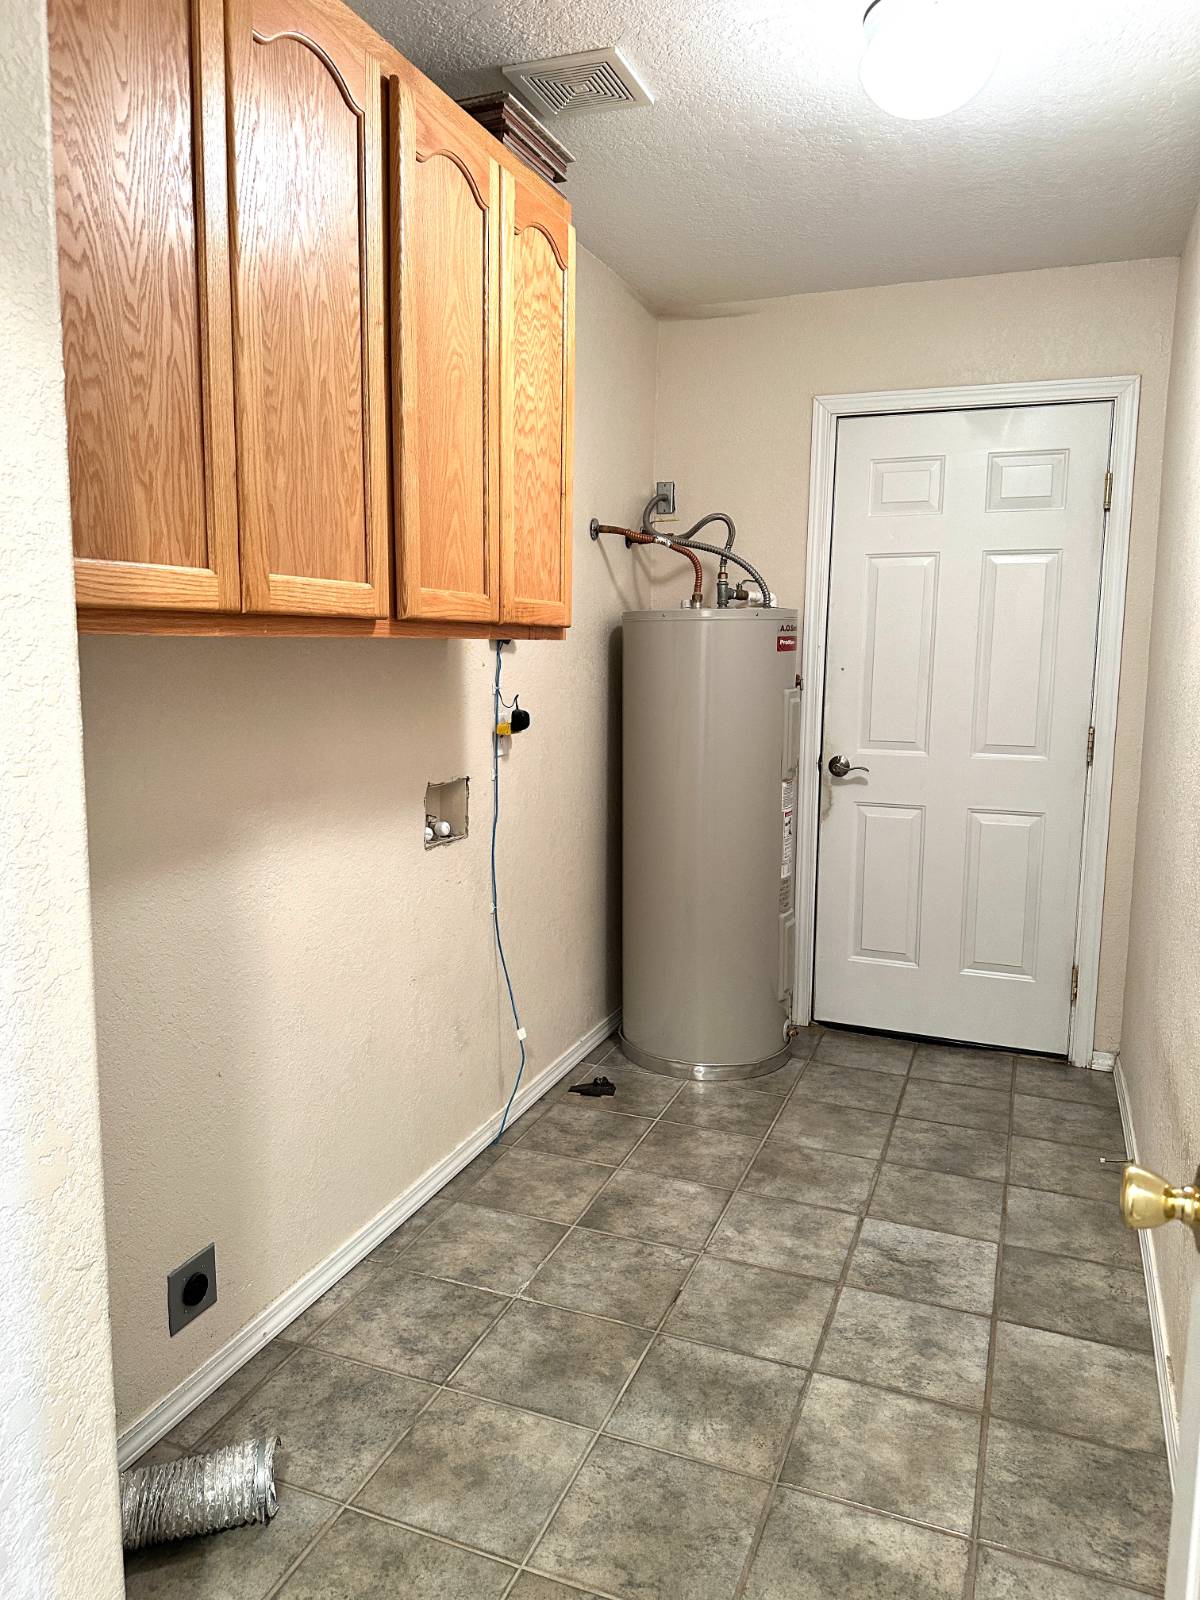
  • Ceramic Tile Flooring
  • 3 Rooms
  • Living Room
  • Dining Room
  • Kitchen
  • Laundry
  • Propane Stove
  • Heat Pump
  • Other Heat Type
  • Electric Fuel
  • Propane Fuel
  • Central A/C
Exterior Features
  • Frame Construction
  • T1-11 Siding
  • Hardi-Board Siding
  • Asphalt Shingles Roof
  • 2 Garage Spaces
  • Municipal Water
  • Municipal Sewer
  • Fence
  • Covered Porch
  • Driveway
  • Trees
  • Utilities
  • Mountain View
  • Scenic View
  • City View
Taxes and Fees
  • $3,072 County Tax
  • $3,072 Total Tax
Sale Information
  • Sold on 11/07/2025
  • Sold for $310,000
Previously Listed By
Paramore Real Estate
Office: 541-573-3639
Mobile: 541-413-1717
Request More Information
Request Showing
Role Agent Buyer
Your Preferred Date & Time
Showing Type:

Mortgage Calculator

Estimate your mortgage payment, including the principal and interest, taxes, insurance, HOA, and PMI.

The amount you plan to offer for a home.
Cash you can pay when you close.
Varies depending on lender and credit score.
Affects interest rates. 30- or 15-year loans are standard.
Amortization Schedule

Advanced Options

Percentage of home's value. Varies by area.
Based on average insurance costs nationally.
Required if down payment is less than 20%. Rate depends on lender and credit score.
Fees paid in some shared complexes for maintenance.
Listing data is deemed reliable but is NOT guaranteed accurate.
Contact Us
Who Would You Like to Contact Today?

I want to contact an agent about this property!

I wish to provide feedback about the website functionality

Contact Agent
Your Name:
Email:
Phone:
Message:
Security: What is 7 plus 5?