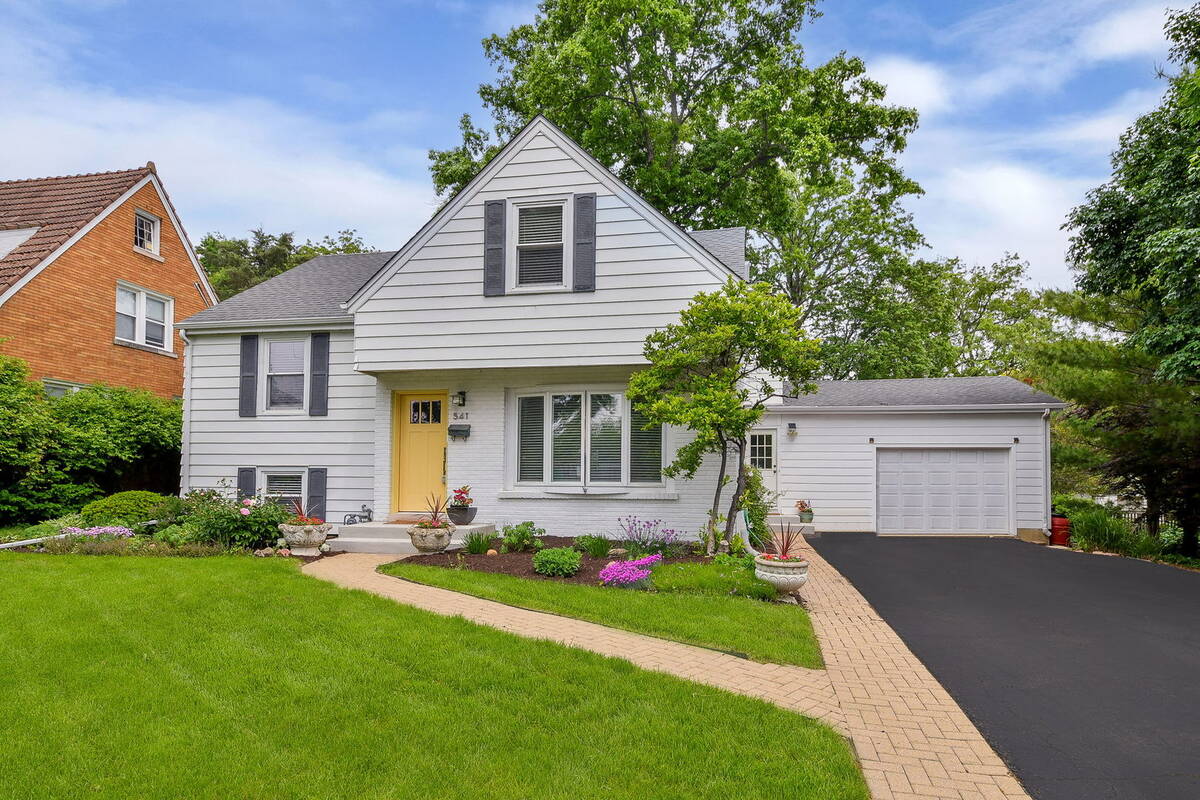
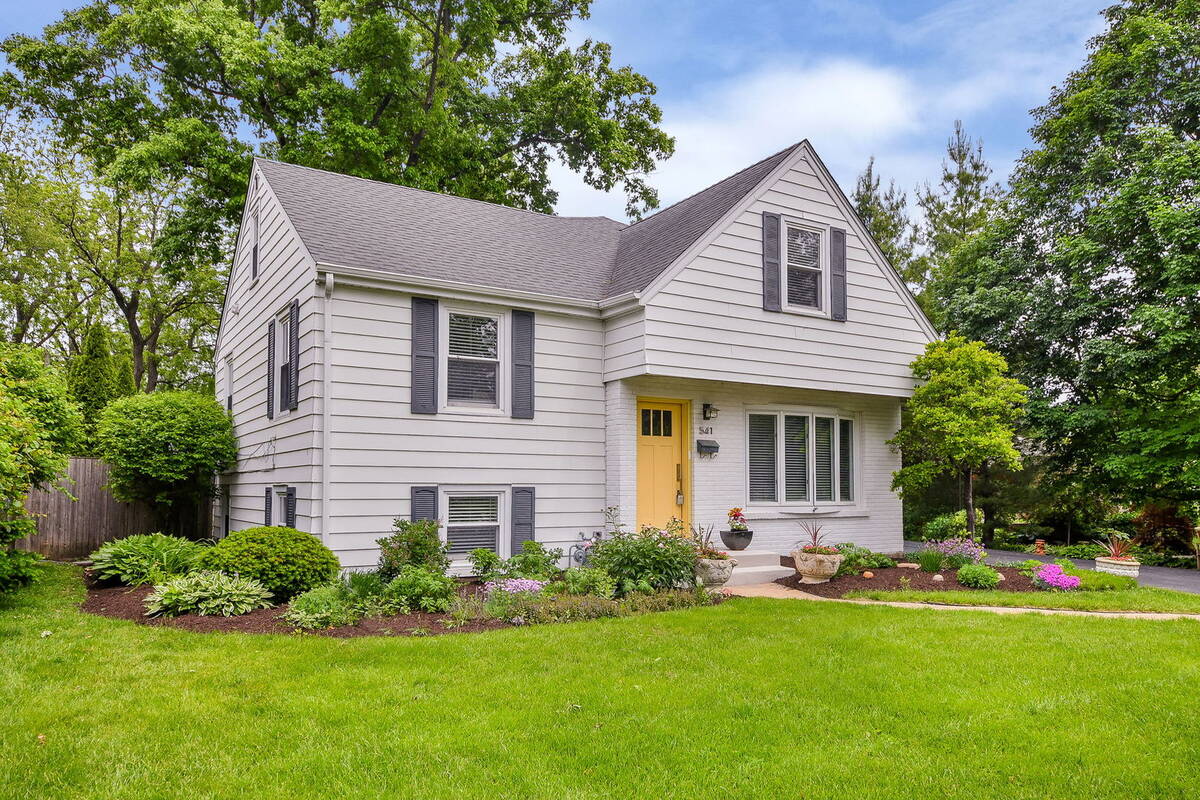
541 Park Row, Glen Ellyn, IL 60137

$896,000
Active for Sale
5 Beds
3.5 Baths
2529 SF
Built In 1953
 
Listing ID 11836876
Property Type House
County Du Page
Township Milton
Neighborhood Glen Ellyn
Total Tax $16,731
Tax ID 0511406005
FEMA Flood Map fema.gov/portal
Year Built 1953
   
Virtual Tour
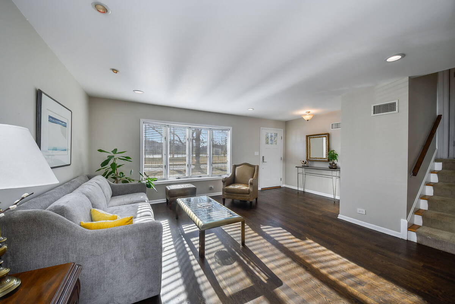
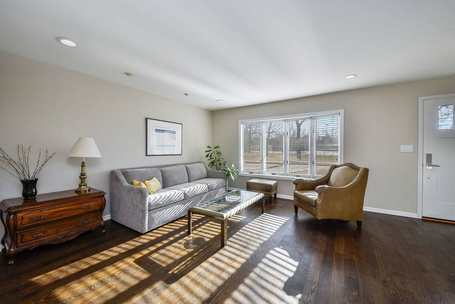
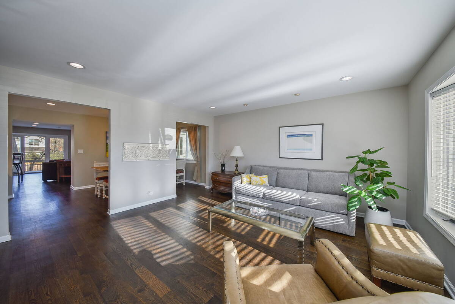
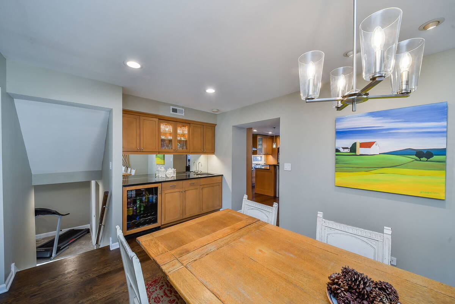
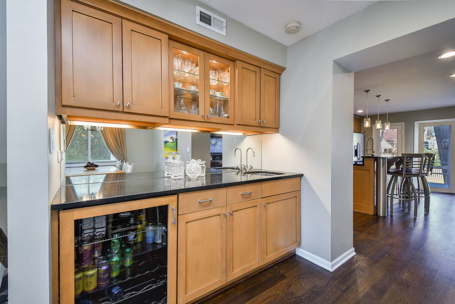
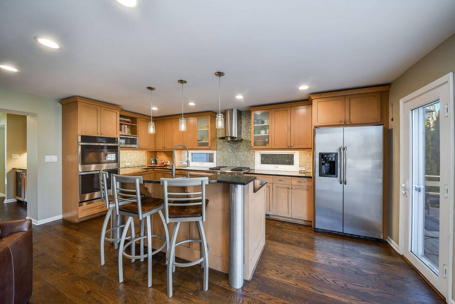
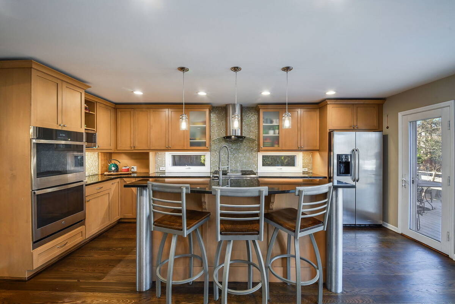
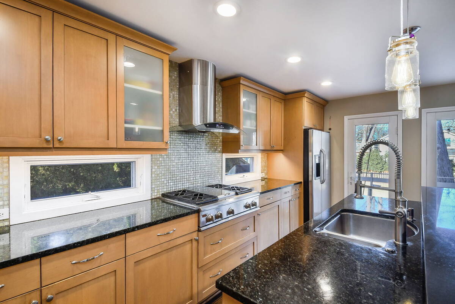
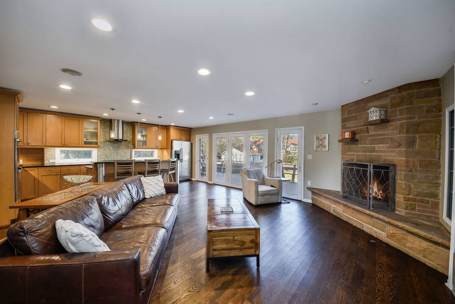
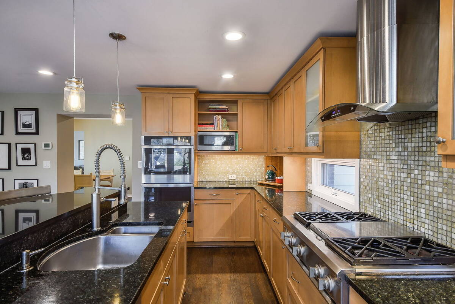
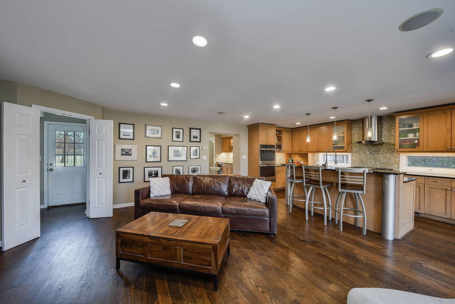
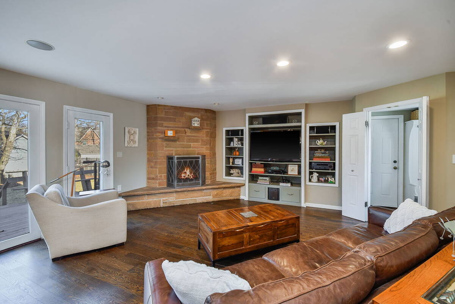
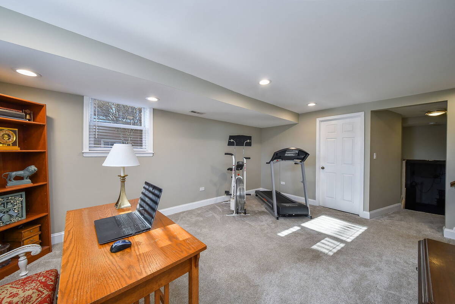
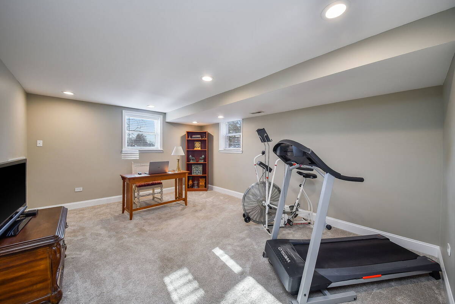
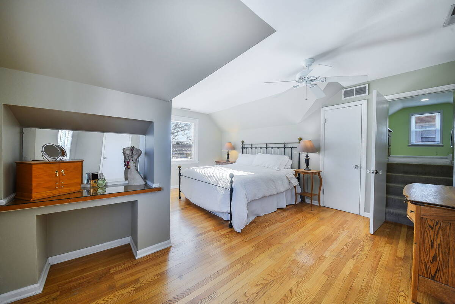
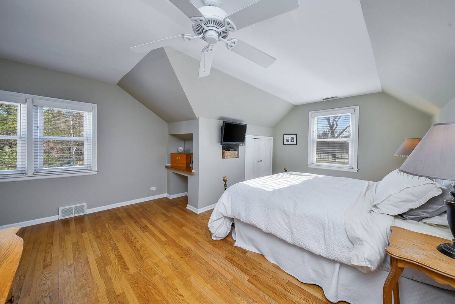
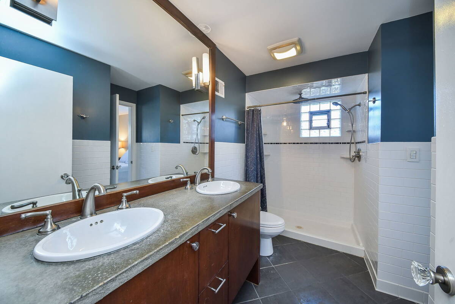
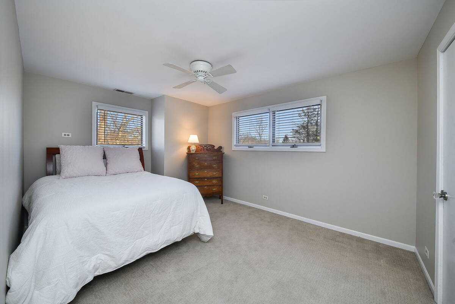
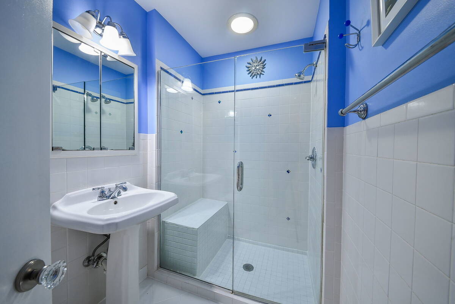
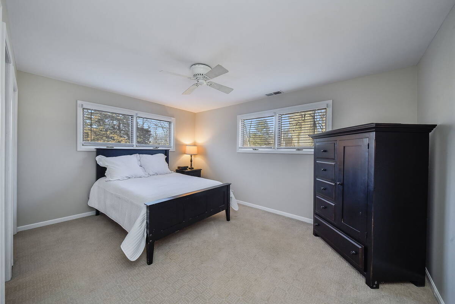
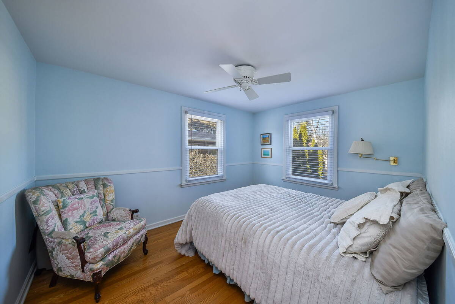
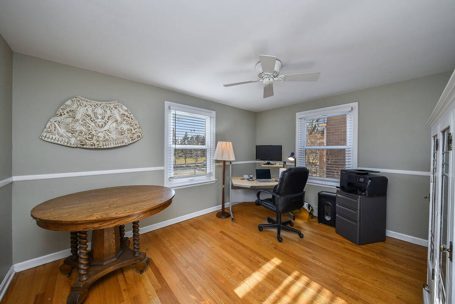
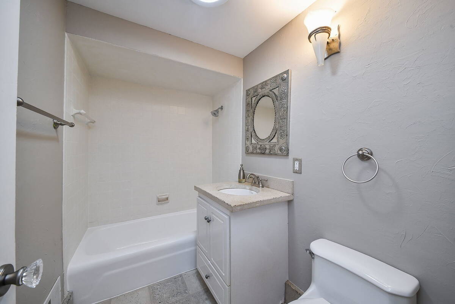
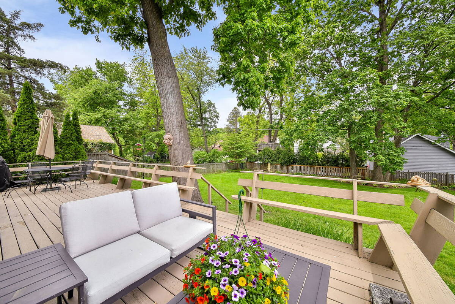
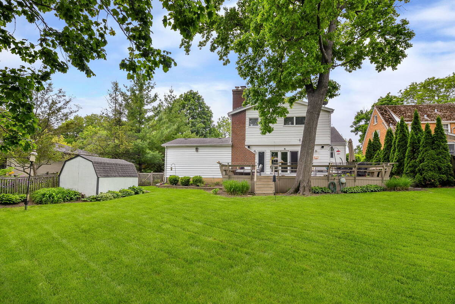
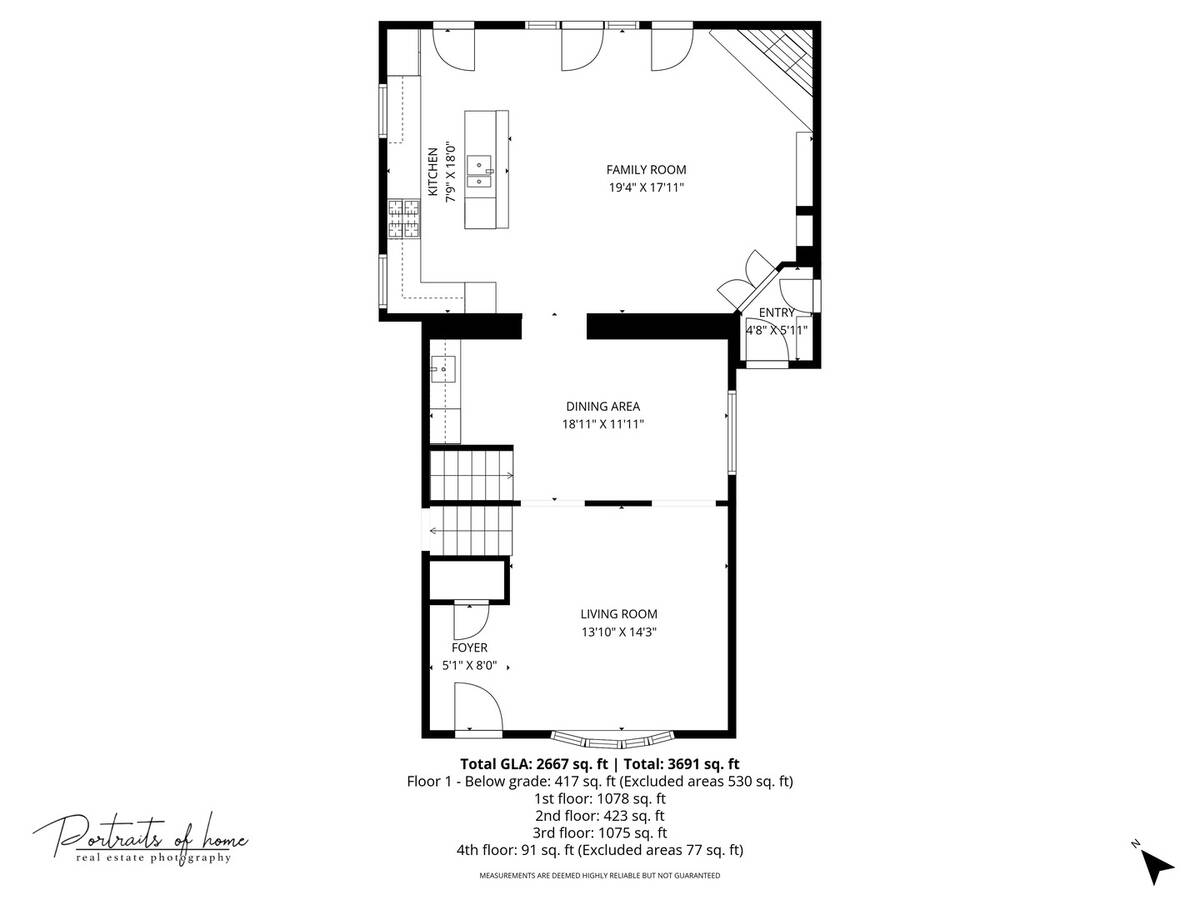
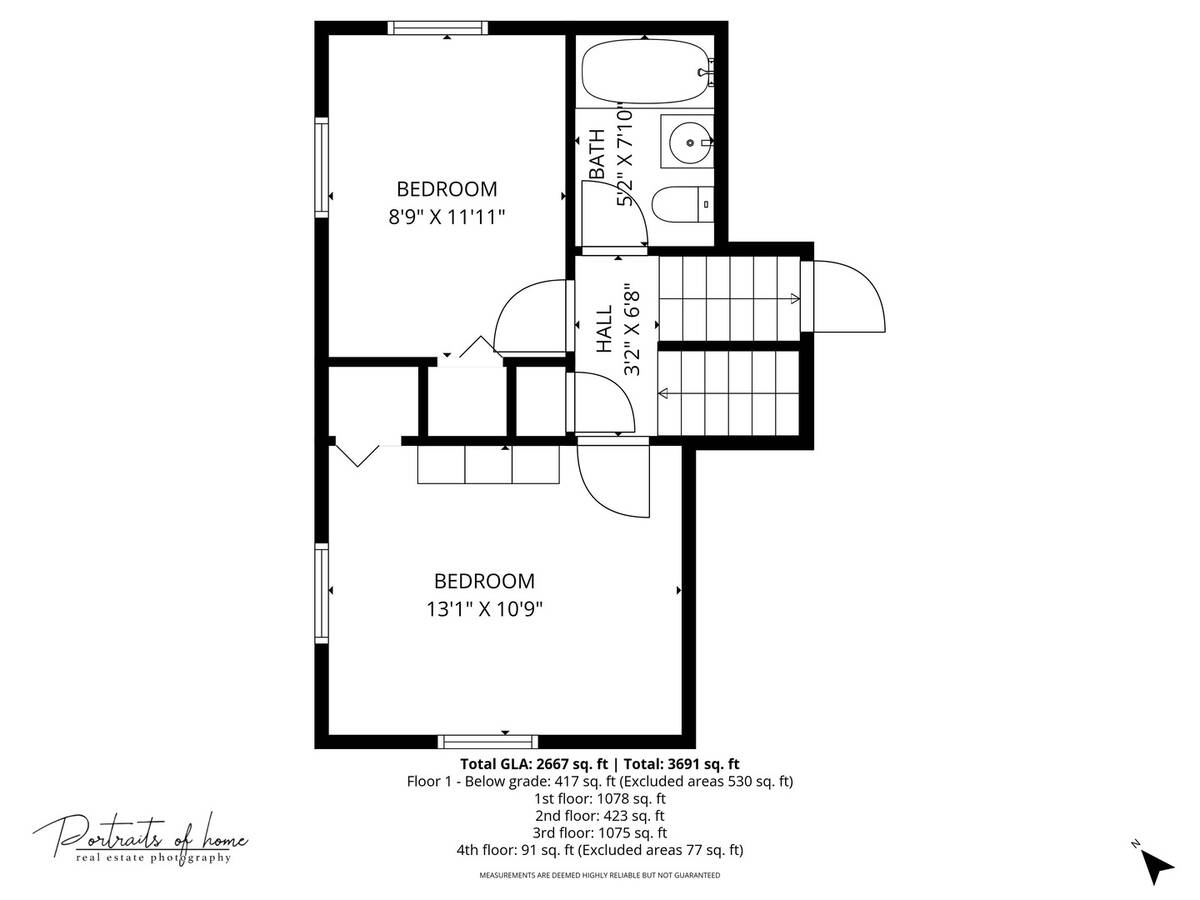
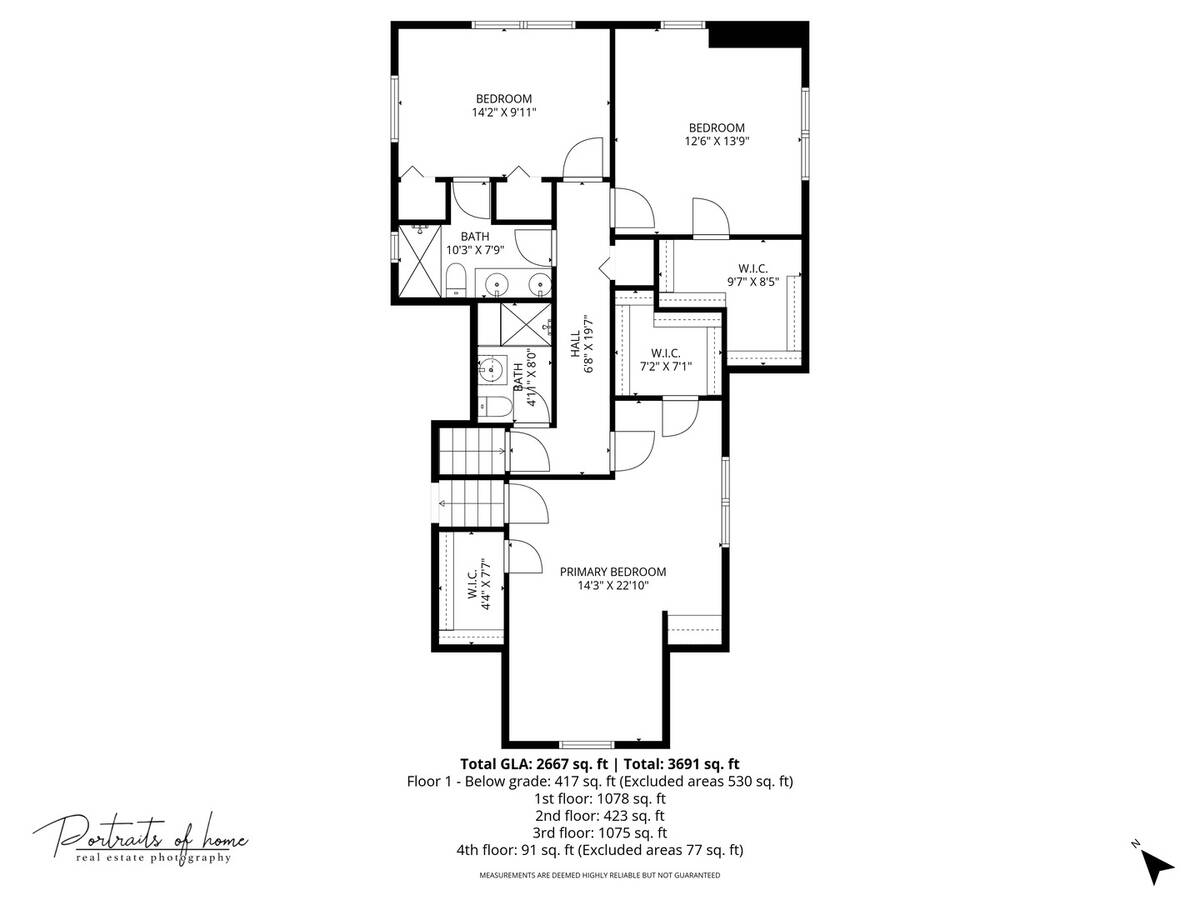
Location. Space. Walkability. This is the one buyers wait for. Welcome to 541 Park Row, perfectly positioned on an extra-wide lot directly across from the park and tennis courts and just two blocks from vibrant downtown Glen Ellyn, Lake Ellyn, Prairie Path, Glenbard West and the commuter train. Opportunities to enjoy this combination of neighborhood charm, convenience, and living space rarely come along. Inside, sunlight pours through expansive windows, creating bright, inviting spaces and an easy flow designed for both everyday living and entertaining. The open-concept layout centers around a show-stopping island kitchen featuring stainless steel appliances, double ovens, a large GE gas cooktop, and generous prep and gathering space. The kitchen opens seamlessly to the family room with fireplace - the kind of space where everyone naturally gathers. Open the French doors and extend the party outdoors to the oversized deck, perfect for summer dinners, weekend barbecues, or relaxing evenings. Love to entertain? The dining room is ready for it with built-in storage and a beverage fridge that makes hosting effortless. Upstairs, five spacious bedrooms and three full baths offer room to grow, work from home, host guests, or simply spread out. Need even more space? The finished lower level is ready to become your dream office, gym, media room, play space, or hangout zone - plus a rare sub-basement offers incredible storage and endless future possibilities. Lovingly maintained and move-in ready, this is more than a house - it's the opportunity to enjoy one of Glen Ellyn's most sought-after locations with the space and flexibility to make it entirely your own. Homes with this location, lot, and layout don't come along often.
Property Details
  • 5 Total Bedrooms
  • 3 Full Baths
  • 1 Half Bath
  • 2529 SF (AG)
  • 2529 SF (Total)
  • 0.32 Acres
  • Built in 1953
  • Crawl Basement
  • 600 Lower Level SF
  • Lower Level: Finished
Interior Features
  • Oven/Range
  • Refrigerator
  • Dishwasher
  • Microwave
  • Garbage Disposal
  • Washer
  • Dryer
  • Stainless Steel
  • Hardwood Flooring
  • 10 Rooms
  • 1 Fireplace
  • Natural Gas Fuel
  • Central A/C
Exterior Features
  • Masonry - Concrete Block Construction
  • Aluminum Siding
  • Asphalt Shingles Roof
  • 1 Garage Space
  • Municipal Sewer
  • Shed
Community Details
  • Tennis Court
Taxes and Fees
  • $16,731 Total Tax
  • Tax Year 2025
Listed By
Chris Lukins
Compass
Office: 630-909-9551
Request More Information
Request Showing
Role Agent Buyer
Your Preferred Date & Time
Showing Type:

Mortgage Calculator

Estimate your mortgage payment, including the principal and interest, taxes, insurance, HOA, and PMI.

The amount you plan to offer for a home.
Cash you can pay when you close.
Varies depending on lender and credit score.
Affects interest rates. 30- or 15-year loans are standard.
Amortization Schedule

Advanced Options

Percentage of home's value. Varies by area.
Based on average insurance costs nationally.
Required if down payment is less than 20%. Rate depends on lender and credit score.
Fees paid in some shared complexes for maintenance.
Listing data is deemed reliable but is NOT guaranteed accurate.
Contact Us
Who Would You Like to Contact Today?

I want to contact an agent about this property!

I wish to provide feedback about the website functionality

Contact Agent
Your Name:
Email:
Phone:
Message:
Security: What is 7 minus 3?