545 Riverview Dr, Liberty, KY 42539
|
|||||||||||||||||||||||||||||||||||||||||||||||||||||||||||||||||||||






|
|
||||||||||||||||||||||||||||||||||||||||||||||||||||||||||||||||
Virtual Tour
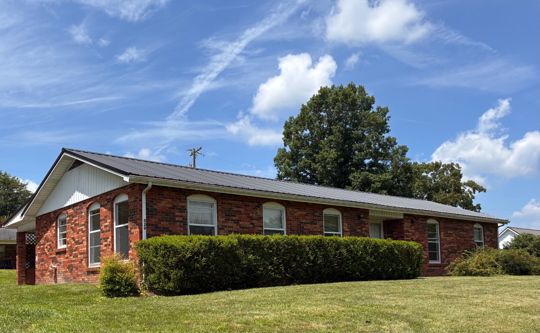
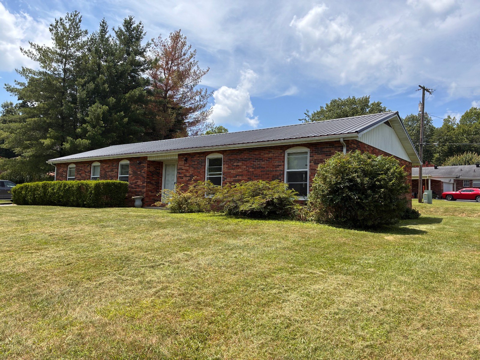
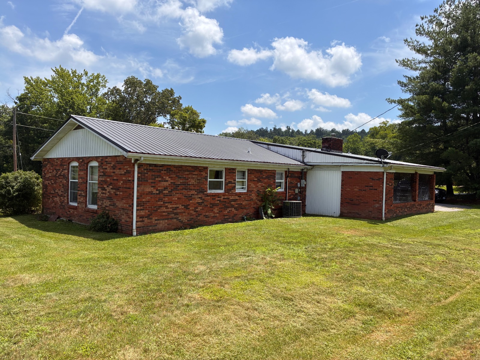
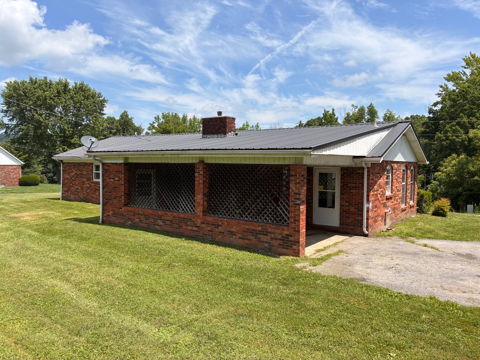
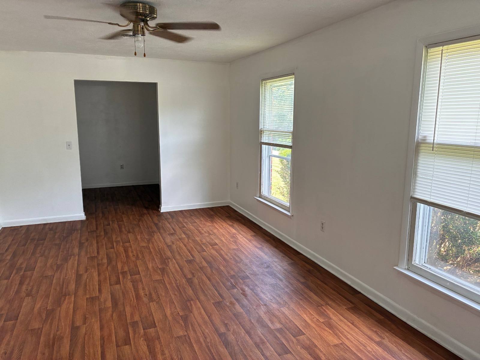
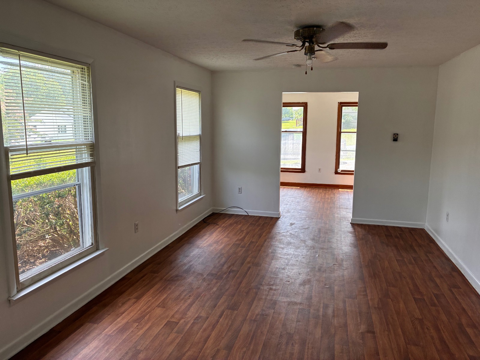
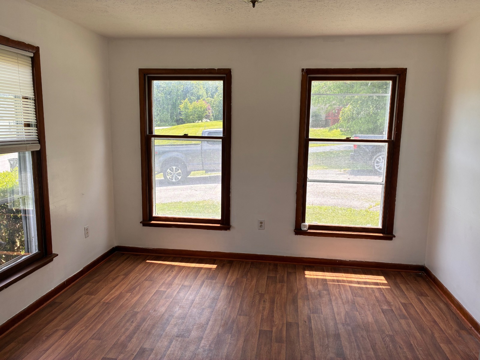
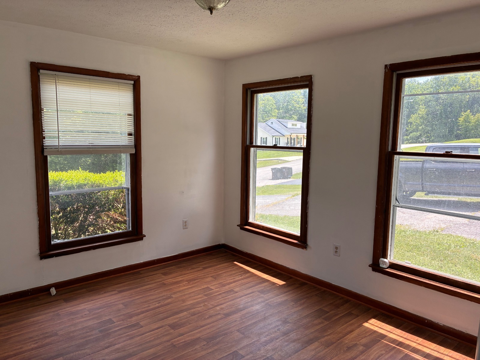
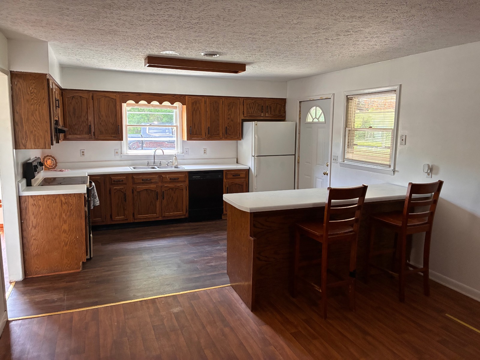
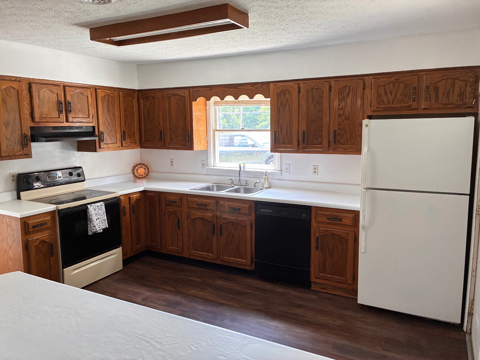
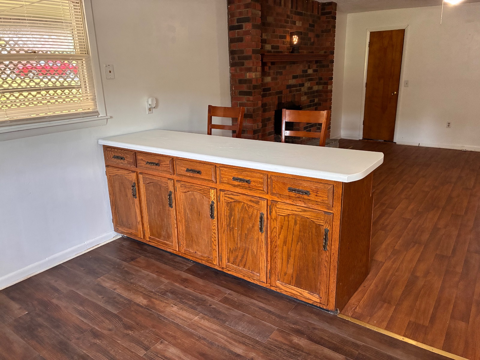
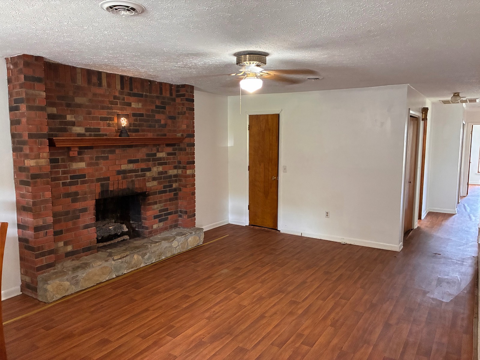
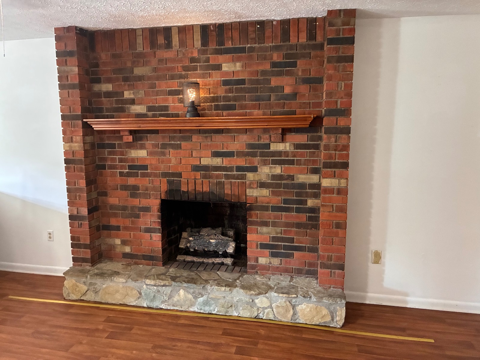
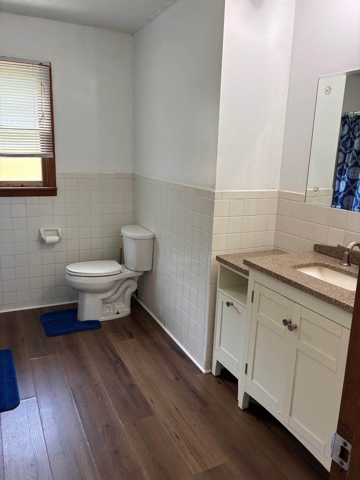
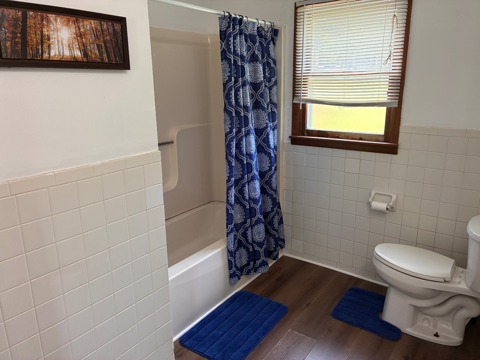
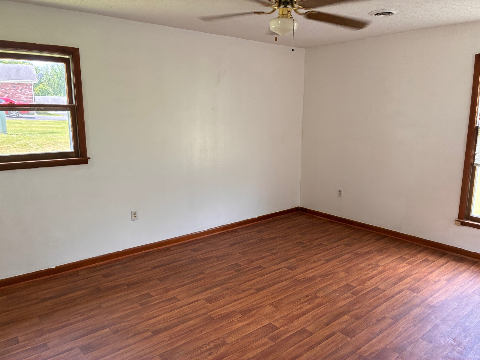
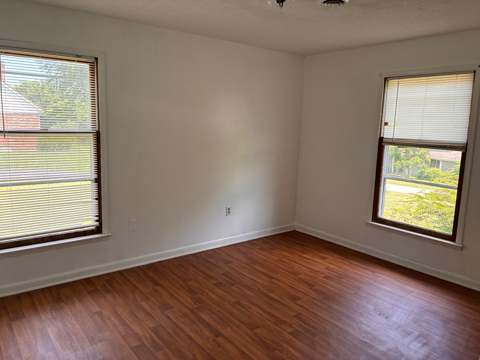
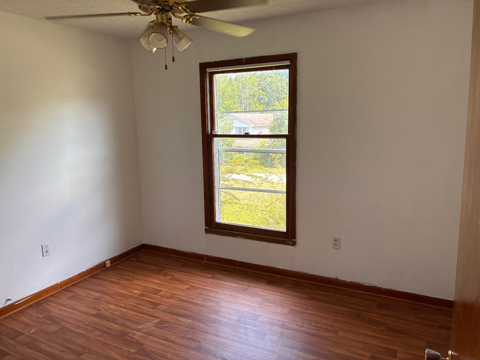
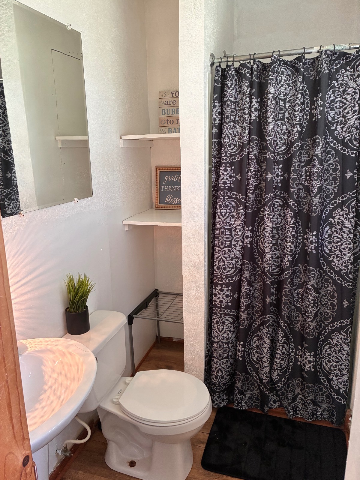
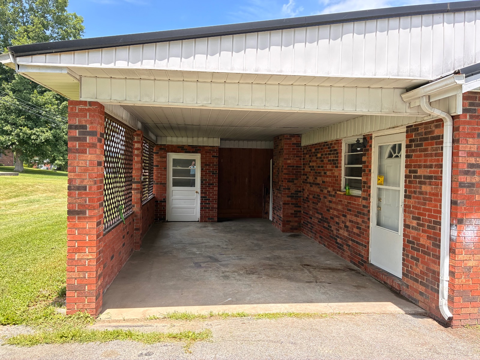
Brick Home in Desirable NeighborhoodJust 4 Miles from Downtown Liberty! This well-built brick home, constructed in the mid-1970s, offers timeless charm, plenty of space, and an excellent location. Situated on a spacious 1/2-acre lot in a highly desirable neighborhood, this property combines comfortable living with convenience. Step through the front door into a welcoming foyer. To the left is a spacious living room that flows into the dining room, which opens to the kitchen complete with a bar island and an open-concept family room-ideal for entertaining family and friends. The family room features a brick fireplace for cozy evenings relaxing by the fire. For added convenience, enter through the covered carport directly into the kitchen. The carport also includes a large storage closet, providing extra space for tools, outdoor equipment, or seasonal items. Down the hallway, you'll find two comfortable guest bedrooms, a full guest bathroom, and a generously sized primary bedroom with its own private full bathroom. A large laundry closet and multiple storage closets throughout the home offer plenty of room to keep everything organized. Outside, enjoy a large 1/2-acre yard with endless possibilities for gardening, play, or outdoor gatherings. A blacktop driveway provides ample parking and easy access. Features include: - Solid brick home built in the mid-1970s - Desirable neighborhood just 4 miles from downtown Liberty - 3 bedrooms, 2 full bathrooms - Brick fireplace in the living room - Open kitchen with bar island overlooking the family room - Dining room - Covered carport with large storage closet - Spacious laundry closet and abundant interior storage - Large 1/2-acre lot - Blacktop driveway This home offers the perfect combination of space, comfort, and location. Schedule your showing today and see all it has to offer! |
Property Details
- 3 Total Bedrooms
- 2 Full Baths
- 1653 SF (AG)
- 1653 SF (Total)
- 0.50 Acres
- Built in 1976
- 1 Story
- Available 7/03/2026
- Ranch Style
Interior Features
- Open Kitchen
- Oven/Range
- Refrigerator
- Dishwasher
- Linoleum Flooring
- Vinyl Flooring
- Entry Foyer
- Living Room
- Dining Room
- Family Room
- Primary Bedroom
- Kitchen
- Laundry
- Private Guestroom
- First Floor Primary Bedroom
- First Floor Bathroom
- 1 Fireplace
- Heat Pump
- Electric Fuel
- Central A/C
Exterior Features
- Masonry - Brick Construction
- Masonry Siding
Listed By
|
Cochran-Rousey Realty & Auction
Office: 606-346-4028 Mobile: 606-706-0440 |
Request More Information
Request Showing
Request Cobroke
If you're not a member, fill in the following form to request cobroke participation.
Already a member? Log in to request cobroke
Mortgage Calculator
Estimate your mortgage payment, including the principal and interest, taxes, insurance, HOA, and PMI.
Amortization Schedule
Advanced Options
 ;
; ;
; ;
; ;
; ;
; ;
; ;
; ;
; ;
; ;
; ;
; ;
; ;
; ;
; ;
; ;
; ;
; ;
; ;
;
Listing data is deemed reliable but is NOT guaranteed accurate.
Contact Us
Who Would You Like to Contact Today?
I want to contact an agent about this property!
I wish to provide feedback about the website functionality
Contact Agent