5945 110th St, Ocheyedan, IA 51354
|
|||||||||||||||||||||||||||||||||||||||||||||||||||||||






|
|
||||||||||||||||||||||||||||||||||||||||||||||||
Virtual Tour
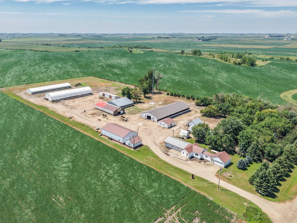
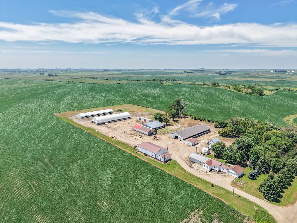
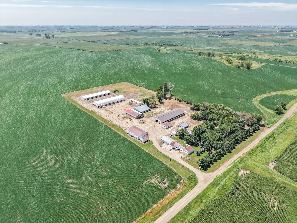
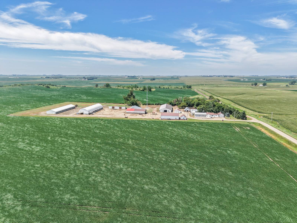
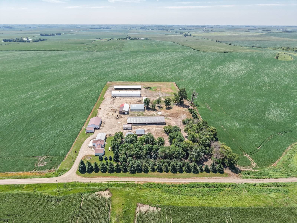
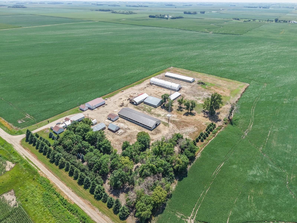
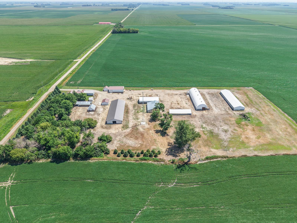
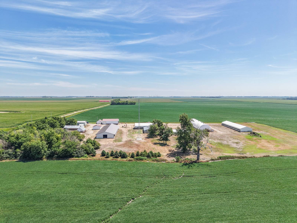
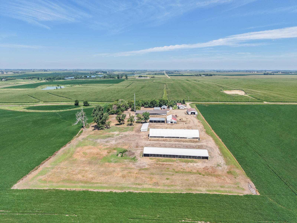
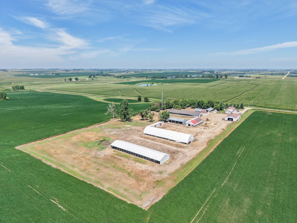
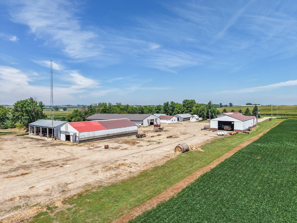
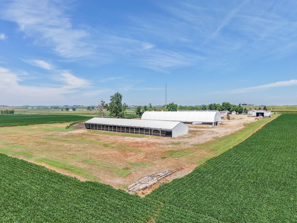
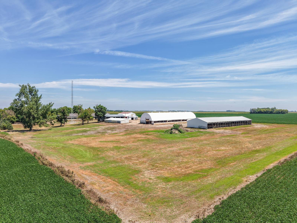
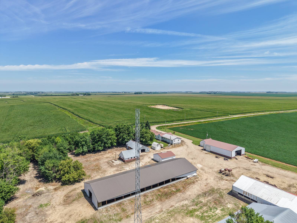
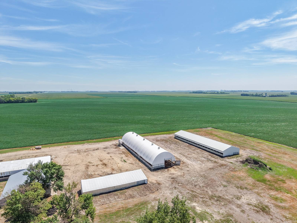
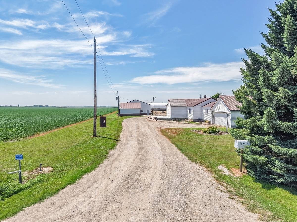
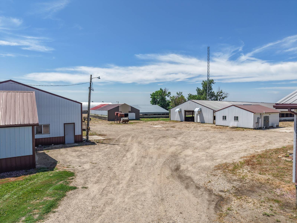
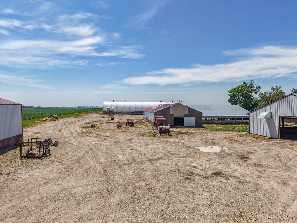
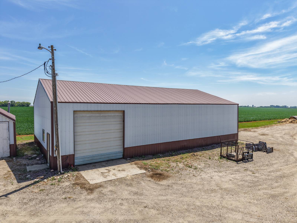
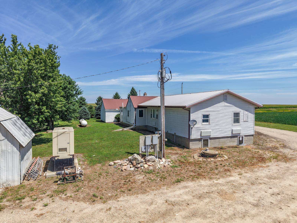
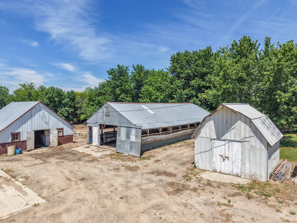
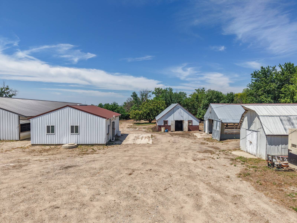
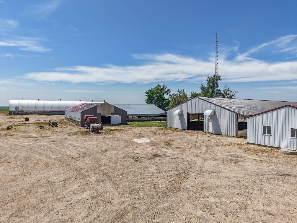
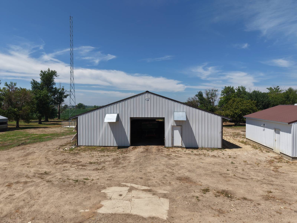
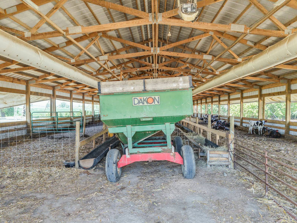
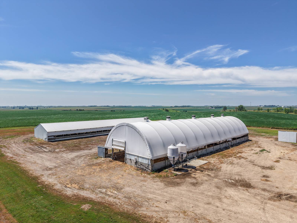
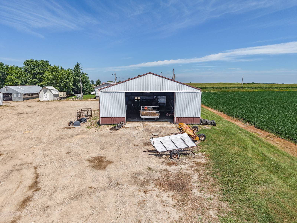
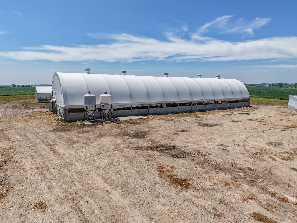
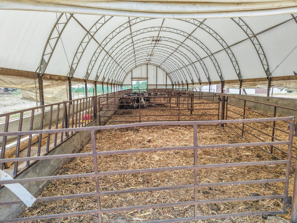
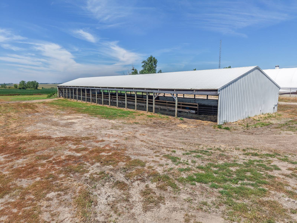
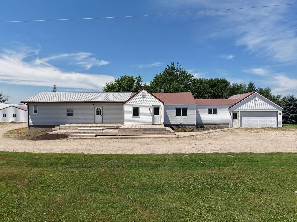
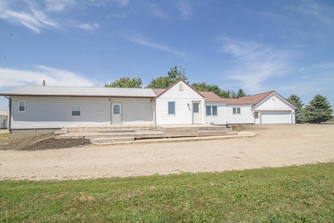
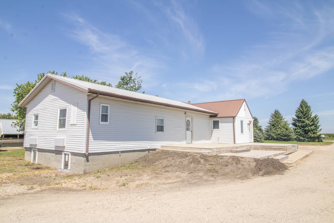
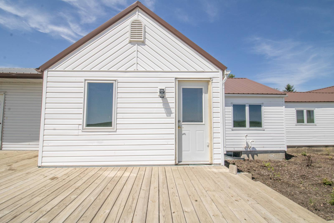
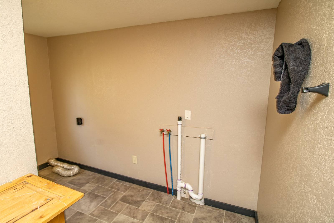
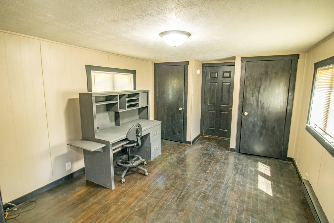
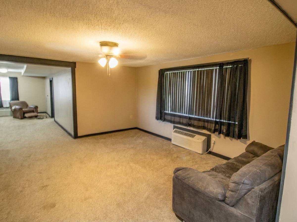
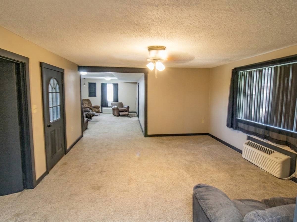
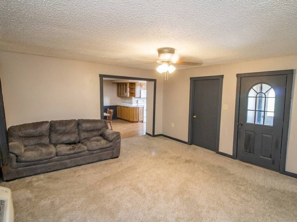
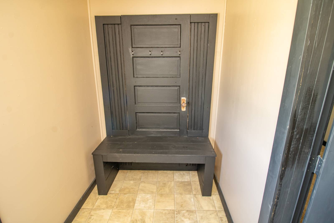
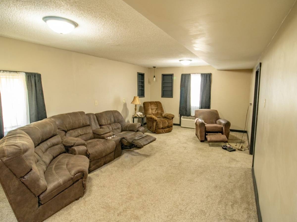
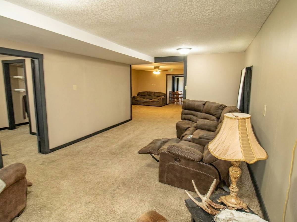
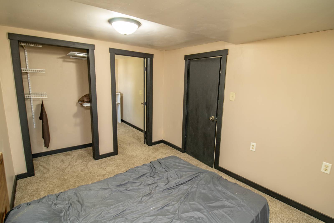
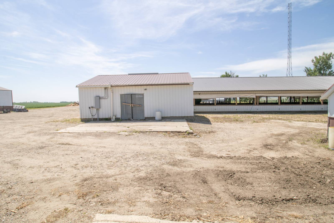
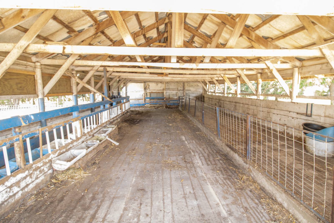
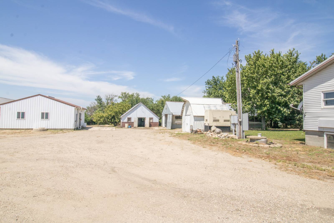
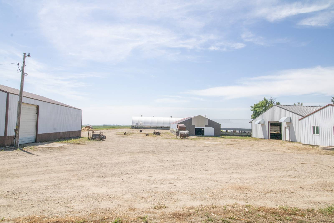
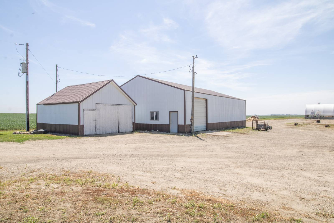
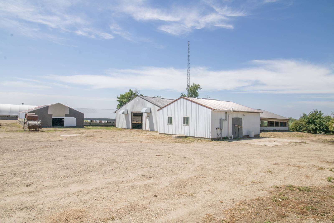
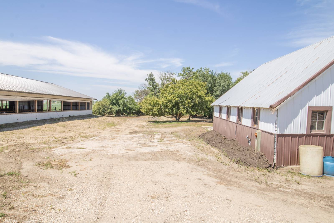
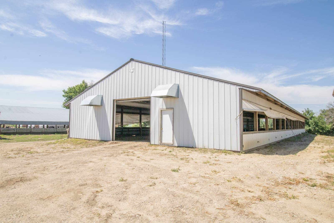
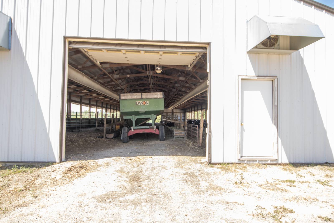
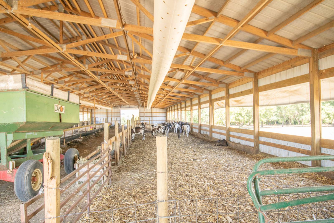
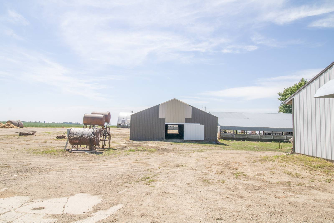
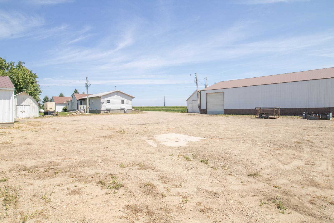
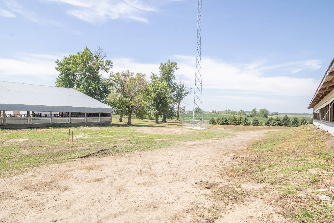
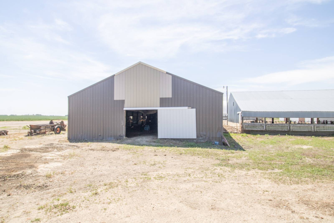
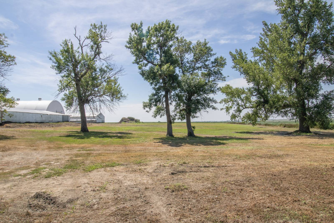
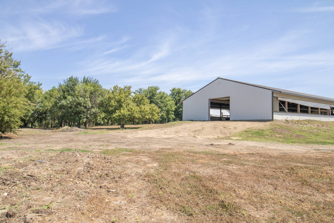
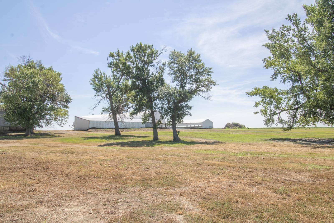
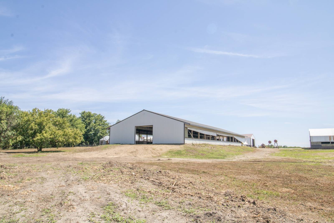
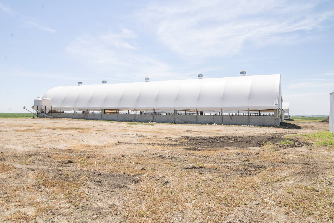
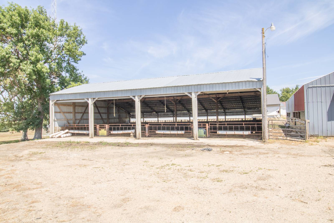
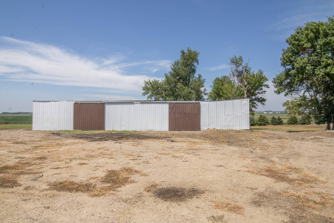
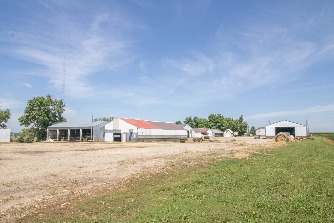
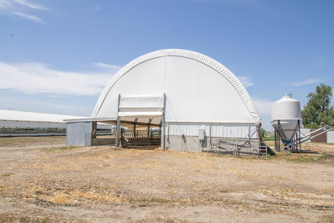
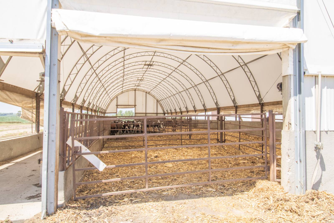
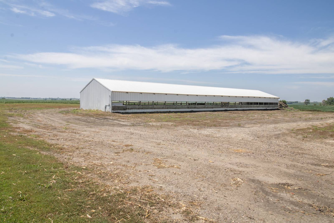
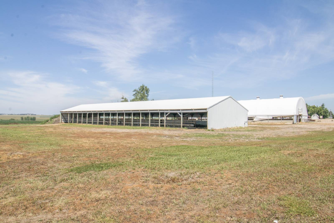
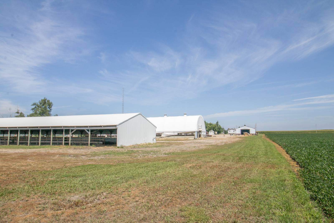
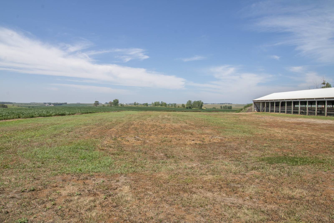
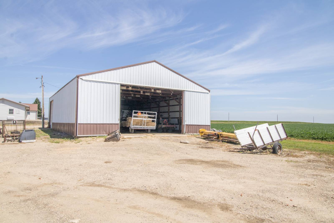
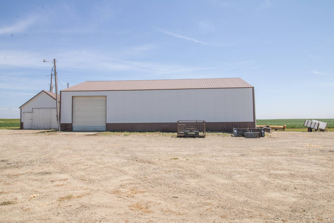
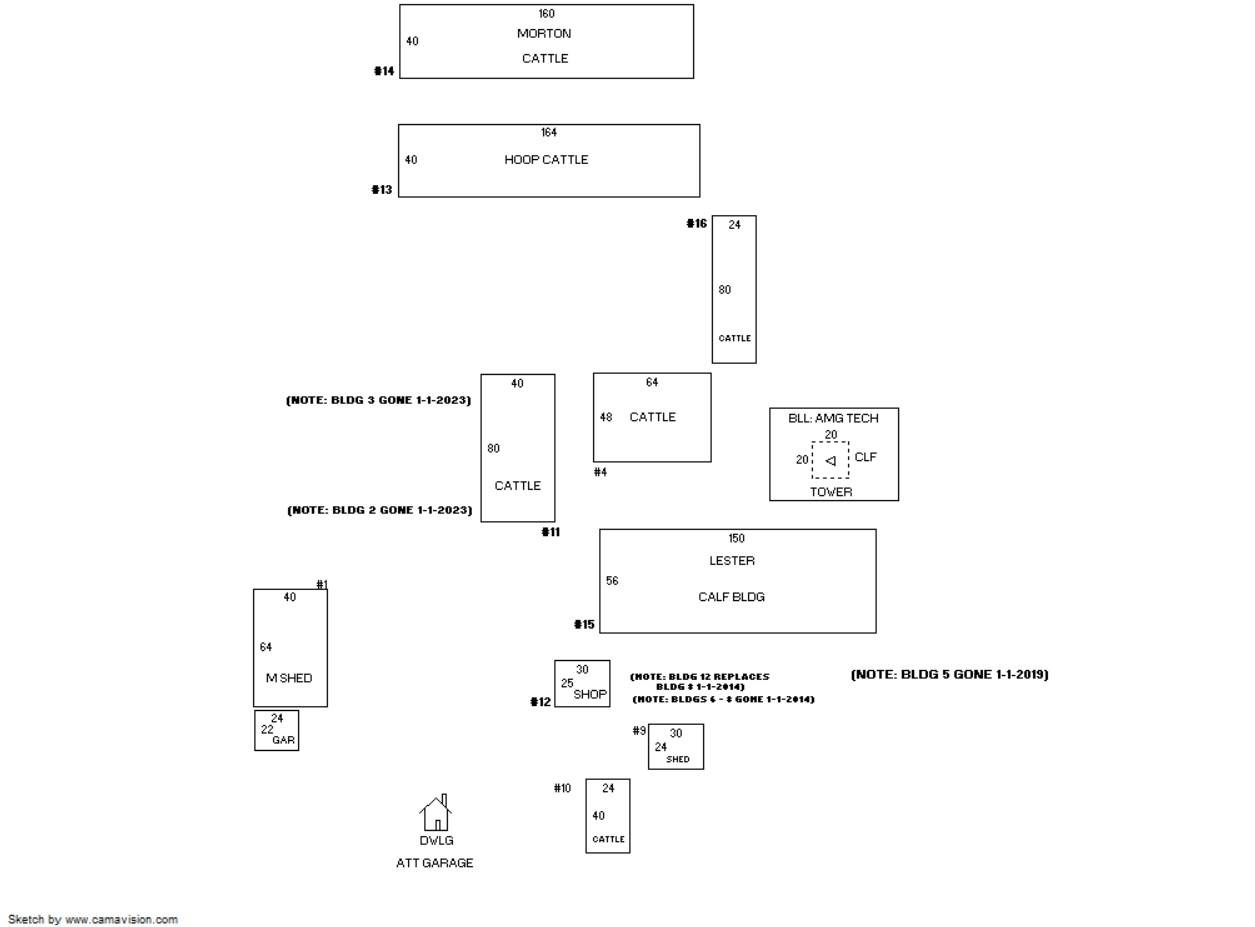
New Acreage Ocheyedan, IA - INCOME PRODUCING!!10-Acre Income-Producing Acreage with Endless Potential Discover the perfect combination of country living and income-producing opportunity with this exceptional 10-acre acreage. Whether you're looking for a peaceful rural homestead, an investment property, or both, this versatile property offers the flexibility to fit your goals. The livestock facilities have the capacity to accommodate approximately 300-400 calves (depending on size), creating excellent potential for cattle operations. With the right use of the existing facilities, the property has the potential to generate up to $5,500 per month in income, making it an attractive opportunity for producers and investors alike. The property also features a 2,030-square-foot home that can be owner-occupied or rented to provide additional income. Whether you choose to live on-site while operating the acreage or lease the home separately, the possibilities are endless. Additional features include: 10 scenic acres with room to grow Livestock facilities with income-producing potential 2,030 sq. ft. home Whole-property backup generator for added peace of mind Serviced by Osceola Rural Water Osceola Cooperative Electric service Quiet rural setting with easy access to nearby communities If you've been searching for a property that offers the tranquility of country living while providing the opportunity to generate cash flow and potentially offset or even cover your mortgage payments, this is one you won't want to miss. Opportunities like this don't come along often. Schedule your showing today and see how this unique acreage can work for you! Farm Building Inventory The following is an inventory of buildings located on the property, including the building type, dimensions, year built, and any notes regarding the structure. Plot 1 A 40 ft. x 64 ft. steel utility building (M Shed), constructed in 2002. Plot 2 A 24 ft. x 54 ft. steel utility building (M Shed), constructed in 1975. This building was removed on January 1, 2023. Plot 3 A 24 ft. x 36 ft. pole cattle barn, constructed in 1974. This building was removed on January 1, 2023. Plot 4 A 48 ft. x 64 ft. pole cattle barn, constructed in 1991. Plot 5 A 24 ft. x 40 ft. pole cattle barn, constructed in 1995. This structure was moved onto the property and was removed on January 1, 2019. Plot 6 A 14 ft. x 35 ft. concrete silo, constructed in 1949. The silo was removed on January 1, 2014. Plot 7 A 30 ft. x 60 ft. flat barn, constructed in 1949. This building was removed on January 1, 2014. Plot 8 A 16 ft. x 24 ft. milk house, constructed in 2006. The building was removed on January 1, 2014. Plot 9 A 24 ft. x 30 ft. shed, formerly used as a hog building, constructed in 1974. Plot 10 A 24 ft. x 40 ft. pole cattle barn, constructed in 1974. Plot 11 A 40 ft. x 80 ft. pole cattle building, constructed in 2012 using a combination of new and used lumber. Plot 12 A 25 ft. x 30 ft. steel utility building used as a nutrient blending shop, constructed in 2013. Plot 13 A 40 ft. x 164 ft. hoop house used for cattle, constructed in 2016. Plot 14 A 40 ft. x 160 ft. Morton pole cattle building, constructed in 2016. Plot 15 A 56 ft. x 120 ft. confined cattle barn (Lester), constructed in 2018. Plot 16 A 24 ft. x 80 ft. pole cattle barn, constructed in 2017. |
Property Details
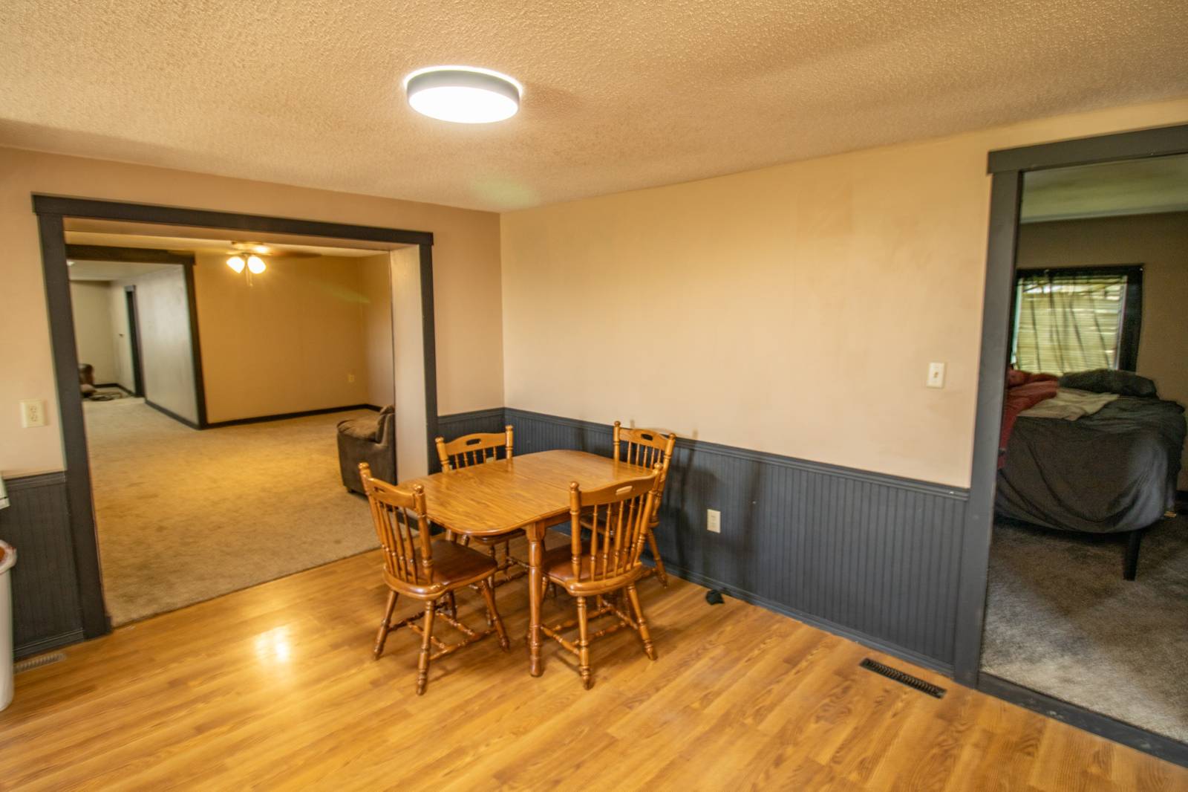
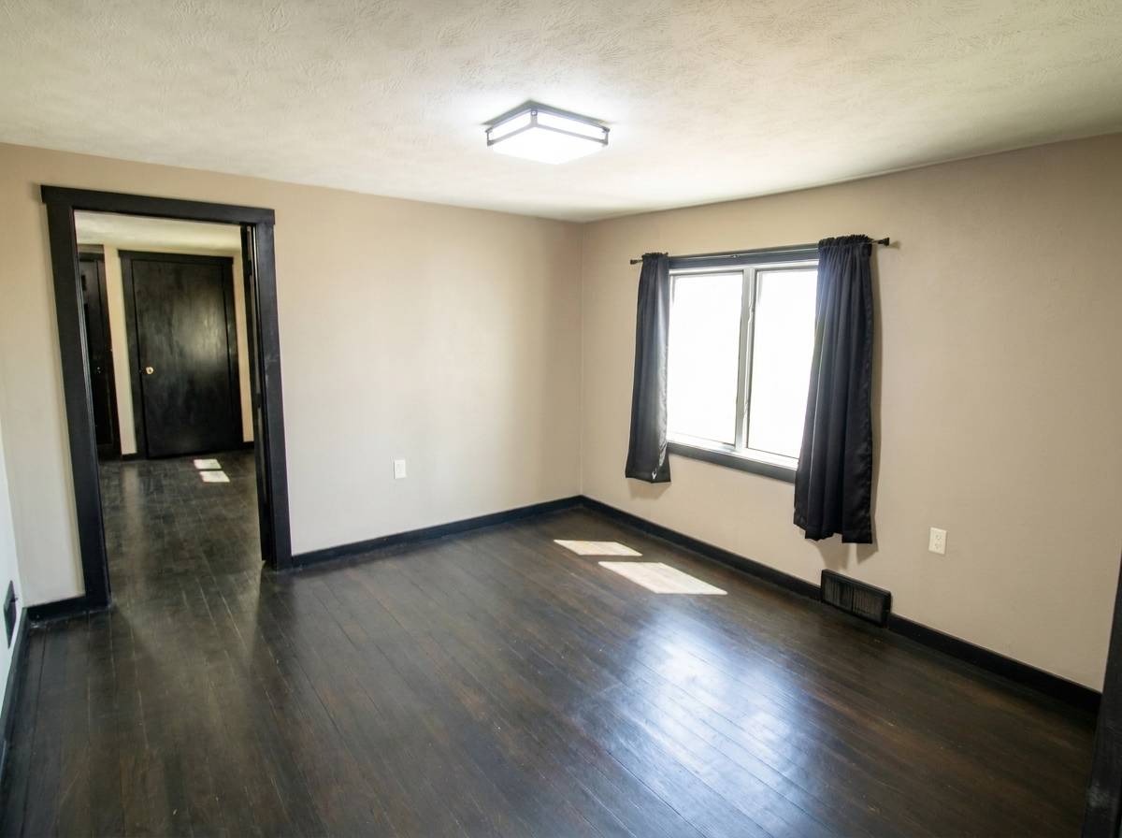
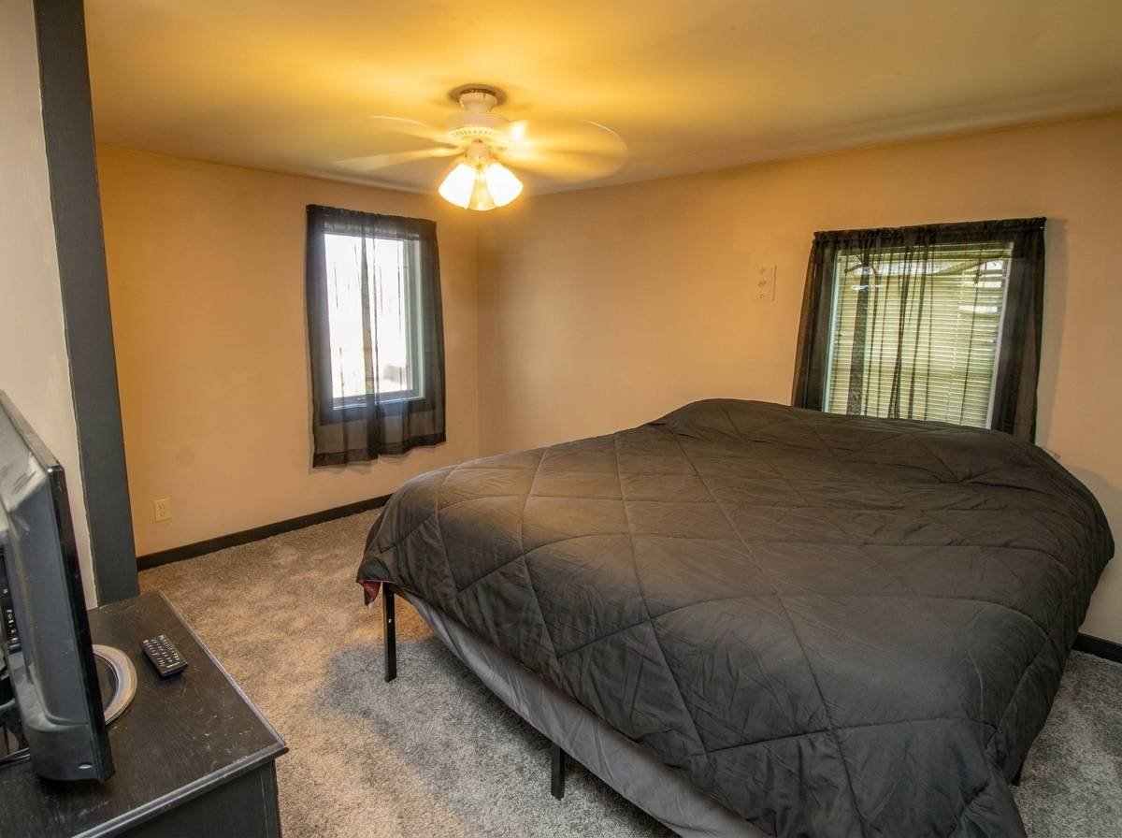
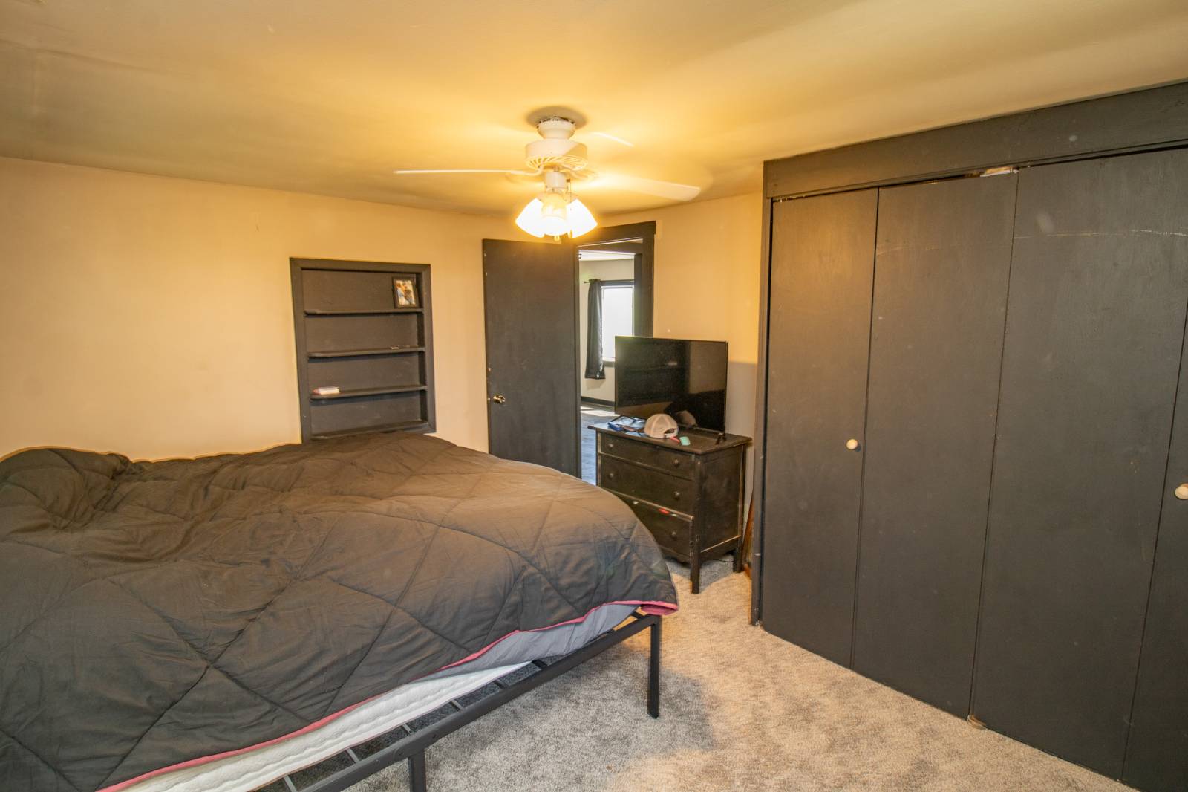
- 2 Total Bedrooms
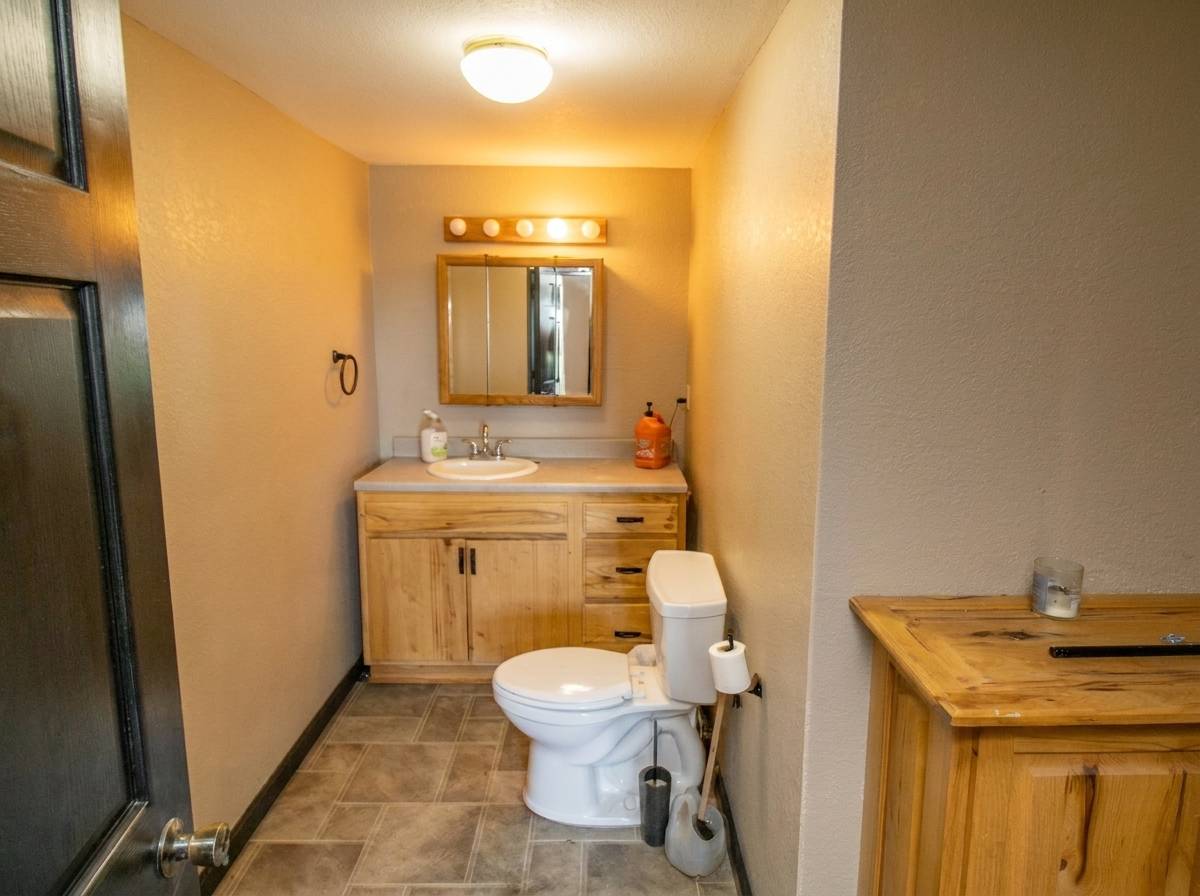
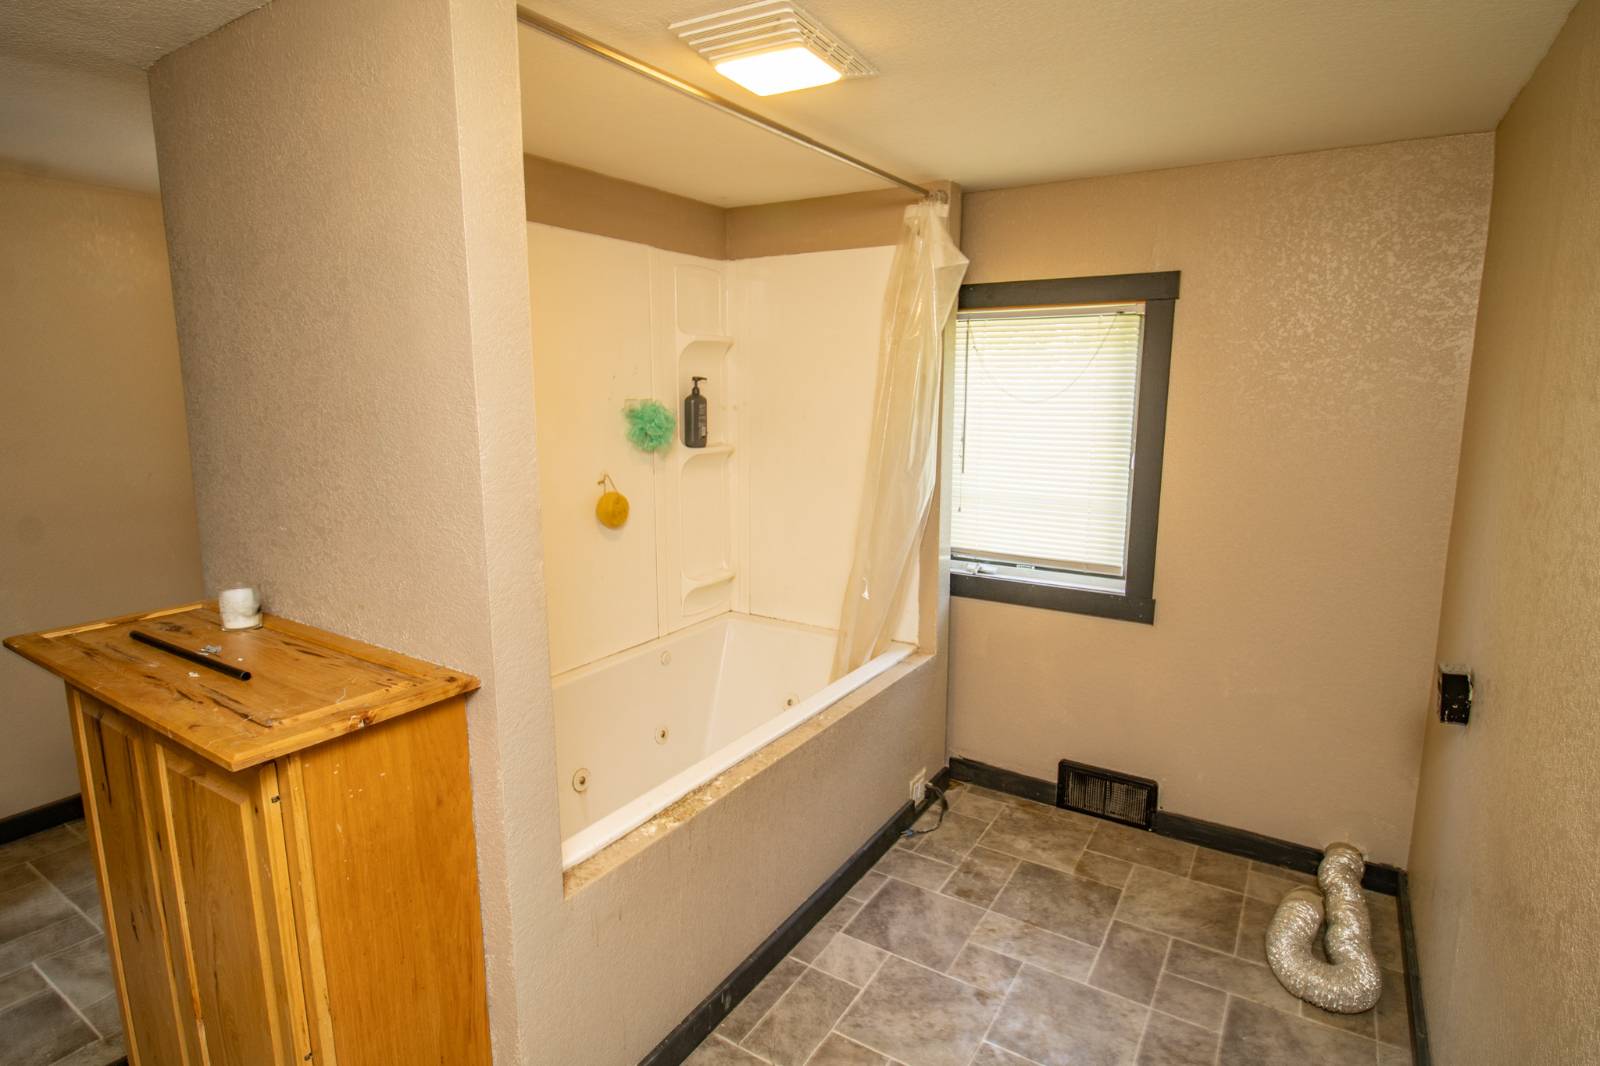
- 1 Full Bath
- 2030 SF (AG)
- 2030 SF (Total)
- 10.00 Acres
- Built in 1900
- 1 Story
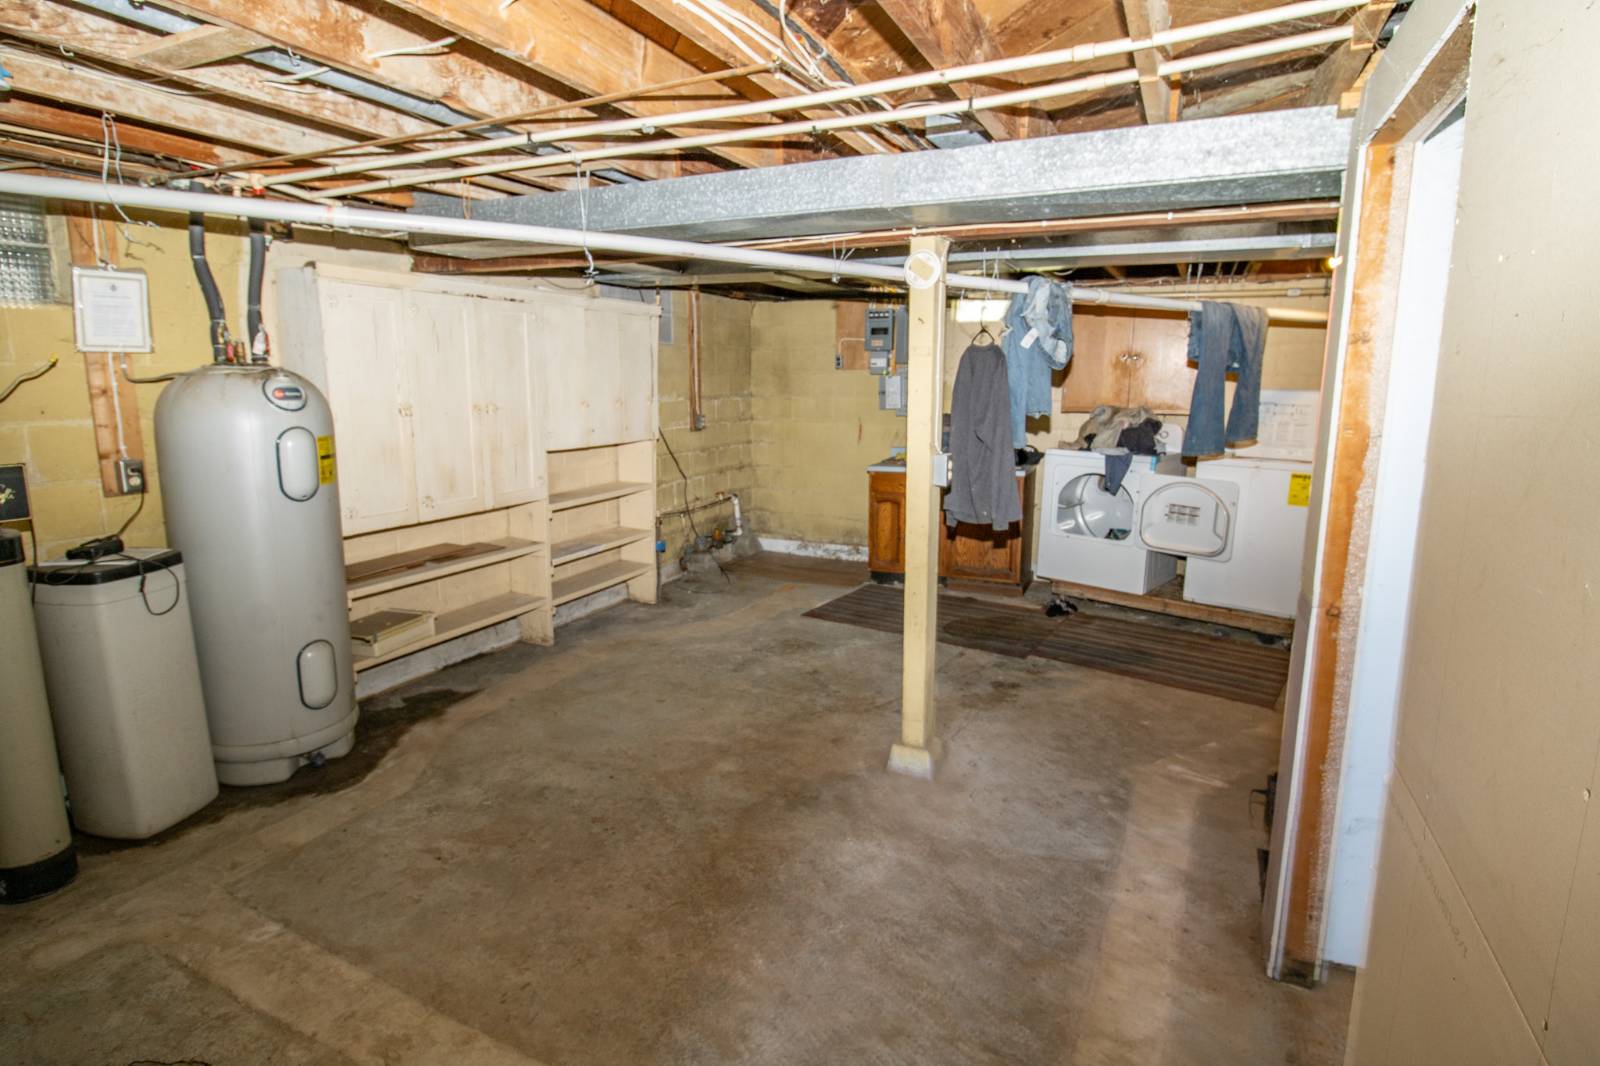
- Partial Basement
- Lower Level: Unfinished
Interior Features
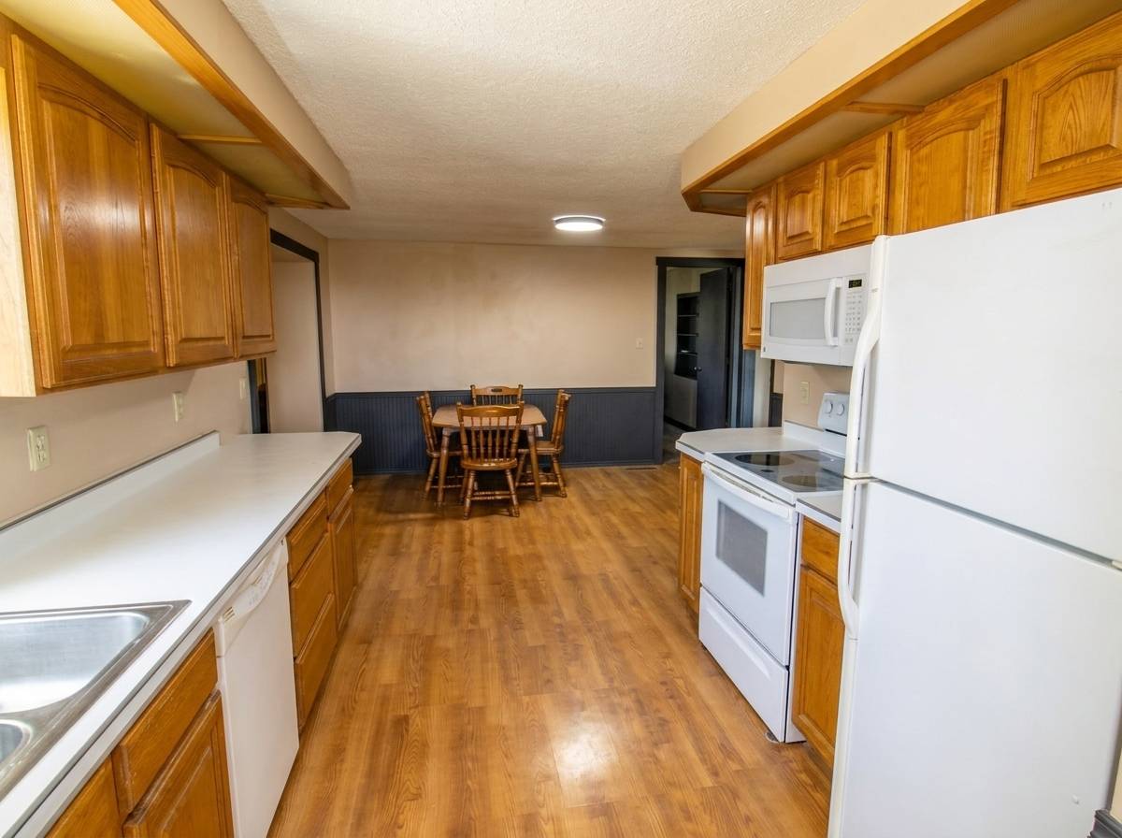
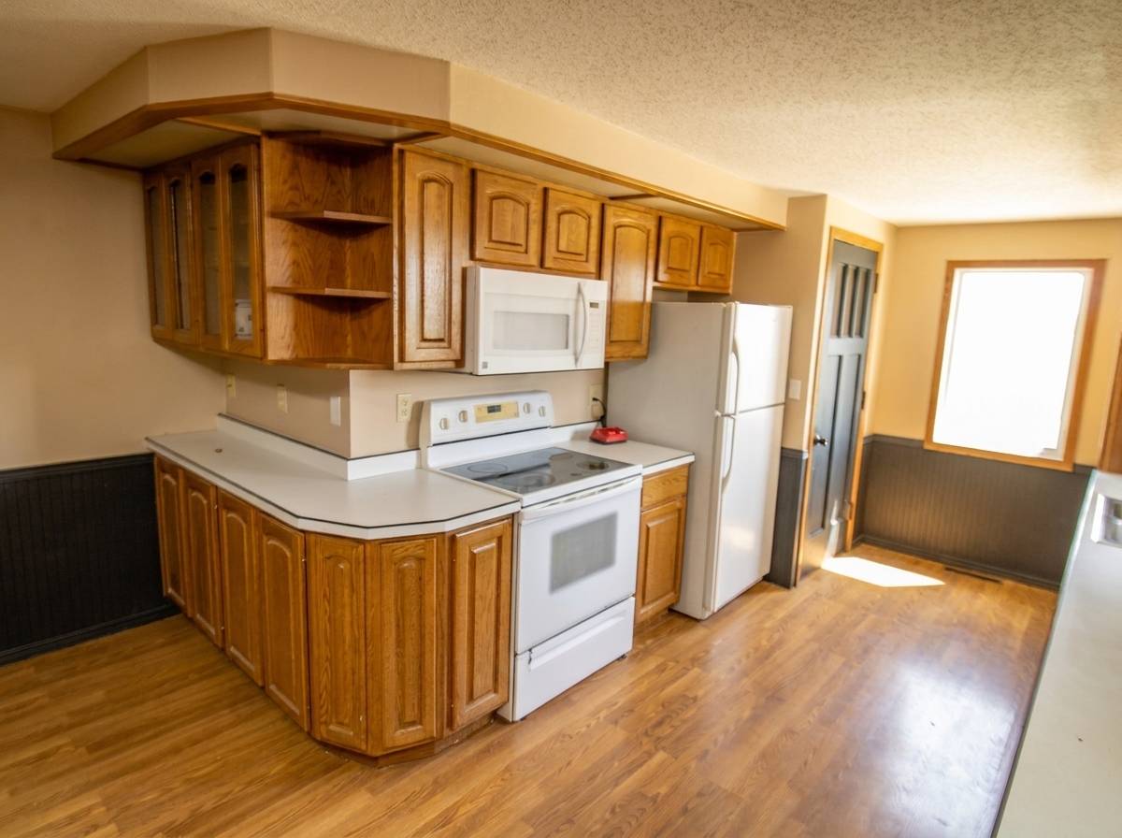
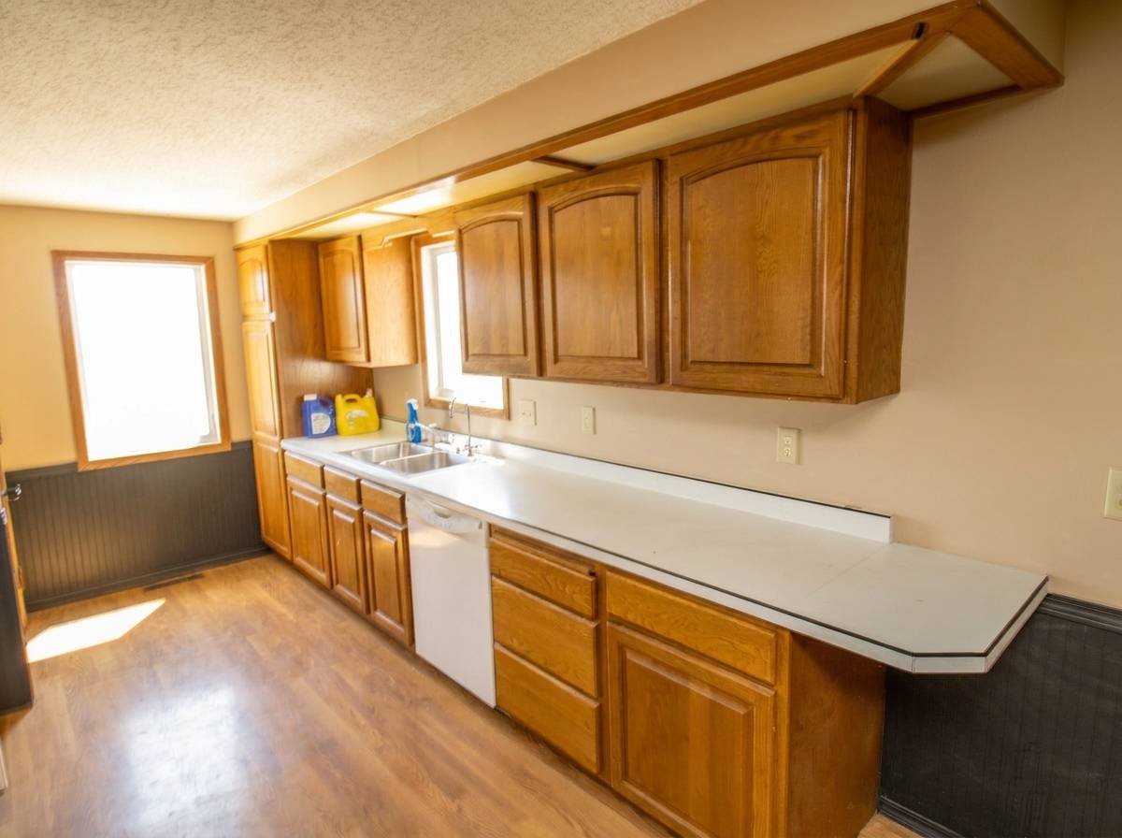
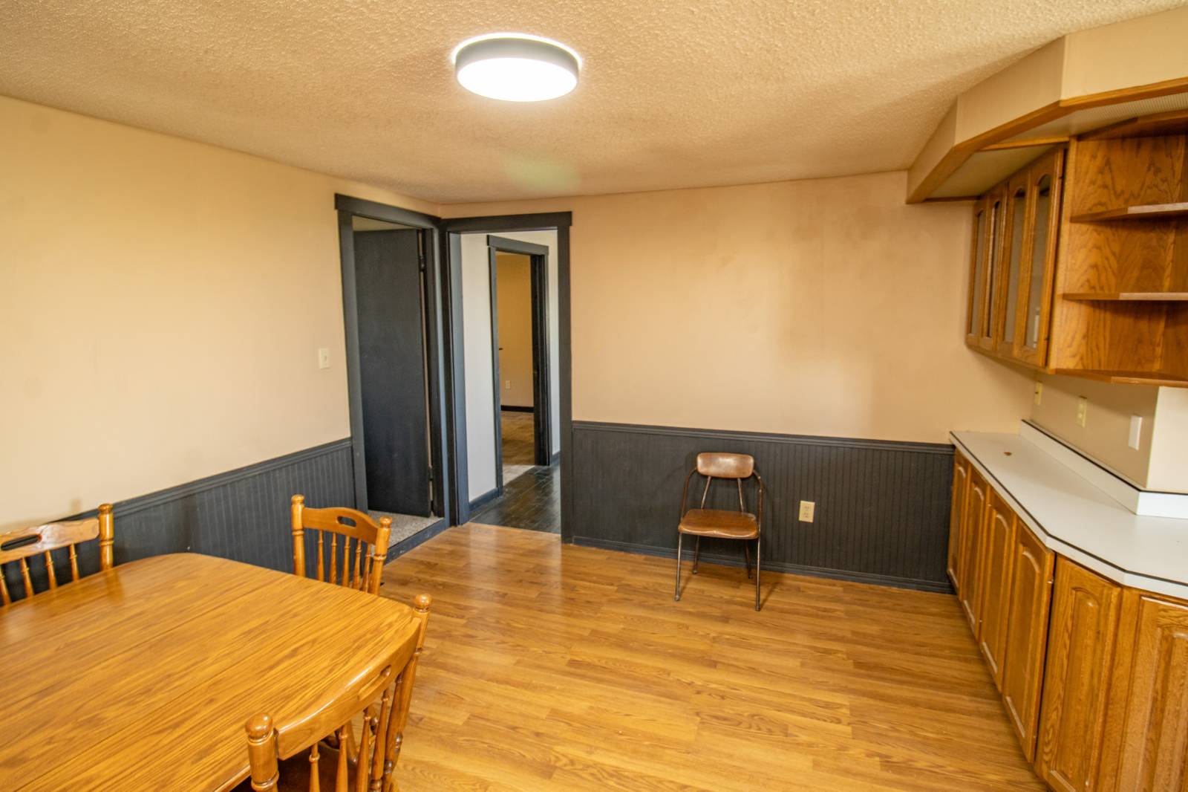
- Pass-Through Kitchen
- Oven/Range
- Dishwasher
- Microwave
- Washer
- Dryer
- Forced Air
- Propane Fuel
- Central A/C
- Wall/Window A/C
- 3 Mini Split Zones
Exterior Features
- Vinyl Siding
- Metal Roof
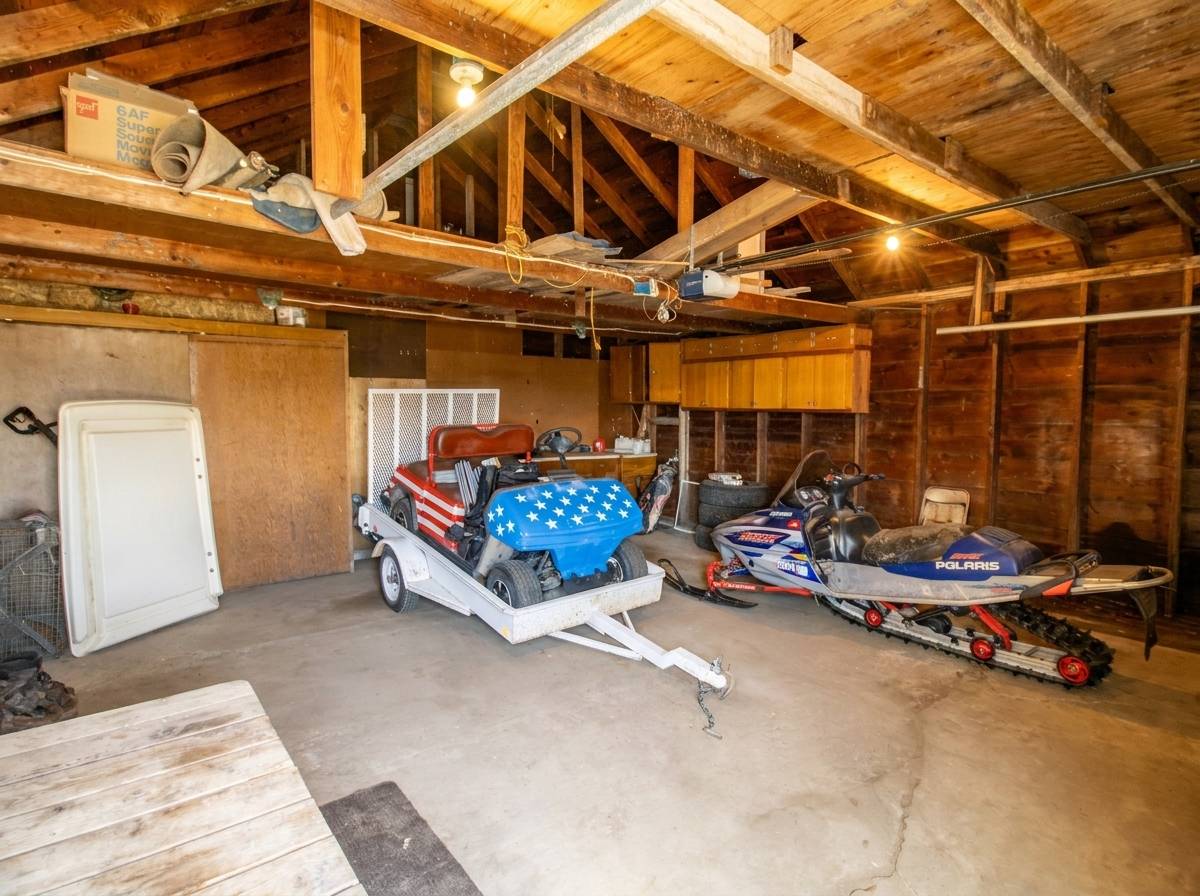
- Attached Garage
- 2 Garage Spaces
- Municipal Water
- Private Septic
- Deck
Taxes and Fees
- $2,588 Total Tax
Listed By
|
Zomer Company
Office: 712-476-9443 Mobile: 712-441-3970 |
|
Zomer Company
Office: 712-476-9443 Mobile: 712-441-4786 |
Request More Information
Request Showing
Request Cobroke
If you're not a member, fill in the following form to request cobroke participation.
Already a member? Log in to request cobroke
Mortgage Calculator
Estimate your mortgage payment, including the principal and interest, taxes, insurance, HOA, and PMI.
Amortization Schedule
Advanced Options
 ;
; ;
; ;
; ;
; ;
; ;
; ;
; ;
; ;
; ;
; ;
; ;
; ;
; ;
; ;
; ;
; ;
; ;
; ;
; ;
; ;
; ;
; ;
; ;
; ;
; ;
; ;
; ;
; ;
; ;
; ;
; ;
; ;
; ;
; ;
; ;
; ;
; ;
; ;
; ;
; ;
; ;
; ;
; ;
; ;
; ;
; ;
; ;
; ;
; ;
; ;
; ;
; ;
; ;
; ;
; ;
; ;
; ;
; ;
; ;
; ;
; ;
; ;
; ;
; ;
; ;
; ;
; ;
; ;
; ;
; ;
; ;
; ;
; ;
; ;
; ;
; ;
; ;
; ;
; ;
; ;
; ;
; ;
; ;
; ;
;
Listing data is deemed reliable but is NOT guaranteed accurate.
Contact Us
Who Would You Like to Contact Today?
I want to contact an agent about this property!
I wish to provide feedback about the website functionality
Contact Agent