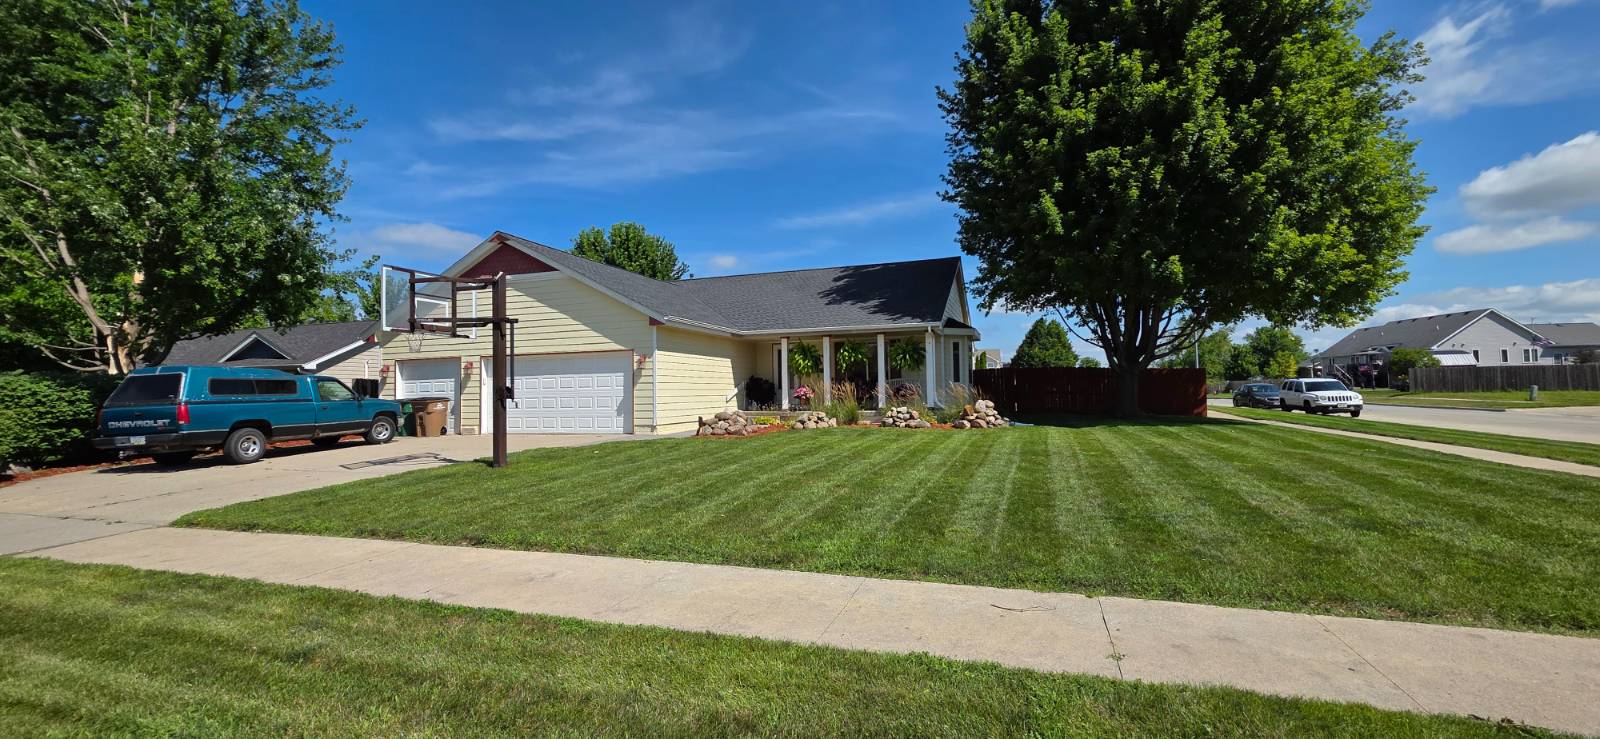
604 6th Ct, Bondurant, IA 50035
|
|||||||||||||||||||||||||||||||||||||||||||||||||||||||||||||||||||||||






| Sunday July 26th 1:00pm to 4:00pm |
Virtual Tour Meeting Information
|
|
||||||||||||||||||||||||||||||||||||||||||||||||||||||||||||||||
Virtual Tour
|
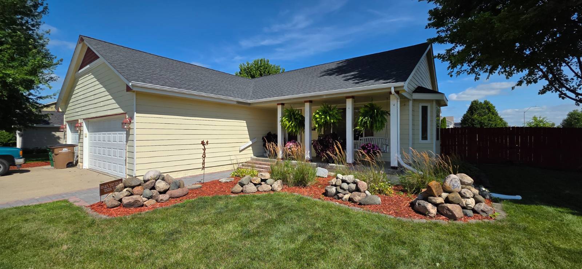
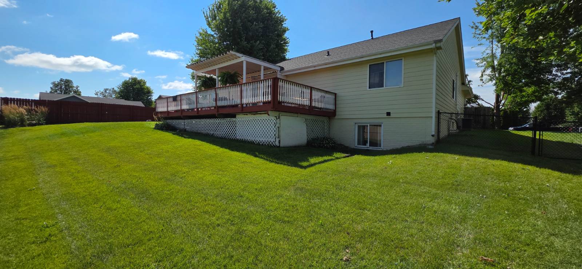
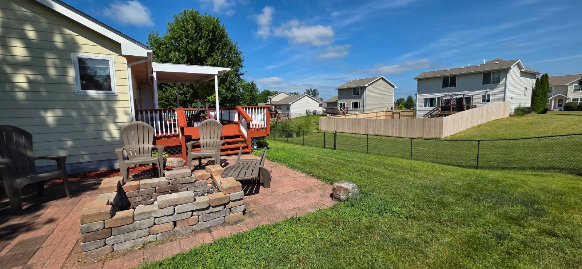
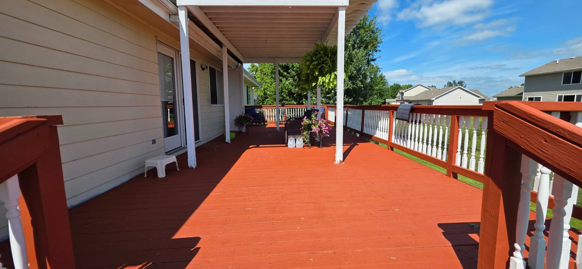
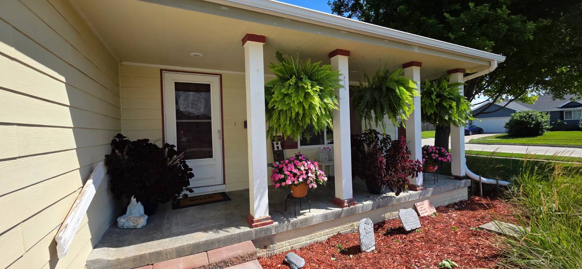
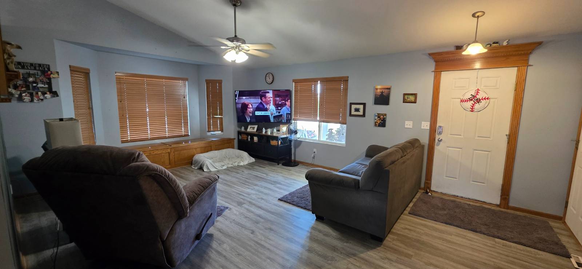
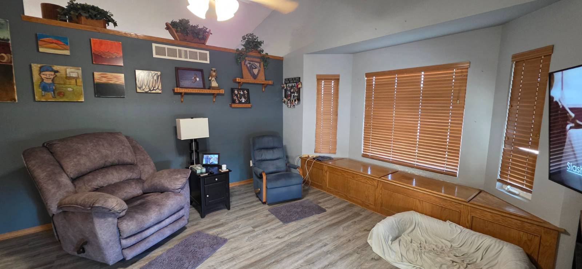
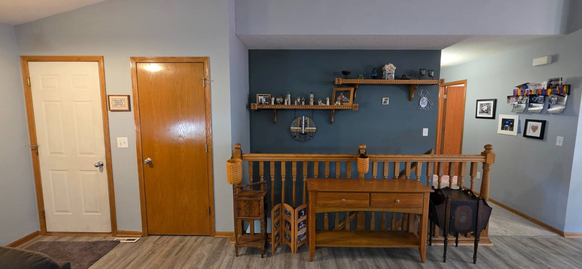
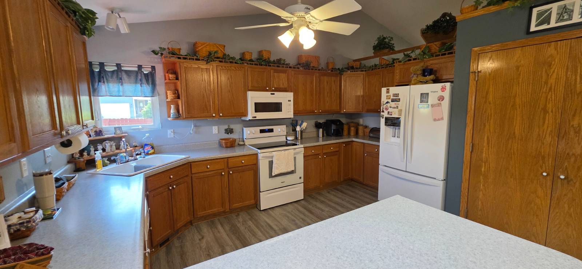
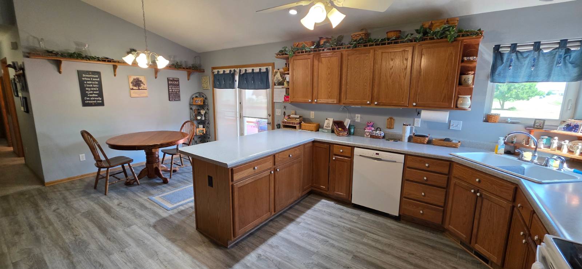
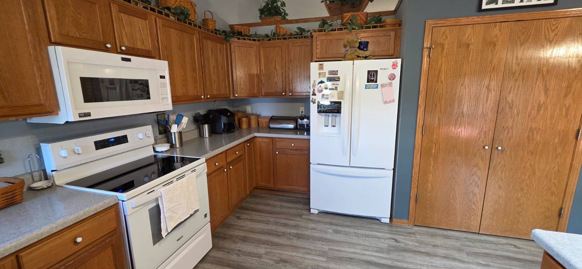
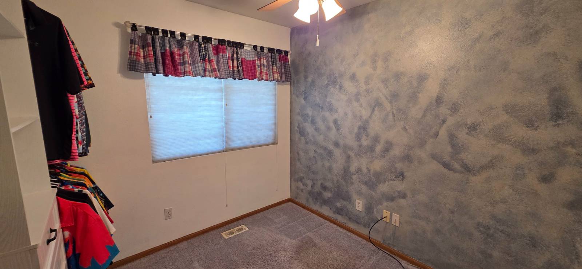
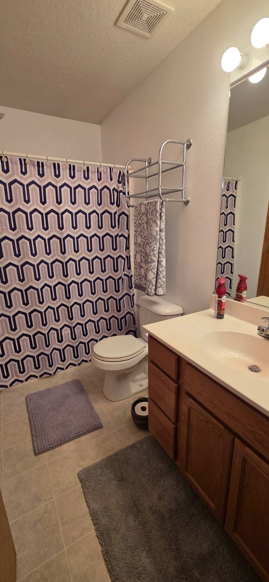
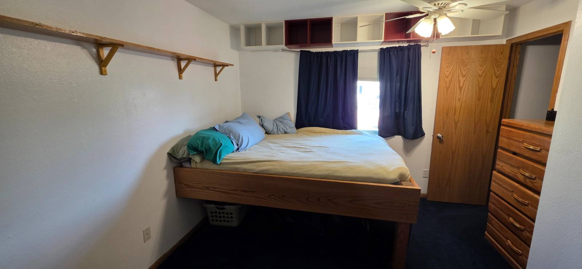
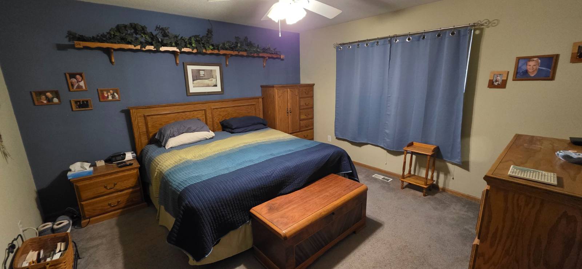
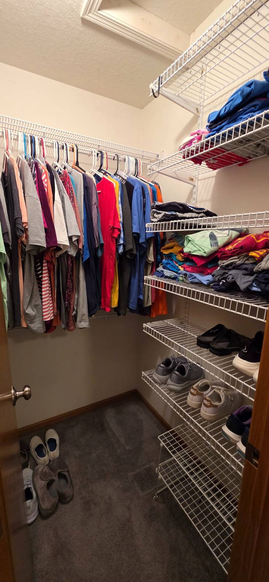
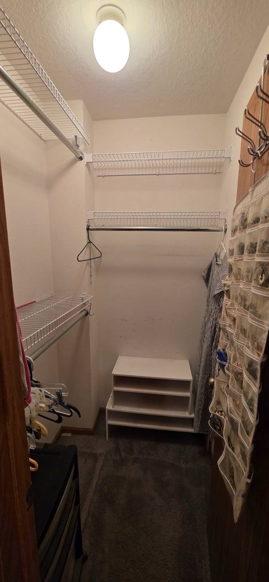
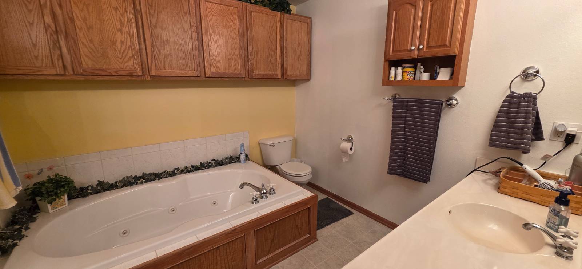
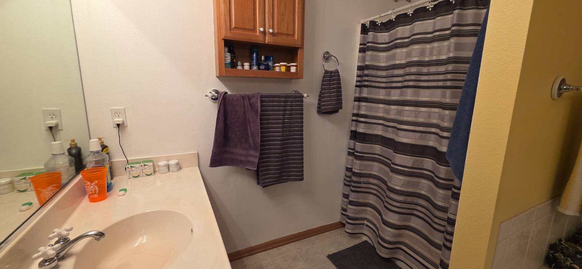
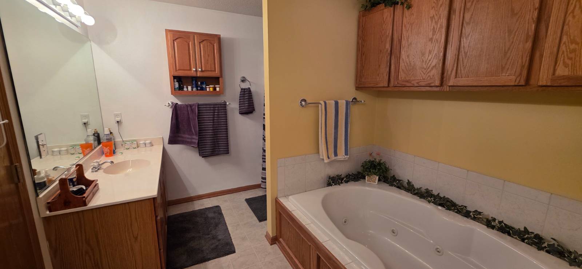
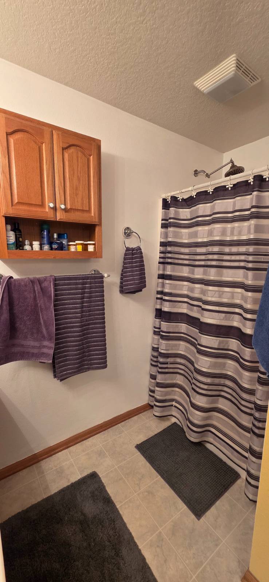
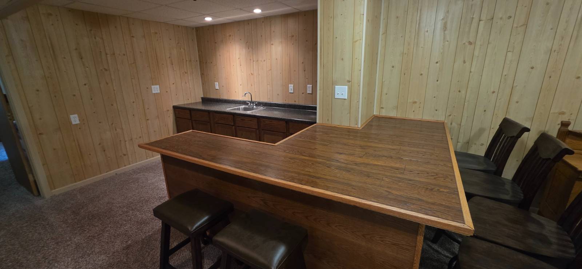
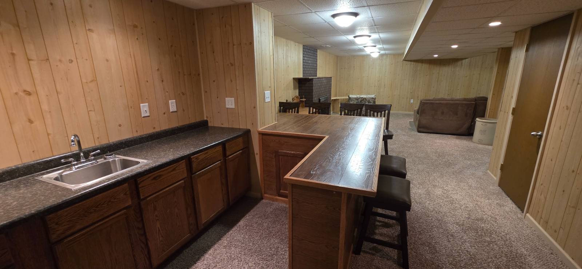
Welcome to a captivating Ranch home nestled on a quiet cul-de-sac in the heart of Bondurant, Iowa. This property seamlessly combines timeless Midwestern charm with everyday practical comfort, offering a wonderful place to settle down and build lasting memories. As you arrive, you are immediately greeted by classic curb appeal and a welcoming, quiet neighborhood setting. Step inside to discover a thoughtful, open-concept floor plan tailored for both effortless daily routines and effortless entertaining. The main living area is filled with natural light from large windows, creating an inviting and spacious atmosphere that makes a lasting impression. Nearby, the kitchen and dining areas serve as the vibrant heart of the home, featuring generous cabinetry, expansive counter space, and a functional layout that keeps everyone connected whether preparing meals or sharing conversation with guests. The home offers restful bedrooms, including a main suite designed to be your private sanctuary, complete with ample closet storage and an adjacent bath. The versatile remaining bedrooms easily adapt to serve as guest quarters, a dedicated home office, or a creative space. Outside, the property extends into a lovely backyard setting, ideal for hosting summer cookouts, gardening, or relaxing under the open sky. Situated within the acclaimed Bondurant-Farrar school district and just moments from nearby parks, scenic trails, and local dining, this gem delivers convenience and community in equal measure.
|
Property Details
- 4 Total Bedrooms
- 3 Full Baths
- 1633 SF (AG)
- 1000 SF (BG)
- 2633 SF (Total)
- Built in 2002
- 1 Story
- Ranch Style
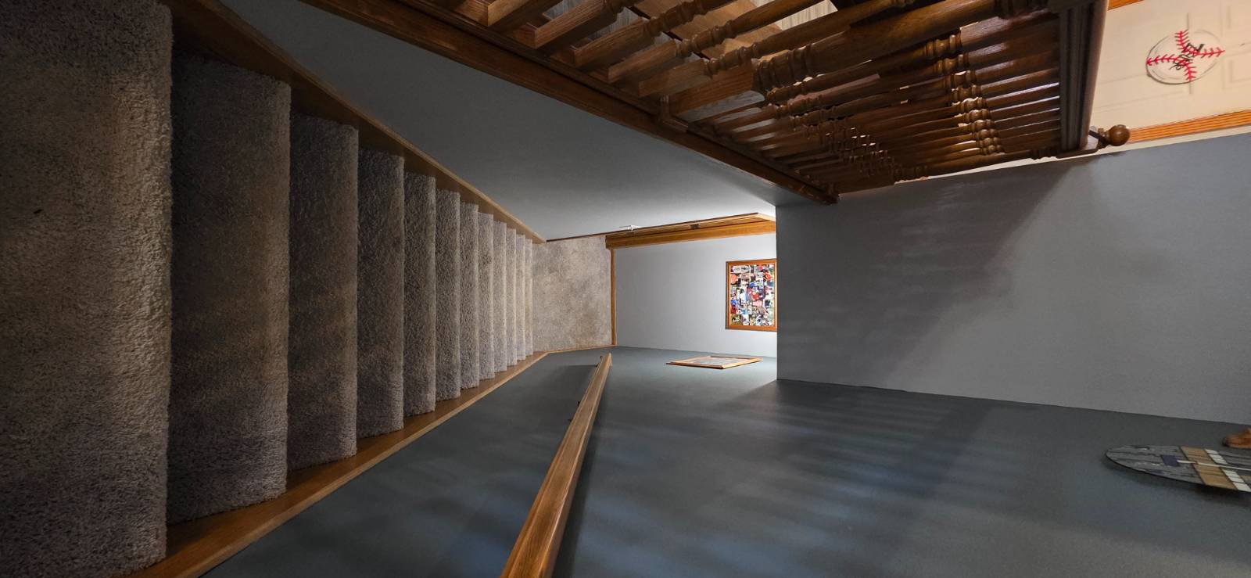
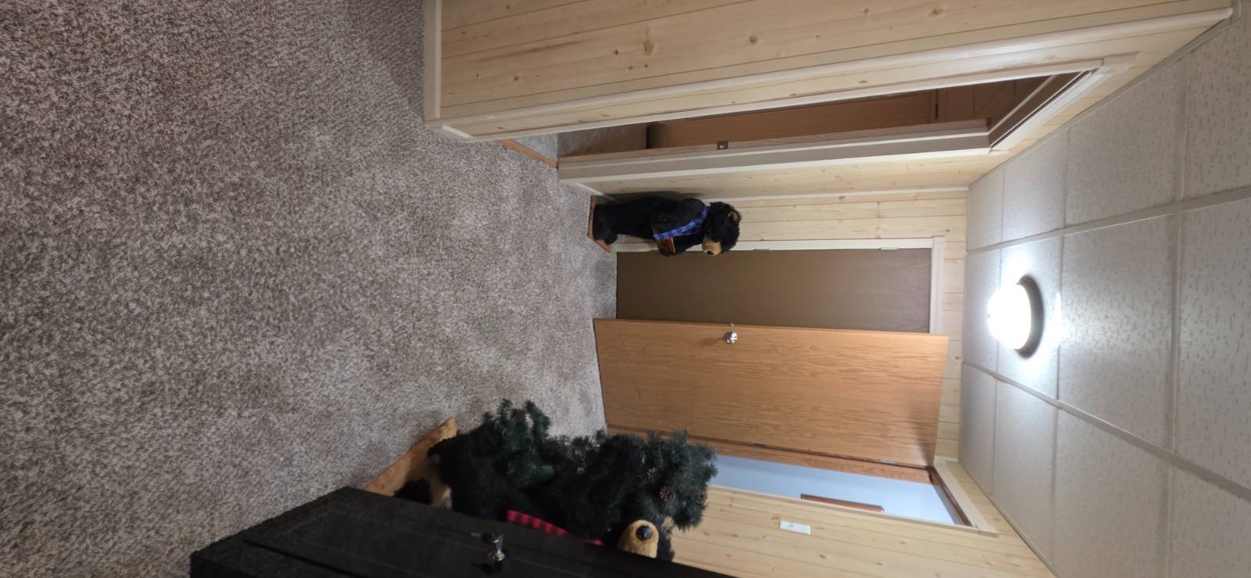
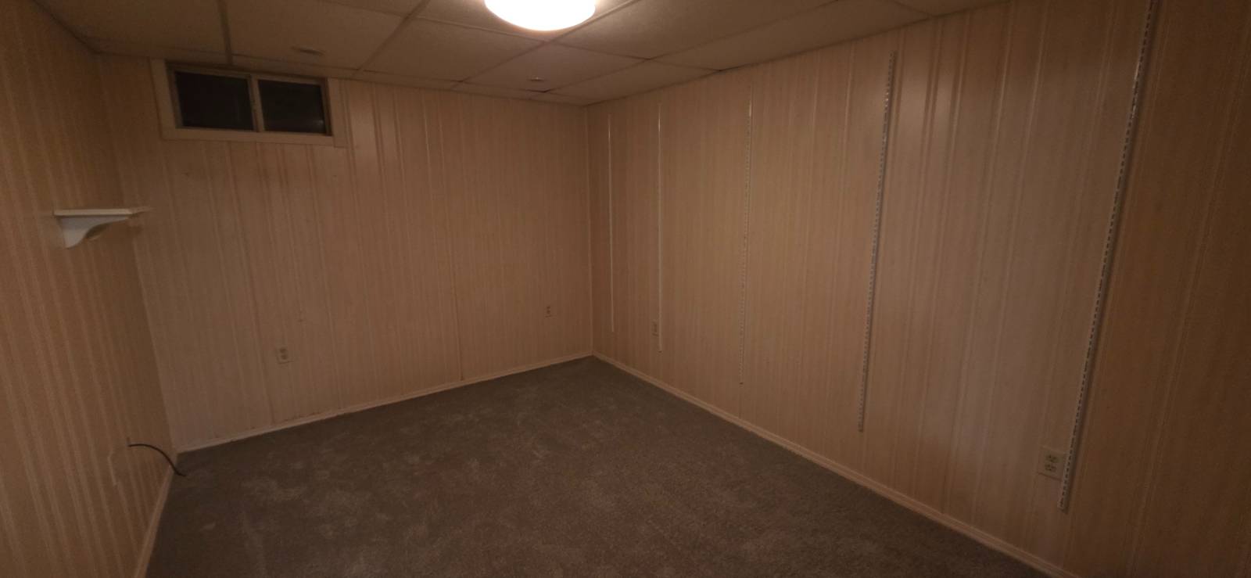
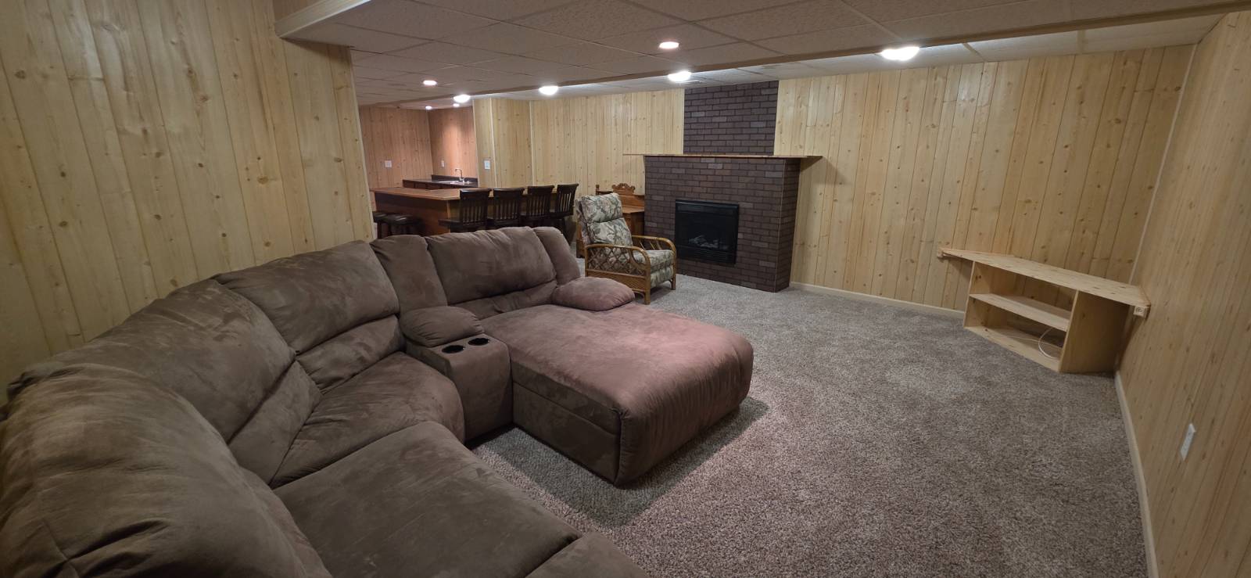
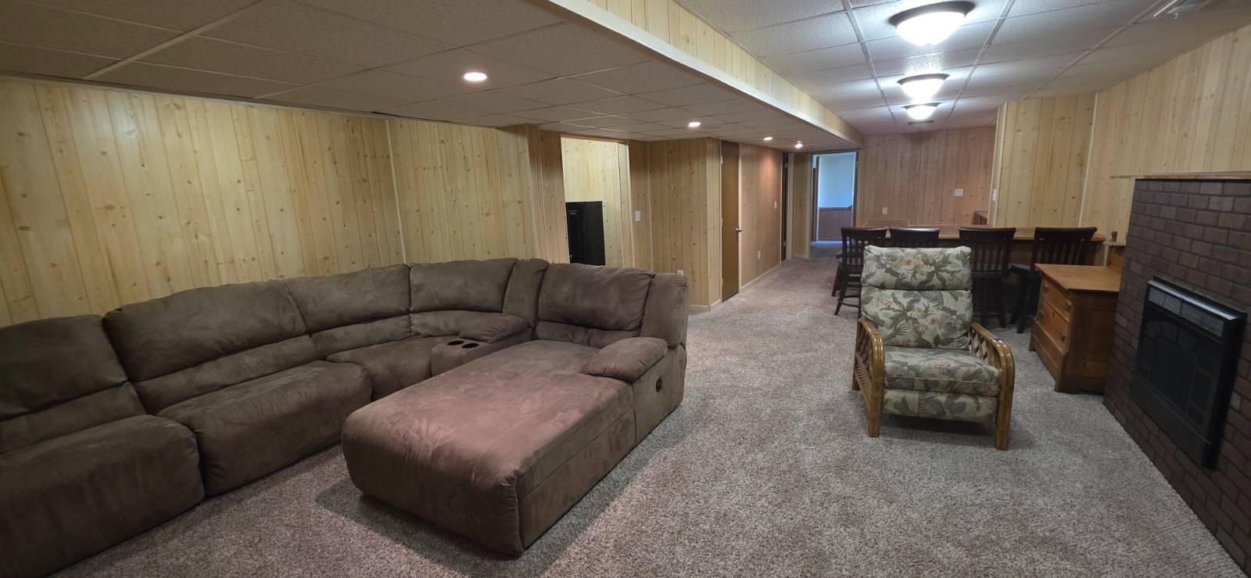
- Full Basement
- 1000 Lower Level SF
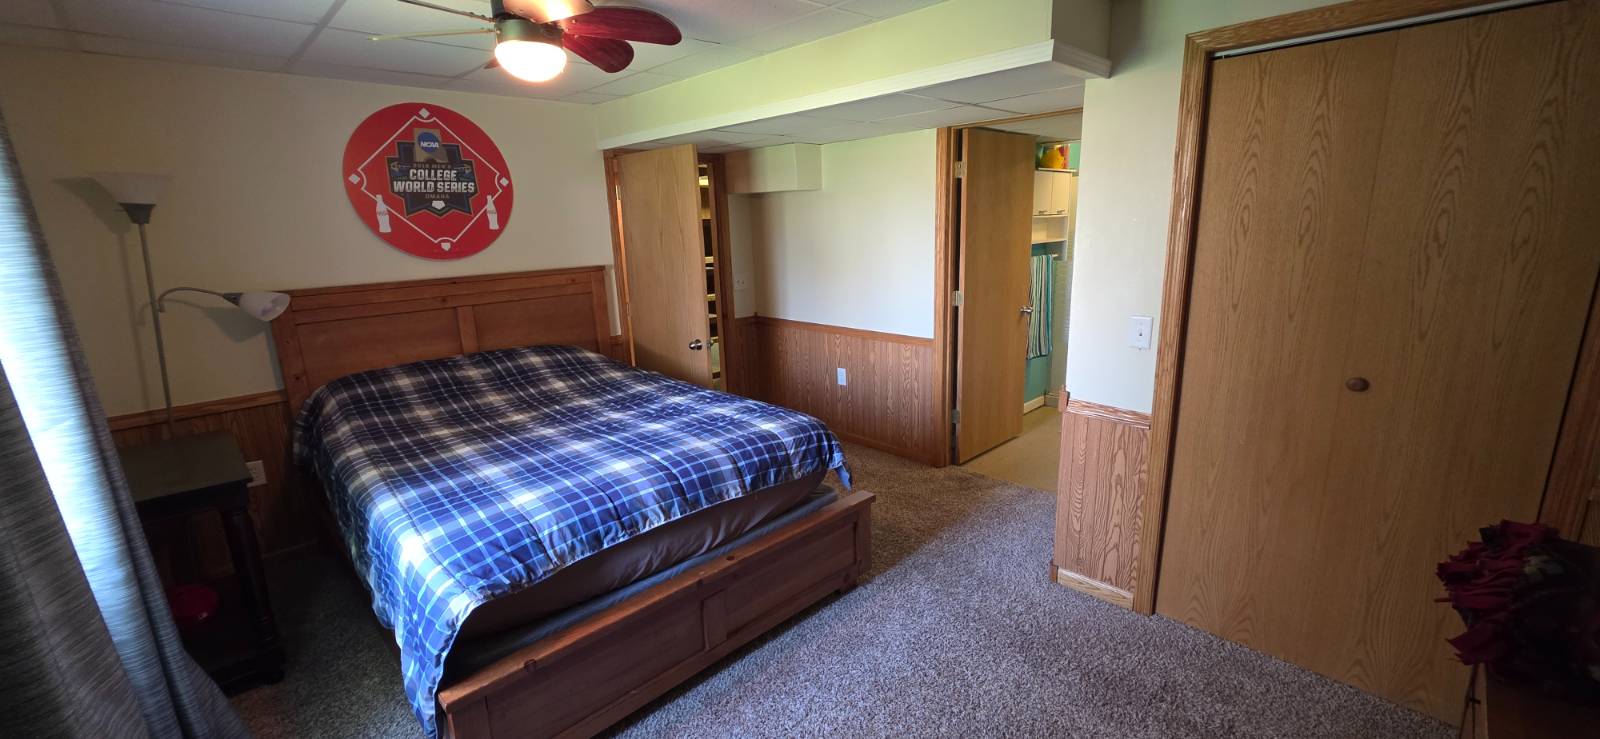
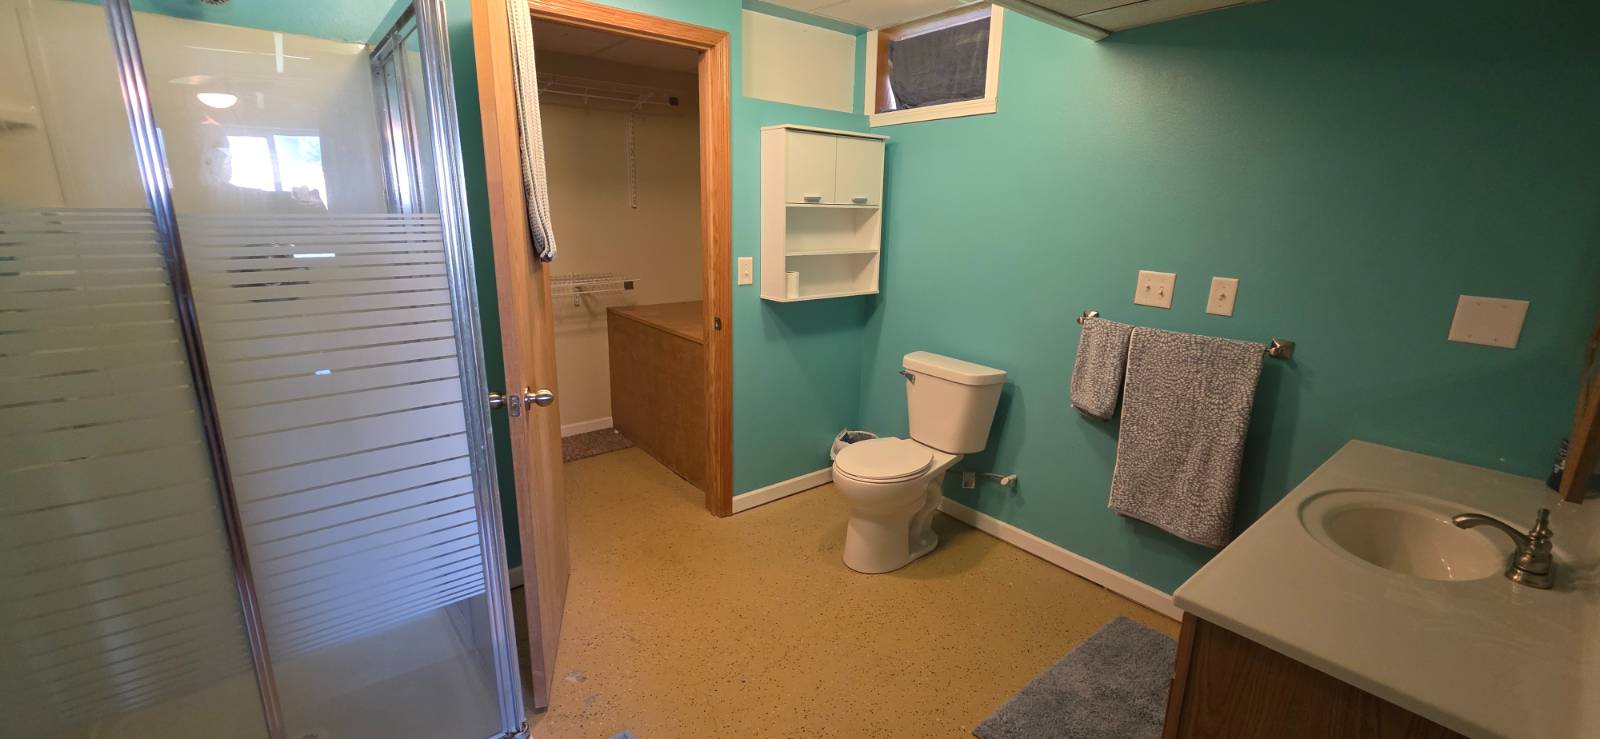
- Lower Level: Finished
- 1 Lower Level Bedroom
- 1 Lower Level Bathroom
Interior Features
- Open Kitchen
- Laminate Kitchen Counter
- Oven/Range
- Refrigerator
- Dishwasher
- Microwave
- Garbage Disposal
- Carpet Flooring
- Vinyl Plank Flooring
- Entry Foyer
- Family Room
- Den/Office
- Primary Bedroom
- en Suite Bathroom
- Walk-in Closet
- Great Room
- Kitchen
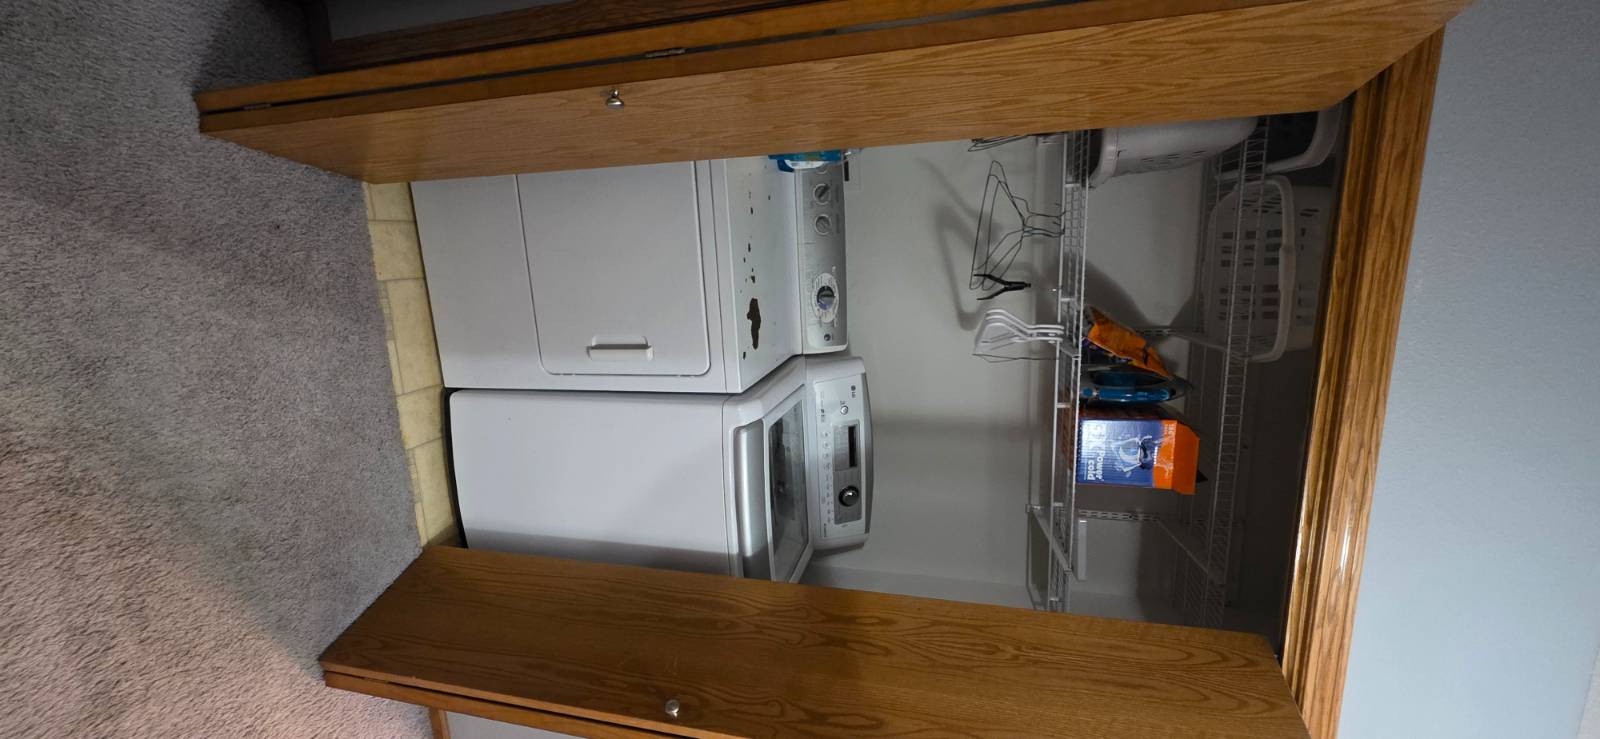
- Laundry
- Private Guestroom
- First Floor Primary Bedroom
- First Floor Bathroom
- 1 Fireplace
- Forced Air
- Natural Gas Fuel
- Natural Gas Avail
- Central A/C
Exterior Features
- Frame Construction
- Asphalt Shingles Roof
- Attached Garage
- 3 Garage Spaces
- Municipal Water
- Municipal Sewer
- Deck
- Patio
- Cul de Sac
Taxes and Fees
- Tax Exemptions
- $5,424 Total Tax
Listed By
|
NEXT GENERATION REALTY, INC.
Office: 515-224-9900 Mobile: 515-554-3484 |
Request More Information
Request Showing
Request Cobroke
If you're not a member, fill in the following form to request cobroke participation.
Already a member? Log in to request cobroke
Mortgage Calculator
Estimate your mortgage payment, including the principal and interest, taxes, insurance, HOA, and PMI.
Amortization Schedule
Advanced Options
 ;
; ;
; ;
; ;
; ;
; ;
; ;
; ;
; ;
; ;
; ;
; ;
; ;
; ;
; ;
; ;
; ;
; ;
; ;
; ;
; ;
; ;
; ;
; ;
; ;
; ;
; ;
; ;
; ;
; ;
; ;
; ;
;
Listing data is deemed reliable but is NOT guaranteed accurate.
Contact Us
Who Would You Like to Contact Today?
I want to contact an agent about this property!
I wish to provide feedback about the website functionality
Contact Agent