605 12th Ave NE, Naples, FL 34120

$619,900
Active for Sale
5 Beds
3 Baths
1950 SF
Built In 1983
 
Listing ID 11842075
Property Type House
County Collier
Neighborhood Golden Gate Estates
Total Tax $3,239
Tax ID 37496600003
FEMA Flood Map fema.gov/portal
Year Built 1983
Virtual Tour
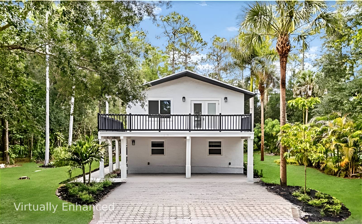
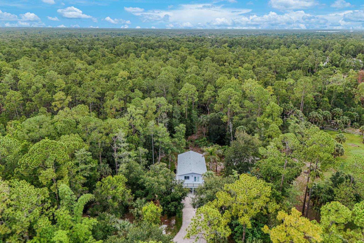
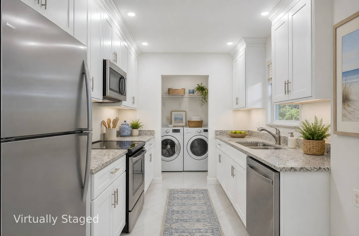
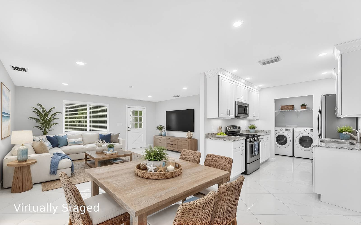
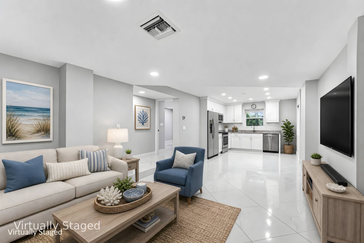
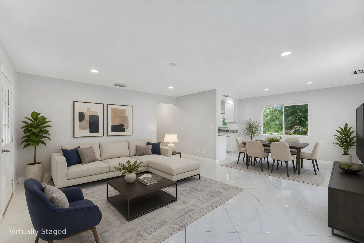
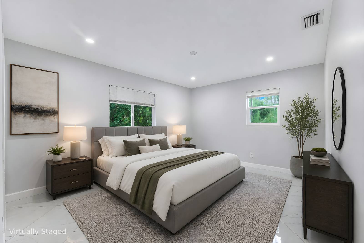
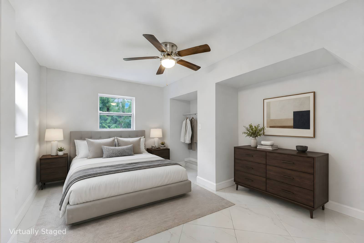
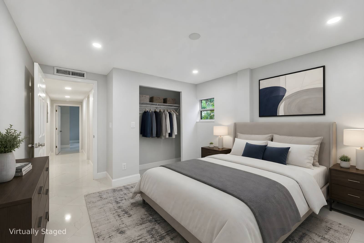
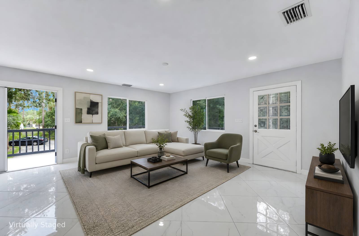
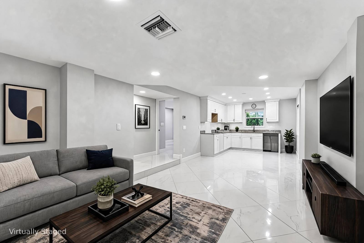
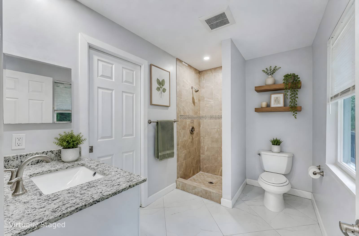
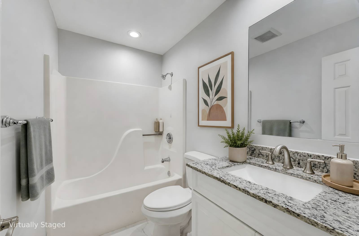
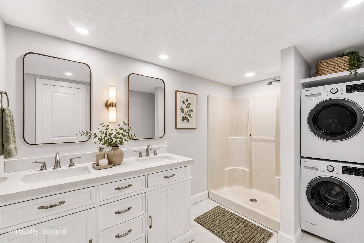
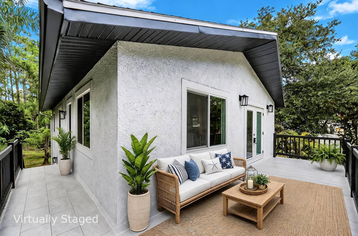
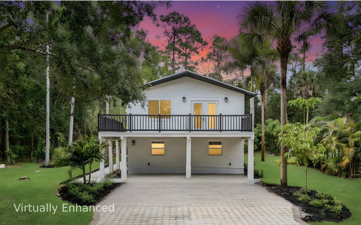
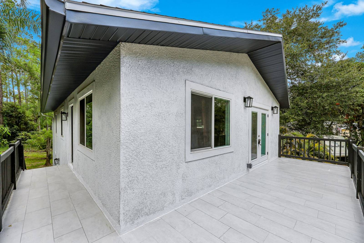
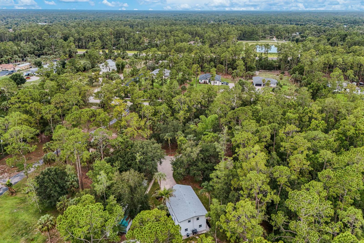
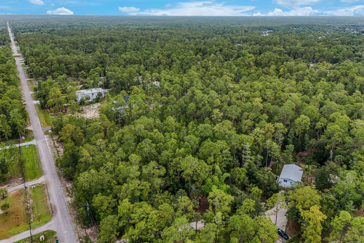
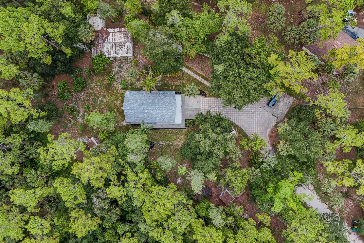
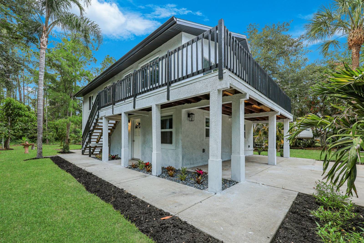
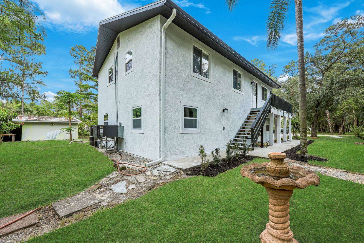
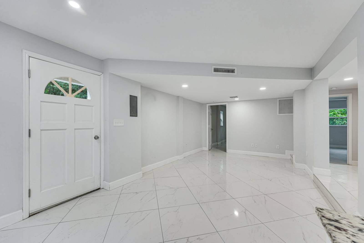
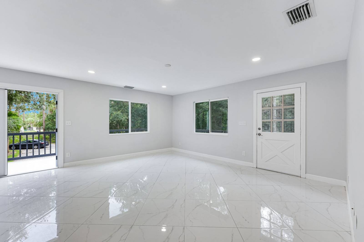
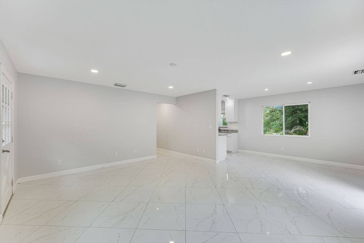
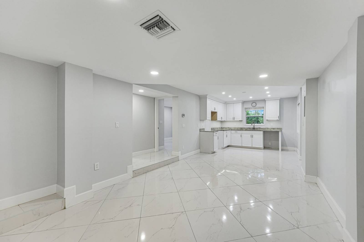
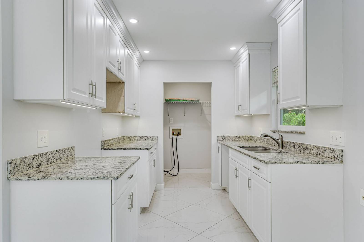
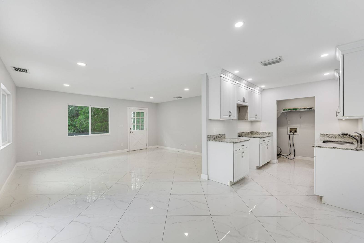
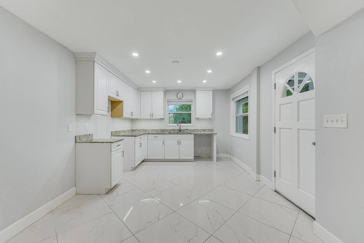
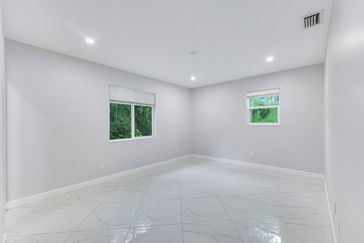
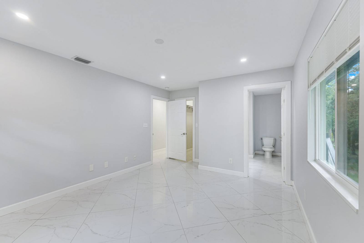
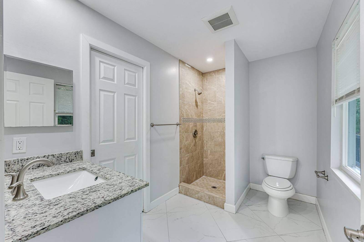
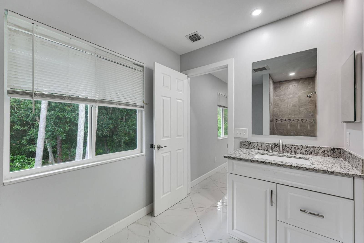
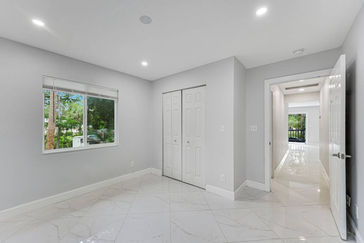
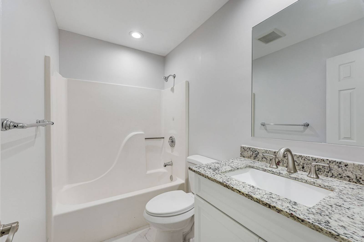
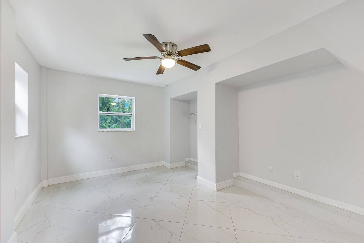
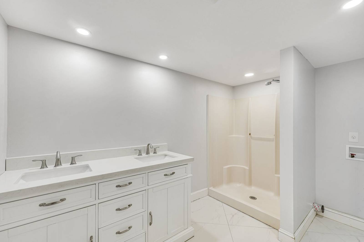
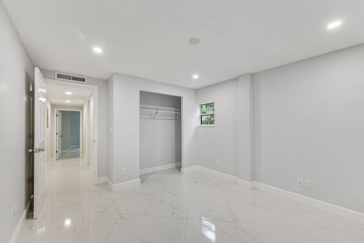
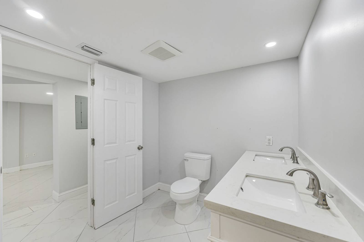
Rare 2.27-Acre Golden Gate Estates Retreat with Flexible Living! Discover the perfect blend of privacy, space, and convenience with this beautifully updated 5-bedroom, 3-bath home situated on 2.27 private acres in one of Naples' fastest-growing areas. Surrounded by mature trees and an abundance of fruit trees, this peaceful property offers the privacy and freedom that Golden Gate Estates is known for while remaining just minutes from the new Vanderbilt Beach Road extension at Wilson Boulevard, Publix at Randall at Orangetree, schools, shopping, and dining. Designed for versatility, the home features two separate living areas, each with its own kitchen and laundry. The upper level includes 2 bedrooms, 2 bathrooms, a full kitchen, and laundry, while the lower level offers 3 bedrooms, 1 bathroom, a full kitchen, and laundry-ideal for multigenerational living, extended family, or guests. Outside, the expansive 2.27-acre homesite provides plenty of room for RVs, boats, trailers, work vehicles, recreational equipment, gardening, or simply enjoying the beauty of your own private oasis. An additional storage building adds even more functionality to the property. Major updates include a new roof installed in July 2025 along with extensive remodeling completed between 2019 and 2020, making this home move-in ready with peace of mind. Exclusive Buyer Benefits When you purchase this home through the from us, you'll also receive: FREE One-Year Home Warranty for added peace of mind after closing. Love Your Home Guarantee (Buyer Satisfaction Guarantee)-If you're not completely satisfied with your home, we'll help you sell it under the terms of our exclusive guarantee program.* This is a rare opportunity to own a beautifully updated acreage property with flexible living space, mature landscaping, and an unbeatable location in one of Naples' most desirable estate communities. *Certain terms and conditions apply. Contact the listing agent for complete details on buyer programs and guarantees.
Property Details
  • 5 Total Bedrooms
  • 3 Full Baths
  • 1950 SF (AG)
  • 1950 SF (Total)
  • 2.27 Acres
  • 98893 SF Lot
  • Built in 1983
  • Renovated 2025
  • 2 Stories
  • Available 6/26/2026
  • Ranch Style
  • Renovation: New roof installed in July 2025
Interior Features
  • Open Kitchen
  • Laminate Kitchen Counter
  • Ceramic Tile Flooring
  • Balcony
  • Laundry in Unit
  • Ground Floor
  • 5 Rooms
  • Living Room
  • Dining Room
  • Primary Bedroom
  • Kitchen
  • Laundry
  • First Floor Primary Bedroom
  • First Floor Bathroom
  • Forced Air
  • Central A/C
Exterior Features
  • Masonry - Concrete Block Construction
  • Wood Siding
  • Asphalt Shingles Roof
  • Well Water
  • Private Septic
  • Subdivision: GOLDEN GATE ESTATES
  • Wooded View
Taxes and Fees
  • $3,239 Total Tax
  • Tax Year 2025
Listed By
Cachon Realty Group
Office: 239-399-5432
Mobile: 239-272-5329
Request More Information
Request Showing
Role Agent Buyer
Your Preferred Date & Time
Showing Type:

Mortgage Calculator

Estimate your mortgage payment, including the principal and interest, taxes, insurance, HOA, and PMI.

The amount you plan to offer for a home.
Cash you can pay when you close.
Varies depending on lender and credit score.
Affects interest rates. 30- or 15-year loans are standard.
Amortization Schedule

Advanced Options

Percentage of home's value. Varies by area.
Based on average insurance costs nationally.
Required if down payment is less than 20%. Rate depends on lender and credit score.
Fees paid in some shared complexes for maintenance.
Listing data is deemed reliable but is NOT guaranteed accurate.
Contact Us
Who Would You Like to Contact Today?

I want to contact an agent about this property!

I wish to provide feedback about the website functionality

Contact Agent
Your Name:
Email:
Phone:
Message:
Security: What is 7 plus 3?