67 Randall Road, Wading River, NY 11792
|
|||||||||||||||||||||||||||||||||||||||||||||||||||||||||||||||||||||||






|
|
||||||||||||||||||||||||||||||||||||||||||||||||||||||||||||||||
Virtual Tour
|
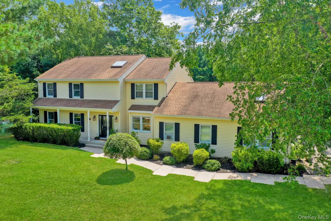
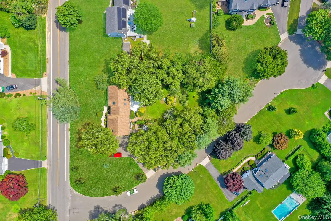
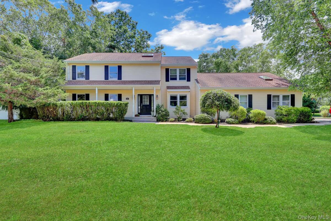
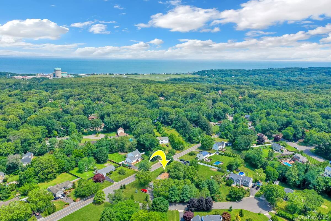
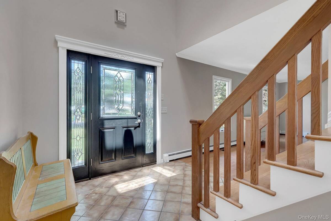
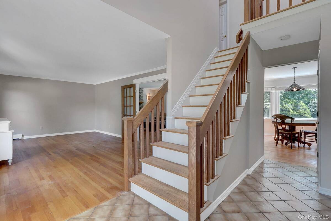
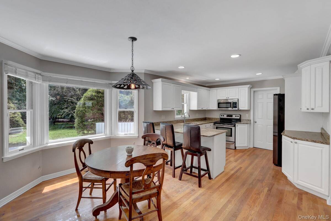
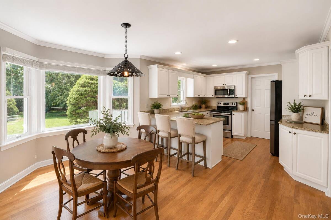
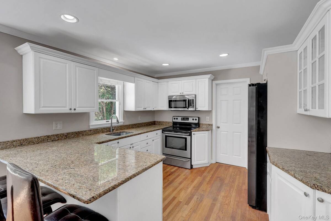
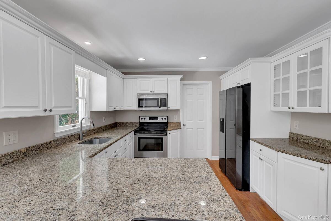
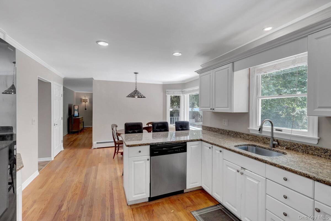
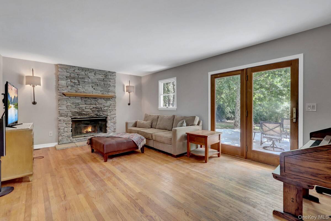
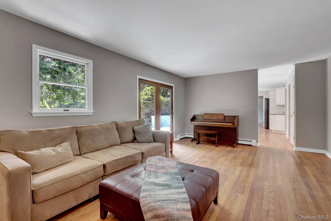
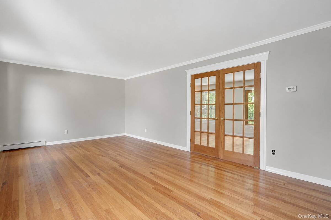
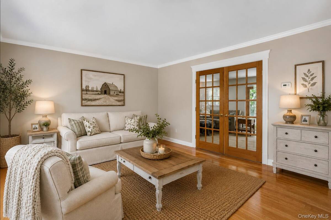
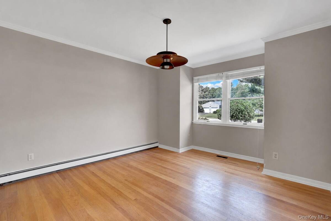
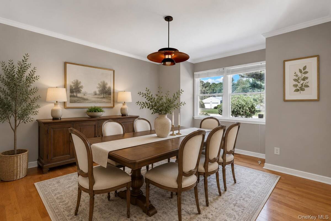
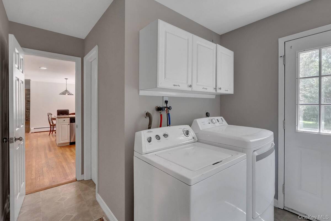
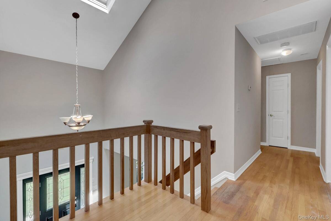
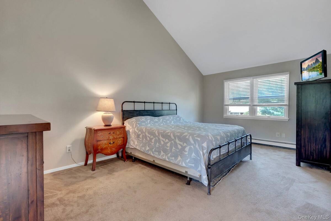
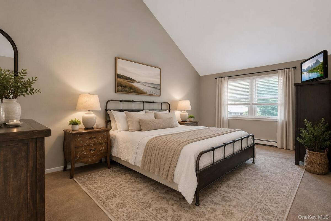
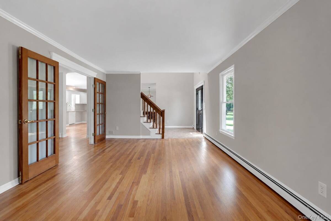
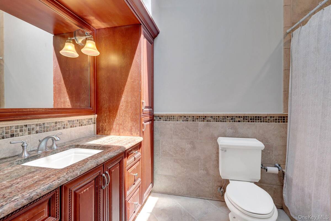
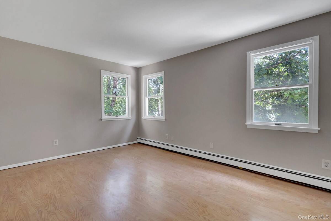
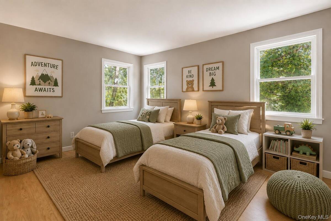
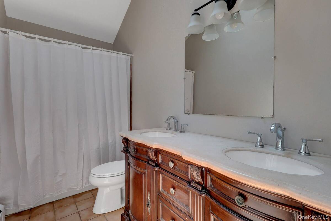
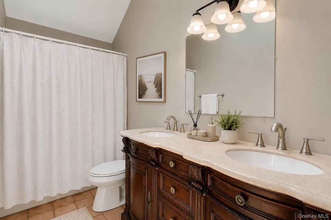
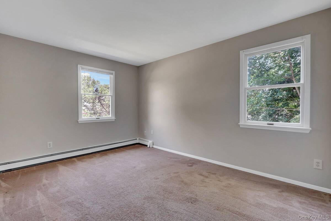
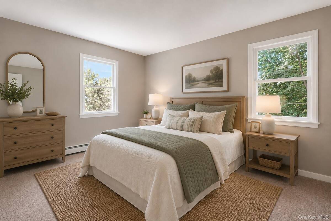
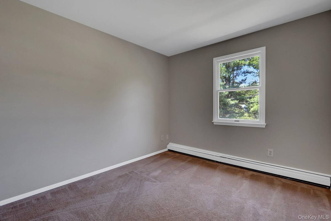
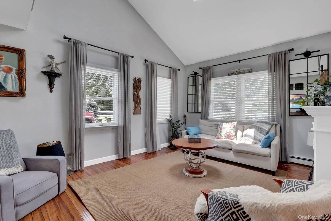
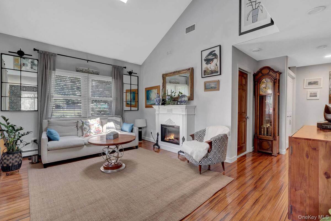
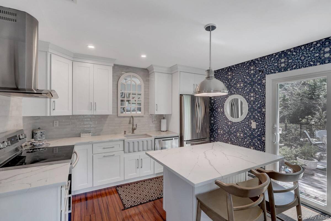
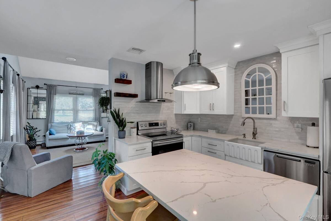
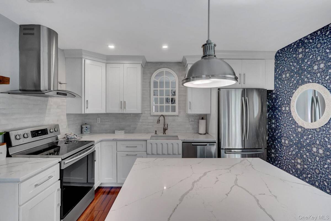
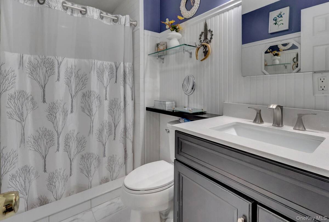
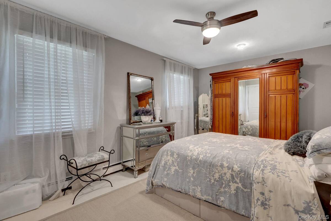
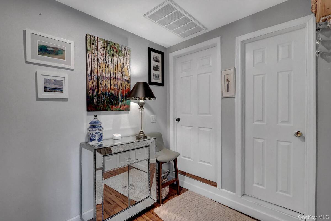
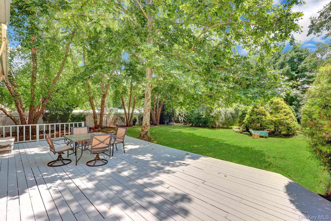
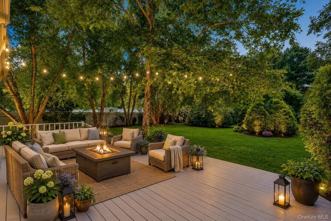
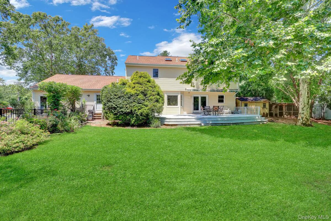
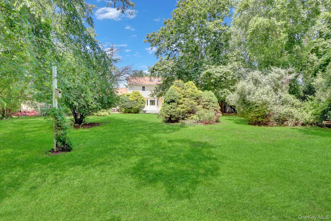
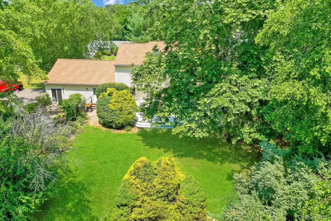
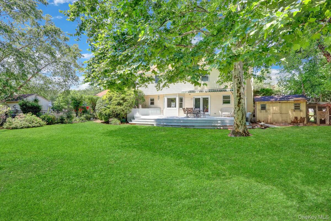
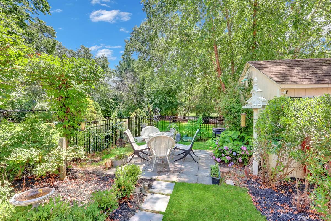
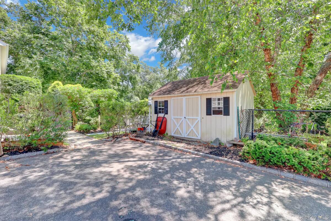
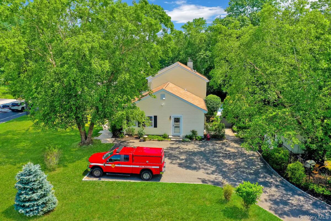
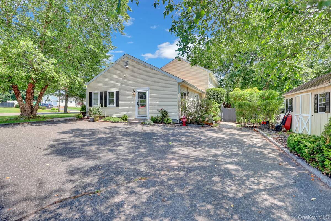
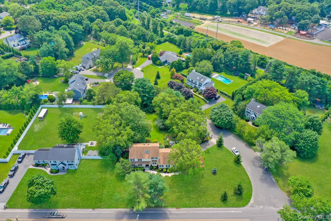
Ready for room to spread out? This generously proportioned five-bedroom, three-and-a-half-bath residence delivers 3,156 square feet of thoughtful living space, perfectly perched off a peaceful cul-de-sac block on a lush .70-acre parcel. A dramatic two-story entry foyer sets the stage, welcoming you into interiors freshly painted in soothing neutral tones. Warm wood floors extend throughout, while French doors connect the living room and great room, creating flexible for both quiet evenings and lively celebrations. A woodburning stone fireplace anchors the space, and the kitchen impresses with granite counters and a pantry Comfort comes standard, thanks to central air, First Floor laundry, Anderson windows, and an architectural roof. The Spacious primary bedroom comes equipped with a Ensuite Bathroom and Large Entry Closet. The Stylish, legal accessory apartment, offers great potential for guests or supplemental income. Just outside is your entertainer's deck, where summer barbecues and morning coffee feel equally at home. A charming front porch, shed, inground sprinklers, and an enormous driveway round out the exterior with practicality and curb appeal. Set within the highly regarded Shoreham-Wading River School District, this location keeps daily life delightfully convenient. Grab groceries at nearby King Kullen, unwind with friends at North Tavern, and enjoy easy access to beaches, wineries, and the natural beauty this coastal community is famous for. Homes this spacious and versatile rarely last long-come see everything this Wading River gem has to offer before someone else claims it.
|
Property Details
- 5 Total Bedrooms
- 3 Full Baths
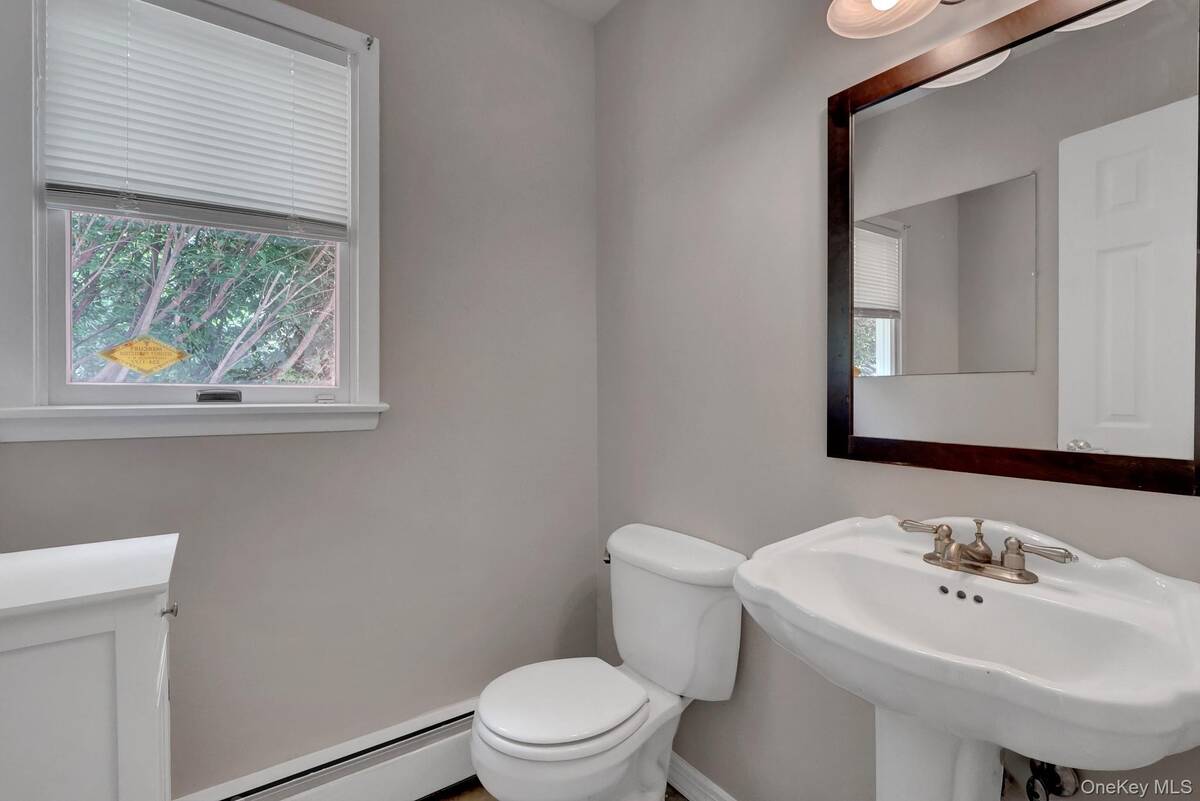
- 1 Half Bath
- 3156 SF (AG)
- 3156 SF (Total)
- 0.70 Acres
- 30492 SF Lot
- Built in 1987
- Colonial Style
- Lower Level: Unfinished
Interior Features
- Oven/Range
- Refrigerator
- Dishwasher
- Washer
- Dryer
- 12 Rooms
- Entry Foyer
- Walk-in Closet
- 1 Fireplace
- Baseboard
- Hot Water
- Oil Fuel
- Central A/C
Exterior Features
- Vinyl Siding
- Community Water
- Other Waste Removal
Taxes and Fees
- $15,800 Total Tax
Listed By
|
Signature Premier Properties
Office: 631-642-2300 |
|
Signature Premier Properties
Office: 631-642-2300 |
Request More Information
Request Showing
Request Cobroke
If you're not a member, fill in the following form to request cobroke participation.
Already a member? Log in to request cobroke
Mortgage Calculator
Estimate your mortgage payment, including the principal and interest, taxes, insurance, HOA, and PMI.
Amortization Schedule
Advanced Options
 ;
; ;
; ;
; ;
; ;
; ;
; ;
; ;
; ;
; ;
; ;
; ;
; ;
; ;
; ;
; ;
; ;
; ;
; ;
; ;
; ;
; ;
; ;
; ;
; ;
; ;
; ;
; ;
; ;
; ;
; ;
; ;
; ;
; ;
; ;
; ;
; ;
; ;
; ;
; ;
; ;
; ;
; ;
; ;
; ;
; ;
; ;
; ;
; ;
;
Listing data is deemed reliable but is NOT guaranteed accurate.
Contact Us
Who Would You Like to Contact Today?
I want to contact an agent about this property!
I wish to provide feedback about the website functionality
Contact Agent