704 E. Lafayette St, Rushville, IL 62681

$67,000 List Price
Off Market
3 Beds
1 Baths
1208 SF
Built In 1930
 
Listing ID 10923485
Property Type House
County Schuyler
School Schuyler-Industry CUSD 5
Total Tax $1,873
FEMA Flood Map fema.gov/portal
Year Built 1930
   
Virtual Tour

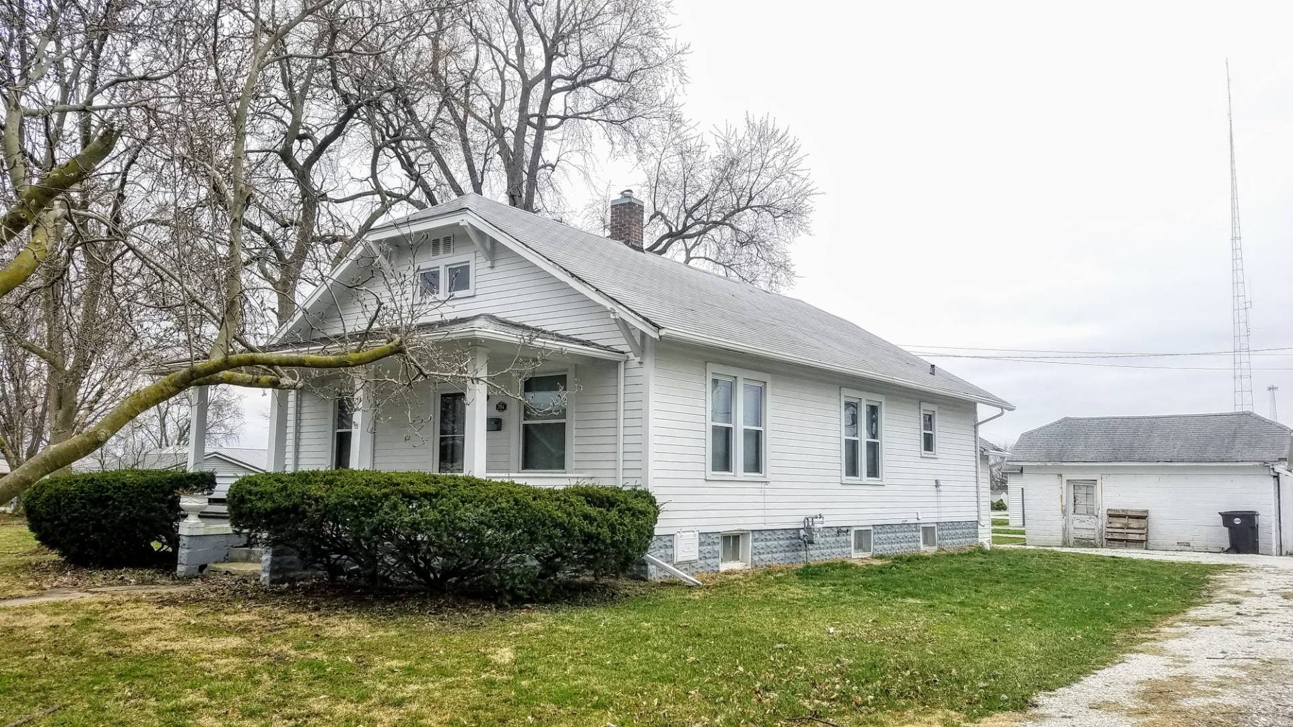
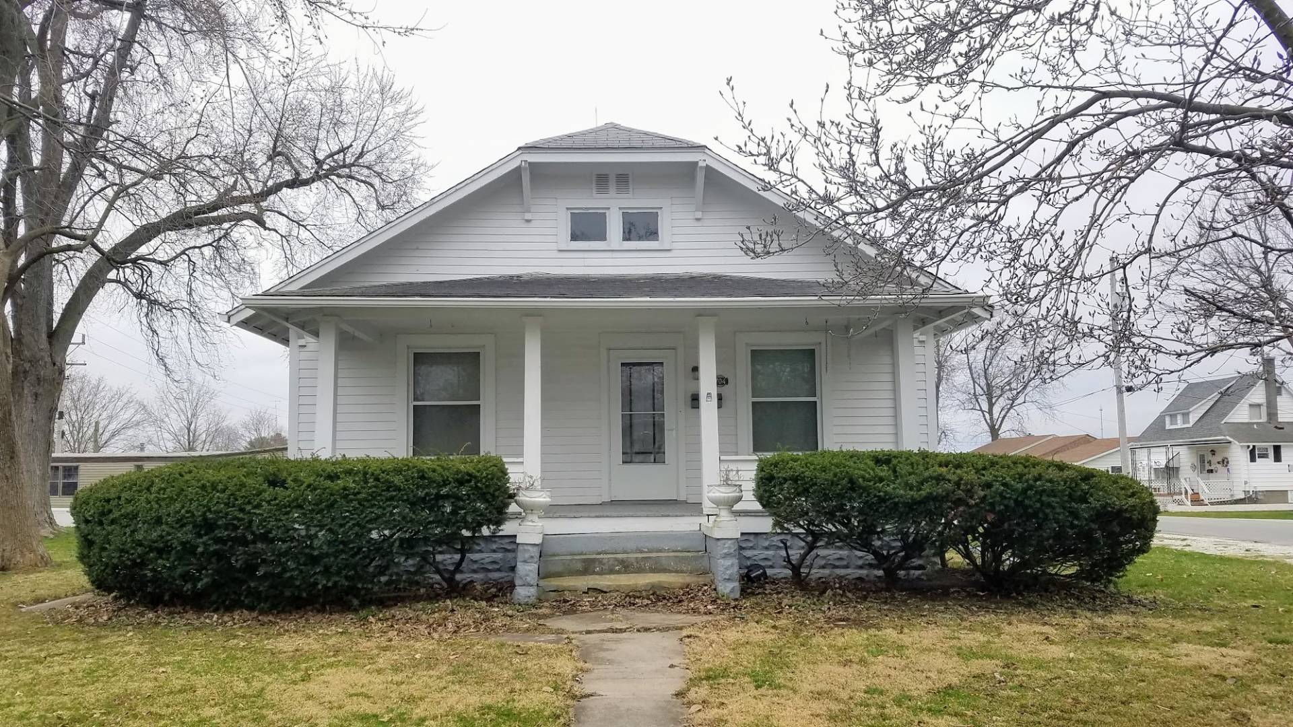
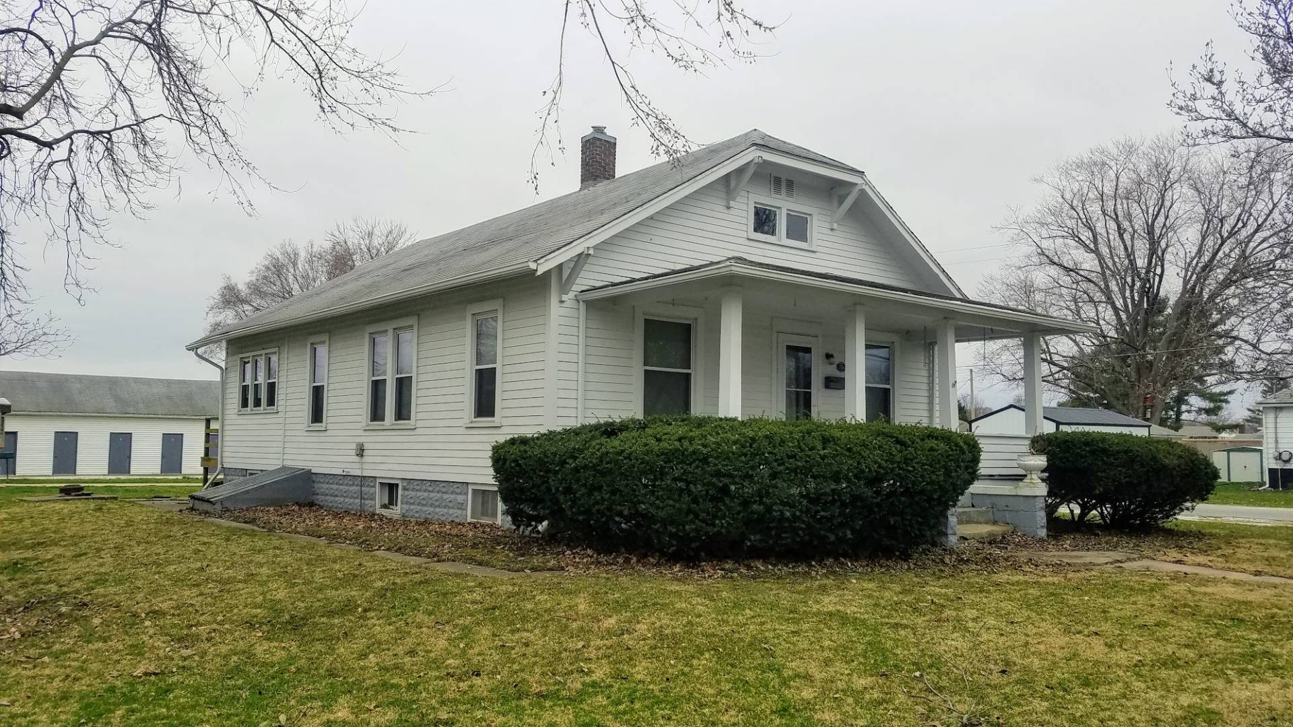
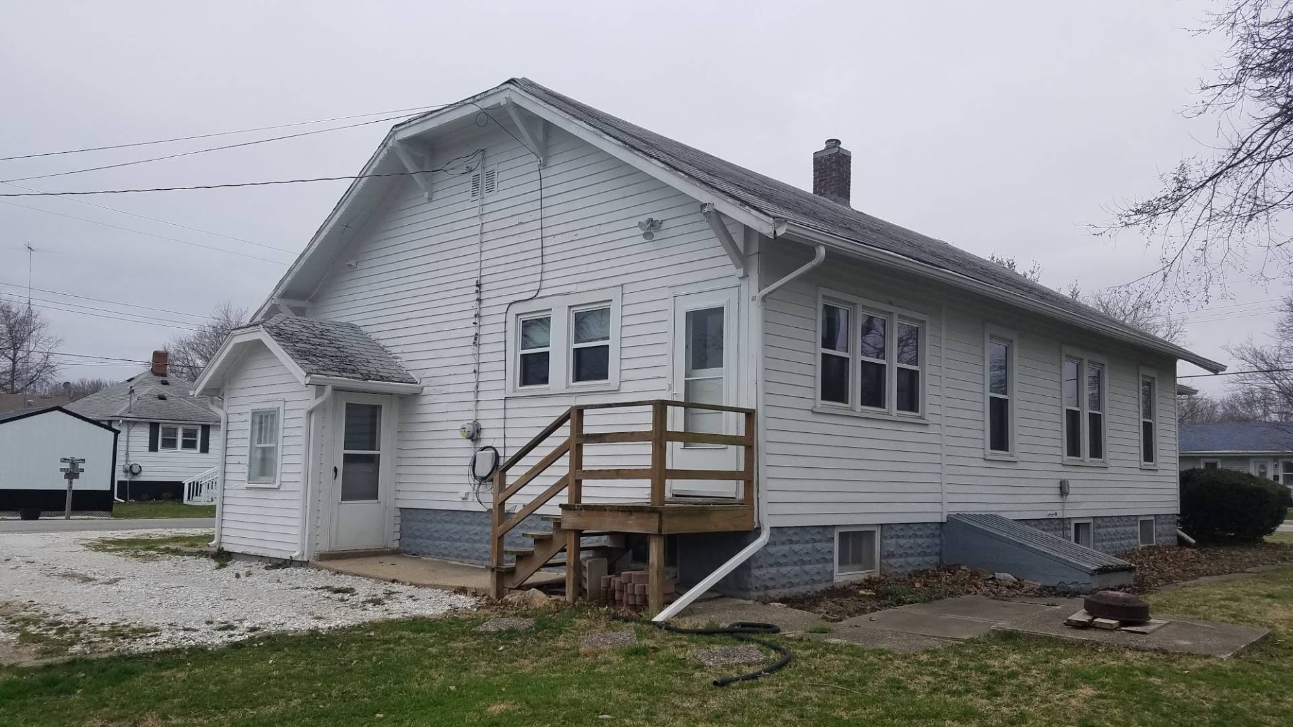
3 bedroom cottage with large lot

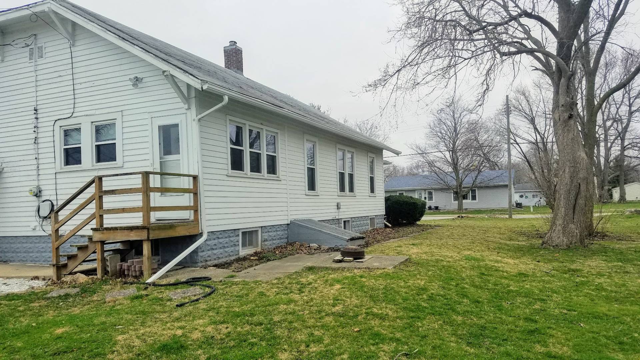
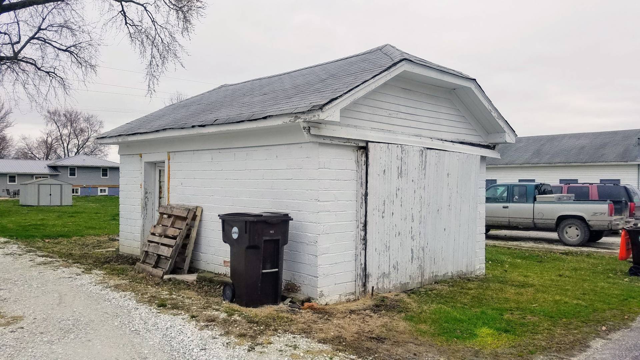
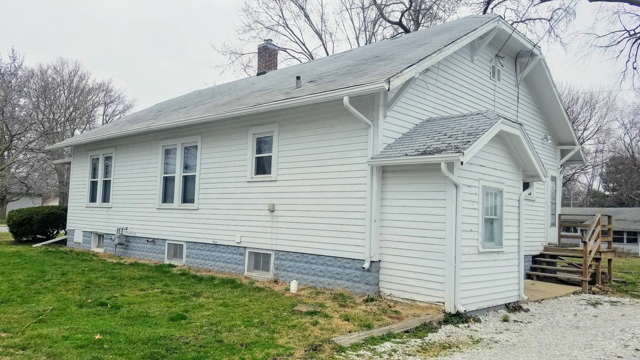
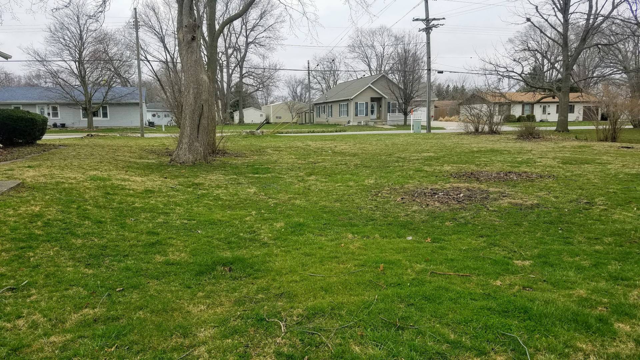
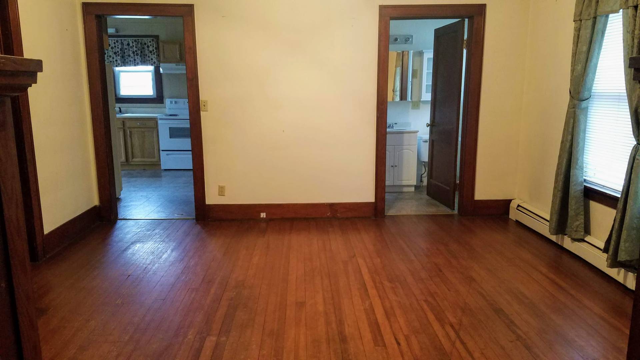
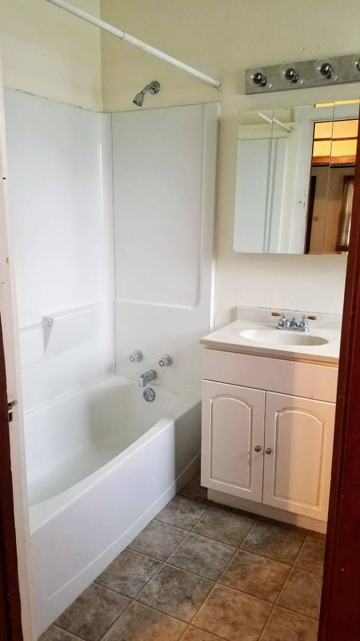
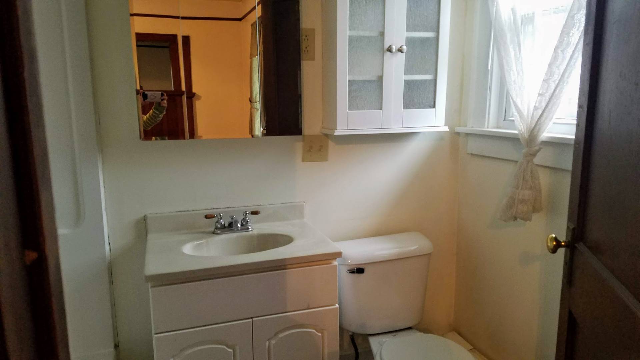
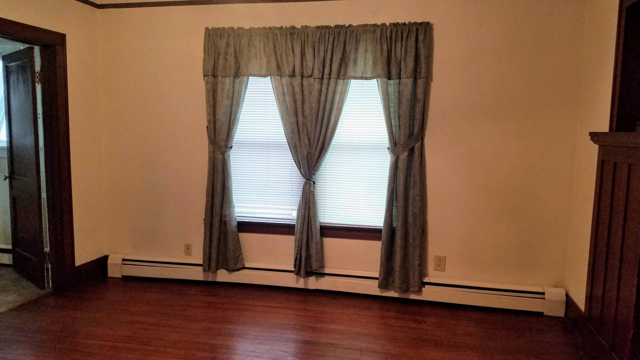
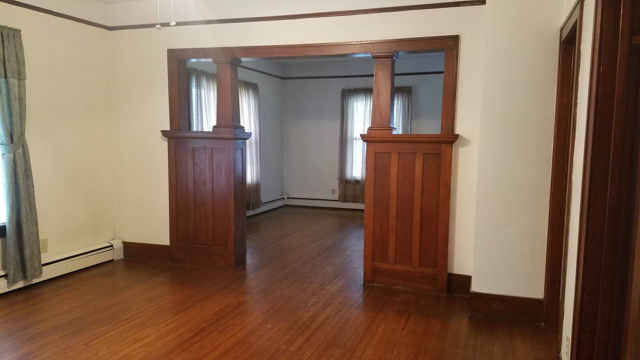
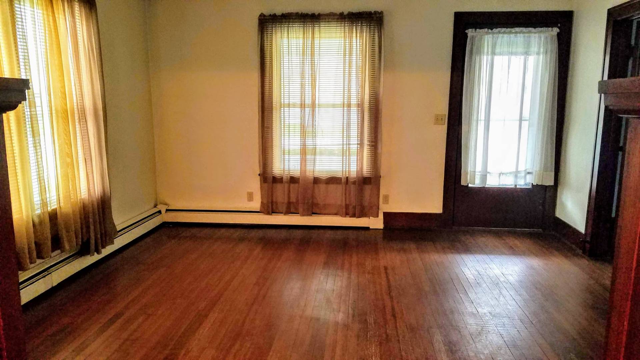
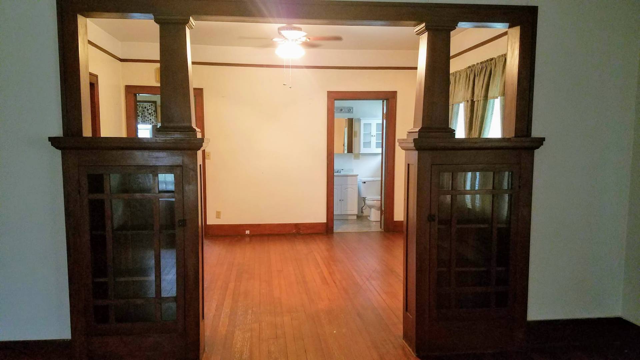
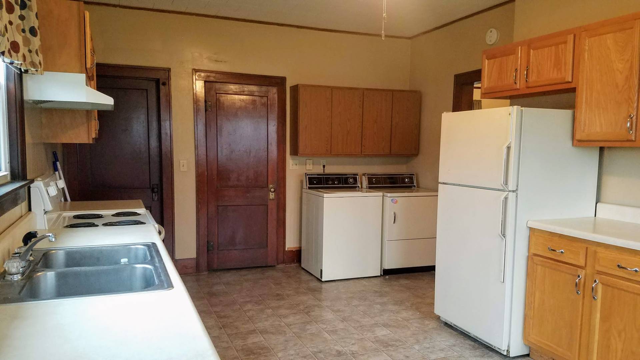
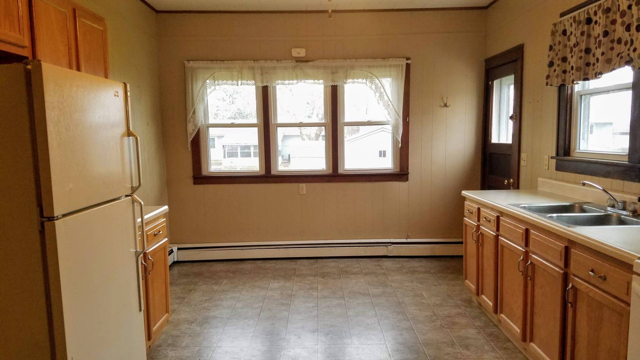
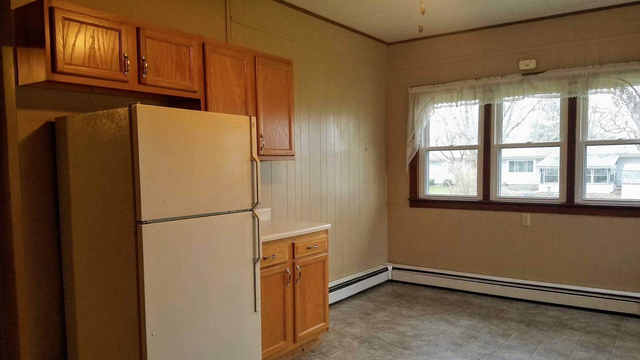
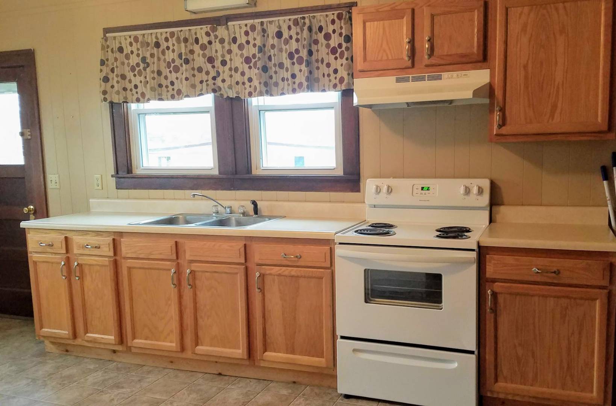
704 E. Lafayette St. Rushville, IL Cute one story cottage home. This home has 3 possible bedrooms and 1 full bath. The home has a large eat in kitchen that comes with an electric stove and refrigerator. The kitchen has a 4 ft x 7 ft walk in pantry, oak cabinets and lots of counter space. There is also a washer/dryer hook up in the kitchen. The home comes with washer and dryer. The home has a large dining room and living room, both with hardwood floors and beautiful wooden columns with built-ins dividing the two room. Each of the bedrooms also have hardwood floors. The home is on a full unfinished basement. The home has a large open front porch and small deck off the back door. The home has all replacement windows, a boiler furnace and comes with 2 window air conditioners. The home is located on a very large corner lot with a 1 car garage. The home was built in 1930. Has 1,208 sq. ft of living space. Lot size: 134 x 123 ~ Kitchen 19.6 x 11.5 ~ dinning room 14 x 13 ~ living room 14.3 x. 14.3 ~ bedroom 1: 9.2 x 9. 10 ~ bedroom 2: 9.7 x 9.7 ~ bedroom 3: 9.4 x 12.3 ~ Porch: 21 x 7.10
Property Details
  • 3 Total Bedrooms
  • 1 Full Bath
  • 1208 SF (AG)
  • 0.04 Acres
  • Built in 1930
  • 1 Story
  • Available 8/01/2020
  • Bungalow Style
  • Full Basement
  • 1208 Lower Level SF
  • Lower Level: Unfinished
Interior Features
  • Eat-In Kitchen
  • Oven/Range
  • Refrigerator
  • Washer
  • Dryer
  • Hardwood Flooring
  • Linoleum Flooring
  • 7 Rooms
  • Living Room
  • Dining Room
  • Steam Radiators
  • Natural Gas Avail
  • Wall/Window A/C
Exterior Features
  • Frame Construction
  • Wood Siding
  • Asphalt Shingles Roof
  • Detached Garage
  • 1 Garage Space
  • Municipal Water
  • Municipal Sewer
  • Covered Porch
  • Corner
Taxes and Fees
  • $1,873 Total Tax
Previously Listed By
Legacy Land Co LLC
Office: 888-311-5263
Mobile: 217-322-8278
Request More Information
Request Showing
Role Agent Buyer
Your Preferred Date & Time
Showing Type:

Mortgage Calculator

Estimate your mortgage payment, including the principal and interest, taxes, insurance, HOA, and PMI.

The amount you plan to offer for a home.
Cash you can pay when you close.
Varies depending on lender and credit score.
Affects interest rates. 30- or 15-year loans are standard.
Amortization Schedule

Advanced Options

Percentage of home's value. Varies by area.
Based on average insurance costs nationally.
Required if down payment is less than 20%. Rate depends on lender and credit score.
Fees paid in some shared complexes for maintenance.
Listing data is deemed reliable but is NOT guaranteed accurate.
Contact Us
Who Would You Like to Contact Today?

I want to contact an agent about this property!

I wish to provide feedback about the website functionality

Contact Agent
Your Name:
Email:
Phone:
Message:
Security: What is 10 plus 3?