712 Spring Street, Roselle, IL 60172

$419,900
Active for Sale
3 Beds
2 Baths
1061 SF
Built In 1957
 
Listing ID 11834739
Property Type House
County Du Page
Township Bloomingdale
Neighborhood Keeneyville / Roselle
Total Tax $6,856
Tax ID 0210212015
FEMA Flood Map fema.gov/portal
Year Built 1957
   
Virtual Tour
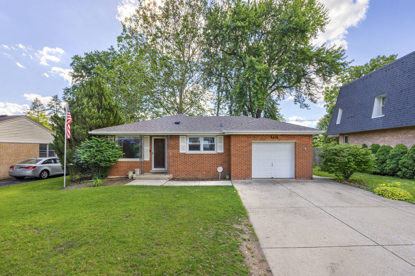
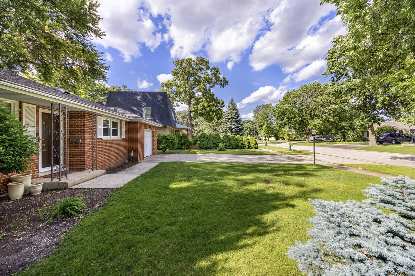
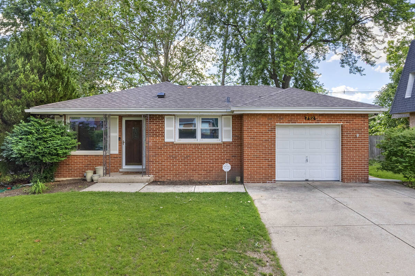
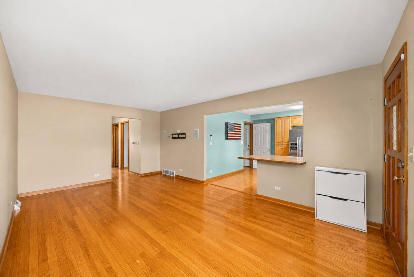
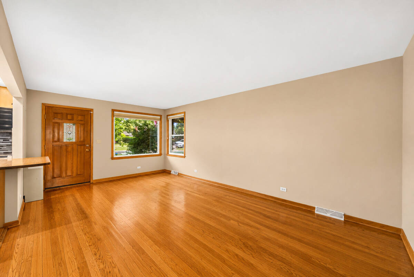
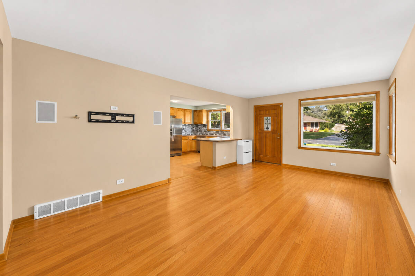
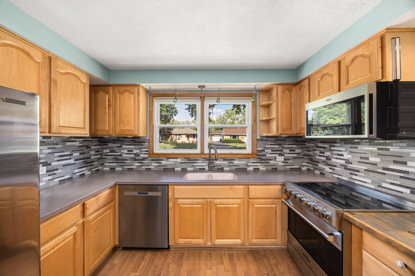
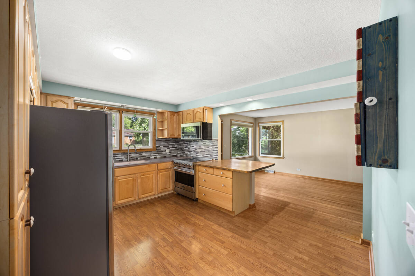
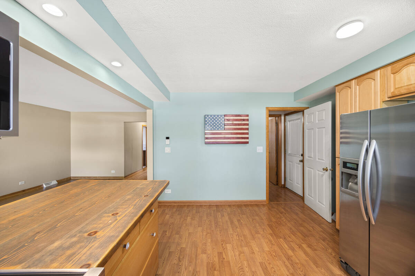
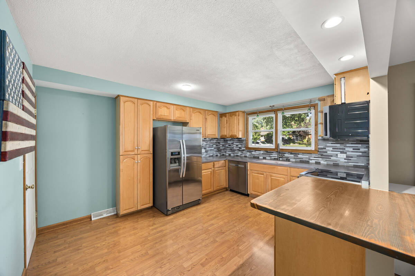
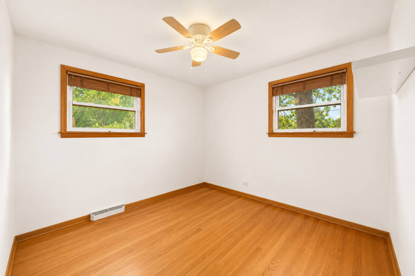
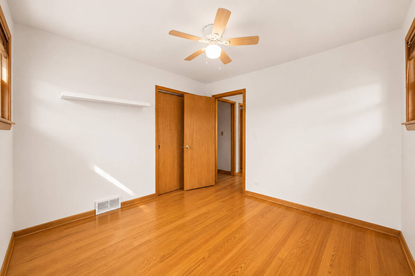
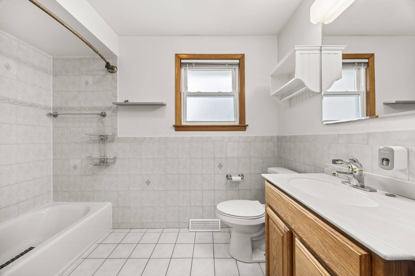
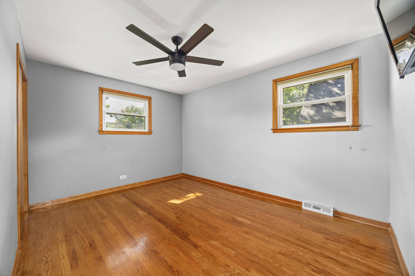
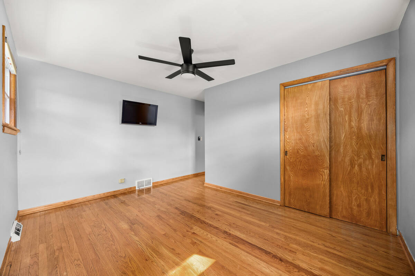
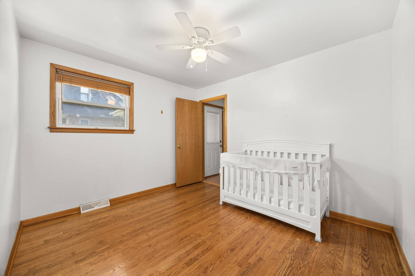
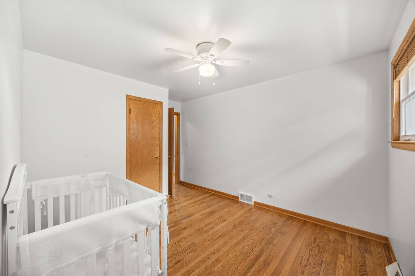
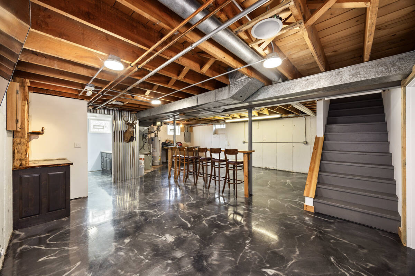
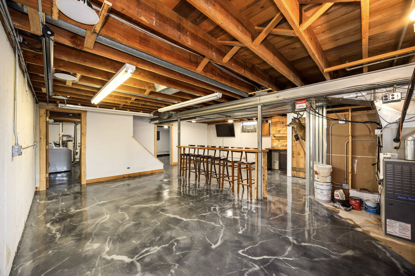
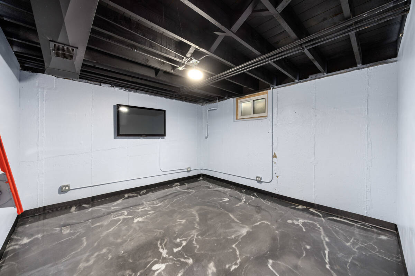
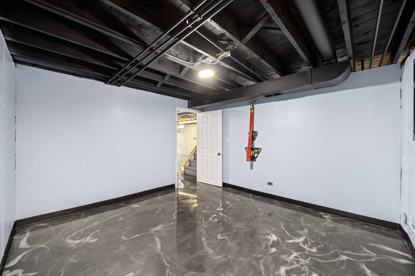
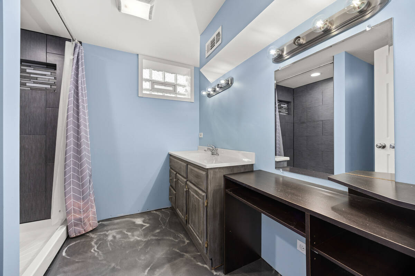
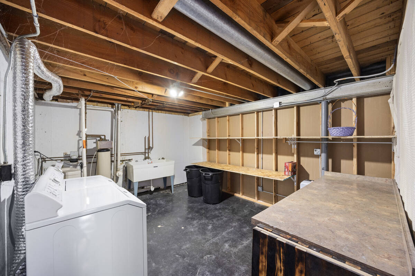
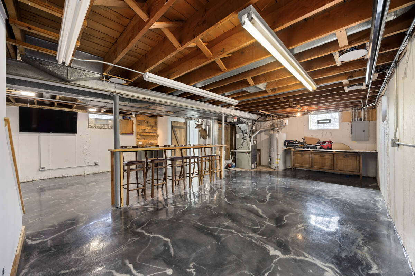
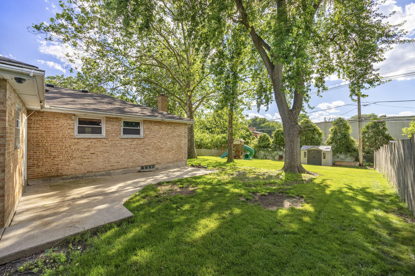
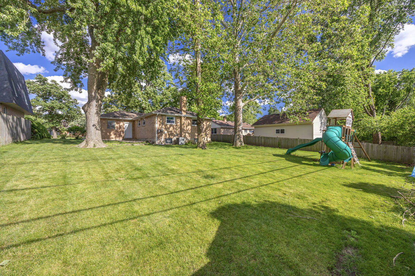
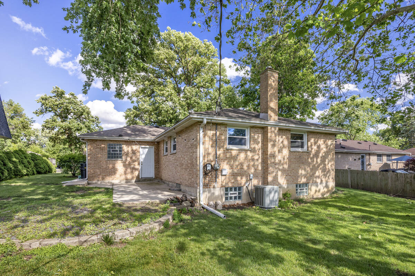
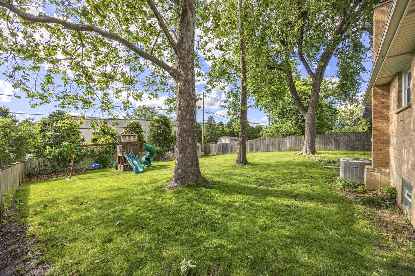
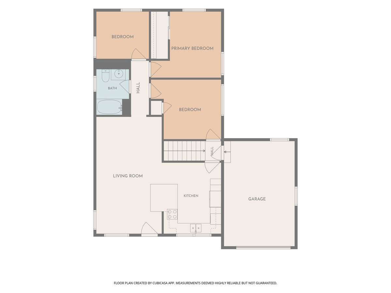
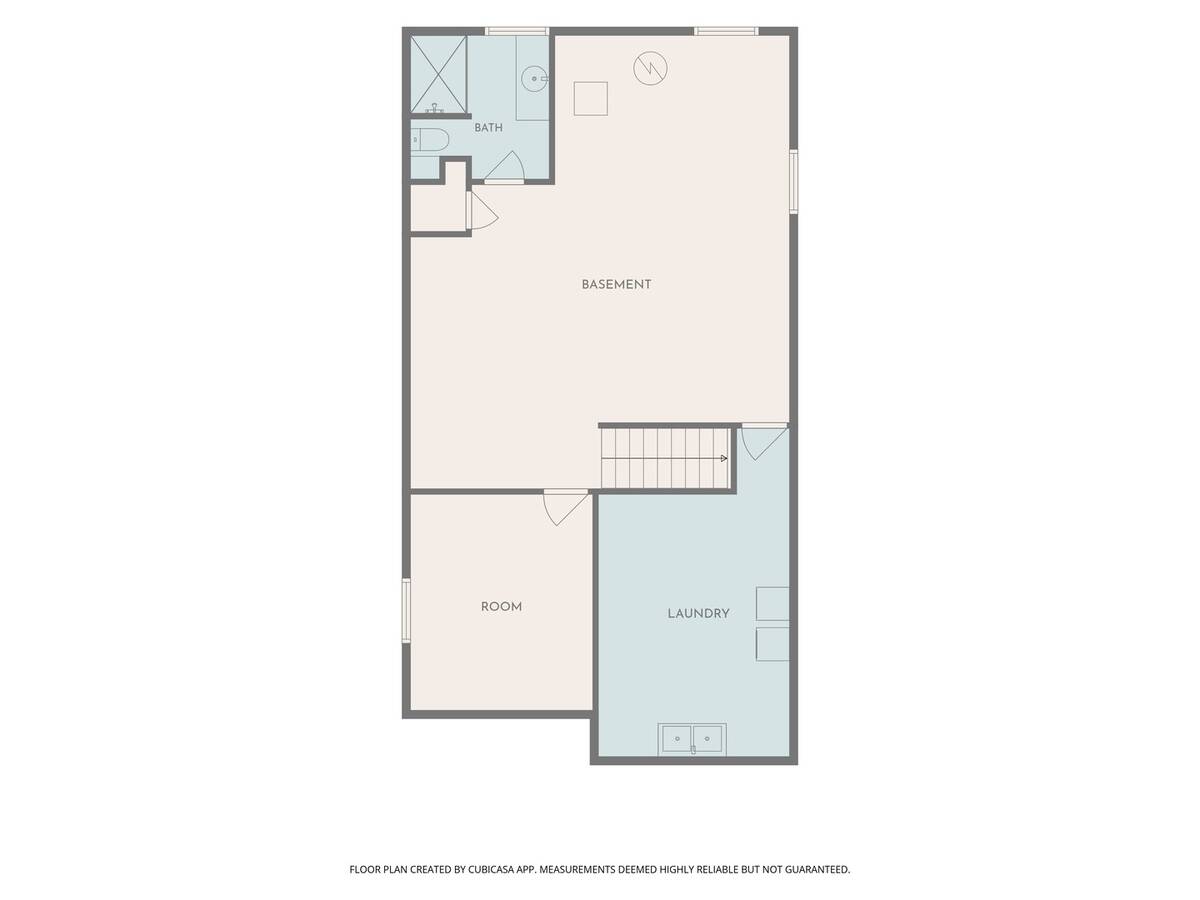
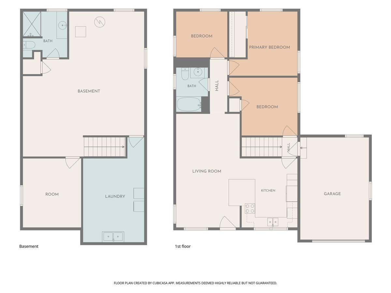
Welcome to this well-maintained all-brick ranch in the heart of Roselle! This move-in-ready home offers 4 spacious bedrooms and a versatile floor plan designed for comfortable everyday living. Hardwood floors flow throughout the living room and bedrooms, leading to a large eat-in kitchen featuring durable Corian countertops, a premium Viking range, stainless steel appliances, upgraded cabinetry, and modern lighting. The finished basement provides exceptional additional living space with a fourth bedroom, full bathroom, family room, laundry area, and abundant storage options-perfect for guests, a home office, or recreation. Enjoy outdoor living on the private patio and appreciate the convenience of the attached one-car garage with an extended driveway for additional parking. Major updates provide peace of mind, including a newer furnace and A/C, upgraded windows, newer copper plumbing, newer gutter leaf protection system, newer sump pump backup system, a 2025 hot water tank, and a roof replaced in 2024. The microwave and dishwasher were also replaced just two years ago. Ideally located just minutes from I-390, I-290, and I-355, and only five minutes from two Metra stations, this home offers easy access to commuting, shopping, dining, entertainment, parks, and everything vibrant Downtown Roselle has to offer. Located within highly rated schools, including Spring Hills Elementary, Roselle Middle School, and Lake Park High School. This is an exceptional opportunity to own a meticulously cared-for home in one of Roselle's most convenient locations!
Property Details
  • 3 Total Bedrooms
  • 2 Full Baths
  • 1061 SF (AG)
  • 1061 SF (Total)
  • 0.21 Acres
  • Built in 1957
  • Full Basement
  • 940 Lower Level SF
  • Lower Level: Finished
Interior Features
  • Oven/Range
  • Refrigerator
  • Dishwasher
  • Microwave
  • Washer
  • Dryer
  • Hardwood Flooring
  • 6 Rooms
  • Forced Air
  • Central A/C
Exterior Features
  • Masonry - Concrete Block Construction
  • Asphalt Shingles Roof
  • 1 Garage Space
  • Municipal Sewer
Taxes and Fees
  • $6,856 Total Tax
  • Tax Year 2025
Listed By
Michael Zapart
Compass
Office: 847-906-1872
Request More Information
Request Showing
Role Agent Buyer
Your Preferred Date & Time
Showing Type:

Mortgage Calculator

Estimate your mortgage payment, including the principal and interest, taxes, insurance, HOA, and PMI.

The amount you plan to offer for a home.
Cash you can pay when you close.
Varies depending on lender and credit score.
Affects interest rates. 30- or 15-year loans are standard.
Amortization Schedule

Advanced Options

Percentage of home's value. Varies by area.
Based on average insurance costs nationally.
Required if down payment is less than 20%. Rate depends on lender and credit score.
Fees paid in some shared complexes for maintenance.
Listing data is deemed reliable but is NOT guaranteed accurate.
Contact Us
Who Would You Like to Contact Today?

I want to contact an agent about this property!

I wish to provide feedback about the website functionality

Contact Agent
Your Name:
Email:
Phone:
Message:
Security: What is 8 plus 1?