823 Birdie Dr, Abingdon, VA 24211
|
|||||||||||||||||||||||||||||||||||||||||||||||||||||||||||||||||||||






|
|
||||||||||||||||||||||||||||||||||||||||||||||||||||||||||||||||
Virtual Tour
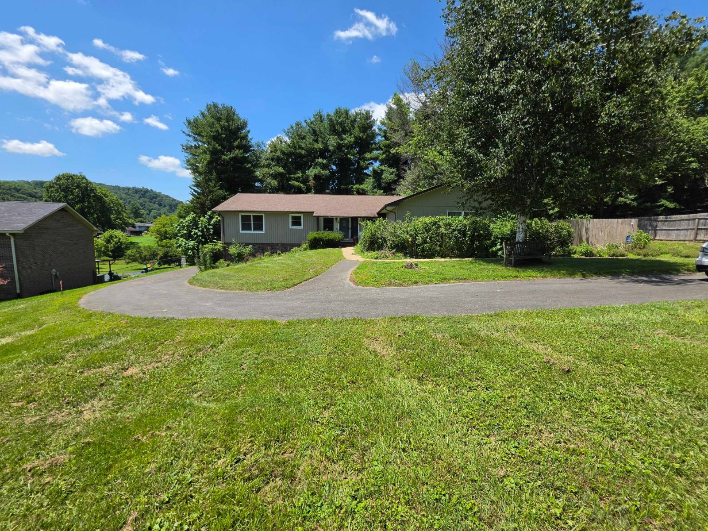
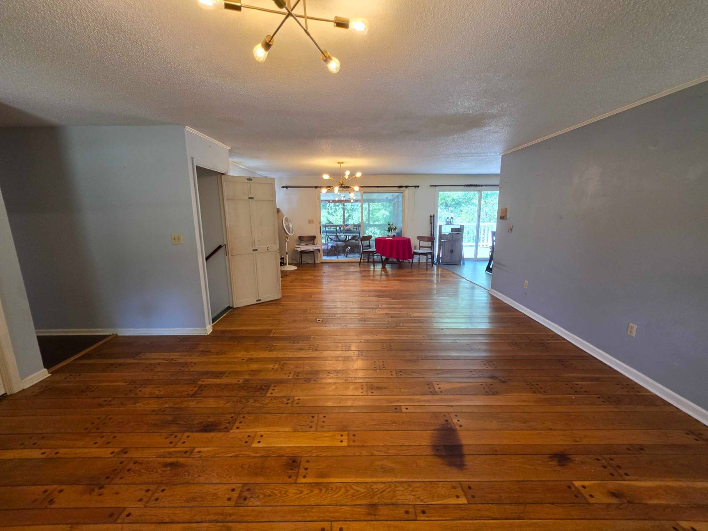
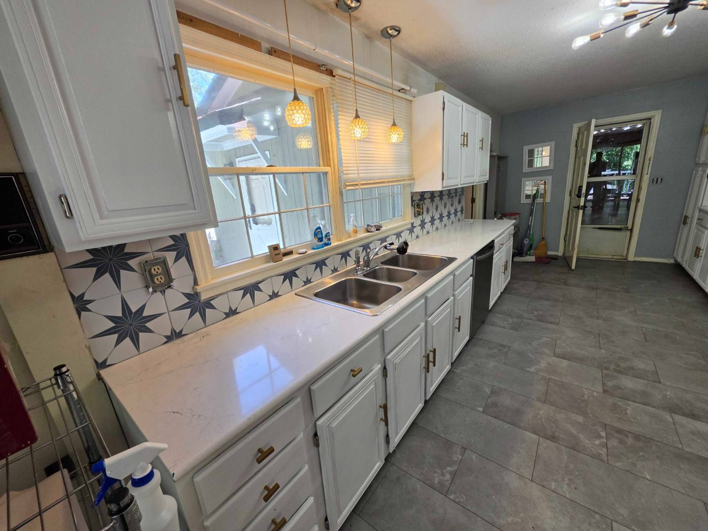
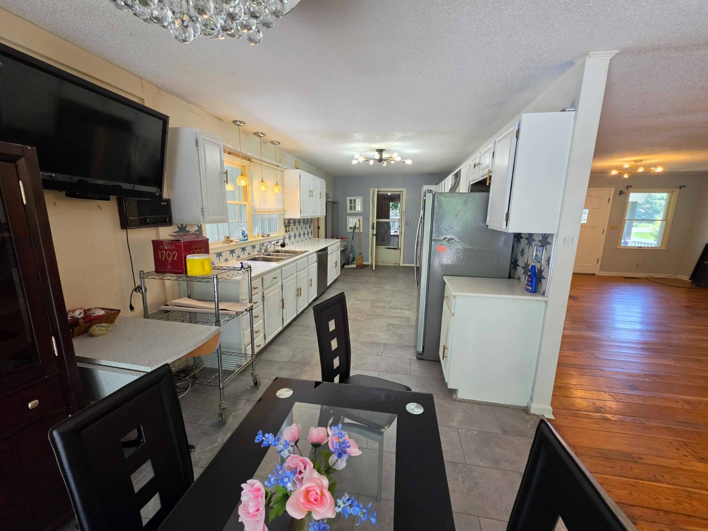
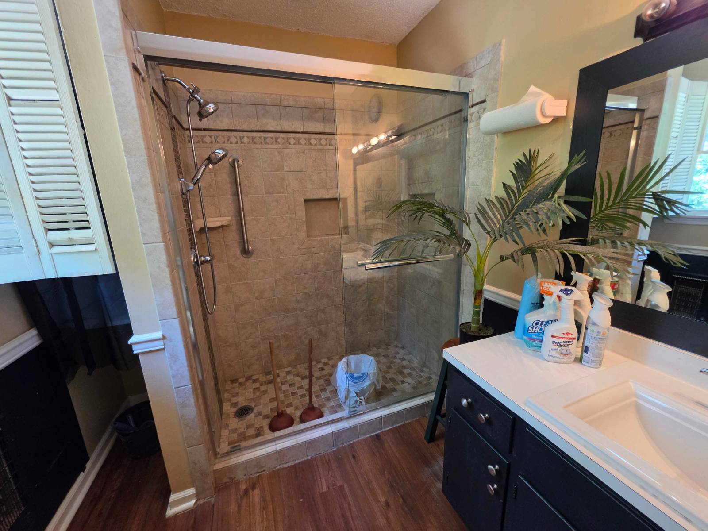
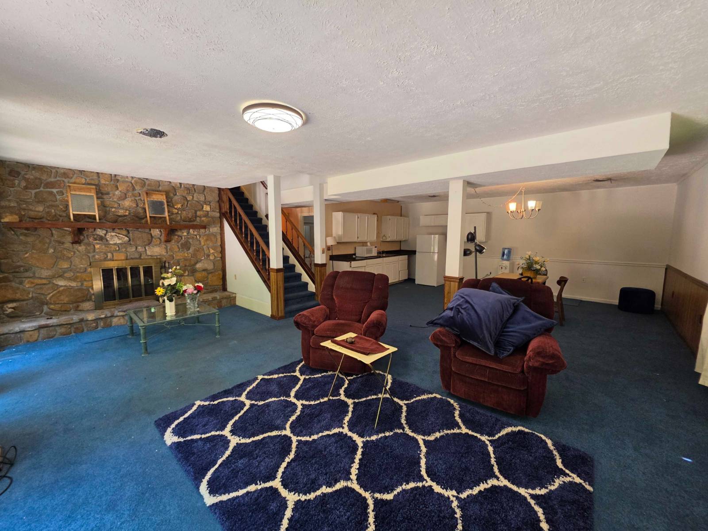
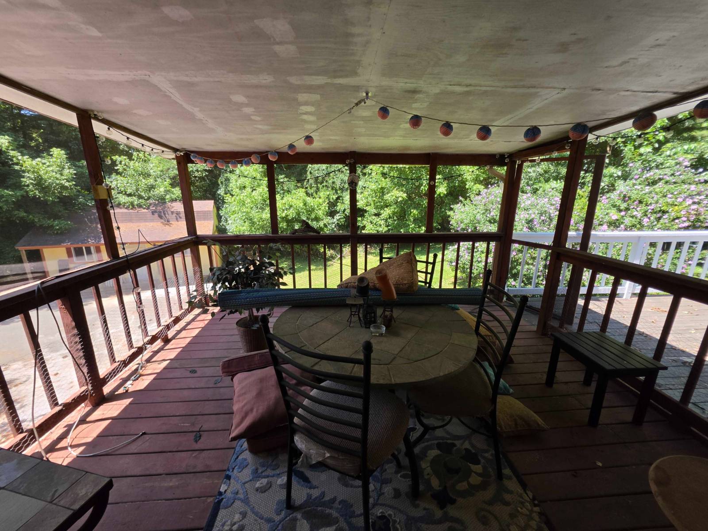
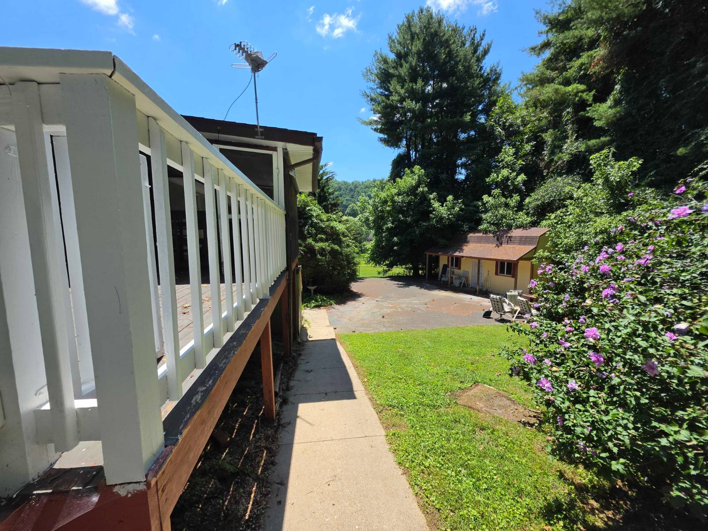
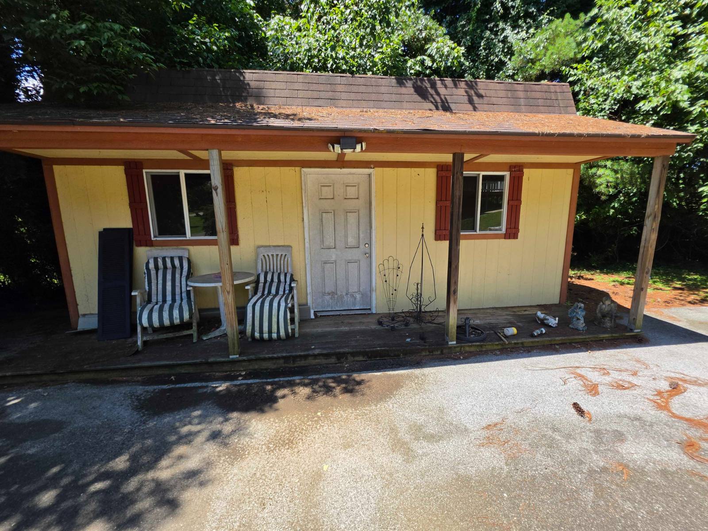
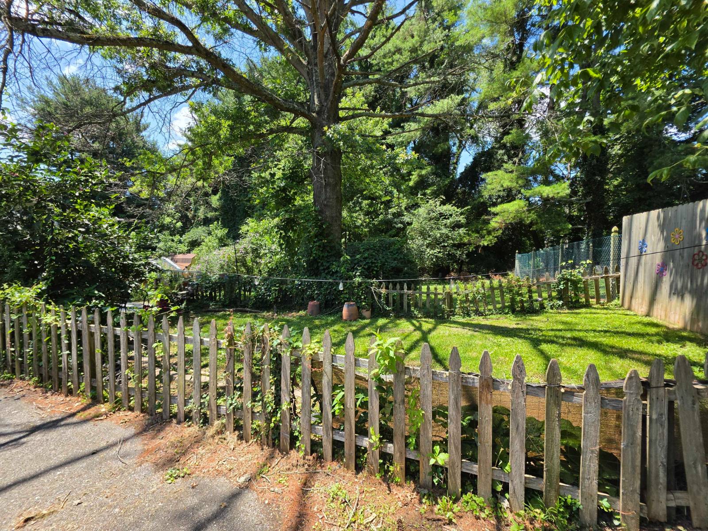
Your Home Sold Guaranteed Or I'll Buy It!*STOP! READ THIS BEFORE YOU CLICK CONTACT AGENT. That button sends you to a random agent auto-assigned by a website. Smart buyers contact Tannor the listing agent direct - we're the only ones who administer our VIP Buyer Program, including access to off-market and coming-soon inventory, written buyer guarantees, and preferred lender, title, and inspection relationships.******** AWESOME home in Abingdon with great schools, an in-law suite, and NO HOA! All kitchen appliances, refrigerator, W/D, and storage shed convey to buyer! This well-maintained home features: new interior and exterior paint, a new kitchen, and a new bathroom. Additional features include: open concept layout, hardwoods, huge master suite with walk-in closets, wood burning fireplace, bonus room, and a massive laundry room with tons of storage. Outside enjoy a fenced yard with professional landscaping, workshop/outbuilding, 2-car garage, and a two-level paved driveway. Enjoy all of this with NO HOA dues and easy access to downtown, the Country Club, and the interstate! Call us today to schedule your private showing, and beat out all of the other buyers, before it's too late! ******** Our programs are administered exclusively by Tannor the listing agent. All agents welcome; disclosures and property information available to everyone. Call now - this one won't wait. |
Property Details
- 4 Total Bedrooms
- 3 Full Baths
- 3524 SF (AG)
- 3524 SF (Total)
- 0.69 Acres
- 30174 SF Lot
- Built in 1978
- 1 Story
- Ranch Style
Interior Features
- Oven/Range
- Refrigerator
- Dishwasher
- Washer
- Dryer
- Carpet Flooring
- Ceramic Tile Flooring
- Hardwood Flooring
- Luxury Vinyl Tile Flooring
- Family Room
- Walk-in Closet
- Laundry
- First Floor Primary Bedroom
- 2 Fireplaces
- Heat Pump
- Other Heat Type
- Electric Fuel
- Central A/C
Exterior Features
- Brick Siding
- Vinyl Siding
- Municipal Water
- Municipal Sewer
- Fence
- Screened Porch
- Driveway
- Shed
- Workshop
Taxes and Fees
- $1,566 County Tax
- $364 City Tax
- $1,930 Total Tax
- Tax Year 2025
Listed By
|
YOUR HOME SOLD GUARANTEED REALTY
Office: 865-365-2280 |
Request More Information
Request Showing
Mortgage Calculator
Estimate your mortgage payment, including the principal and interest, taxes, insurance, HOA, and PMI.
Amortization Schedule
Advanced Options
 ;
; ;
; ;
; ;
; ;
; ;
; ;
; ;
; ;
;
Listing data is deemed reliable but is NOT guaranteed accurate.
Contact Us
Who Would You Like to Contact Today?
I want to contact an agent about this property!
I wish to provide feedback about the website functionality
Contact Agent