838b Lischey Ave, Nashville, TN 37207
|
|||||||||||||||||||||||||||||||||||||||||||||||||||






|
|
||||||||||||||||||||||||||||||||||||||||||||||||
Virtual Tour
|
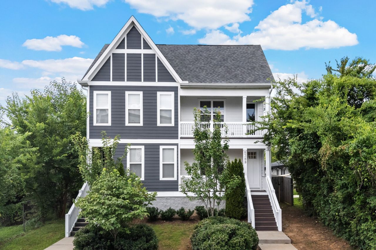
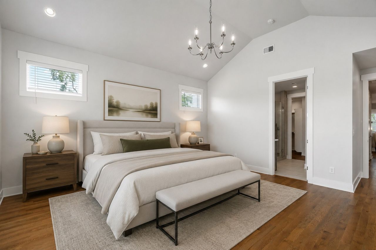
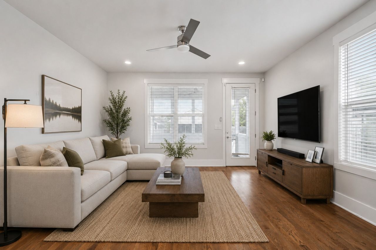
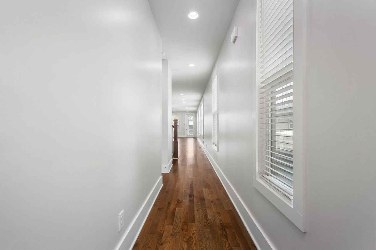
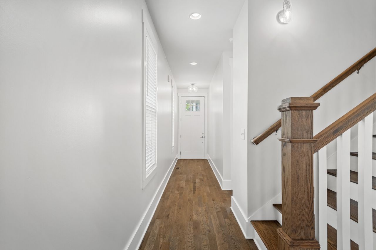
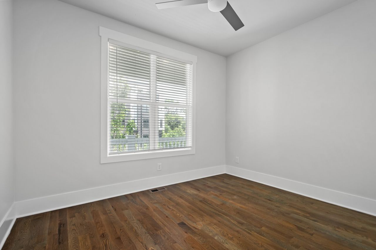
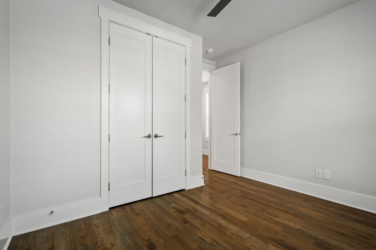
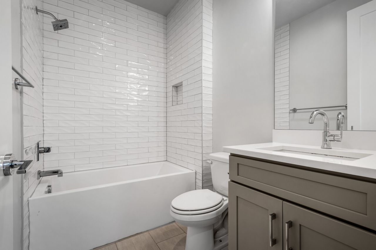
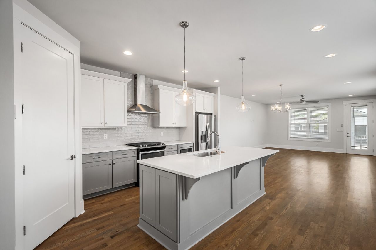
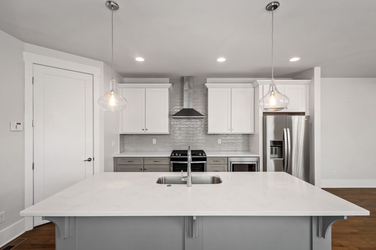
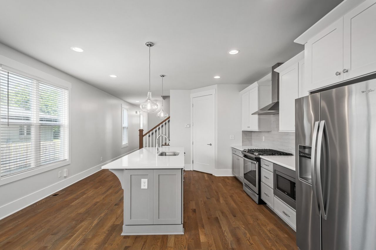
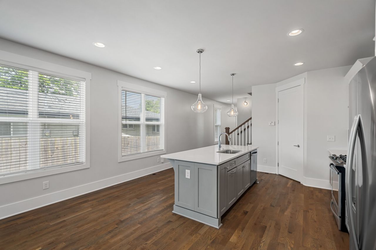
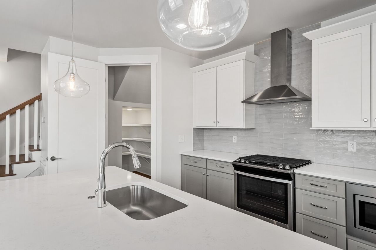
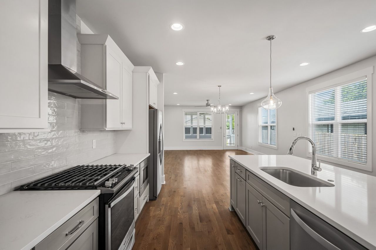
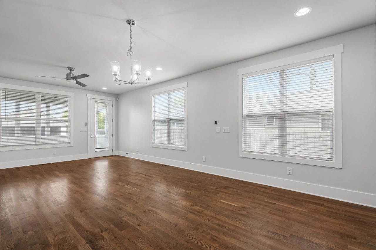
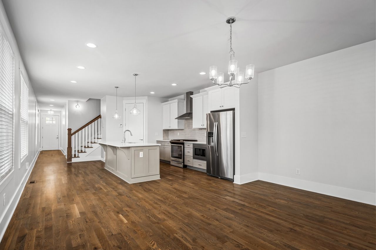
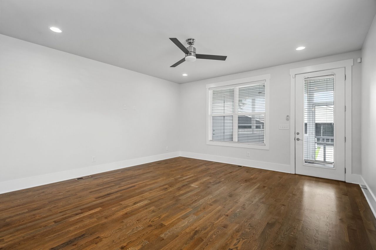
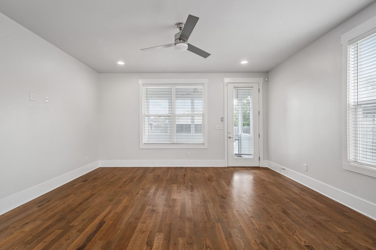
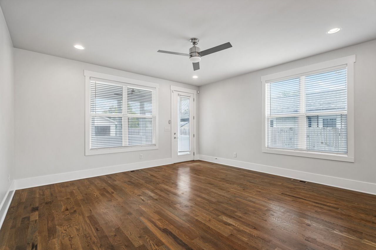
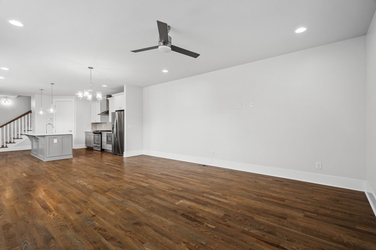
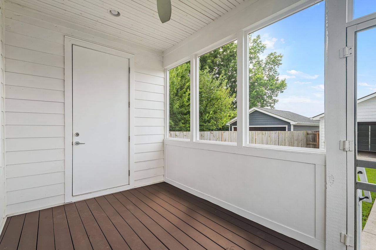
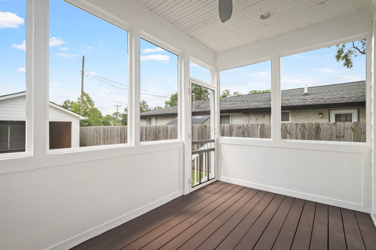
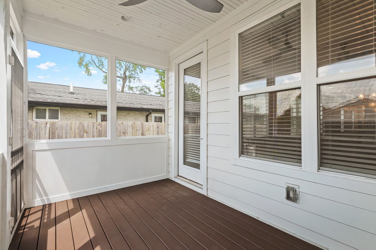
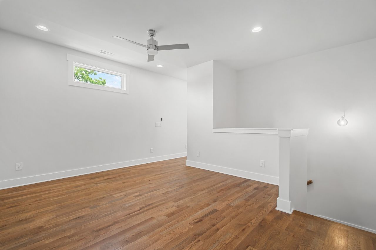
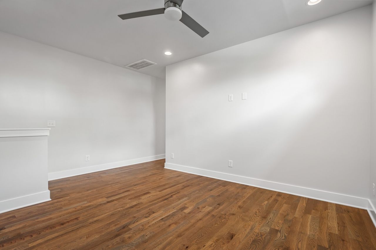
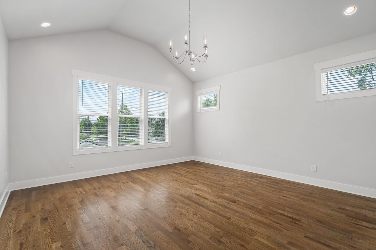
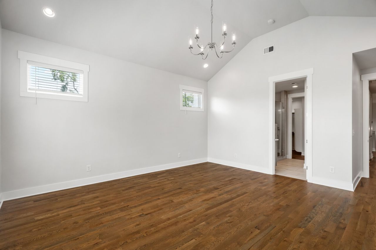
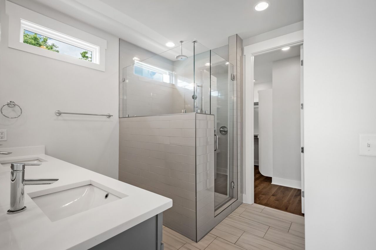
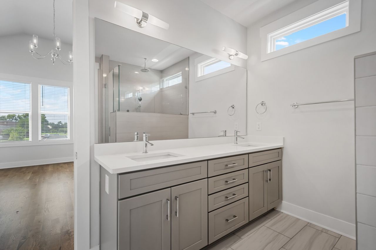
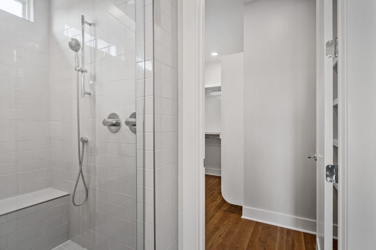
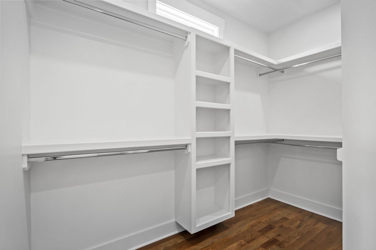
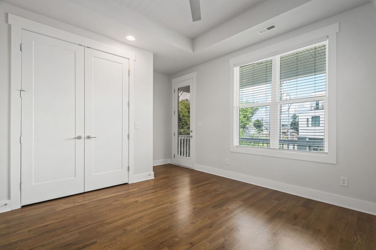
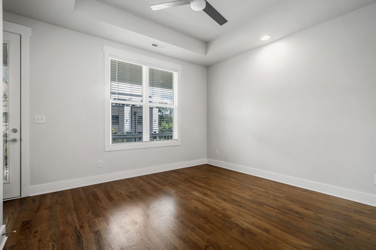
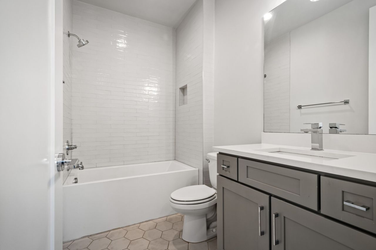
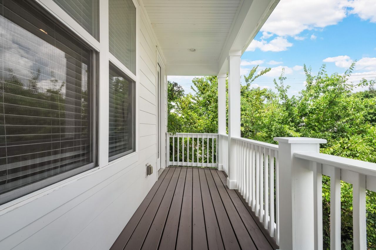
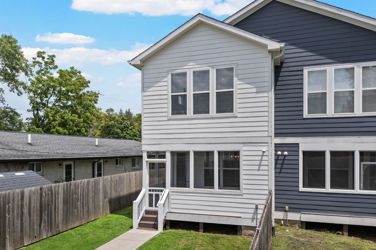
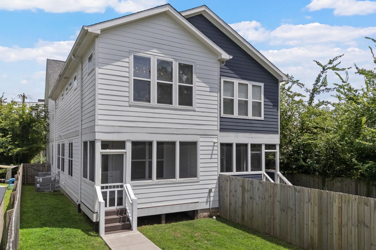
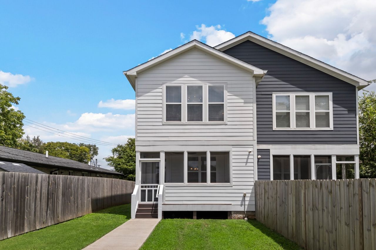
Extremely well maintained and truly move in ready, this beautiful East Nashville home has been thoughtfully cared for from day one. Fresh interior paint throughout gives the home a crisp, updated feel, while the open floor plan, abundant natural light, and quality finishes make it as functional as it is inviting.The spacious kitchen flows seamlessly into the main living area, creating the perfect space for entertaining or everyday living. A main level bedroom and full bath offer flexibility for guests, a home office, or multigenerational living. Upstairs, you'll find what may be one of the best primary suites you'll see in East Nashville. Oversized and filled with natural light, this incredible retreat offers room for a sitting area, a spa inspired bath with dual vanities, an oversized walk in shower, and a custom walk in closet that truly feels luxurious. At the top of the stairs, an additional flex space is perfect for a home office, study, reading nook, or play area. Every secondary bedroom is generously sized, giving everyone room to spread out. Step outside to enjoy the fenced backyard and covered outdoor living area, perfect for relaxing or hosting friends and family. The location is just as impressive as the home itself. Grab your morning coffee at Forevermore Coffee directly across the street, then enjoy being just minutes from some of East Nashville's most celebrated restaurants, including Folk, Xiao Bao, and Redheaded Stranger, along with countless other neighborhood favorites. This is the perfect combination of exceptional care, an outstanding floor plan, and one of Nashville's most exciting locations.
|
Property Details
- 3 Total Bedrooms
- 3 Full Baths
- 2450 SF (AG)
- 2450 SF (Total)
- 1306 SF Lot
- Built in 2021
- 2 Stories
- Crawl Basement
Interior Features
- Oven/Range
- Refrigerator
- Dishwasher
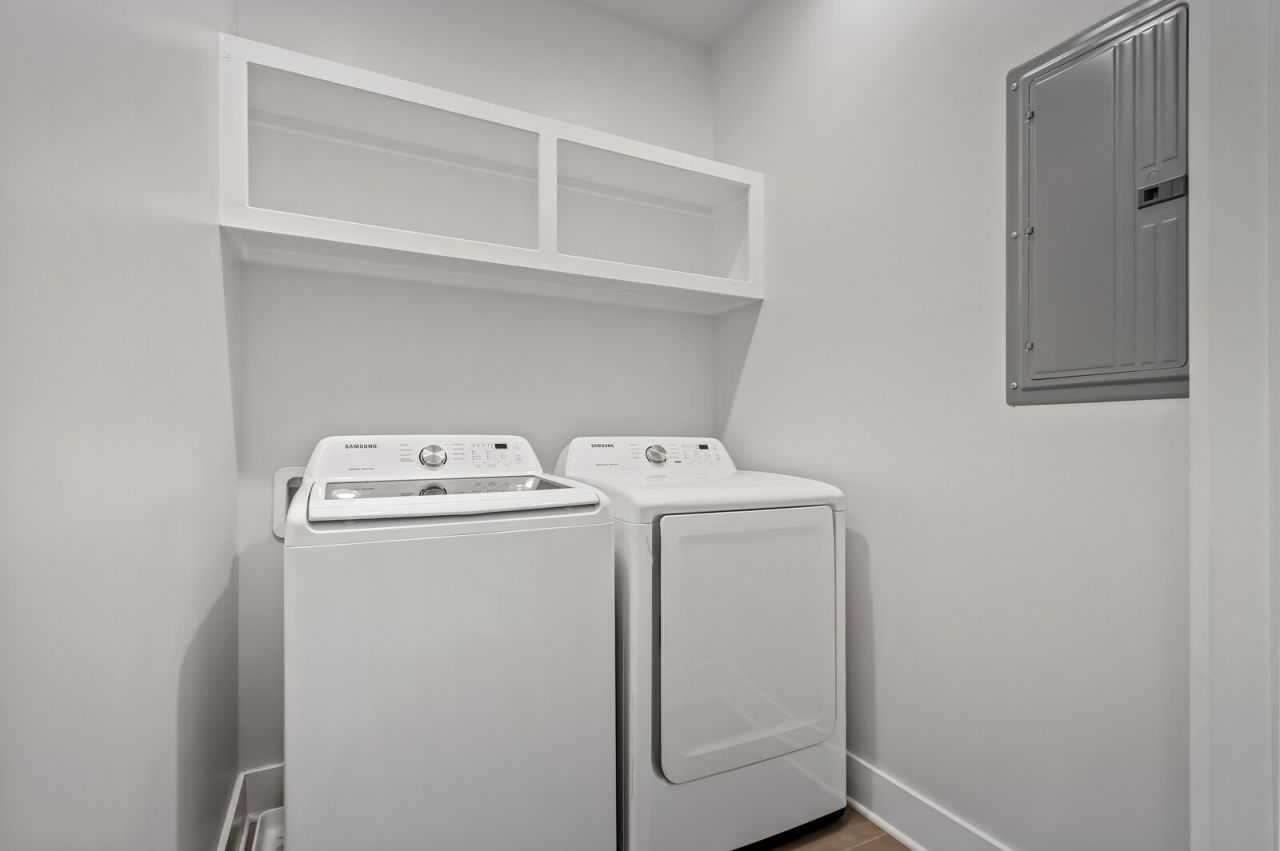
- Washer
- Dryer
- Ceramic Tile Flooring
- Central A/C
Exterior Features
- Cement Board Siding
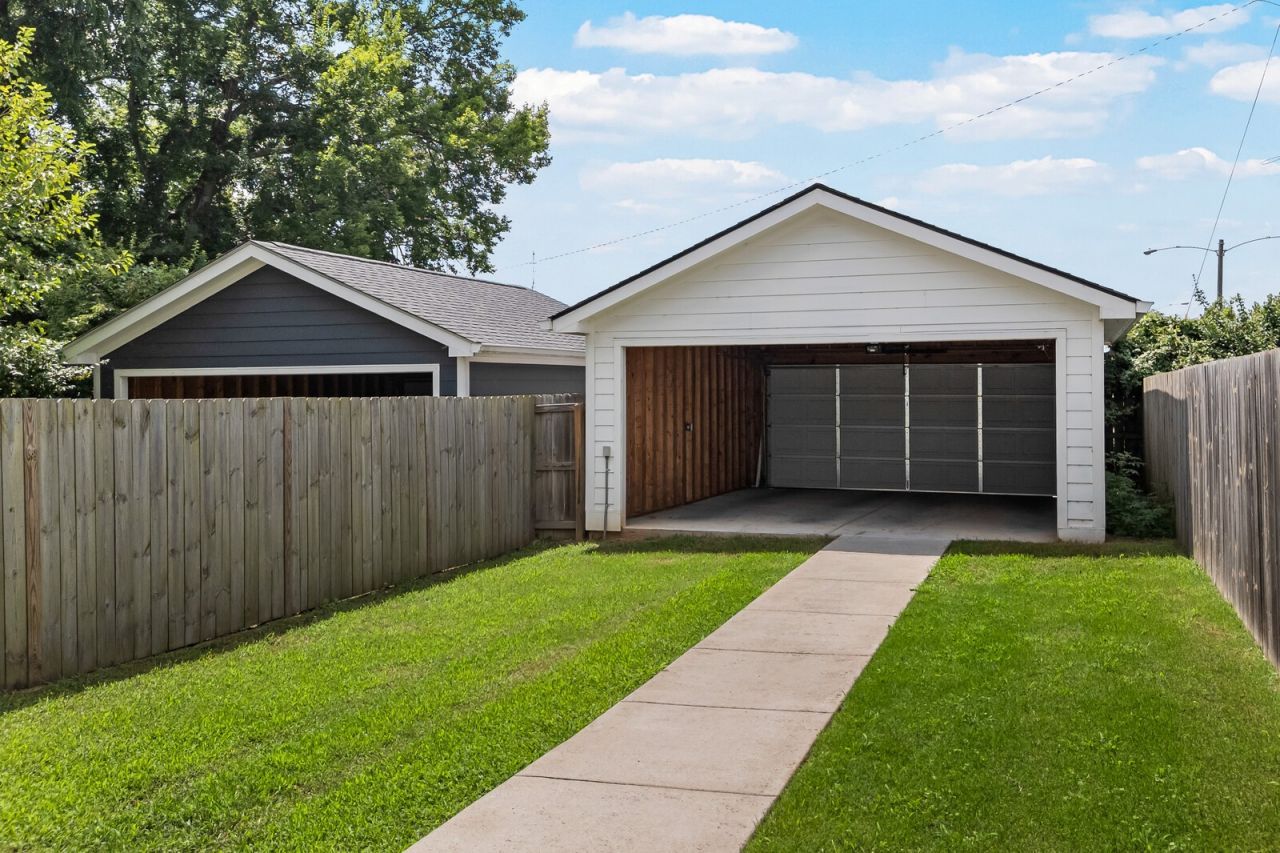
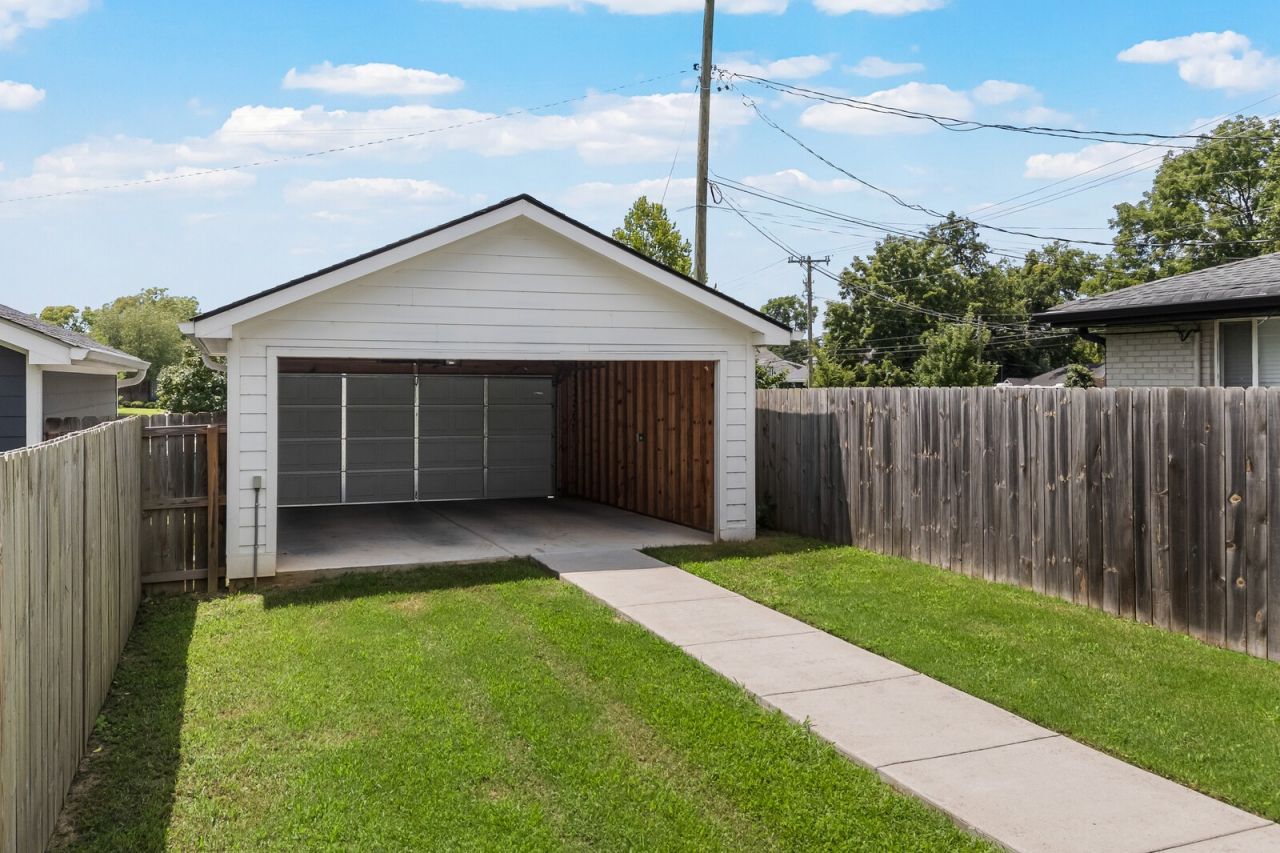
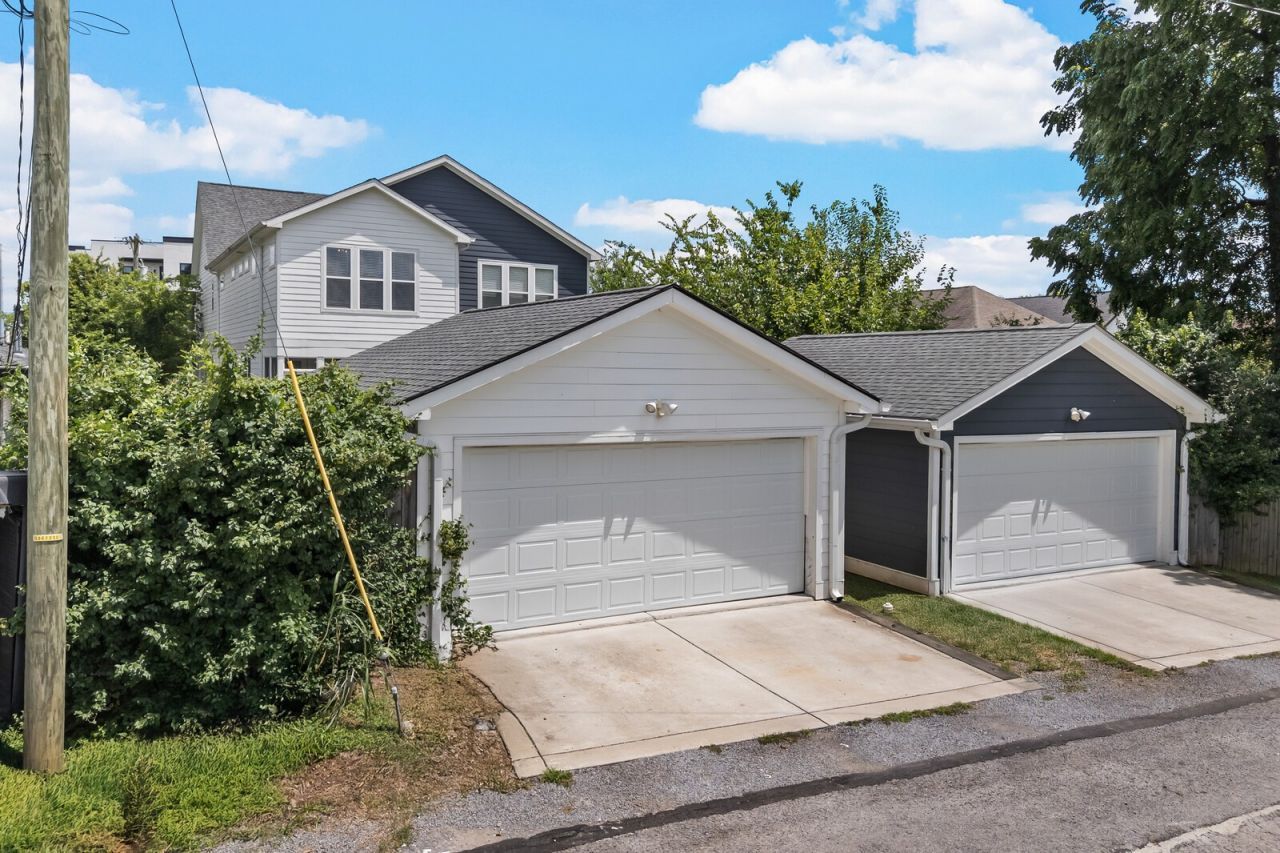
- Detached Garage
- 2 Garage Spaces
- Community Water
- Community Septic
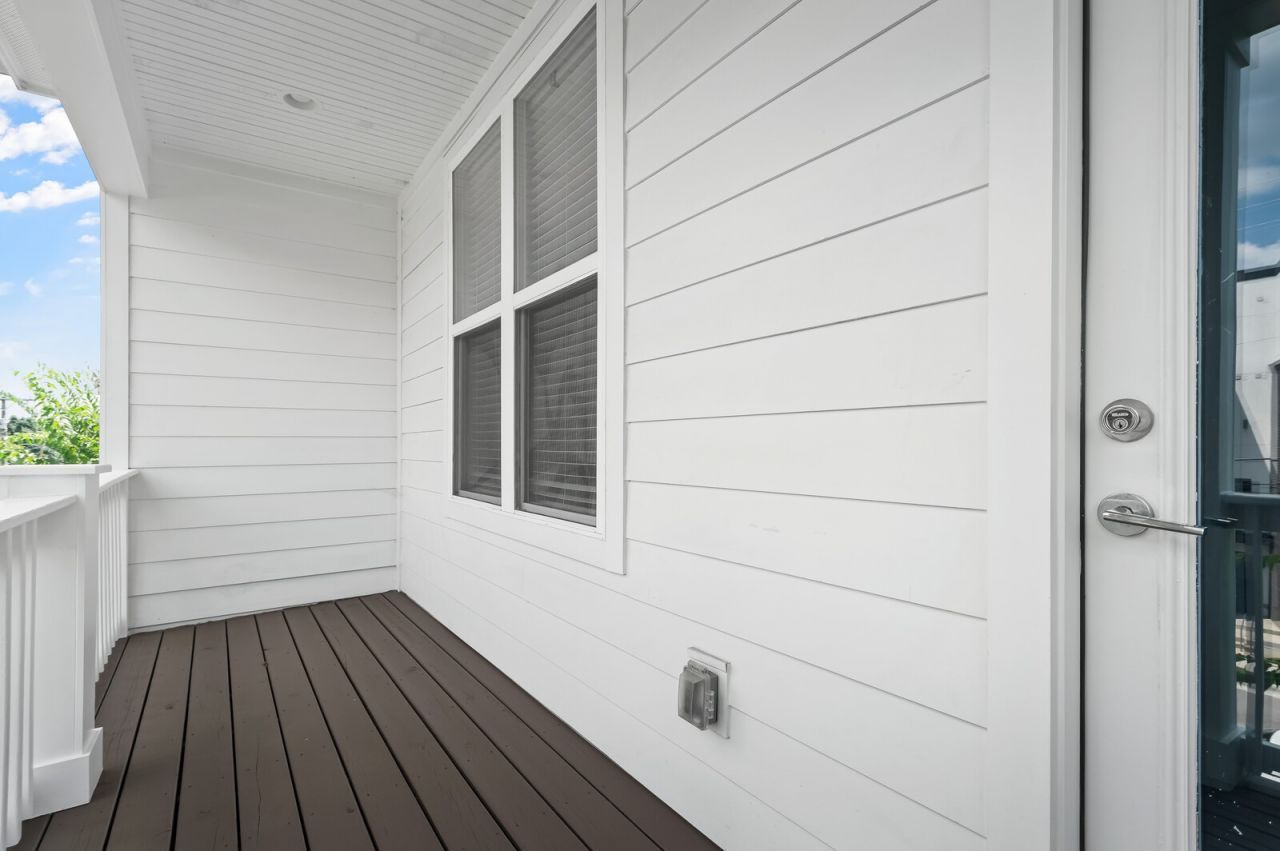
- Deck
- Open Porch
- Subdivision: Lischey Ave Townhomes Association
Mortgage Calculator
Estimate your mortgage payment, including the principal and interest, taxes, insurance, HOA, and PMI.
Amortization Schedule
Advanced Options
 ;
; ;
; ;
; ;
; ;
; ;
; ;
; ;
; ;
; ;
; ;
; ;
; ;
; ;
; ;
; ;
; ;
; ;
; ;
; ;
; ;
; ;
; ;
; ;
; ;
; ;
; ;
; ;
; ;
; ;
; ;
; ;
; ;
; ;
; ;
; ;
; ;
; ;
; ;
; ;
; ;
; ;
; ;
;
Listing data is deemed reliable but is NOT guaranteed accurate.
Contact Us
Who Would You Like to Contact Today?
I want to contact an agent about this property!
I wish to provide feedback about the website functionality
Contact Agent