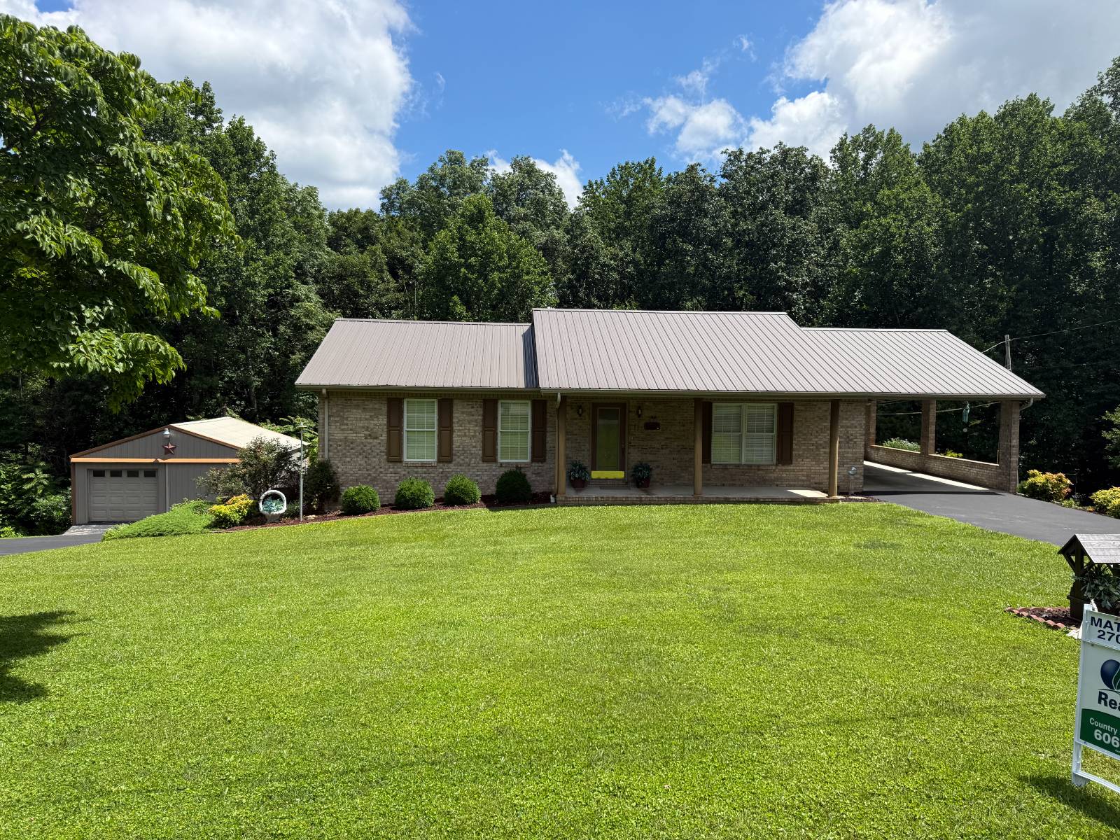
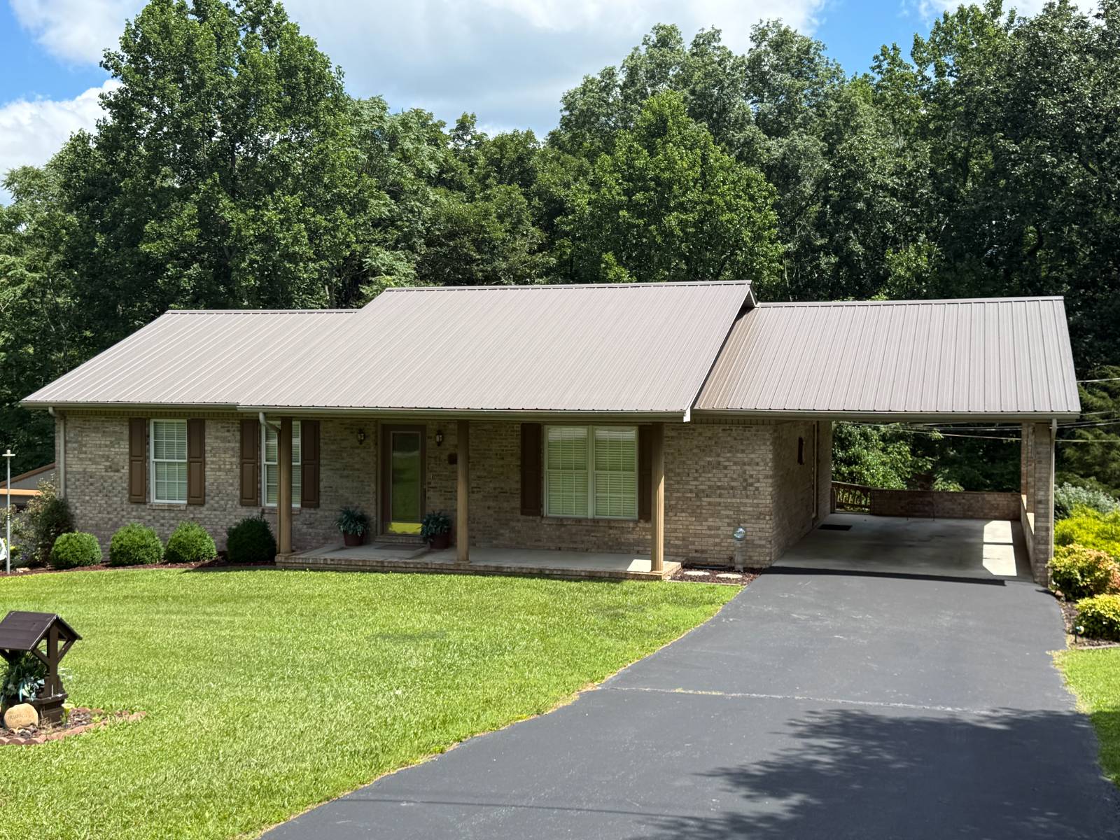
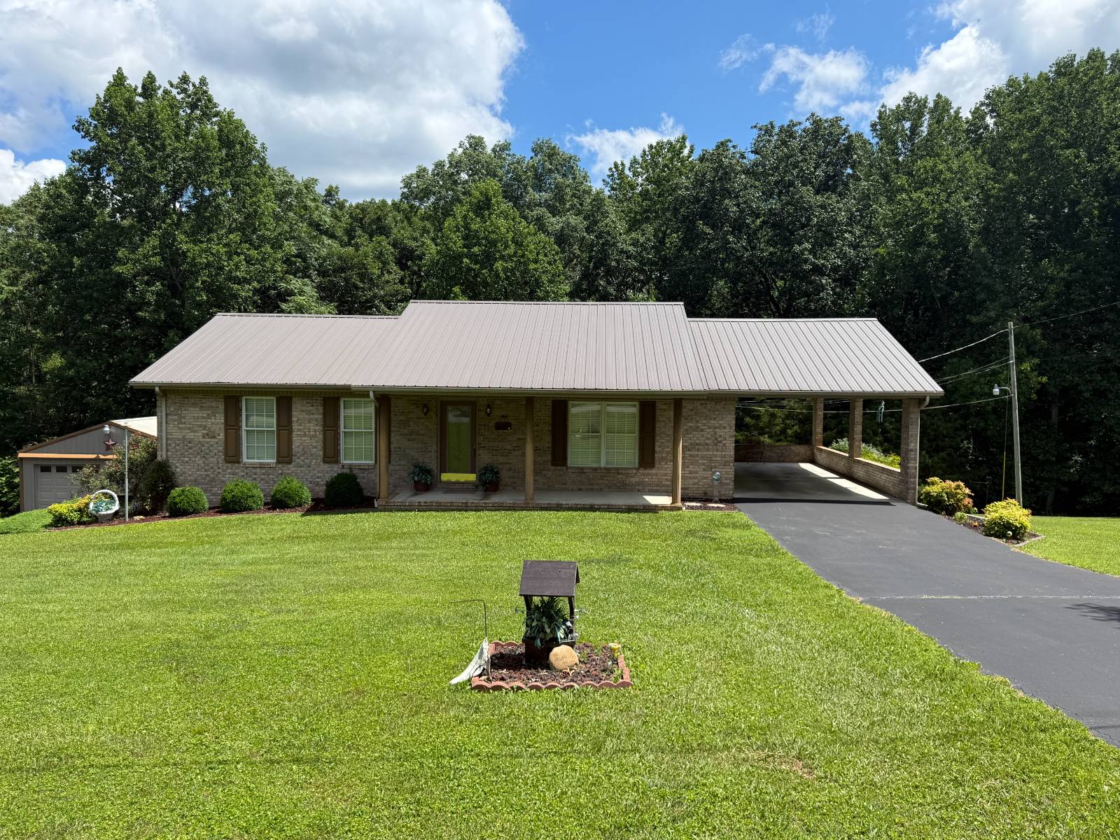
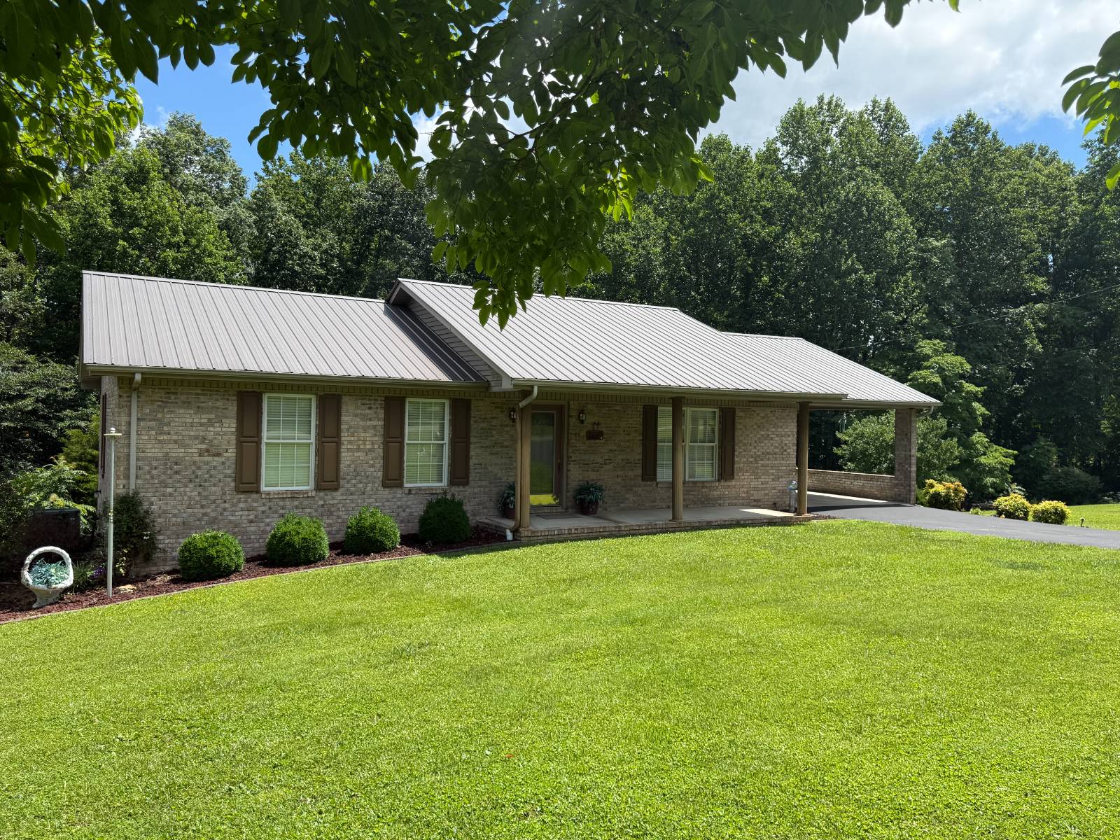
88 Chestnut Drive, Liberty, KY 42539

$379,900
Active for Sale
3 Beds
2.5 Baths
2576 SF
Built In 1996
 
Listing ID 11863379
Property Type House
County Casey
Tax ID 083-47-22
FEMA Flood Map fema.gov/portal
Year Built 1996
Virtual Tour

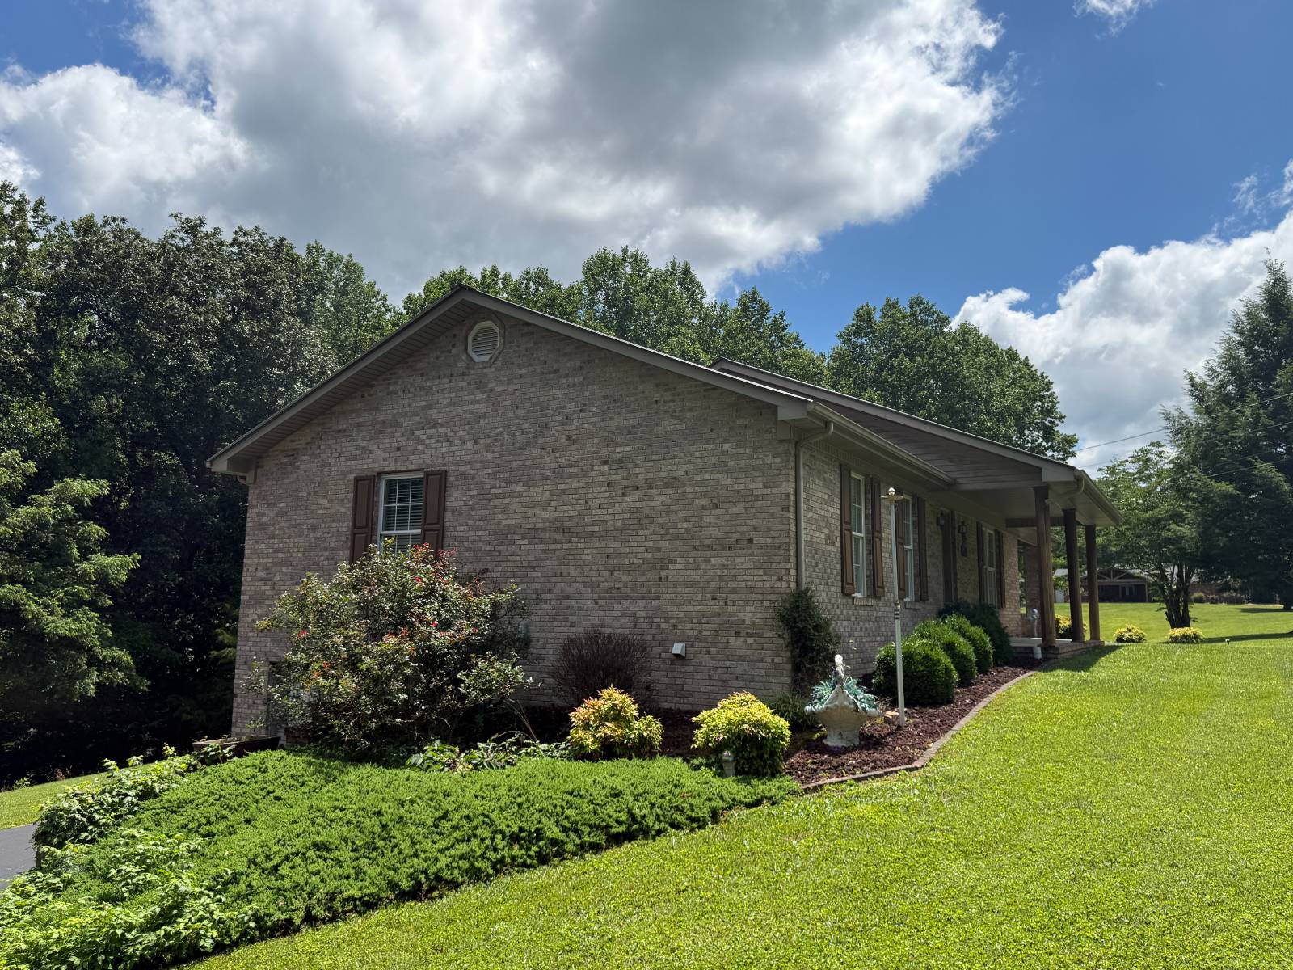
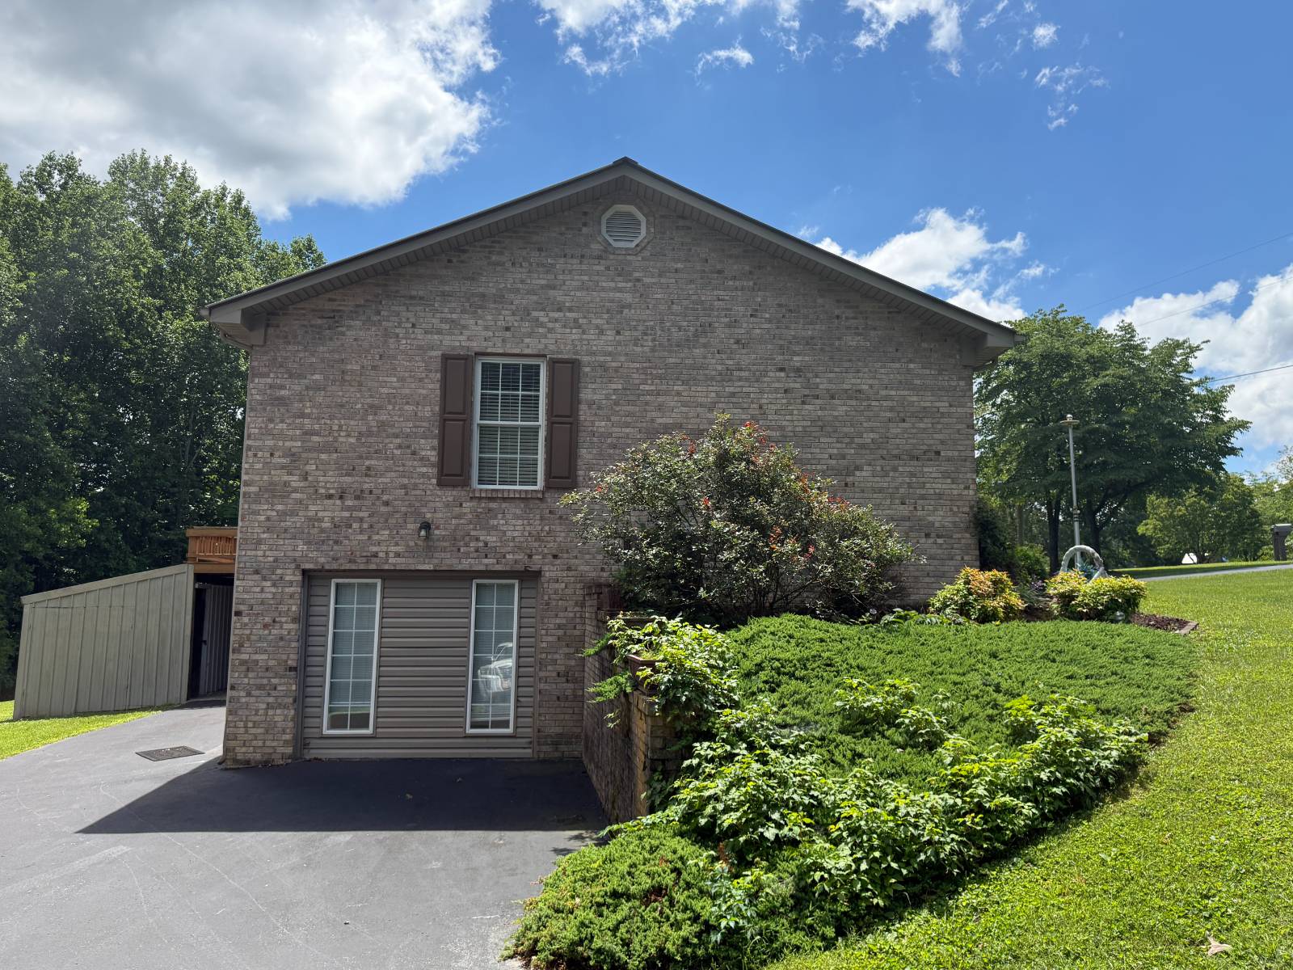
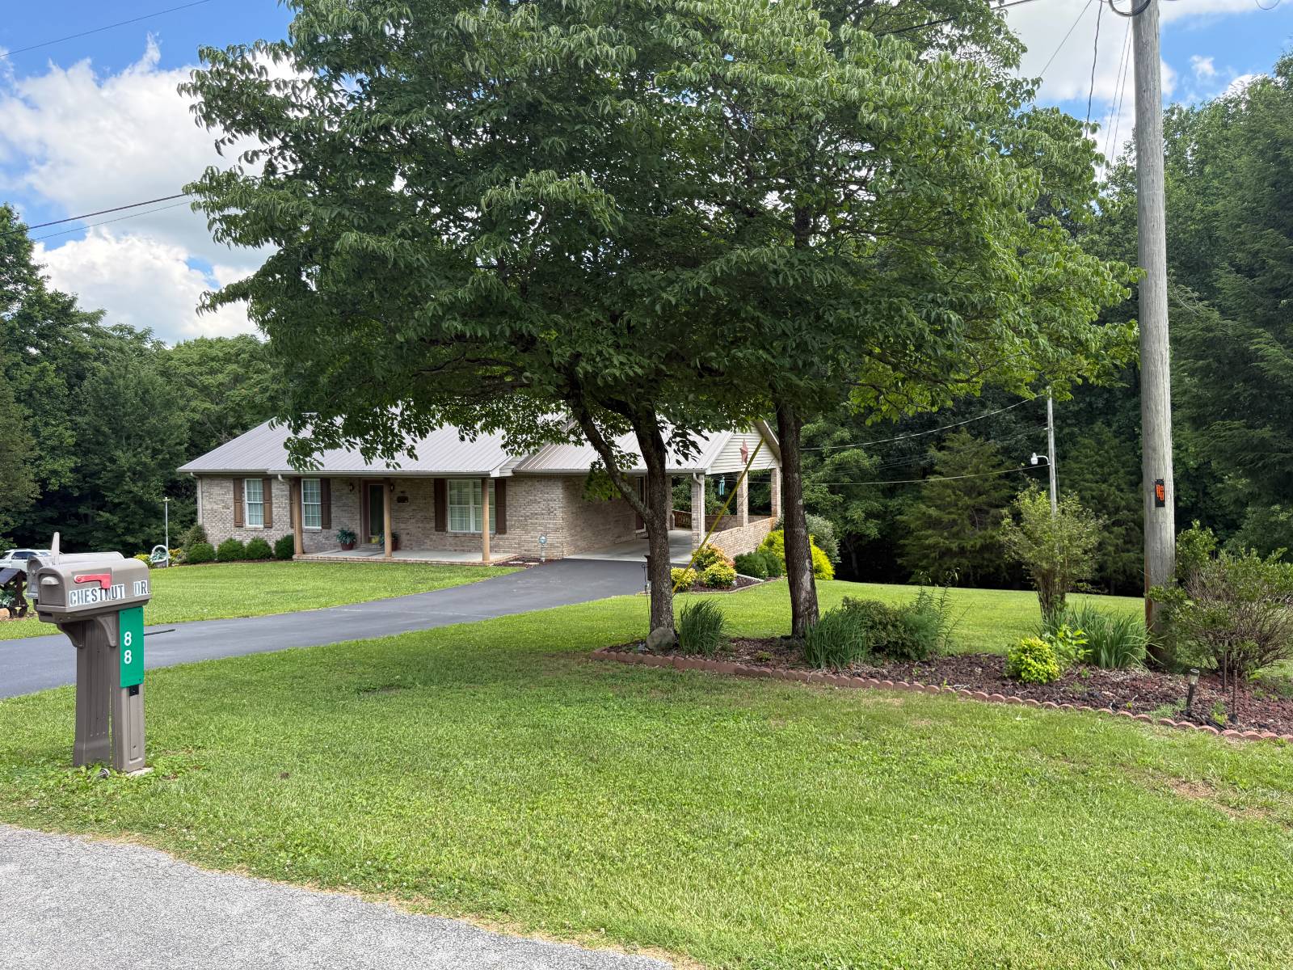
Brick Home with Finished Basement - Garage - Liberty, KY.

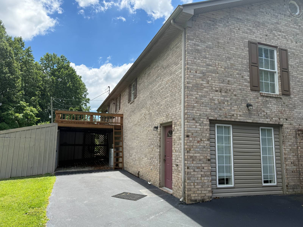
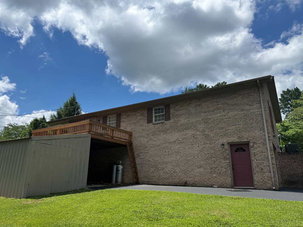
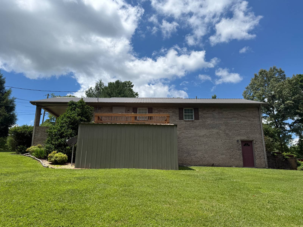
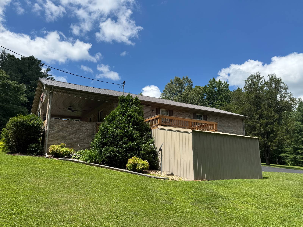
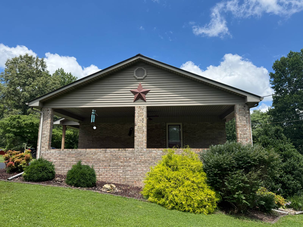
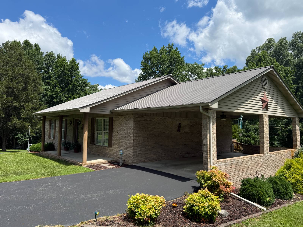
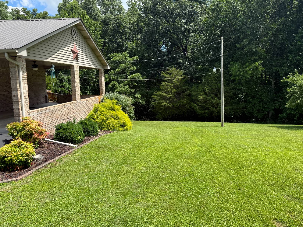
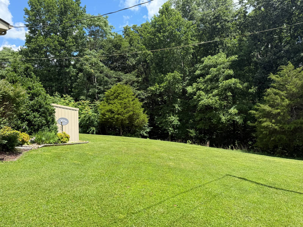
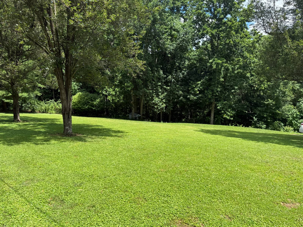
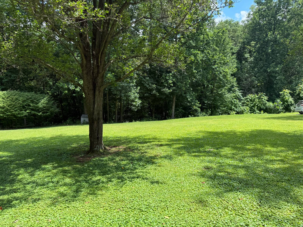
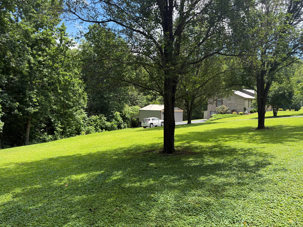
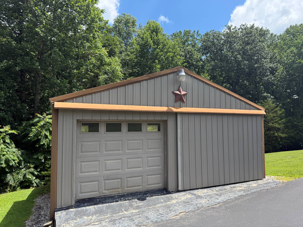
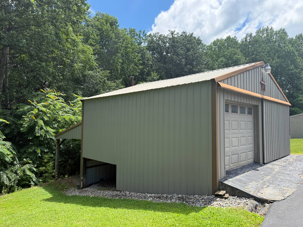
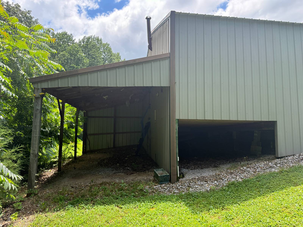
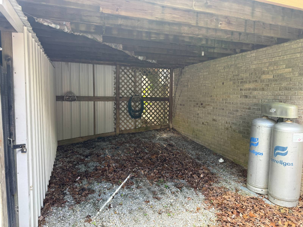
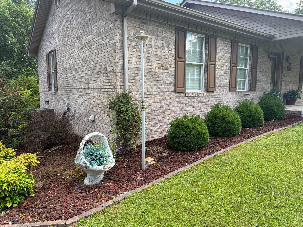
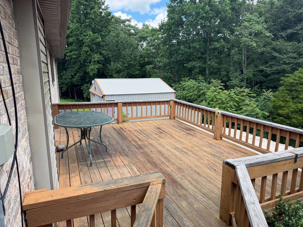
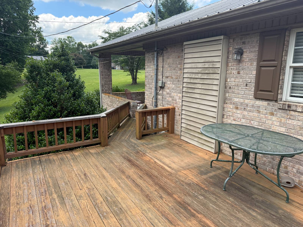
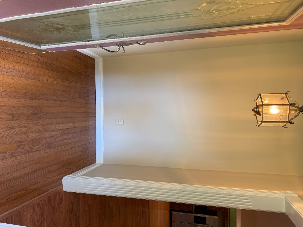
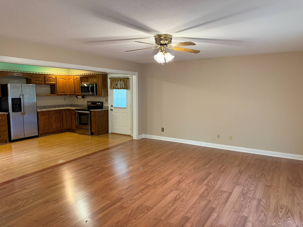
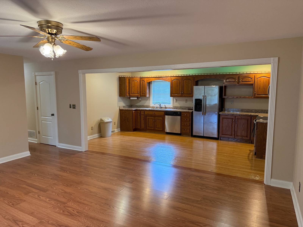
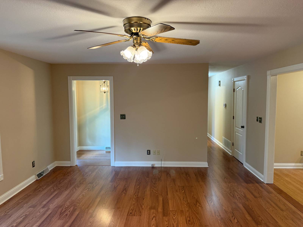
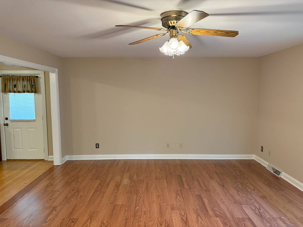
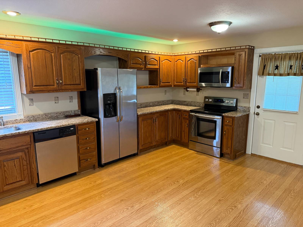
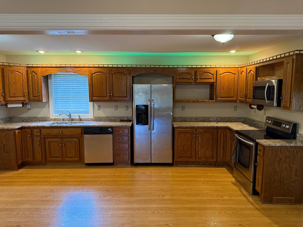
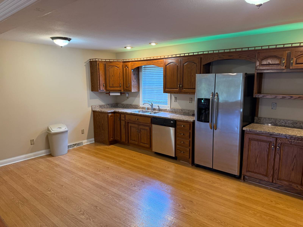
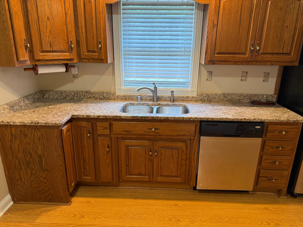
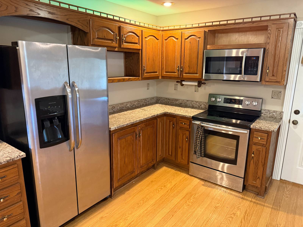
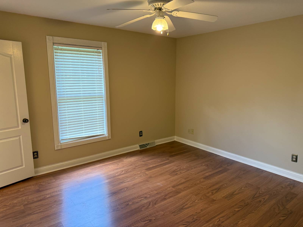
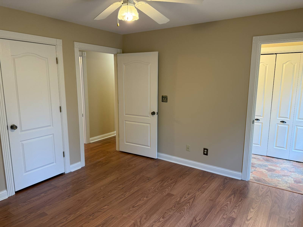
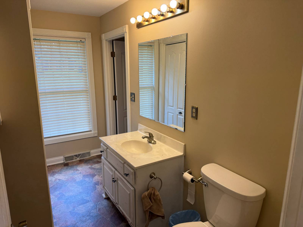
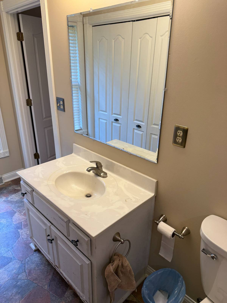
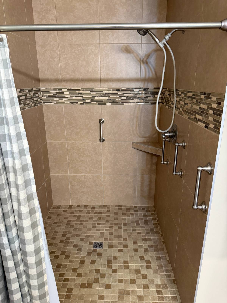
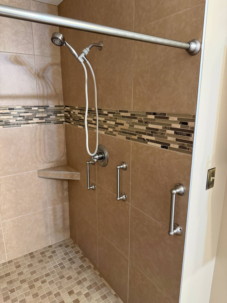
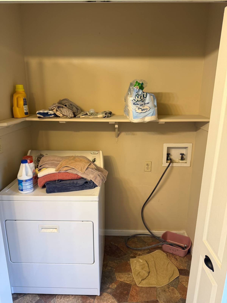
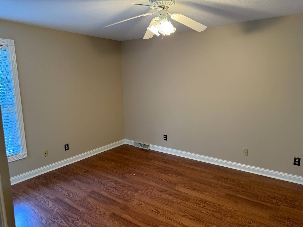
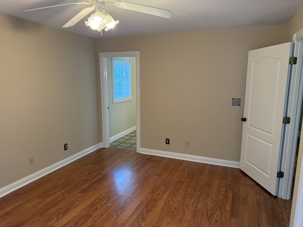
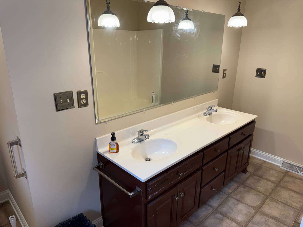
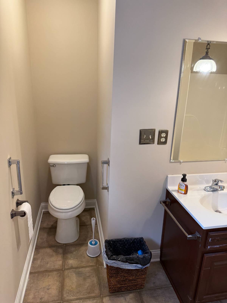
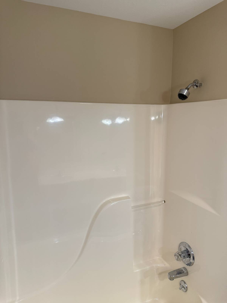
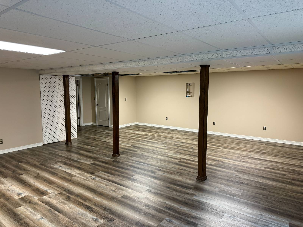
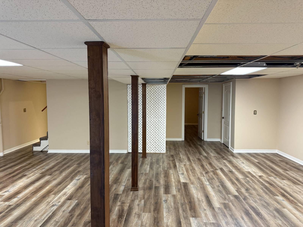
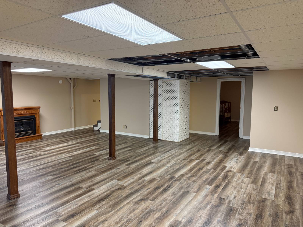
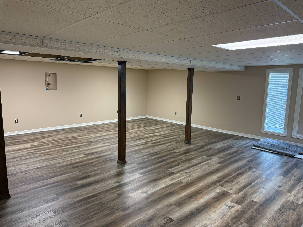
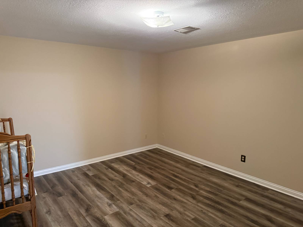
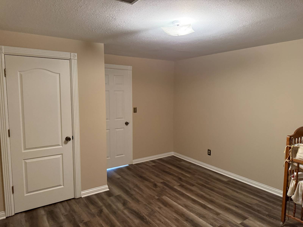
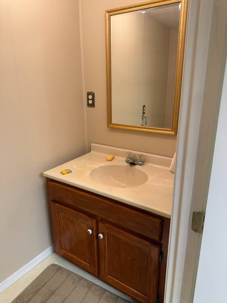
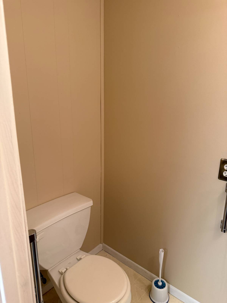
Charming Brick Home in Liberty, KY Nestled on a spacious 1.7-acre lot just minutes from downtown Liberty, this inviting brick home offers the perfect blend of comfort and convenience. With three bedrooms and two and a half bathrooms, this residence provides ample space for family living and entertaining. The open living room flows seamlessly into the kitchen, creating a warm and welcoming atmosphere enhanced by a cozy gas fireplace. The kitchen comes fully equipped with all appliances, including a stove, microwave, refrigerator, dishwasher, washer, and dryer, all staying with the home. Spacious Living and Thoughtful Design This home boasts a full walkout finished basement featuring an additional living room or family room, a bedroom, and a half bath, perfect for guests or a private retreat. Two master bedrooms on the main floor offer the luxury of attached bathrooms; one includes access to the laundry room and a large tiled shower, while the other provides its own private bath. The layout is thoughtfully designed to accommodate modern lifestyles with comfort and privacy. Outdoor Space and Storage Outside, a large yard and a deck at the back of the house create an ideal setting for outdoor gatherings or peaceful relaxation. The property includes a carport attached to the home and a separate garage in the backyard, along with additional outbuildings that provide plenty of storage space. Located in a great neighborhood within a very desirable area, this home offers an exceptional opportunity to enjoy country living with easy access to local amenities.
Property Details
  • 3 Total Bedrooms
  • 2 Full Baths
  • 1 Half Bath
  • 1288 SF (AG)
  • 1288 SF (BG)
  • 2576 SF (Total)
  • 1.70 Acres
  • Built in 1996
  • 2 Stories
  • Available 6/19/2026
  • Ranch Style
  • Full Basement
  • 1288 Lower Level SF
  • Lower Level: Finished, Walk Out
  • 1 Lower Level Bedroom
  • 1 Lower Level Bathroom
Interior Features
  • Open Kitchen
  • Oven/Range
  • Refrigerator
  • Dishwasher
  • Microwave
  • Washer
  • Dryer
  • Laminate Flooring
  • Linoleum Flooring
  • Living Room
  • Family Room
  • Primary Bedroom
  • en Suite Bathroom
  • Kitchen
  • Laundry
  • Private Guestroom
  • First Floor Primary Bedroom
  • First Floor Bathroom
  • Heat Pump
  • Electric Fuel
  • Central A/C
Exterior Features
  • Frame Construction
  • Brick Siding
  • Metal Roof
  • Detached Garage
  • Municipal Water
  • Private Septic
  • Deck
  • Patio
  • Covered Porch
  • Room For Pool
  • Driveway
  • Survey
  • Utilities
  • Shed
  • Outbuilding
  • Street View
Listed By
United Country Re/Cntry Living Spec Inc
Office: 606-787-8391
Mobile: 270-572-3014
Request More Information
Request Showing
Role Agent Buyer
Your Preferred Date & Time
Showing Type:

Mortgage Calculator

Estimate your mortgage payment, including the principal and interest, taxes, insurance, HOA, and PMI.

The amount you plan to offer for a home.
Cash you can pay when you close.
Varies depending on lender and credit score.
Affects interest rates. 30- or 15-year loans are standard.
Amortization Schedule

Advanced Options

Percentage of home's value. Varies by area.
Based on average insurance costs nationally.
Required if down payment is less than 20%. Rate depends on lender and credit score.
Fees paid in some shared complexes for maintenance.
Listing data is deemed reliable but is NOT guaranteed accurate.
Contact Us
Who Would You Like to Contact Today?

I want to contact an agent about this property!

I wish to provide feedback about the website functionality

Contact Agent
Your Name:
Email:
Phone:
Message:
Security: What is 6 plus 1?