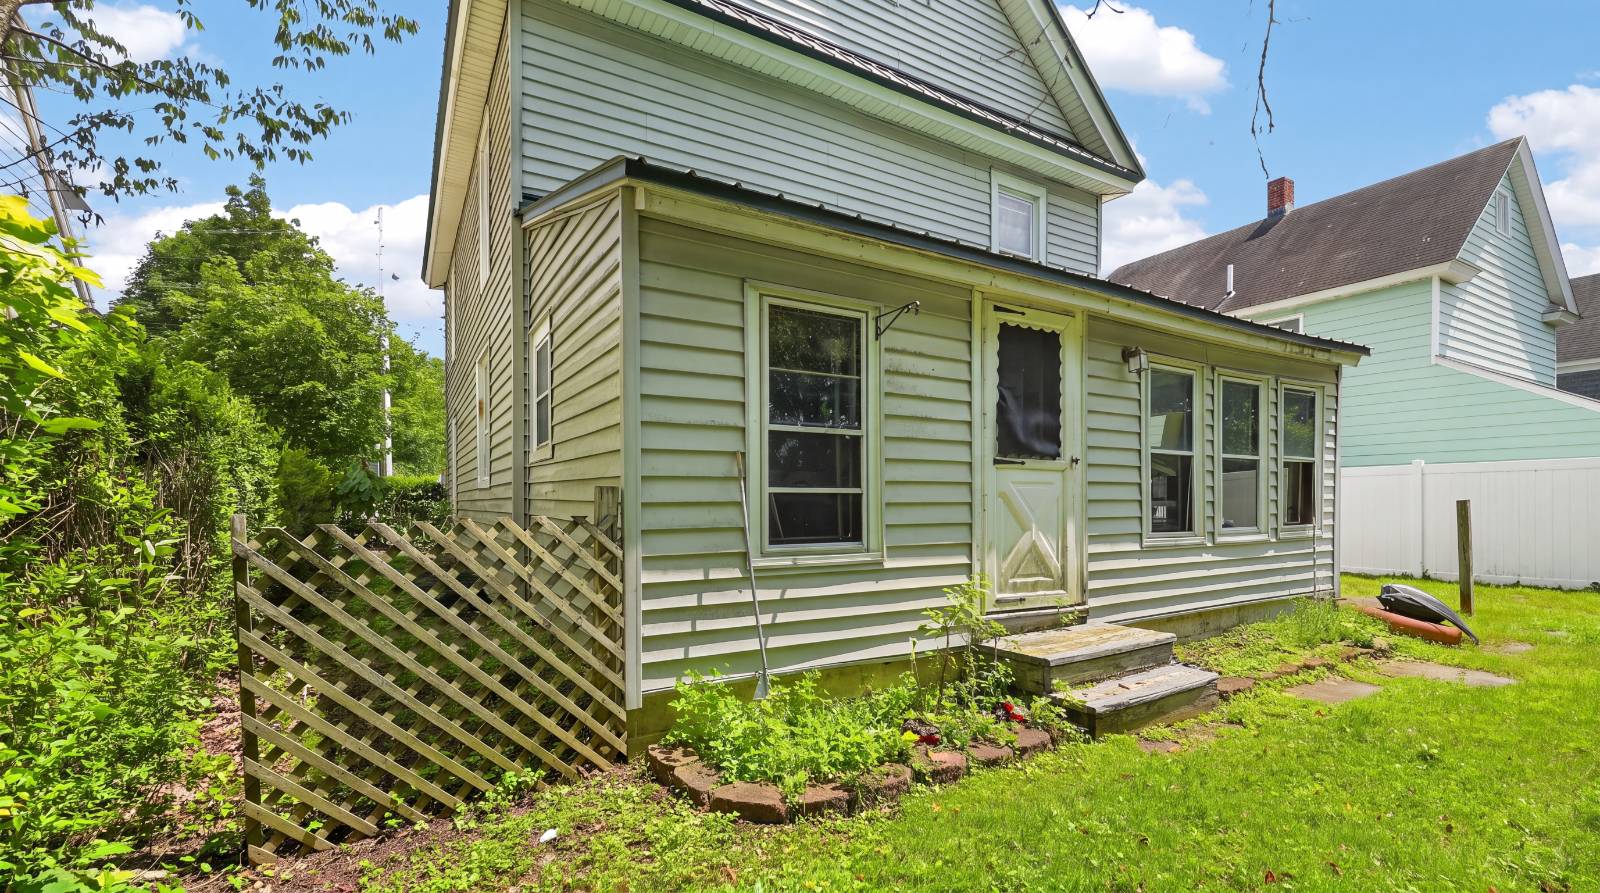
9 Kearney St, Oneonta, NY 13820

$195,000
Active for Sale
3 Beds
1 Baths
1344 SF
Built In 1930
 
Listing ID 11871109
Property Type House
County Otsego
Township Oneonta
School ONEONTA CITY SCHOOL DISTRICT
Total Tax $4,592
Tax ID 299.8-1-29
FEMA Flood Map fema.gov/portal
Year Built 1930
   
Virtual Tour

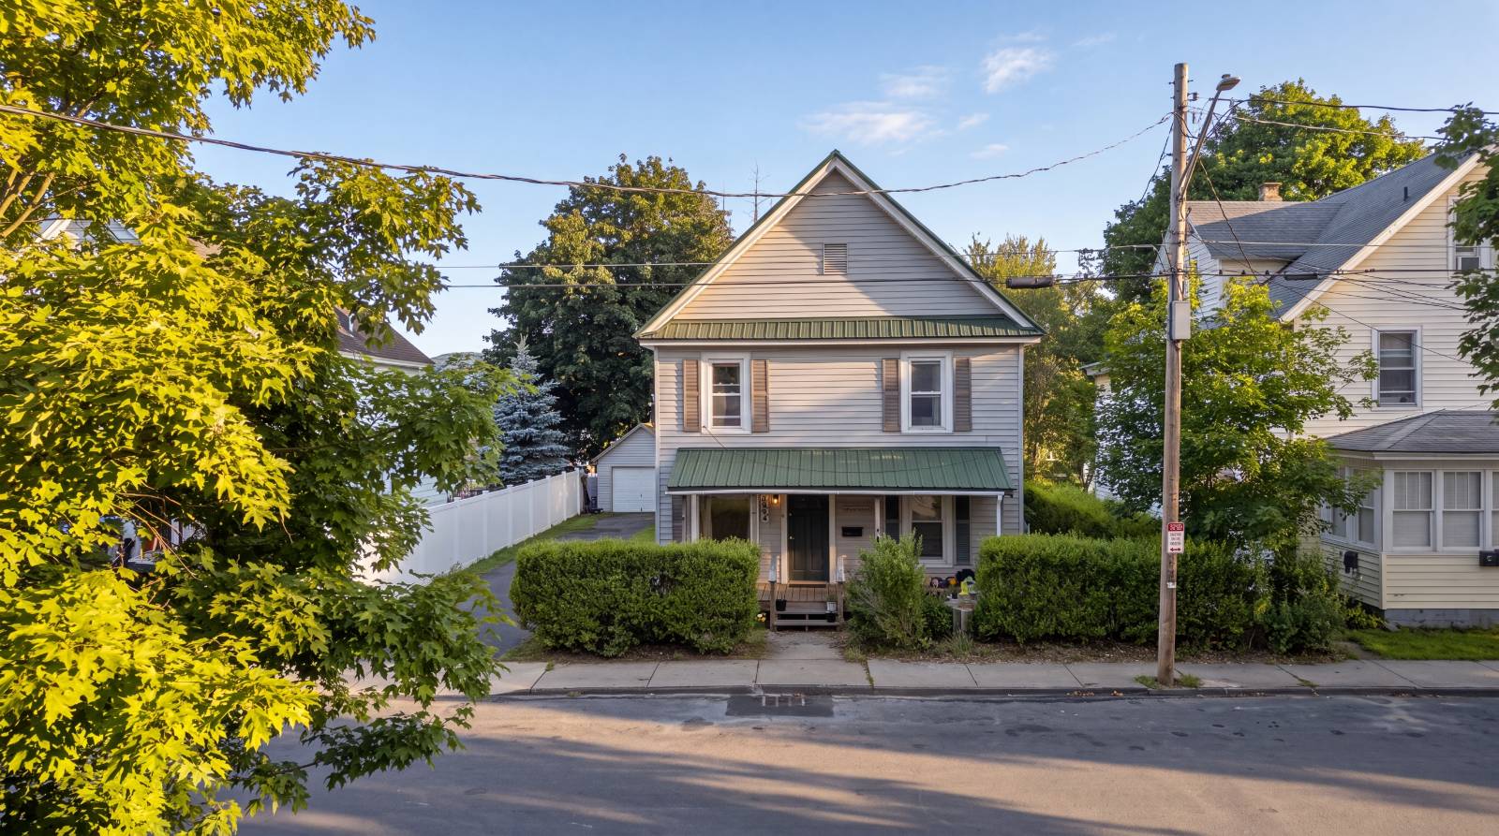
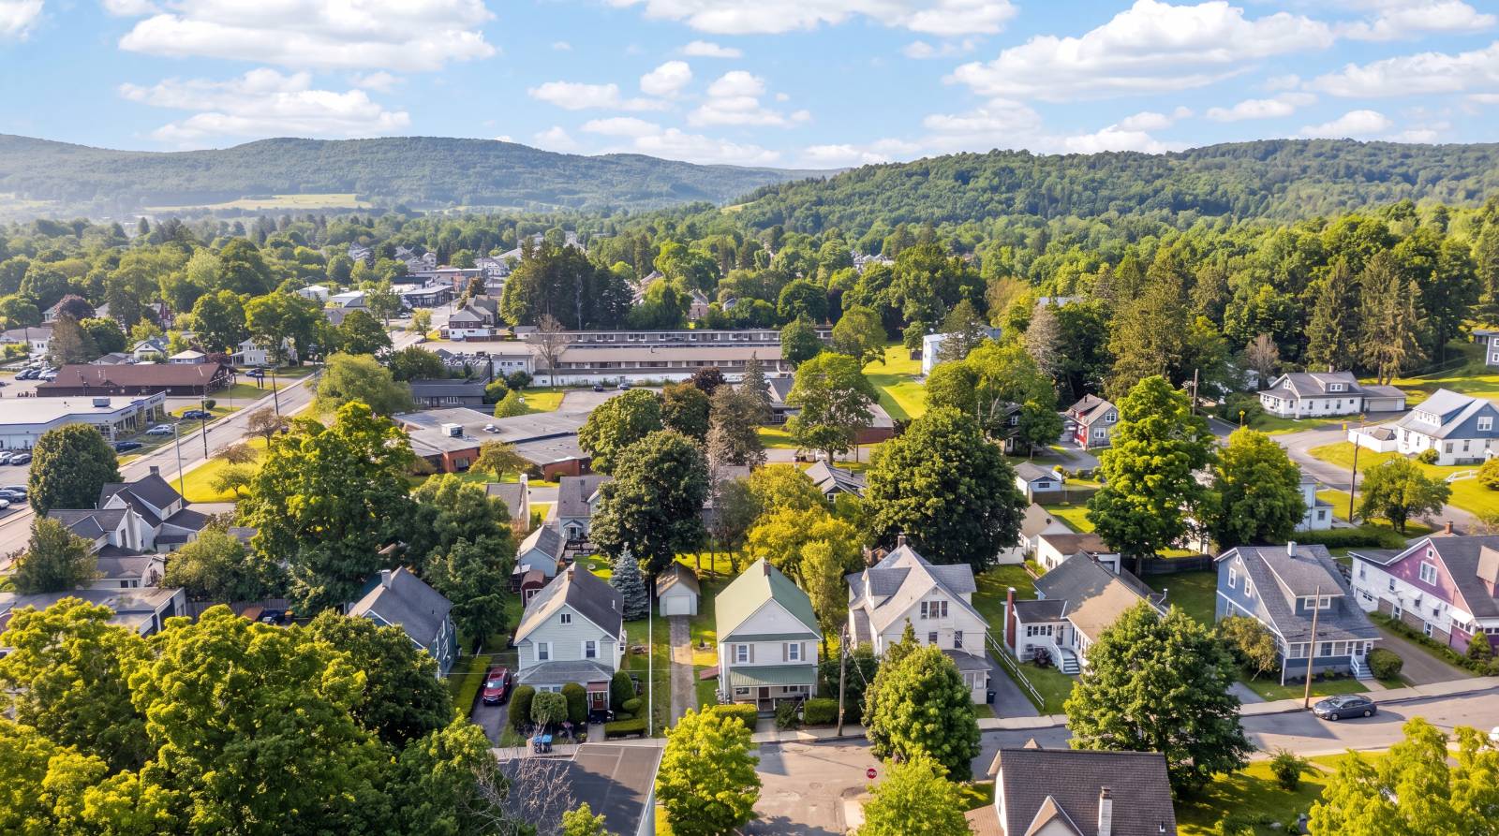
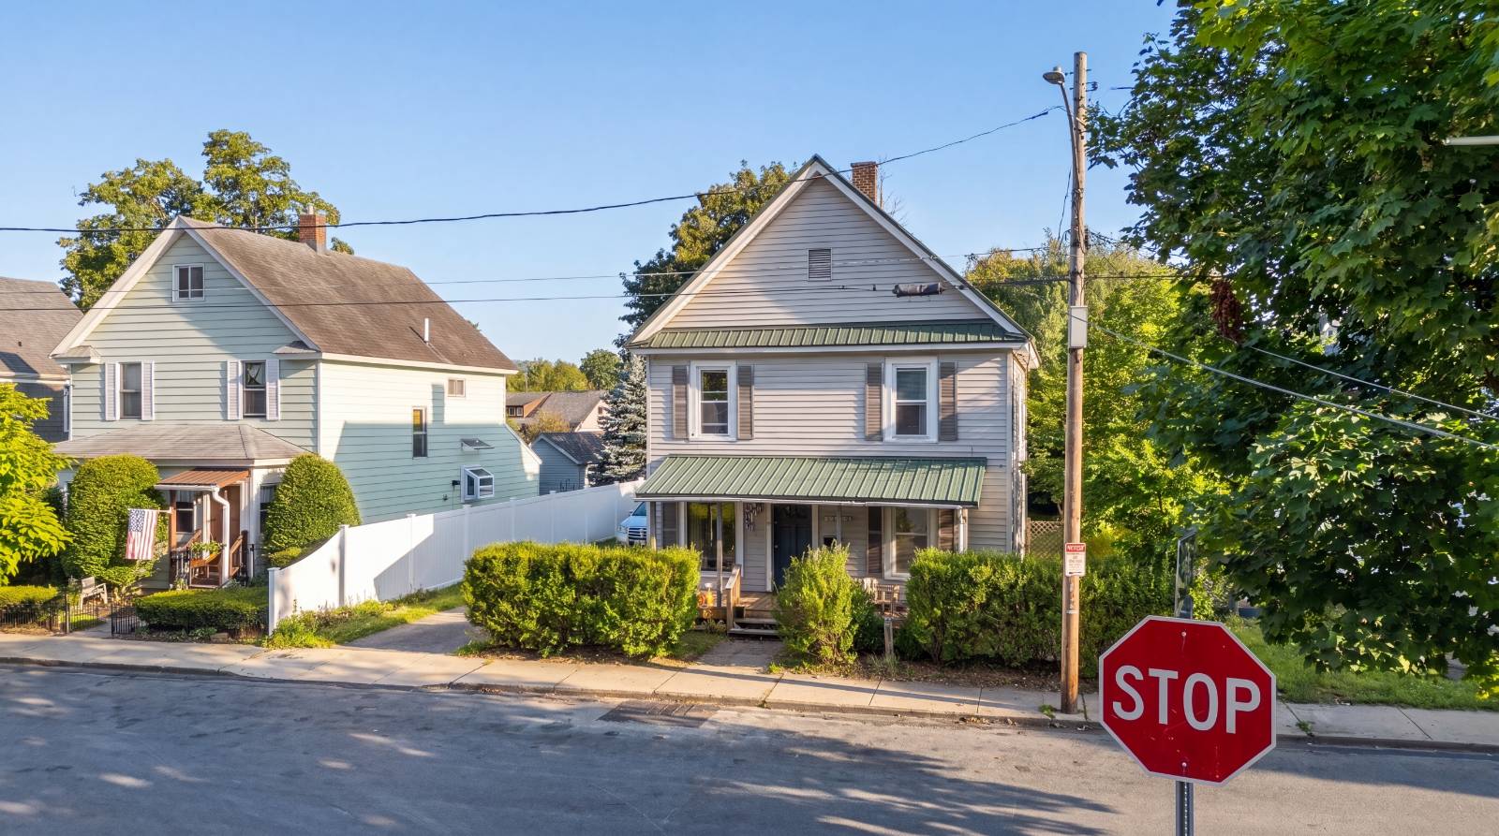
Charming 1930s Home in the Heart of Oneonta, New York

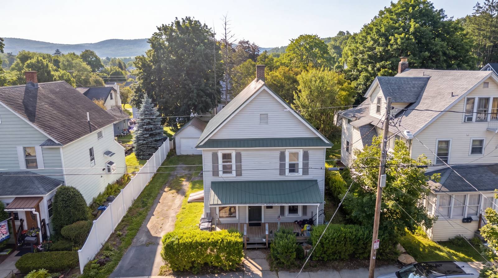
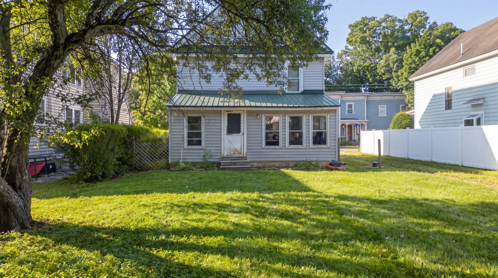
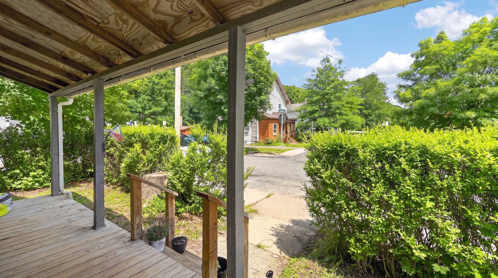
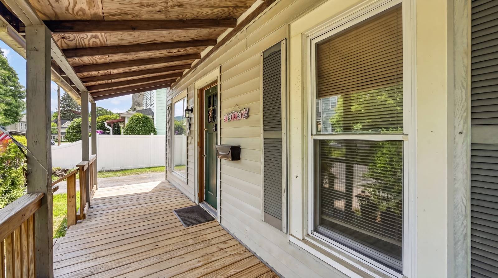
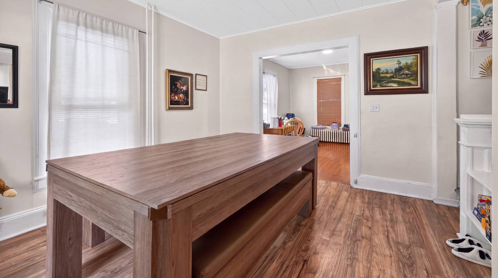
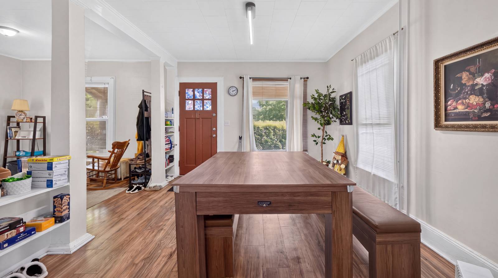
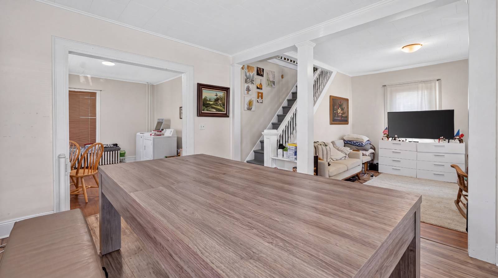
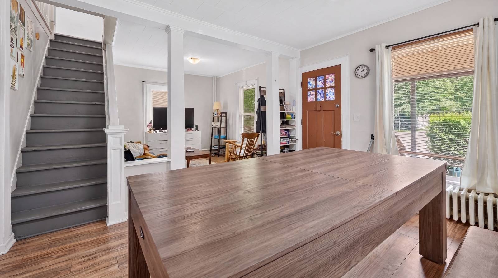
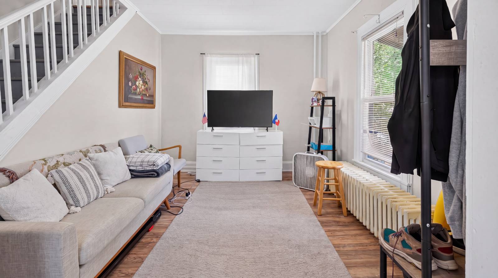
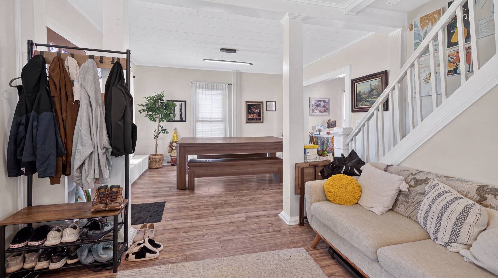
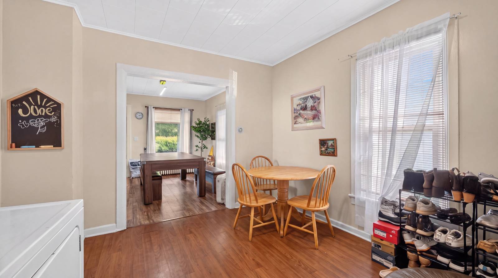
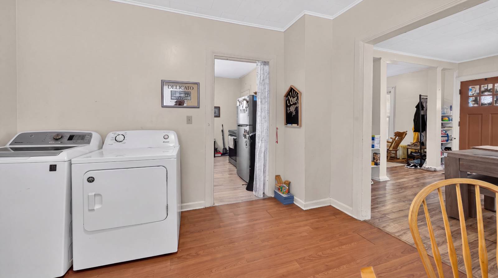
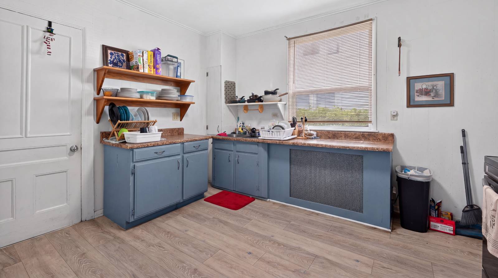
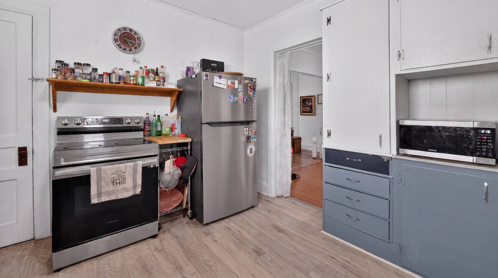
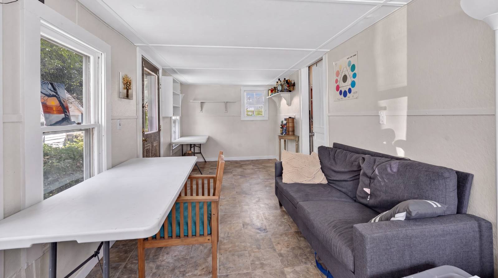
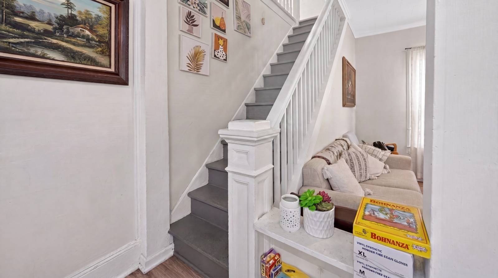
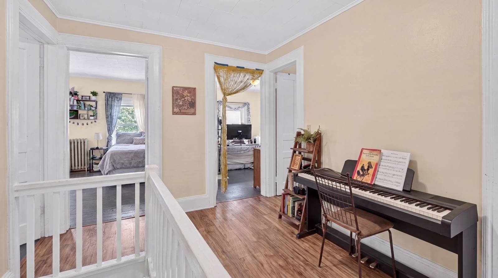
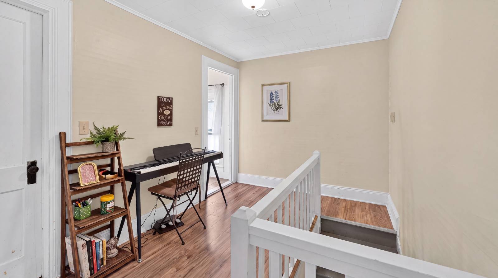
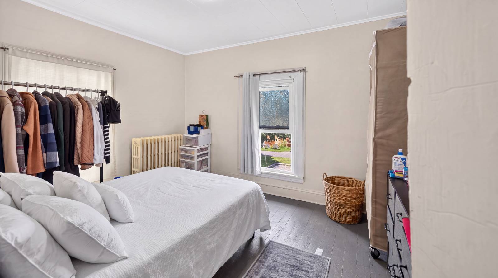
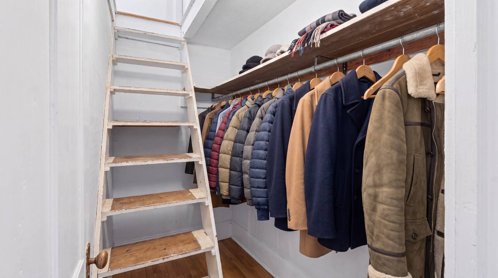
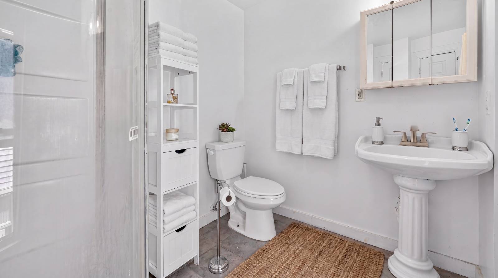
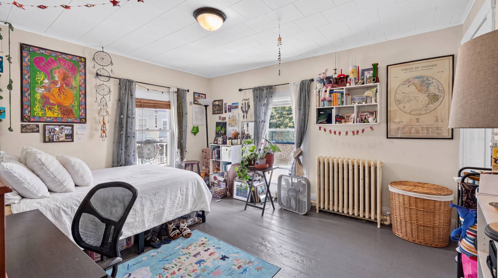
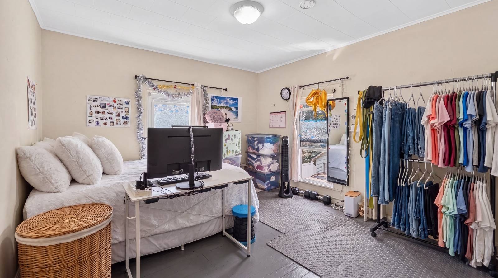
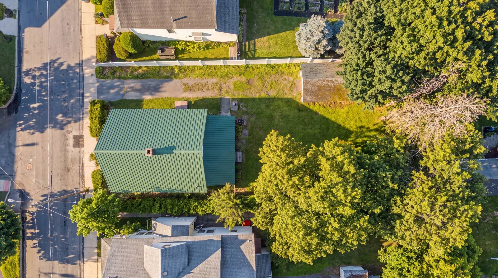
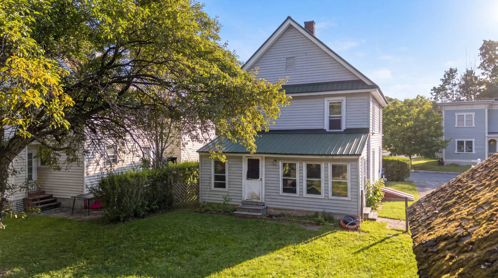
Nestled on a quiet street in the heart of Oneonta, 9 Kearney Street is a classic 1930s two-story residence that whispers of potential and simple city living. This single-family home features a stone foundation and vinyl exterior, standing as a sturdy testament to time. Whether you are looking for a savvy investment or a place to plant your own roots, this property offers a canvas of opportunity in a location that puts the best of the region right at your fingertips. Step through the door and discover a layout designed for practical living. The main floor features a welcoming living room and a convenient first-floor laundry, making daily chores a breeze. The heart of the home is the cozy country kitchen, which flows into a delightful three-season room. Imagine sipping your morning coffee here, bathed in soft morning light, while overlooking the backyard. Three bedrooms and a full bathroom are situated on the second floor, providing a peaceful retreat at the end of the day. The location is truly the star of the show. Life at Kearney Street means being less than two miles from the vibrant energy of Downtown Oneonta and the academic hubs of Hartwick College and SUNY Oneonta. For sports enthusiasts, the proximity to Cooperstown All Star Village makes this an ideal spot for those seeking to be close to the action. The detached garage and dirt driveway offer functional space for your vehicle and storage needs. Beyond the walls of the home, the neighborhood feel of Oneonta provides a sense of community and connection. If you have been searching for a property with character and a prime location, this 1930s gem is ready to begin its next chapter with you.
Property Details
  • 3 Total Bedrooms
  • 1 Full Bath
  • 1344 SF (AG)
  • 1344 SF (Total)
  • 0.13 Acres
  • Built in 1930
  • 2 Stories
  • Available 7/10/2026
  • Two Story Style
  • Full Basement
  • Lower Level: Unfinished
Interior Features
  • Pullman Kitchen
  • Solid Surface Kitchen Counter
  • Oven/Range
  • Refrigerator
  • Washer
  • Dryer
  • Laminate Flooring
  • Vinyl Flooring
  • 7 Rooms
  • Living Room
  • Dining Room
  • Laundry
  • Hot Water
  • Steam Radiators
  • Gas Fuel
Exterior Features
  • Frame Construction
  • Vinyl Siding
  • Asphalt Shingles Roof
  • Detached Garage
  • 1 Garage Space
  • Municipal Water
  • Municipal Sewer
  • Enclosed Porch
  • Covered Porch
  • Street View
Taxes and Fees
  • $2,586 School Tax
  • $2,006 County Tax
  • $4,592 Total Tax
Listed By
CHARLOTTEVILLE REALTY
Office: 607-282-6242
Mobile: 607-282-6242
Request More Information
Request Showing
Role Agent Buyer
Your Preferred Date & Time
Showing Type:
Request Cobroke

If you're not a member, fill in the following form to request cobroke participation.

Mortgage Calculator

Estimate your mortgage payment, including the principal and interest, taxes, insurance, HOA, and PMI.

The amount you plan to offer for a home.
Cash you can pay when you close.
Varies depending on lender and credit score.
Affects interest rates. 30- or 15-year loans are standard.
Amortization Schedule

Advanced Options

Percentage of home's value. Varies by area.
Based on average insurance costs nationally.
Required if down payment is less than 20%. Rate depends on lender and credit score.
Fees paid in some shared complexes for maintenance.
Listing data is deemed reliable but is NOT guaranteed accurate.
Contact Us
Who Would You Like to Contact Today?

I want to contact an agent about this property!

I wish to provide feedback about the website functionality

Contact Agent
Your Name:
Email:
Phone:
Message:
Security: What is 8 minus 5?